e do design architects
Industrial Design Residences|Home Building Q&A
Author: Qurasuki Editorial Department
In industrial design homes, how far textured spaces are integrated into daily life is a crucial topic. Homes that leverage the expressions of metal, wood, and concrete can feel rugged or subdued depending on the combination of materials, yielding vastly different atmospheres even within the same industrial style. Beyond visual preferences, choices change based on the degree of texture and openness a family desires for a long-term residence. The points of emphasis also differ depending on whether one wishes to enjoy the aging of materials over time or maintain a uniform state as much as possible. We organize the questions likely to arise in industrial design homes from the perspectives of materials, spatial impressions, and the relationship with daily life.
When adopting exposed concrete walls, are there any points to note regarding insulation?
Because concrete is a material that easily conducts heat, spaces tend to become cold in winter and trap heat in summer unless insulation planning is thoroughly performed. If you want to enjoy the texture of concrete indoors, adopting an exterior insulation method makes it easier to balance design and insulation performance. When adopting interior insulation, vapor barriers and construction precision become important as condensation countermeasures.
I want to make steel stairs an interior focal point. Are there regulatory constraints?
The Building Standards Act establishes standards for stair riser heights, tread dimensions, and handrail installation. Skeleton stairs produce a lightweight impression, but balancing this with safety is indispensable. Especially when there are small children, attention must be paid to handrail and gap dimensions. The more beautiful the design, the more important it is to carefully consider structure and safety.
When using a finish that intentionally exposes piping and wiring, what points should be paid attention to?
Exposed piping and wiring are charms unique to industrial design, but dust easily accumulates and aging becomes more noticeable. It is important to apply condensation countermeasures to water supply and drainage pipes, and plan electrical wiring on the premise of proper construction and inspection. Rather than simply not hiding them, organizing them as "design for display" results in a high-completion space.
I want to incorporate large windows into an industrial space. Can this be reconciled with insulation?
In recent years, products reproducing thin frames like steel sashes while possessing high insulation performance are increasing. Combining double-glazed or Low-E glass balances the openness of large openings with comfort. When planning large windows, considerations to ensure structural safety are also indispensable.
Can mortar floors be comfortably adopted in residences?
Mortar floors offer an inorganic and sophisticated expression, but they are also materials that easily feel cold underfoot. Combining floor heating enhances comfort while allowing enjoyment of the material's texture. Minor cracks may occur, but they are an attractive option for those who accept them as character. Maintenance is also relatively easy, making it a floor material that is simple to clean daily.
Are there any tips for lighting planning that matches industrial interiors?
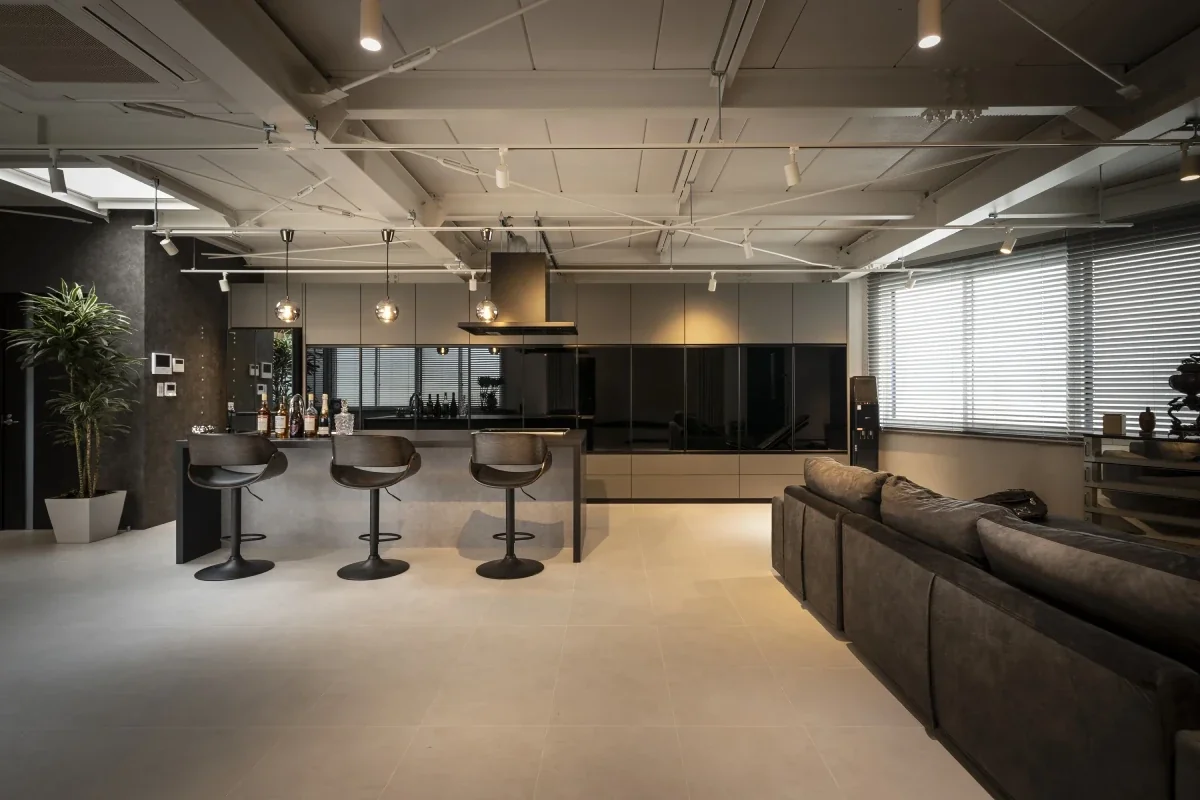
Lighting fixtures with textured materials such as metal and glass show good compatibility with industrial spaces. In spaces with high ceilings, placing pendant lights lower creates a calm atmosphere. Adopting wiring duct rails makes it easy to change the position and number of lights later, flexibly accommodating spatial changes.
I want to raise the ceiling and expose ducts and beams as they are. What about the cost aspect?
While omitting ceiling finishes can sometimes reduce costs, construction expenses to organize piping and ducts on the premise of displaying them may be necessary. Also, since actual ceiling heights can change depending on insulation and air conditioning equipment accommodation, sharing this with the designer at an early stage is important. Balancing function and beauty dictates completion quality.
Won't spaces consisting only of inorganic materials like concrete and iron feel cold?
Hard materials like concrete and iron create a comfortable balance when combined with wood, fabrics, and houseplants. Simply choosing incandescent lighting dramatically alters spatial impressions. Enjoying the contrast of different materials is the charm of industrial design, leading to the creation of spaces where warmth is felt amidst inorganism.
I am worried about aging degradation and cracking in exposed concrete walls. Are there countermeasures?
Fine cracks due to drying shrinkage can occur in concrete, but most are not structural problems. Applying a water-repellent agent to the surface can suppress the entry of dirt and moisture. To maintain a long-lasting beautiful state, periodic inspections and appropriate maintenance are important.
I heard that sound reverberation is a concern in industrial spaces. Are there countermeasures?
Because concrete and metal easily reflect sound, reverberations can become large. Sound environments can be conditioned by incorporating rugs, curtains, and upholstered furniture. Methods of adopting wooden louvers or sound-absorbing panels as part of the design also exist, enhancing comfort without spoiling spatial atmosphere.
When using steel fixtures and furniture, what countermeasures against rust should be taken?
Steel materials can have their durability enhanced through anti-rust painting and surface treatments. Ventilation planning is especially important in plumbing and humid locations. On the other hand, there is also a mindset of enjoying aging textures as a charm. However, when used as structural members, management prioritizing safety is necessary.
What should be watched out for regarding seismic performance in industrial design homes?
When incorporating large openings or heavy finishes, structural calculations considering them become important. Especially in open spaces with fewer walls, appropriately arranging necessary load-bearing walls and structural members is required. Thinking about design and structure as an integrated whole leads to safe and beautiful home building.
Is it possible to renovate old warehouses or factories to live in them?
If conditions are met it is possible, but change of use and regulatory confirmations may be required. By improving insulation, earthquake resistance, and waterproof performance while utilizing existing steel frames and beams, buildings can be reborn into comfortable homes while retaining their unique charms. Conducting investigations by specialists at the planning stage is important.
I want to create an industrial kitchen. Are there key points for material selection?
Stainless steel countertops and open shelves produce functional beauty like commercial kitchens. Choosing a hair-line finish makes fine scratches and dirt less noticeable. Designs that intentionally expose ducts and ventilation equipment are also popular, but planning with consideration for daily cleanability allows comfortable continued use.
How can I incorporate industrial design while making the home livable for a family?
Combining hard materials like concrete and iron with warm materials like wood and cloth balances design and coziness. Enhancing comfort by utilizing floor heating and rugs, alongside securing sufficient storage, makes organizing daily life easy. Planning that includes not only visual beauty but also daily ease of living leads to homes cherished for a long time.




 House with a Natural Woodland Garden|Key Points for Home Building
 A Home for Living with Antiques|Introduction to Examples by Floor Plan & Room Type
 House of Wood|Home Building Q&A
 Stylish Atriums|Key Points for Home Building
 Stylish Staircases|Home Building Q&A
 House with a Wood Deck|Home Building Q&A