Key Points to Beautifully Enjoy Exposed Concrete Expressions
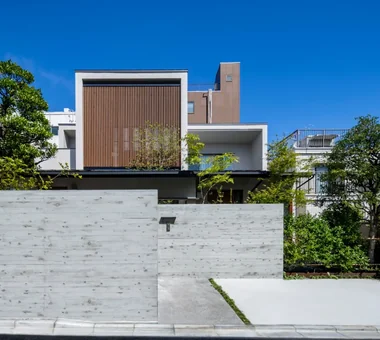
Exposed concrete creates unique rhythms and expressions on wall surfaces through formwork layouts, joints, and separation hole placements. Because the finishing impression changes depending on the type and assembly of formwork, it is best to visualize in advance whether to aim for a uniform and neat expression or a rough atmosphere leveraging material qualities. Using wooden formwork can sometimes transfer wood grain patterns, allowing you to enjoy a warm expression despite it being concrete. Because impressions also change based on combinations with windows, fixtures, lighting, and furniture, considering harmony with light, shadows, and furniture alongside the intrinsic beauty of the material results in a space unique to exposed concrete.
Design Ingenuity for Deliberately Exposing Piping and Wiring
In industrial design, deliberately exposing ceiling piping, ducts, and wiring creates a rugged ambient feel reminiscent of factories or ateliers. Organizing the materials, colors, and routes of exposed equipment prevents a merely cluttered impression and helps unify it as a design element. Electrical wiring can also incorporate functionality directly into the design by showing cable racks and wiring components. However, even with exposed piping and wiring, compliance with laws and standards regarding electrical equipment, water supply/drainage, and fire prevention is required. Premised on exposure, discussing fittings with designers and equipment contractors from an early stage brings peace of mind.
Choosing Fixtures and Handrails Utilizing Steel Materials
Steel and iron are striking materials when creating industrial spaces. Incorporating glass doors with slender steel frames into interior fixtures allows spaces to be gently partitioned while letting light and sightlines pass through. When using steel for handrails or stairs, surface treatments such as painting or plating alter durability and aging processes. Especially in outdoor or humid locations, confirming material specifications and rust-prevention treatments is important. By choosing with material aging in mind and applying appropriate maintenance to necessary parts, you can enjoy steel-exclusive expressions for a long time.
Insulation Planning Concepts Balancing Ruggedness and Comfort
While industrial homes heavily utilizing concrete and steel are attractive for their hard material expressions, lagging in insulation performance makes them prone to feeling cold in winter and hot in summer. Evaluating construction methods such as external insulation or internal insulation depending on structures and fittings, and organizing the positional relationship between materials meant to be shown as design and insulation layers, is crucial. Especially when showing exposed concrete surfaces indoors, considerations for thermal bridges and condensation are indispensable, alongside insulation performance. Choosing sashes and glass with high insulation performance for windows, and combining floor heating as needed, makes it easier to balance rugged material textures with year-round comfort.
Construction Methods to Bring in Light Using Large Windows or Glass Blocks
Large windows and glass blocks reminiscent of factories or ateliers are openings compatible with industrial design. Incorporating designs reminiscent of slim-frame steel sashes allows you to create sharp and lightweight window areas. Because glass blocks diffuse sightlines while letting light through, they are also suited for locations where lighting and privacy must both be achieved, such as walls facing roads. On the other hand, because large openings also affect structural, insulation, and solar shading plans, it is important to evaluate them comprehensively including orientations, eaves, and curtains, rather than simply making windows larger.
Combining Materials to Enjoy Aging Over Time
Iron rusts depending on surface treatments and environments, wood deepens in color with time, and concrete also alters its expression with time. In industrial design, accepting these material changes as the home's character becomes an attractive aspect of space building. When combining different materials, another key point is avoiding an excess of materials and leaving negative space so that each texture—such as wood, iron, and concrete—stands out. Providing contrast in texture while unifying color tones to a certain degree results in a rugged yet calm home.
Key Points for Industrial Lighting Placement and Wiring Planning
Industrial lighting, such as metal shade pendant lights and spotlights, is an important element influencing the impression of a space. Using duct rails makes it easy to change lighting fixture positions and accommodates changes in furniture and lifestyles. Even when deliberately exposing wiring, organizing routes and fixture positions allows them to be beautifully displayed as design elements. It is important to select lighting fixtures by confirming not only design, but also heat generation, distances to surrounding combustible materials, and fixture installation conditions. Incorporating dimming functions allows you to adjust light to suit daily scenes, ranging from brightness during work to subdued evening illumination.
Creating Loft and Mezzanine Spaces Utilizing Ceiling Height
If you want to incorporate an open feel like a warehouse or atelier into your home, utilizing ceiling height to provide intermediate floors called lofts or mezzanines is an option. Combining steel stairs and slender handrails makes it easy to create industrial spaces showing the structure itself. However, when providing lofts or intermediate floors, building code conditions regarding uses, floor areas, and ceiling heights must be confirmed. Furthermore, because sounds can easily transmit between upper and lower floors, evaluating floor construction and sound absorption brings peace of mind. In high-ceiling spaces, account for air conditioning efficiency as well, planning down to insulation performance and air circulation.
Exterior Wall Finishes Replicating Textures Like Old Warehouses or Factories
Exposed concrete, metal siding, and galvalume steel sheets are materials compatible with exteriors reminiscent of warehouses and factories. To leverage the intrinsic texture of the materials without adding excess decoration, keeping details such as windows, entrances, and roofs simple is effective. Unifying sashes in black or dark gray also generates a sense of unity with exterior walls. Because metal exterior walls are subject to influences like dirt and rust depending on products and environments, it is important to choose by confirming material characteristics and painting specifications, anticipating necessary maintenance.
Enhancing Comfort in Concrete Spaces Considering Acoustics and Heat
In spaces utilizing hard materials like concrete and glass in abundance, sounds easily reflect, and conversation or living sounds can feel resonant. Incorporating sound-absorbing materials into parts of ceilings and walls, or combining curtains, rugs, and fabric-upholstered furniture, makes it easier to suppress sound reverberations. Additionally, while concrete has high heat capacity and moderates room temperature changes, surface temperatures can also be influenced by outside air and room temperatures. Securing insulation and airtightness performance, then combining floor heating and appropriate air conditioning planning, is the key to balancing material texture and comfort.
Green Coordination Combining Rugged Materials and Plants
In industrial spaces centered on concrete and steel, adding foliage plants introduces soft vitality amidst hard materials. Creating plant havens in locations like mudrooms or near windows—where occasional water spills during watering can be easily managed—makes daily care effortless. Using steel planter stands or hanging pots allows you to incorporate greenery while matching material textures with furniture and fixtures. Because required light levels and ventilation differ by plant, planning while confirming window orientations and indoor environments is important.
Balancing Safety and Design in Steel and Skeleton Stairs
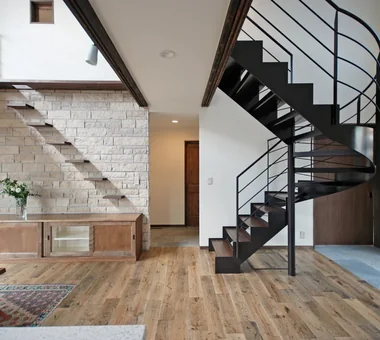
Skeleton stairs lacking risers or stairs exposing steel frames become symbolic presences in industrial homes. While they create an open and lightweight impression, planning prioritizing safety is indispensable precisely because stairs are heavily used daily. Confirming handrail installations, stair dimensions, and tread slip resistance is necessary, and in households with small children, falling prevention through handrails or gaps must also be addressed. Incorporating lighting to illuminate footsteps at night and carefully organizing parts shown as design and parts necessary for safety allows you to balance design and usability.
Selecting Flooring Materials Tailored to Industrial Furniture
Strong-textured industrial furniture, such as steel-frame furniture and vintage leather sofas, pairs well with finish types where textures can be felt, like wood or mortar-style flooring. While mortar and concrete-type floors easily create inorganic atmospheres reminiscent of factories or ateliers, they can also feel hard or cold, making it easier to adjust coziness by combining rugs or wooden furniture. For wood flooring, finishes allowing you to enjoy aging over time, such as solid wood oil finishes, are also options. Because floors can be marked depending on furniture weights and leg shapes, choosing after confirming flooring material characteristics is important.
Humidity Control and Condensation Countermeasures in Concrete Housing
Because concrete itself cannot be expected to possess wood-like humidity-controlling actions, thinking about insulation, airtightness, and ventilation as an integrated whole is crucial in concrete housing. Especially in winter, when temperature differences between outside air and indoor conditions are large, condensation can easily occur on windows or areas with poor insulation performance. Combining planned ventilation and heating methods in addition to appropriate insulation construction leads to condensation countermeasures. Even when incorporating solid wood or plasterer materials indoors, because they alone cannot prevent condensation, starting by setting building-wide insulation and airtightness performance as a baseline brings peace of mind.
Maintenance Planning Leveraging Rust and Dirt as Character
In industrial design, changes generated over time—such as iron expressions, concrete irregularities, and wood scratches—can be embraced as charms of the home. However, aging enjoyed as design must be viewed separately from conditions where performance degrades due to corrosion or deterioration. Especially for structurally critical steel frames and exterior steel members, rust progression must not be left unaddressed, and rust-prevention treatments or paint maintenance corresponding to member specifications are important. On the other hand, indoors, methods of incorporating material changes as design, such as black-tempered iron or rust-style finishes, also exist. Retaining ruggedness while properly maintaining parts that need protection—that balance leads to long-cherished industrial homes.


 A House to Live with Books|Home Building Q&A
 House with Skip Floors|Key Points for Home Building
 Two-Generation Home|Home Building Q&A
 Japanese Modern House|Key Points for Home Building
 Homes Designed for Living with Cats|Introduction to Examples by Floor Plan & Room Type
 Stylish Kitchens|Key Points for Home Building