
Qurasuki
Photos Room Tour Project Event List Column
Favorites
Photos Room Tour Project Event Professional
Lifestyle Diagnosis
The Slow-Living in Harmony with Nature Type The Open to Light and Wind Type The Private Courtyard for Inner Peace Type The Mobility and Travel-Loving Garage Type The Simple and Functional Minimalist Type The Japanese Modern Fusion Type The Antique and Story-Filled Living Type The Art and Creation-Loving Creator Type The DIY Life-Building Practitioner Type The Music and Culture Immersion Type The Cooking and Wine-Loving Gourmet Type The Health-Conscious Fitness Type The Living with Pets as Partners Type The Urban Stylish Type The Work-Life Integration Type The Sea and Scenery-Loving Resort Type The Industrial Design-Inspired Type The Secret Hideout Hobbyist Type
Personal Color Diagnosis
Warm Spring Cool Summer Warm Autumn Cool Winter
Translated automatically
日本語 (ja) 简体中文 (zh-hans) 繁體中文 (zh-hant) English (en)
Login User Registration
Publish Use Advertise with Us Frequently Asked Questions Announcements Operations
  • outdoor
  • Industrial
  • design
  • bike
  • glass
  • cleaning
  • car
  • nature
  • one-story-house
  • japanese tea ceremony
  • gardening
  • cat
  • dog
  • reading
  • courtyard
  • scenery
  • cooking
  • music-listening
  • modern
  • wood
  • concrete
  • contemporary
  • wood-stove
  • movie
  • fitness
  • nordic-design
  • relaxation
  • art
  • Compact
  • pottery
  • furniture
  • minimal
  • Resort
  • sea
  • japanese-style
  • natural-light
  • performance
  • home-garden
  • Workspace
  • Doma
  • antique
  • ecology
  • pet
  • simple
  • creative-space
  • All
  • Exterior
  • Garage
  • Terrace
  • Courtyard
  • LDK
  • Living Room
  • Dining Area
  • Kitchen
  • Atrium
  • Soundproof room
  • Japanese-style room
  • Study
  • Storage
  • Approach
  • Entrance hall
  • Stairs
  • Corridor
  • Lavatory
  • Toilet
  • Bathroom
  • Bedroom
  • Children's Room
  • Loft
  • Garden
  • Hobby room
  • Atelier
  • Shop
  • A Japanese-Style House × Income Property
  • Start Diagnosis
  • A Japanese-Style HouseのQ&A
  • A Japanese-Style HouseのHow-To
  • |
  • A Japanese-Style HouseのRoom Tour
  • Project
  • A Japanese-Style HouseのEvent
  • A Japanese-Style HouseのColumn
  • Publish
  • -

    A Japanese-Style House × Income Property

    A Japanese-Style House

    A Japanese-style home uses natural materials like timber, earth, stone, and paper alongside traditional spatial concepts to foster tranquil living. Deep eaves, verandas (engawa), shoji screens, and tatami mats softly filter light and air while linking interiors gently to gardens. Courtyards or framed garden windows keep seasonal beauty close. Combining traditional sensibilities with modern amenities yields a comfortable space suited for modern routines. Embracing shadows, natural patina, and meaningful negative space creates quiet harmony. We present Japanese-style homes celebrating balance.

    Income-Generating Property

    An income-producing property home is planned considering rental or retail profitability alongside the comfort of personal living. Combining residential and rental units or appending a shop or office opens new possibilities for land and building usage. Designing designs that balance living and business—such as separating common traffic flows and entrances while securing residential privacy—is critical. Planning with an eye toward future usage and maintenance leads to long-lasting buildings. We introduce income-property homes that consider living and asset utilization within a single architecture.

    Find Architectural Projects for A Japanese-Style House and Income Property

  • Layering a Studio Apartment and a Traditional Kyoto Townhouse — Row House III on Showa Lane|A Japanese-Style House|Income-Generating Property|Entrance hall|Custom-built house

    Entrance area revisited. Different combinations of fittings increase circulation options, creating modest internal permeability.

    Architecture Firm:Yoshihiro Yamamoto Architects Associates

    Yoshihiro Yamamoto Architects Associates

    302, Zeniya Honpo Main Building, 14-6 Ishigatsujichō, Tennōji-ku, Osaka

    Japanese Modern
    Exposed Beam
    Income Property
    House with Doma
    Plaster Wall
    One-Room Space
    Live-Work Integration
    Kominka Restoration
    Renovation
    KyotoTownhouse
    RowHouse
    Rental
    TraditionalHouseRenovation
    SeismicRetrofit
  • Minimal Renovation of a Single‑Family Rental House | The Rented House|A Japanese-Style House|Income-Generating Property|Stairs|Custom-built house

    Entry. The existing staircase was retained, with only the risers veneered in plywood to introduce material contrast.

    Architecture Firm:Yoshihiro Yamamoto Architects Associates

    Yoshihiro Yamamoto Architects Associates

    302, Zeniya Honpo Main Building, 14-6 Ishigatsujichō, Tennōji-ku, Osaka

    Retro Modern
    DIY
    Income Property
    Compact House
    Low Cost
    Remodeling
    Traditional Japanese House
    Generational Home
    Kominka Restoration
    Renovation
    Showa
    Retro
    Antique
    RentedHouse
    ForRent
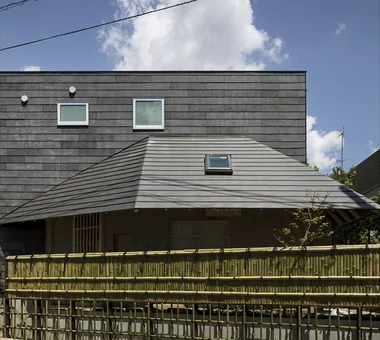
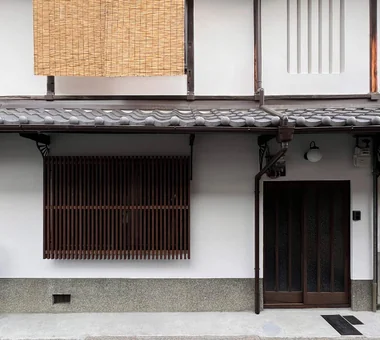
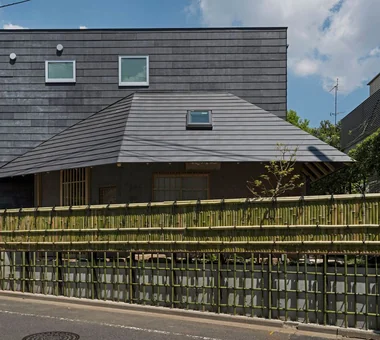
  • Yukyuro + Row-Type Rental Housing|A Japanese-Style House|Income-Generating Property|Exterior|Custom-built house

    Yukyuro + Row-Type Rental Housing|Exterior

    Architecture Firm:JYU ARCHITECT

    JYU ARCHITECT

    2-19-19 Nakane, Meguro-ku, Tokyo

    Lattice
    Tea Garden
    Income Property
    Shoji
    Owner-occupied residence with rental units
    Japanese House
    Tea Room
    seismic-damping-structure
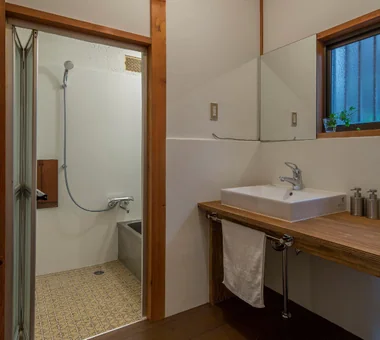
  • Minimal Renovation of a Single‑Family Rental House | The Rented House|A Japanese-Style House|Income-Generating Property|Lavatory|Custom-built house

    A simple washroom featuring a bespoke softwood plywood counter and a single washbasin.

    Architecture Firm:Yoshihiro Yamamoto Architects Associates

    Yoshihiro Yamamoto Architects Associates

    302, Zeniya Honpo Main Building, 14-6 Ishigatsujichō, Tennōji-ku, Osaka

    Retro Modern
    DIY
    Income Property
    Compact House
    Low Cost
    Remodeling
    Traditional Japanese House
    Generational Home
    Kominka Restoration
    Renovation
    Showa
    Retro
    Antique
    RentedHouse
    ForRent
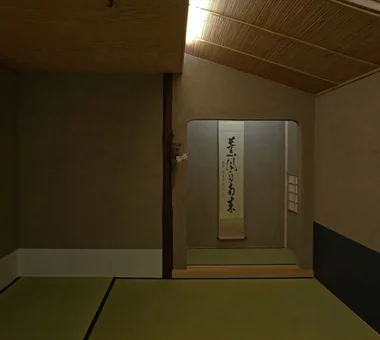
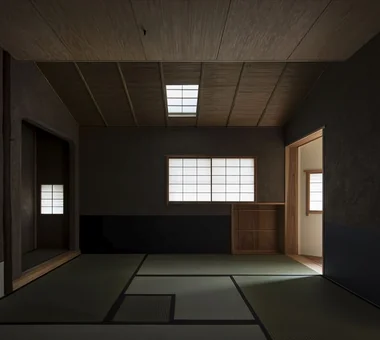
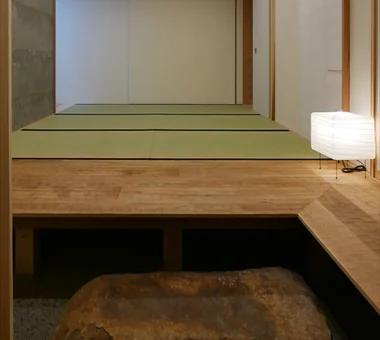
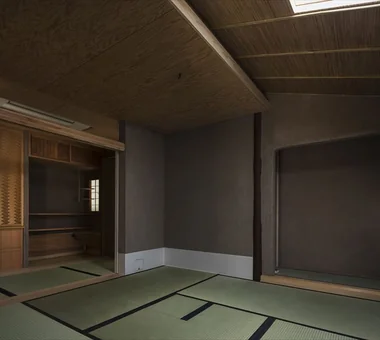
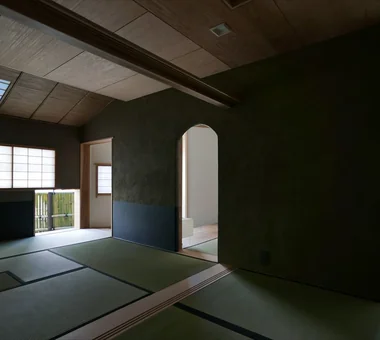
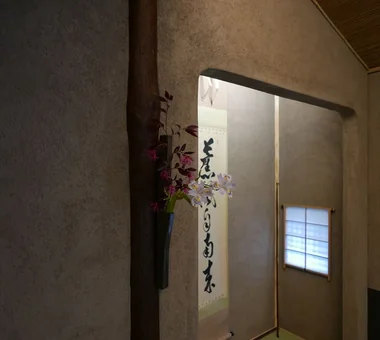
  • Yukyuro + Row-Type Rental Housing|A Japanese-Style House|Income-Generating Property|Japanese-style room|Custom-built house

    Yukyuro + Row-Type Rental Housing|Japanese-style room

    Architecture Firm:JYU ARCHITECT

    JYU ARCHITECT

    2-19-19 Nakane, Meguro-ku, Tokyo

    Lattice
    Tea Garden
    Income Property
    Shoji
    Owner-occupied residence with rental units
    Japanese House
    Tea Room
    seismic-damping-structure
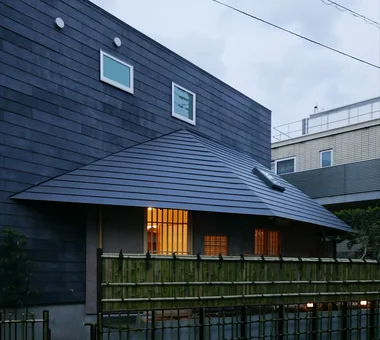
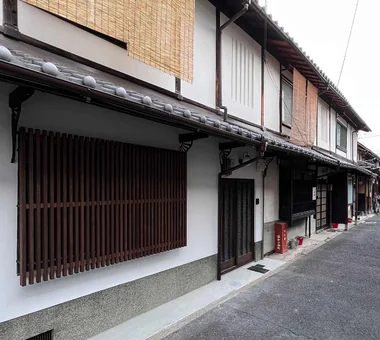
  • Layering a Studio Apartment and a Traditional Kyoto Townhouse — Row House III on Showa Lane|A Japanese-Style House|Income-Generating Property|Exterior|Custom-built house

    Exterior. Incremental renovations to individual units have produced a restrained sense of cohesion across the walls and roofs.

    Architecture Firm:Yoshihiro Yamamoto Architects Associates

    Yoshihiro Yamamoto Architects Associates

    302, Zeniya Honpo Main Building, 14-6 Ishigatsujichō, Tennōji-ku, Osaka

    Japanese Modern
    Exposed Beam
    Income Property
    House with Doma
    Plaster Wall
    One-Room Space
    Live-Work Integration
    Kominka Restoration
    Renovation
    KyotoTownhouse
    RowHouse
    Rental
    TraditionalHouseRenovation
    SeismicRetrofit
  • Yukyuro + Row-Type Rental Housing|A Japanese-Style House|Income-Generating Property|Japanese-style room|Custom-built house

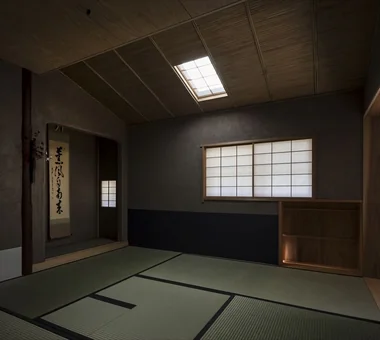
    Yukyuro + Row-Type Rental Housing|Japanese-style room

    Architecture Firm:JYU ARCHITECT

    JYU ARCHITECT

    2-19-19 Nakane, Meguro-ku, Tokyo

    Lattice
    Tea Garden
    Income Property
    Shoji
    Owner-occupied residence with rental units
    Japanese House
    Tea Room
    seismic-damping-structure
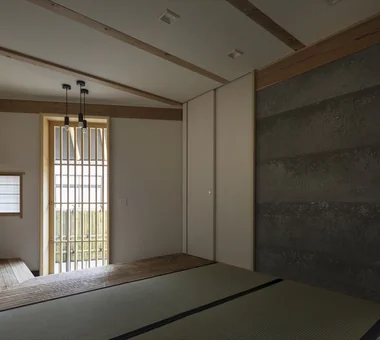
  • Layering a Studio Apartment and a Traditional Kyoto Townhouse — Row House III on Showa Lane|A Japanese-Style House|Income-Generating Property|Bedroom|Custom-built house

    Utilizing the machiya module, fittings can be moved according to functional needs to optimize usability.

    Architecture Firm:Yoshihiro Yamamoto Architects Associates

    Yoshihiro Yamamoto Architects Associates

    302, Zeniya Honpo Main Building, 14-6 Ishigatsujichō, Tennōji-ku, Osaka

    Japanese Modern
    Exposed Beam
    Income Property
    House with Doma
    Plaster Wall
    One-Room Space
    Live-Work Integration
    Kominka Restoration
    Renovation
    KyotoTownhouse
    RowHouse
    Rental
    TraditionalHouseRenovation
    SeismicRetrofit
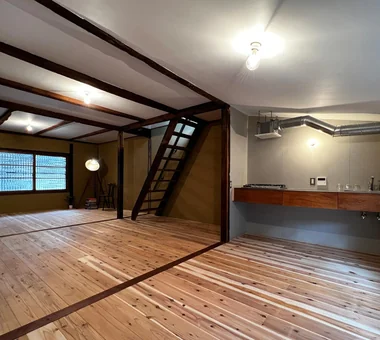
  • Layering a Studio Apartment and a Traditional Kyoto Townhouse — Row House III on Showa Lane|A Japanese-Style House|Income-Generating Property|Kitchen|Custom-built house

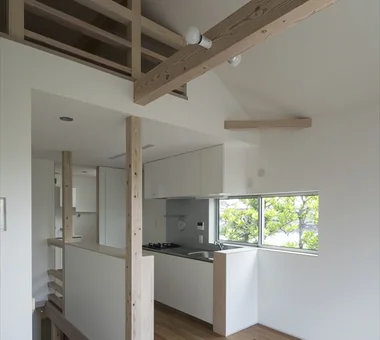
    Compact kitchen. Because the existing roof is low, the exhaust fan ducting is exposed.

    Architecture Firm:Yoshihiro Yamamoto Architects Associates

    Yoshihiro Yamamoto Architects Associates

    302, Zeniya Honpo Main Building, 14-6 Ishigatsujichō, Tennōji-ku, Osaka

    Japanese Modern
    Exposed Beam
    Income Property
    House with Doma
    Plaster Wall
    One-Room Space
    Live-Work Integration
    Kominka Restoration
    Renovation
    KyotoTownhouse
    RowHouse
    Rental
    TraditionalHouseRenovation
    SeismicRetrofit
  • Yukyuro + Row-Type Rental Housing|A Japanese-Style House|Income-Generating Property|Japanese-style room|Custom-built house

    Yukyuro + Row-Type Rental Housing|Japanese-style room

    Architecture Firm:JYU ARCHITECT

    JYU ARCHITECT

    2-19-19 Nakane, Meguro-ku, Tokyo

    Lattice
    Tea Garden
    Income Property
    Shoji
    Owner-occupied residence with rental units
    Japanese House
    Tea Room
    seismic-damping-structure
  • Yukyuro + Row-Type Rental Housing|A Japanese-Style House|Income-Generating Property|Garden|Custom-built house

    Yukyuro + Row-Type Rental Housing|Garden

    Architecture Firm:JYU ARCHITECT

    JYU ARCHITECT

    2-19-19 Nakane, Meguro-ku, Tokyo

    Lattice
    Tea Garden
    Income Property
    Shoji
    Owner-occupied residence with rental units
    Japanese House
    Tea Room
    seismic-damping-structure
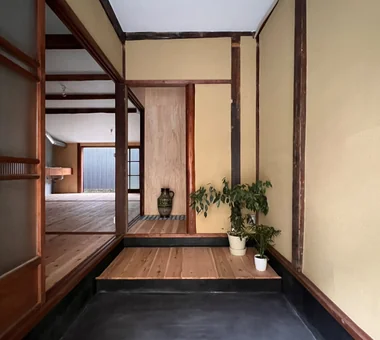
  • Yukyuro + Row-Type Rental Housing|A Japanese-Style House|Income-Generating Property|LDK|Custom-built house

    Yukyuro + Row-Type Rental Housing|LDK

    Architecture Firm:JYU ARCHITECT

    JYU ARCHITECT

    2-19-19 Nakane, Meguro-ku, Tokyo

    Lattice
    Tea Garden
    Income Property
    Shoji
    Owner-occupied residence with rental units
    Japanese House
    Tea Room
    seismic-damping-structure
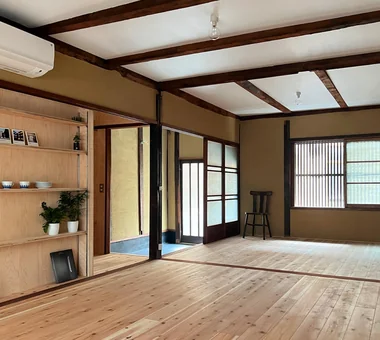
  • Yukyuro + Row-Type Rental Housing|A Japanese-Style House|Income-Generating Property|LDK|Custom-built house

    Yukyuro + Row-Type Rental Housing|LDK

    Architecture Firm:JYU ARCHITECT

    JYU ARCHITECT

    2-19-19 Nakane, Meguro-ku, Tokyo

    Lattice
    Tea Garden
    Income Property
    Shoji
    Owner-occupied residence with rental units
    Japanese House
    Tea Room
    seismic-damping-structure
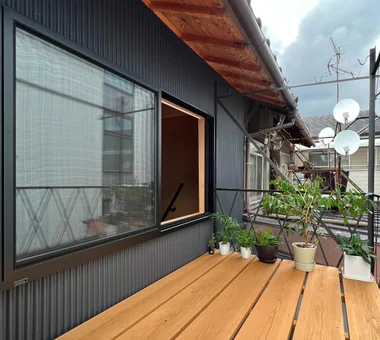
  • Yukyuro + Row-Type Rental Housing|A Japanese-Style House|Income-Generating Property|Exterior|Custom-built house

    Yukyuro + Row-Type Rental Housing|Exterior

    Architecture Firm:JYU ARCHITECT

    JYU ARCHITECT

    2-19-19 Nakane, Meguro-ku, Tokyo

    Lattice
    Tea Garden
    Income Property
    Shoji
    Owner-occupied residence with rental units
    Japanese House
    Tea Room
    seismic-damping-structure
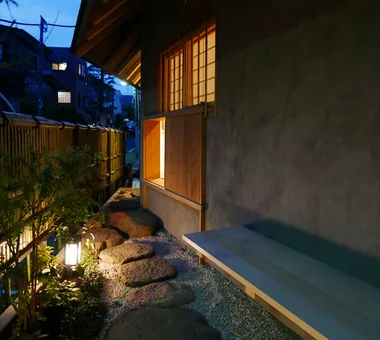
  • Yukyuro + Row-Type Rental Housing|A Japanese-Style House|Income-Generating Property|Japanese-style room|Custom-built house

    Yukyuro + Row-Type Rental Housing|Japanese-style room

    Architecture Firm:JYU ARCHITECT

    JYU ARCHITECT

    2-19-19 Nakane, Meguro-ku, Tokyo

    Lattice
    Tea Garden
    Income Property
    Shoji
    Owner-occupied residence with rental units
    Japanese House
    Tea Room
    seismic-damping-structure
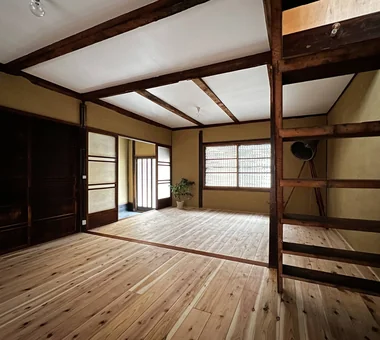
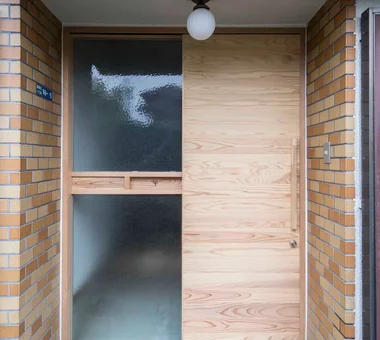
  • Layering a Studio Apartment and a Traditional Kyoto Townhouse — Row House III on Showa Lane|A Japanese-Style House|Income-Generating Property|LDK|Custom-built house

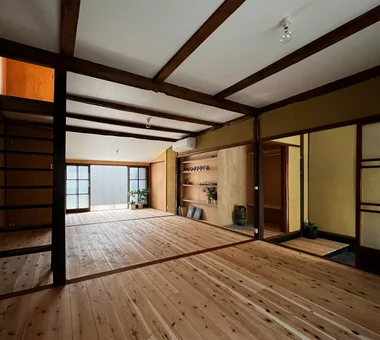
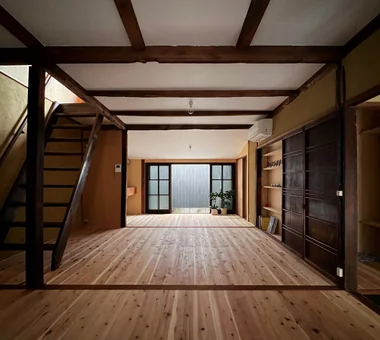
    Floors: cedar flooring. Walls: lime-plaster intermediate coat finish. Ceiling: painted with exposed beams.

    Architecture Firm:Yoshihiro Yamamoto Architects Associates

    Yoshihiro Yamamoto Architects Associates

    302, Zeniya Honpo Main Building, 14-6 Ishigatsujichō, Tennōji-ku, Osaka

    Japanese Modern
    Exposed Beam
    Income Property
    House with Doma
    Plaster Wall
    One-Room Space
    Live-Work Integration
    Kominka Restoration
    Renovation
    KyotoTownhouse
    RowHouse
    Rental
    TraditionalHouseRenovation
    SeismicRetrofit
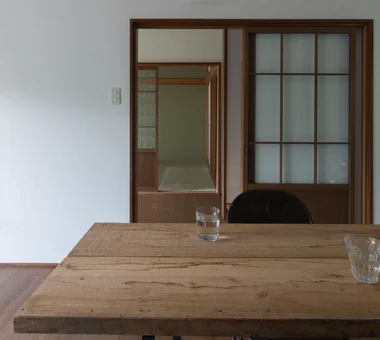
  • Minimal Renovation of a Single‑Family Rental House | The Rented House|A Japanese-Style House|Income-Generating Property|Dining Area|Custom-built house

    A dwelling that allows the unhurried pace of life characteristic of rental housing.

    Architecture Firm:Yoshihiro Yamamoto Architects Associates

    Yoshihiro Yamamoto Architects Associates

    302, Zeniya Honpo Main Building, 14-6 Ishigatsujichō, Tennōji-ku, Osaka

    Retro Modern
    DIY
    Income Property
    Compact House
    Low Cost
    Remodeling
    Traditional Japanese House
    Generational Home
    Kominka Restoration
    Renovation
    Showa
    Retro
    Antique
    RentedHouse
    ForRent
  • Yukyuro + Row-Type Rental Housing|A Japanese-Style House|Income-Generating Property|Japanese-style room|Custom-built house

    Yukyuro + Row-Type Rental Housing|Japanese-style room

    Architecture Firm:JYU ARCHITECT

    JYU ARCHITECT

    2-19-19 Nakane, Meguro-ku, Tokyo

    Lattice
    Tea Garden
    Income Property
    Shoji
    Owner-occupied residence with rental units
    Japanese House
    Tea Room
    seismic-damping-structure
  • Yukyuro + Row-Type Rental Housing|A Japanese-Style House|Income-Generating Property|Japanese-style room|Custom-built house

    Yukyuro + Row-Type Rental Housing|Japanese-style room

    Architecture Firm:JYU ARCHITECT

    JYU ARCHITECT

    2-19-19 Nakane, Meguro-ku, Tokyo

    Lattice
    Tea Garden
    Income Property
    Shoji
    Owner-occupied residence with rental units
    Japanese House
    Tea Room
    seismic-damping-structure
  • Layering a Studio Apartment and a Traditional Kyoto Townhouse — Row House III on Showa Lane|A Japanese-Style House|Income-Generating Property|Children's Room|Custom-built house

    Two small ancillary rooms flank the larger living space; they can serve as bedrooms, closets, or other flexible uses.

    Architecture Firm:Yoshihiro Yamamoto Architects Associates

    Yoshihiro Yamamoto Architects Associates

    302, Zeniya Honpo Main Building, 14-6 Ishigatsujichō, Tennōji-ku, Osaka

    Japanese Modern
    Exposed Beam
    Income Property
    House with Doma
    Plaster Wall
    One-Room Space
    Live-Work Integration
    Kominka Restoration
    Renovation
    KyotoTownhouse
    RowHouse
    Rental
    TraditionalHouseRenovation
    SeismicRetrofit
  • Layering a Studio Apartment and a Traditional Kyoto Townhouse — Row House III on Showa Lane|A Japanese-Style House|Income-Generating Property|Loft|Custom-built house

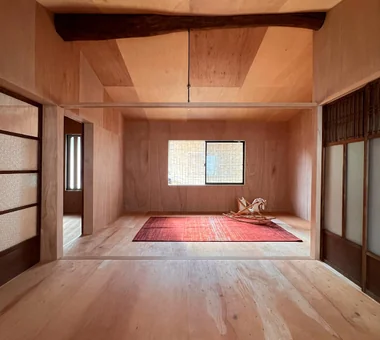
    A large round ridge beam is left exposed and the kamoi (lintel) is suspended from it by bolts.

    Architecture Firm:Yoshihiro Yamamoto Architects Associates

    Yoshihiro Yamamoto Architects Associates

    302, Zeniya Honpo Main Building, 14-6 Ishigatsujichō, Tennōji-ku, Osaka

    Japanese Modern
    Exposed Beam
    Income Property
    House with Doma
    Plaster Wall
    One-Room Space
    Live-Work Integration
    Kominka Restoration
    Renovation
    KyotoTownhouse
    RowHouse
    Rental
    TraditionalHouseRenovation
    SeismicRetrofit
  • Minimal Renovation of a Single‑Family Rental House | The Rented House|A Japanese-Style House|Income-Generating Property|LDK|Custom-built house

    The client purchased a pre‑owned house to be offered as a rental and the property was renovated.

    Architecture Firm:Yoshihiro Yamamoto Architects Associates

    Yoshihiro Yamamoto Architects Associates

    302, Zeniya Honpo Main Building, 14-6 Ishigatsujichō, Tennōji-ku, Osaka

    Retro Modern
    DIY
    Income Property
    Compact House
    Low Cost
    Remodeling
    Traditional Japanese House
    Generational Home
    Kominka Restoration
    Renovation
    Showa
    Retro
    Antique
    RentedHouse
    ForRent
  • Minimal Renovation of a Single‑Family Rental House | The Rented House|A Japanese-Style House|Income-Generating Property|Stairs|Custom-built house

    The stair handrail was newly installed at very low cost using 1×4 lumber.

    Architecture Firm:Yoshihiro Yamamoto Architects Associates

    Yoshihiro Yamamoto Architects Associates

    302, Zeniya Honpo Main Building, 14-6 Ishigatsujichō, Tennōji-ku, Osaka

    Retro Modern
    DIY
    Income Property
    Compact House
    Low Cost
    Remodeling
    Traditional Japanese House
    Generational Home
    Kominka Restoration
    Renovation
    Showa
    Retro
    Antique
    RentedHouse
    ForRent
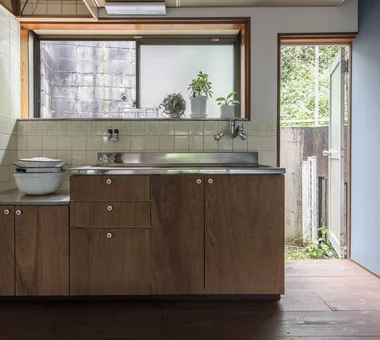
  • Minimal Renovation of a Single‑Family Rental House | The Rented House|A Japanese-Style House|Income-Generating Property|Kitchen|Custom-built house

    Kitchen refitted while retaining the sturdy frame and stainless‑steel countertop.

    Architecture Firm:Yoshihiro Yamamoto Architects Associates

    Yoshihiro Yamamoto Architects Associates

    302, Zeniya Honpo Main Building, 14-6 Ishigatsujichō, Tennōji-ku, Osaka

    Retro Modern
    DIY
    Income Property
    Compact House
    Low Cost
    Remodeling
    Traditional Japanese House
    Generational Home
    Kominka Restoration
    Renovation
    Showa
    Retro
    Antique
    RentedHouse
    ForRent
  • Layering a Studio Apartment and a Traditional Kyoto Townhouse — Row House III on Showa Lane|A Japanese-Style House|Income-Generating Property|Exterior|Custom-built house

    Butterfly-shaped cantilever brackets were repainted and reused.

    Architecture Firm:Yoshihiro Yamamoto Architects Associates

    Yoshihiro Yamamoto Architects Associates

    302, Zeniya Honpo Main Building, 14-6 Ishigatsujichō, Tennōji-ku, Osaka

    Japanese Modern
    Exposed Beam
    Income Property
    House with Doma
    Plaster Wall
    One-Room Space
    Live-Work Integration
    Kominka Restoration
    Renovation
    KyotoTownhouse
    RowHouse
    Rental
    TraditionalHouseRenovation
    SeismicRetrofit
  • Yukyuro + Row-Type Rental Housing|A Japanese-Style House|Income-Generating Property|Japanese-style room|Custom-built house

    Yukyuro + Row-Type Rental Housing|Japanese-style room

    Architecture Firm:JYU ARCHITECT

    JYU ARCHITECT

    2-19-19 Nakane, Meguro-ku, Tokyo

    Lattice
    Tea Garden
    Income Property
    Shoji
    Owner-occupied residence with rental units
    Japanese House
    Tea Room
    seismic-damping-structure
  • Layering a Studio Apartment and a Traditional Kyoto Townhouse — Row House III on Showa Lane|A Japanese-Style House|Income-Generating Property|Bedroom|Custom-built house

    After installing insulation, the ceiling was reworked to follow the roof geometry.

    Architecture Firm:Yoshihiro Yamamoto Architects Associates

    Yoshihiro Yamamoto Architects Associates

    302, Zeniya Honpo Main Building, 14-6 Ishigatsujichō, Tennōji-ku, Osaka

    Japanese Modern
    Exposed Beam
    Income Property
    House with Doma
    Plaster Wall
    One-Room Space
    Live-Work Integration
    Kominka Restoration
    Renovation
    KyotoTownhouse
    RowHouse
    Rental
    TraditionalHouseRenovation
    SeismicRetrofit
  • Layering a Studio Apartment and a Traditional Kyoto Townhouse — Row House III on Showa Lane|A Japanese-Style House|Income-Generating Property|LDK|Custom-built house

    An old prefabricated unit bath was removed to reinstate a tsuboniwa (small courtyard garden), introducing daylight into the previously dim interior.

    Architecture Firm:Yoshihiro Yamamoto Architects Associates

    Yoshihiro Yamamoto Architects Associates

    302, Zeniya Honpo Main Building, 14-6 Ishigatsujichō, Tennōji-ku, Osaka

    Japanese Modern
    Exposed Beam
    Income Property
    House with Doma
    Plaster Wall
    One-Room Space
    Live-Work Integration
    Kominka Restoration
    Renovation
    KyotoTownhouse
    RowHouse
    Rental
    TraditionalHouseRenovation
    SeismicRetrofit
  • Yukyuro + Row-Type Rental Housing|A Japanese-Style House|Income-Generating Property|Japanese-style room|Custom-built house

    Yukyuro + Row-Type Rental Housing|Japanese-style room

    Architecture Firm:JYU ARCHITECT

    JYU ARCHITECT

    2-19-19 Nakane, Meguro-ku, Tokyo

    Lattice
    Tea Garden
    Income Property
    Shoji
    Owner-occupied residence with rental units
    Japanese House
    Tea Room
    seismic-damping-structure
  • Minimal Renovation of a Single‑Family Rental House | The Rented House|A Japanese-Style House|Income-Generating Property|Corridor|Custom-built house

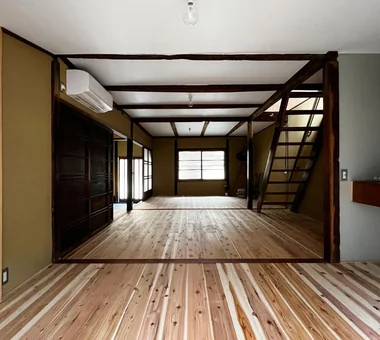
    View into the LDK from the entry.

    Architecture Firm:Yoshihiro Yamamoto Architects Associates

    Yoshihiro Yamamoto Architects Associates

    302, Zeniya Honpo Main Building, 14-6 Ishigatsujichō, Tennōji-ku, Osaka

    Retro Modern
    DIY
    Income Property
    Compact House
    Low Cost
    Remodeling
    Traditional Japanese House
    Generational Home
    Kominka Restoration
    Renovation
    Showa
    Retro
    Antique
    RentedHouse
    ForRent
  • Minimal Renovation of a Single‑Family Rental House | The Rented House|A Japanese-Style House|Income-Generating Property|Dining Area|Custom-built house

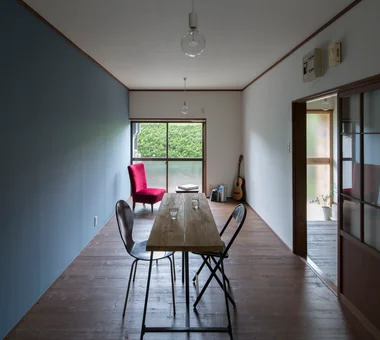
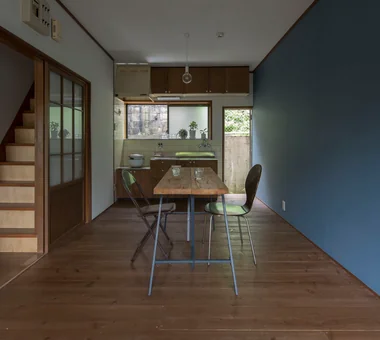
    A compact 10.5‑tatami LDK, ideal for everyday use. Cedar scaffold planks laid over the existing floor.

    Architecture Firm:Yoshihiro Yamamoto Architects Associates

    Yoshihiro Yamamoto Architects Associates

    302, Zeniya Honpo Main Building, 14-6 Ishigatsujichō, Tennōji-ku, Osaka

    Retro Modern
    DIY
    Income Property
    Compact House
    Low Cost
    Remodeling
    Traditional Japanese House
    Generational Home
    Kominka Restoration
    Renovation
    Showa
    Retro
    Antique
    RentedHouse
    ForRent
  • Yukyuro + Row-Type Rental Housing|A Japanese-Style House|Income-Generating Property|Exterior|Custom-built house

    Yukyuro + Row-Type Rental Housing|Exterior

    Architecture Firm:JYU ARCHITECT

    JYU ARCHITECT

    2-19-19 Nakane, Meguro-ku, Tokyo

    Lattice
    Tea Garden
    Income Property
    Shoji
    Owner-occupied residence with rental units
    Japanese House
    Tea Room
    seismic-damping-structure
  • Yukyuro + Row-Type Rental Housing|A Japanese-Style House|Income-Generating Property|Japanese-style room|Custom-built house

    Yukyuro + Row-Type Rental Housing|Japanese-style room

    Architecture Firm:JYU ARCHITECT

    JYU ARCHITECT

    2-19-19 Nakane, Meguro-ku, Tokyo

    Lattice
    Tea Garden
    Income Property
    Shoji
    Owner-occupied residence with rental units
    Japanese House
    Tea Room
    seismic-damping-structure
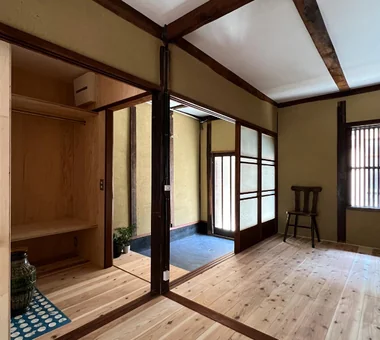
  • Layering a Studio Apartment and a Traditional Kyoto Townhouse — Row House III on Showa Lane|A Japanese-Style House|Income-Generating Property|Entrance hall|Custom-built house

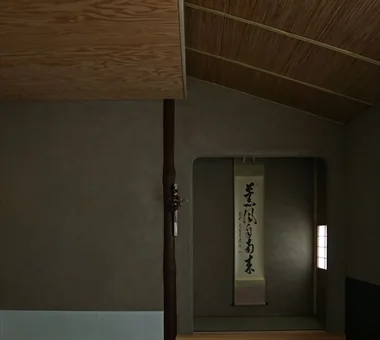
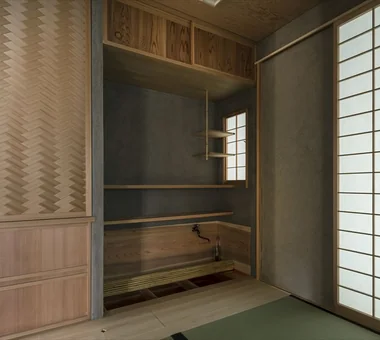
    The existing tokobashira (alcove pillar) was relocated to face the entrance; the closet niche is composed as a tokonoma-like feature.

    Architecture Firm:Yoshihiro Yamamoto Architects Associates

    Yoshihiro Yamamoto Architects Associates

    302, Zeniya Honpo Main Building, 14-6 Ishigatsujichō, Tennōji-ku, Osaka

    Japanese Modern
    Exposed Beam
    Income Property
    House with Doma
    Plaster Wall
    One-Room Space
    Live-Work Integration
    Kominka Restoration
    Renovation
    KyotoTownhouse
    RowHouse
    Rental
    TraditionalHouseRenovation
    SeismicRetrofit
  • Layering a Studio Apartment and a Traditional Kyoto Townhouse — Row House III on Showa Lane|A Japanese-Style House|Income-Generating Property|LDK|Custom-built house

    Configured for a live/work lifestyle with small-scale retail in mind: partitions were removed to maximize use as an open studio.

    Architecture Firm:Yoshihiro Yamamoto Architects Associates

    Yoshihiro Yamamoto Architects Associates

    302, Zeniya Honpo Main Building, 14-6 Ishigatsujichō, Tennōji-ku, Osaka

    Japanese Modern
    Exposed Beam
    Income Property
    House with Doma
    Plaster Wall
    One-Room Space
    Live-Work Integration
    Kominka Restoration
    Renovation
    KyotoTownhouse
    RowHouse
    Rental
    TraditionalHouseRenovation
    SeismicRetrofit
  • Layering a Studio Apartment and a Traditional Kyoto Townhouse — Row House III on Showa Lane|A Japanese-Style House|Income-Generating Property|Terrace|Custom-built house

    The existing iron clothes-drying rack was repainted and cedar scaffold boards were applied to form a wood deck.

    Architecture Firm:Yoshihiro Yamamoto Architects Associates

    Yoshihiro Yamamoto Architects Associates

    302, Zeniya Honpo Main Building, 14-6 Ishigatsujichō, Tennōji-ku, Osaka

    Japanese Modern
    Exposed Beam
    Income Property
    House with Doma
    Plaster Wall
    One-Room Space
    Live-Work Integration
    Kominka Restoration
    Renovation
    KyotoTownhouse
    RowHouse
    Rental
    TraditionalHouseRenovation
    SeismicRetrofit
  • Yukyuro + Row-Type Rental Housing|A Japanese-Style House|Income-Generating Property|Garden|Custom-built house

    Yukyuro + Row-Type Rental Housing|Garden

    Architecture Firm:JYU ARCHITECT

    JYU ARCHITECT

    2-19-19 Nakane, Meguro-ku, Tokyo

    Lattice
    Tea Garden
    Income Property
    Shoji
    Owner-occupied residence with rental units
    Japanese House
    Tea Room
    seismic-damping-structure
  • Minimal Renovation of a Single‑Family Rental House | The Rented House|A Japanese-Style House|Income-Generating Property|Custom-built house

    Entry. The aluminum sashes were removed and a cedar‑plank sliding door was fabricated.

    Architecture Firm:Yoshihiro Yamamoto Architects Associates

    Yoshihiro Yamamoto Architects Associates

    302, Zeniya Honpo Main Building, 14-6 Ishigatsujichō, Tennōji-ku, Osaka

    Retro Modern
    DIY
    Income Property
    Compact House
    Low Cost
    Remodeling
    Traditional Japanese House
    Generational Home
    Kominka Restoration
    Renovation
    Showa
    Retro
    Antique
    RentedHouse
    ForRent
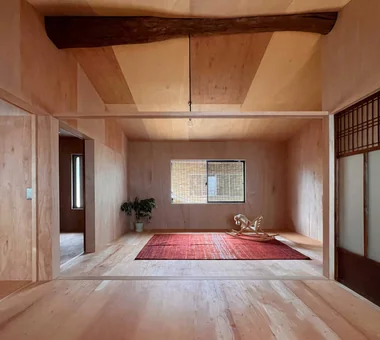
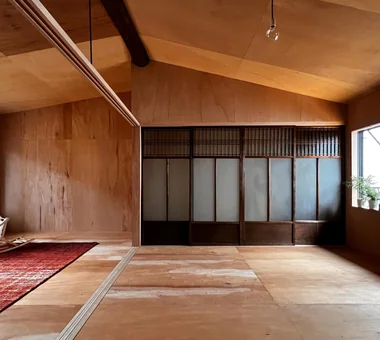
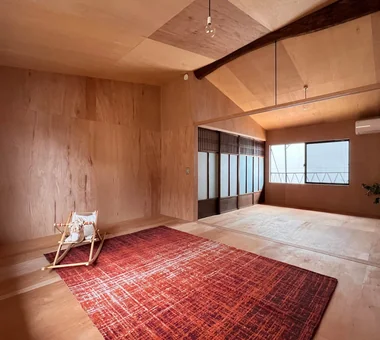
  • Layering a Studio Apartment and a Traditional Kyoto Townhouse — Row House III on Showa Lane|A Japanese-Style House|Income-Generating Property|Hobby room|Custom-built house

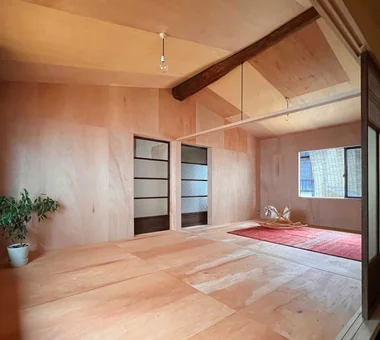
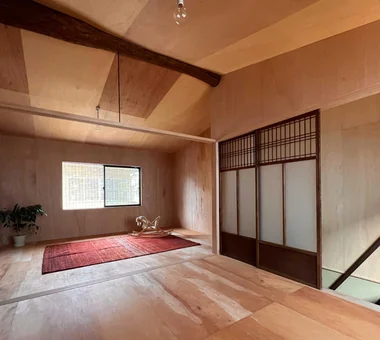
    While the first floor emphasizes wet finishes such as paint and plaster, the second floor is finished with plywood and dry-system treatments.

    Architecture Firm:Yoshihiro Yamamoto Architects Associates

    Yoshihiro Yamamoto Architects Associates

    302, Zeniya Honpo Main Building, 14-6 Ishigatsujichō, Tennōji-ku, Osaka

    Japanese Modern
    Exposed Beam
    Income Property
    House with Doma
    Plaster Wall
    One-Room Space
    Live-Work Integration
    Kominka Restoration
    Renovation
    KyotoTownhouse
    RowHouse
    Rental
    TraditionalHouseRenovation
    SeismicRetrofit
  • Minimal Renovation of a Single‑Family Rental House | The Rented House|A Japanese-Style House|Income-Generating Property|Japanese-style room|Custom-built house

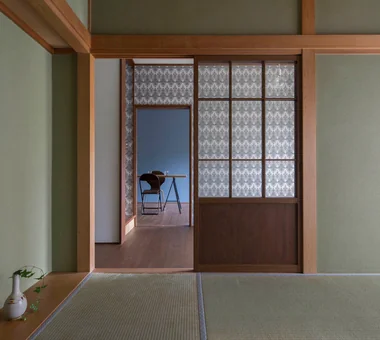
    For the Japanese‑style room and LDK, the existing frames were retained, with only the shoji replaced by glazed lattice doors.

    Architecture Firm:Yoshihiro Yamamoto Architects Associates

    Yoshihiro Yamamoto Architects Associates

    302, Zeniya Honpo Main Building, 14-6 Ishigatsujichō, Tennōji-ku, Osaka

    Retro Modern
    DIY
    Income Property
    Compact House
    Low Cost
    Remodeling
    Traditional Japanese House
    Generational Home
    Kominka Restoration
    Renovation
    Showa
    Retro
    Antique
    RentedHouse
    ForRent
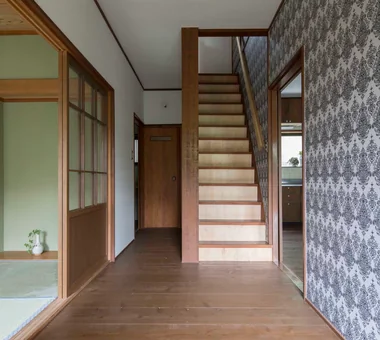
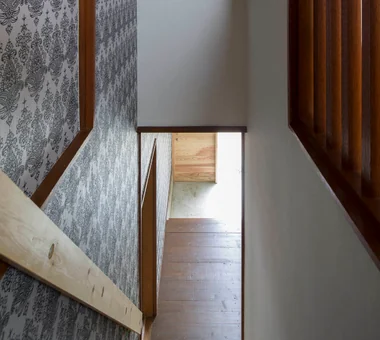
  • Minimal Renovation of a Single‑Family Rental House | The Rented House|A Japanese-Style House|Income-Generating Property|Entrance hall|Custom-built house

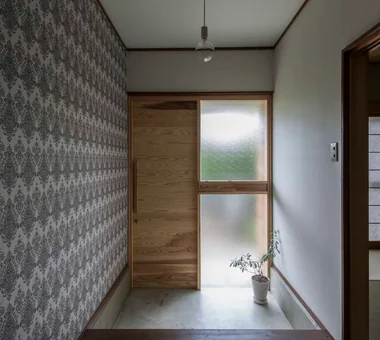
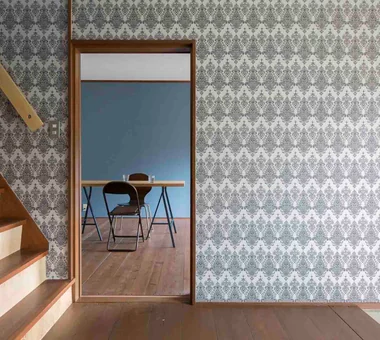
    Patterned wallpaper enriches the entry hall. The entry floor received a mortar finish applied over the existing tiles.

    Architecture Firm:Yoshihiro Yamamoto Architects Associates

    Yoshihiro Yamamoto Architects Associates

    302, Zeniya Honpo Main Building, 14-6 Ishigatsujichō, Tennōji-ku, Osaka

    Retro Modern
    DIY
    Income Property
    Compact House
    Low Cost
    Remodeling
    Traditional Japanese House
    Generational Home
    Kominka Restoration
    Renovation
    Showa
    Retro
    Antique
    RentedHouse
    ForRent
  • Yukyuro + Row-Type Rental Housing|A Japanese-Style House|Income-Generating Property|Japanese-style room|Custom-built house

    Yukyuro + Row-Type Rental Housing|Japanese-style room

    Architecture Firm:JYU ARCHITECT

    JYU ARCHITECT

    2-19-19 Nakane, Meguro-ku, Tokyo

    Lattice
    Tea Garden
    Income Property
    Shoji
    Owner-occupied residence with rental units
    Japanese House
    Tea Room
    seismic-damping-structure
  • Layering a Studio Apartment and a Traditional Kyoto Townhouse — Row House III on Showa Lane|A Japanese-Style House|Income-Generating Property|LDK|Custom-built house

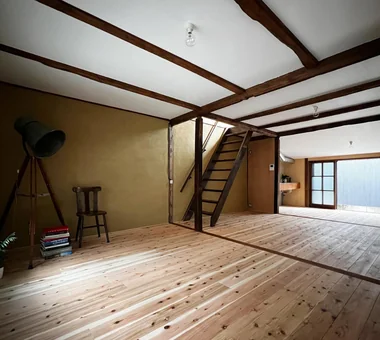
    By retaining the frame of the existing plan, the spatial sensibilities of a contemporary studio and an old machiya coexist.

    Architecture Firm:Yoshihiro Yamamoto Architects Associates

    Yoshihiro Yamamoto Architects Associates

    302, Zeniya Honpo Main Building, 14-6 Ishigatsujichō, Tennōji-ku, Osaka

    Japanese Modern
    Exposed Beam
    Income Property
    House with Doma
    Plaster Wall
    One-Room Space
    Live-Work Integration
    Kominka Restoration
    Renovation
    KyotoTownhouse
    RowHouse
    Rental
    TraditionalHouseRenovation
    SeismicRetrofit
  • Layering a Studio Apartment and a Traditional Kyoto Townhouse — Row House III on Showa Lane|A Japanese-Style House|Income-Generating Property|Dining Area|Custom-built house

    View from the east to the west of the living room. In the near left is the washbasin and bathroom.

    Architecture Firm:Yoshihiro Yamamoto Architects Associates

    Yoshihiro Yamamoto Architects Associates

    302, Zeniya Honpo Main Building, 14-6 Ishigatsujichō, Tennōji-ku, Osaka

    Japanese Modern
    Exposed Beam
    Income Property
    House with Doma
    Plaster Wall
    One-Room Space
    Live-Work Integration
    Kominka Restoration
    Renovation
    KyotoTownhouse
    RowHouse
    Rental
    TraditionalHouseRenovation
    SeismicRetrofit
  • Layering a Studio Apartment and a Traditional Kyoto Townhouse — Row House III on Showa Lane|A Japanese-Style House|Income-Generating Property|LDK|Custom-built house

    A staircase that had been located within an oshiire (closet) was skeletonized by removing walls, joinery, and baseboards, fitted with a handrail, and reused.

    Architecture Firm:Yoshihiro Yamamoto Architects Associates

    Yoshihiro Yamamoto Architects Associates

    302, Zeniya Honpo Main Building, 14-6 Ishigatsujichō, Tennōji-ku, Osaka

    Japanese Modern
    Exposed Beam
    Income Property
    House with Doma
    Plaster Wall
    One-Room Space
    Live-Work Integration
    Kominka Restoration
    Renovation
    KyotoTownhouse
    RowHouse
    Rental
    TraditionalHouseRenovation
    SeismicRetrofit
  • Yukyuro + Row-Type Rental Housing|A Japanese-Style House|Income-Generating Property|Japanese-style room|Custom-built house

    Yukyuro + Row-Type Rental Housing|Japanese-style room

    Architecture Firm:JYU ARCHITECT

    JYU ARCHITECT

    2-19-19 Nakane, Meguro-ku, Tokyo

    Lattice
    Tea Garden
    Income Property
    Shoji
    Owner-occupied residence with rental units
    Japanese House
    Tea Room
    seismic-damping-structure
  • Layering a Studio Apartment and a Traditional Kyoto Townhouse — Row House III on Showa Lane|A Japanese-Style House|Income-Generating Property|Study|Custom-built house

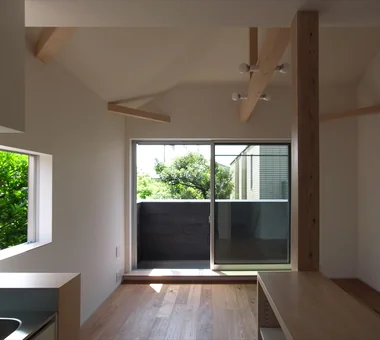
    On the second floor, light and breezes enter through east- and west-facing openings.

    Architecture Firm:Yoshihiro Yamamoto Architects Associates

    Yoshihiro Yamamoto Architects Associates

    302, Zeniya Honpo Main Building, 14-6 Ishigatsujichō, Tennōji-ku, Osaka

    Japanese Modern
    Exposed Beam
    Income Property
    House with Doma
    Plaster Wall
    One-Room Space
    Live-Work Integration
    Kominka Restoration
    Renovation
    KyotoTownhouse
    RowHouse
    Rental
    TraditionalHouseRenovation
    SeismicRetrofit
  • TOP
  • 〉A Japanese-Style House
  • 〉Income Property
Tips for connecting what you love with your home
English
Translated automatically
日本語 (ja) 简体中文 (zh-hans) 繁體中文 (zh-hant) English (en)
  • #Picture Window
  • #Simple Life
  • #Outdoor Living
  • #Symbolic Tree
  • #Workspace
  • #Brick
  • #Reading Room
  • #Optimized Storage
  • #Atelier-House
  • #Harmony
  • #Bath Court
  • #Penthouse
  • #Urban House
  • #Night View
  • #Wooden Sash
  • #Beach House
  • #Pool
  • #Classic Car
  • #Exposed Concrete
  • #Light Court
  • #Whole-House Air Conditioning
  • #Wooden House
  • #Irregular Site
  • #Sewing Studio
  • #Japanese Modern
  • #Retro Modern
  • #Semi-Basement
  • #Balcony
  • #Industrial
  • #Bouldering Wall
  • #Peninsula Kitchen
  • #Narrow House
  • #High Ceiling
  • #Lattice
  • #Curved Wall
  • #Wall Bookshelf
  • Announcements | Architecture Firm | Construction company | Frequently Asked Questions | Advertising Publication
  • © Qurasuki.All Rights Reserved. | Terms of Service | Privacy | Operations
Please configure your cookie settings.
  • Our website uses cookies to enhance site usability.
  • Some cookies are necessary for the proper functioning of our services.
  • For more details, please refer to Cookie Policy.
  • Accept all cookies
  • Reject non-essential cookies