
Qurasuki
Image Room Tour Project Event List Column
Favorites
Image Room Tour Project Event Professional
Lifestyle Diagnosis
The Slow-Living in Harmony with Nature Type The Open to Light and Wind Type The Private Courtyard for Inner Peace Type The Mobility and Travel-Loving Garage Type The Simple and Functional Minimalist Type The Japanese Modern Fusion Type The Antique and Story-Filled Living Type The Art and Creation-Loving Creator Type The DIY Life-Building Practitioner Type The Music and Culture Immersion Type The Cooking and Wine-Loving Gourmet Type The Health-Conscious Fitness Type The Living with Pets as Partners Type The Urban Stylish Type The Work-Life Integration Type The Sea and Scenery-Loving Resort Type The Industrial Design-Inspired Type The Secret Hideout Hobbyist Type
Personal Color Diagnosis
Warm Spring Cool Summer Warm Autumn Cool Winter
Translated automatically
日本語 (ja) 简体中文 (zh-hans) 繁體中文 (zh-hant) English (en)
Login User Registration
Publish Use Advertise with Us Frequently Asked Questions Announcements Operations
  • wood
  • Resort
  • wood-stove
  • ecology
  • cat
  • bike
  • Compact
  • japanese tea ceremony
  • cleaning
  • sea
  • creative-space
  • art
  • glass
  • Workspace
  • pottery
  • outdoor
  • nordic-design
  • cooking
  • concrete
  • minimal
  • Doma
  • fitness
  • one-story-house
  • courtyard
  • reading
  • movie
  • scenery
  • relaxation
  • music-listening
  • japanese-style
  • home-garden
  • natural-light
  • car
  • design
  • pet
  • performance
  • Industrial
  • contemporary
  • gardening
  • modern
  • dog
  • antique
  • furniture
  • nature
  • simple
  • All
  • Exterior
  • Garage
  • Terrace
  • Courtyard
  • LDK
  • Living Room
  • Dining Area
  • Kitchen
  • Atrium
  • Soundproof room
  • Japanese-style room
  • Study
  • Storage
  • Approach
  • Entrance hall
  • Stairs
  • Corridor
  • Lavatory
  • Toilet
  • Bathroom
  • Bedroom
  • Children's Room
  • Loft
  • Garden
  • Hobby room
  • Atelier
  • Shop
  • Homes with Scenic Views × Sense of Openness
  • Start Diagnosis
  • How-To
  • |
  • Room Tour
  • Project
  • Event
  • Column
  • Publish
  • -

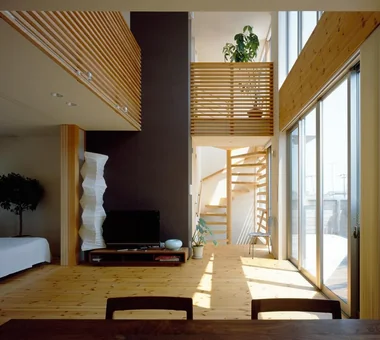
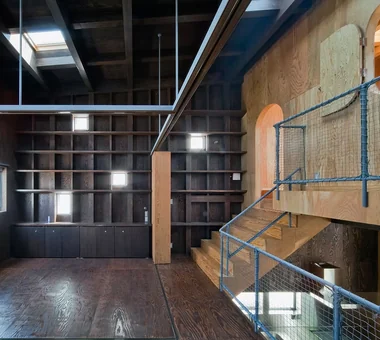
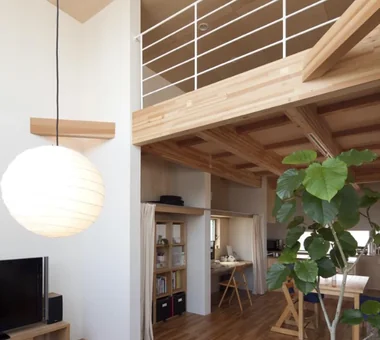
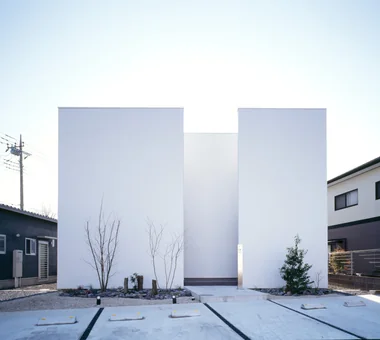
    Homes with Scenic Views × Sense of Openness

    View project photos for Homes with Scenic Views and Sense of Openness.

    Follow your intuition to save photos that catch your eye. Explore spatial designs to uncover implicit preferences you haven't yet put into words.

    Homes with Scenic Views

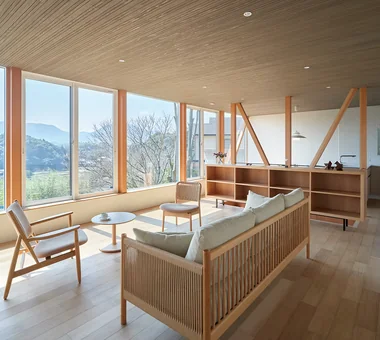
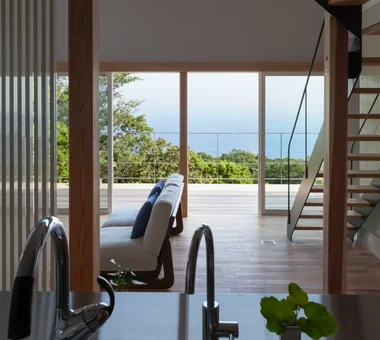
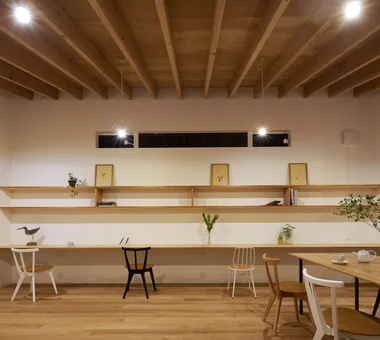
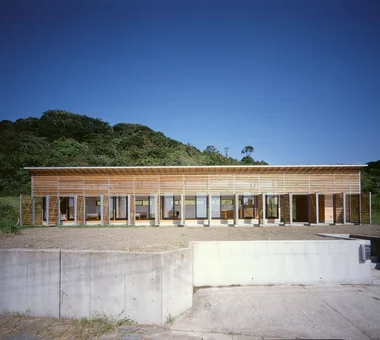
    A scenic-view home integrates surrounding mountains, ocean, or cityscapes directly into indoor living spaces. Large glass openings oriented toward prime views turn living and dining areas into prime vantage points. Thoughtfully placed windows control privacy from nearby roads while maintaining expansive outdoor feel. Picture windows frame landscapes like living art, while wide doors connect rooms seamlessly to terraces. Understated interior design lets the outside view remain the main feature. We present homes that transform natural scenery into daily enjoyment.

    House with a Sense of Openness

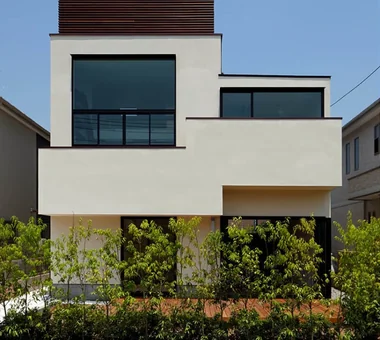
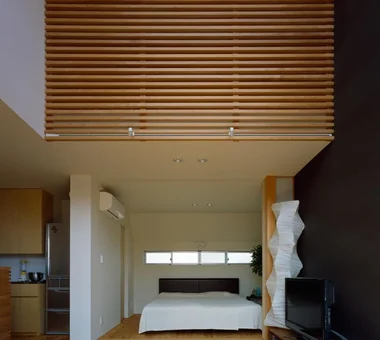
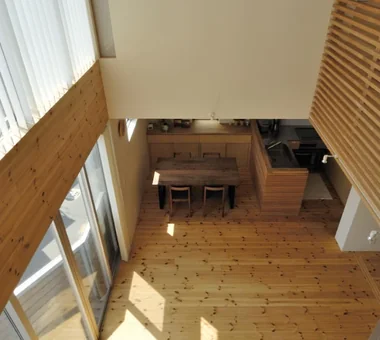
    A home with a sense of openness leverages lines of sight, light, breeze, and ceiling height to let you feel expansive spaces beyond the actual square footage. Incorporating large windows, atriums, inner courtyards, or terraces gently connects indoors and outdoors, generating expansion in daily life. Keeping furniture and partitions low or placing gardens and the sky at the end of your gaze are also tricks to make spaces feel vast. Even in urban housing, cleverly designing window placements and courtyards creates bright, open environments while protecting privacy. We introduce open-concept homes where you can enjoy the connection of light, scenery, and space.

    Find Architectural Projects for Homes with Scenic Views and Sense of Openness

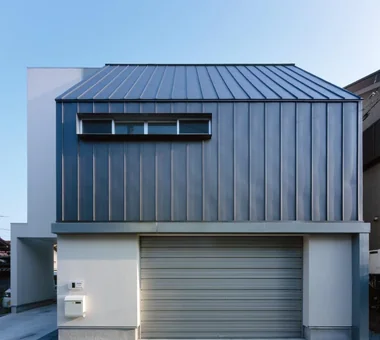
  • House in Chigasaki + Max Clean Studio|Homes with Scenic Views|House with a Sense of Openness|Exterior|Custom-built house

    House in Chigasaki + Max Clean Studio|Exterior

    Architecture Firm:Takayoshi Nakamura Architects & Associates

    Takayoshi Nakamura Architects & Associates

    4-26-27 Utsukushigaoka, Aoba-ku, Yokohama, Kanagawa

    Sense of Openness
    One-Room Space
    Second-Floor Living
    Scenic View
    Natural Modern
    Built-in Kitchen
    Void
    Live-Work Integration
    Picture Window
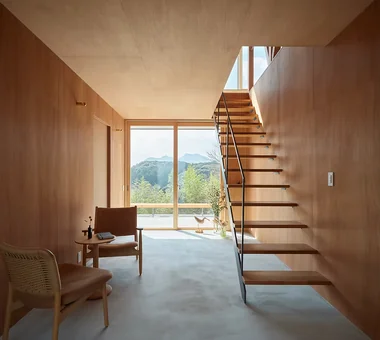
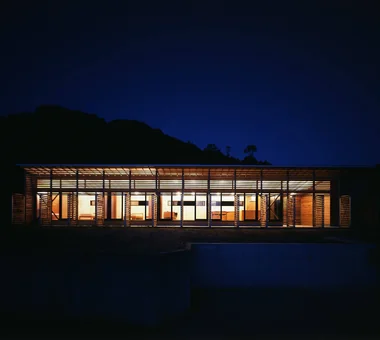
  • Imari Residence|Homes with Scenic Views|House with a Sense of Openness|LDK|Custom-built house

    Imari Residence|LDK

    Architecture Firm:KASA ARCHITECTS

    KASA ARCHITECTS

    2-21-2-1S Fuda, Chofu City, Tokyo

    Sense of Openness
    Mountain View House
    Second-Floor Living
    Natural Modern
    Entrance Doma
    Picture Window
    Living with Nature
    Wood Plank Ceiling
  • Circulation|Homes with Scenic Views|House with a Sense of Openness|Exterior|Custom-built house

    Circulation|Exterior

    Architecture Firm:Hirotaka Sato Architects

    Hirotaka Sato Architects

    3F, 32 Shibakoen Building, 3-4-30 Shibakoen, Minato-ku, Tokyo

    Sense of Openness
    Roof terrace
    Sky-Framing Window
    Simple Modern
    Glazed Wall
    Void
    Large Opening
    Circulation Flow
    Skip Floor
  • House in Chigasaki + Max Clean Studio|Homes with Scenic Views|House with a Sense of Openness|Bedroom|Custom-built house

    House in Chigasaki + Max Clean Studio|Bedroom

    Architecture Firm:Takayoshi Nakamura Architects & Associates

    Takayoshi Nakamura Architects & Associates

    4-26-27 Utsukushigaoka, Aoba-ku, Yokohama, Kanagawa

    Sense of Openness
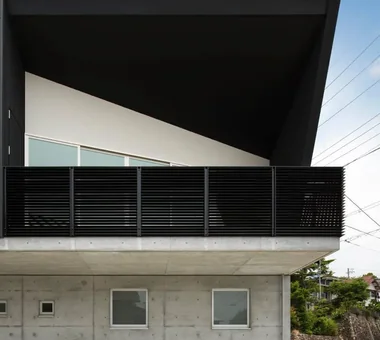
    One-Room Space
    Second-Floor Living
    Scenic View
    Natural Modern
    Built-in Kitchen
    Void
    Live-Work Integration
    Picture Window
  • one sapce villa|Homes with Scenic Views|House with a Sense of Openness|LDK|Custom-built house

    one sapce villa|LDK

    Architecture Firm:Naoko Matsumoto Architects & Associates

    Naoko Matsumoto Architects & Associates

    1304 Park Front Nakano Arai Yakushi, 5-5-10 Arai, Nakano-ku, Tokyo, Japan

    Sense of Openness

    Ocean View House
    Open House
    Proportion
    Outdoor Living
    Visual Control
    Void
    Terrace
    Wood-Burning Stove
    Living with Nature
  • Karuizawa Terrace|Homes with Scenic Views|House with a Sense of Openness|Terrace|Custom-built house

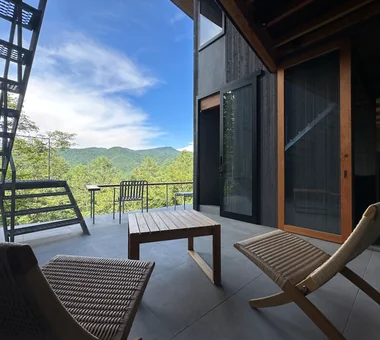
    The proximity to the view on the valley side evokes suspension, while the recessed position fosters a sense of security—two sensations expressed through room depth

    Architecture Firm:Mitsuhiro Kojima Architects

    Mitsuhiro Kojima Architects

    426-1-101 Higashisin-machi, Ota City, Gunma Prefecture

    Sense of Openness
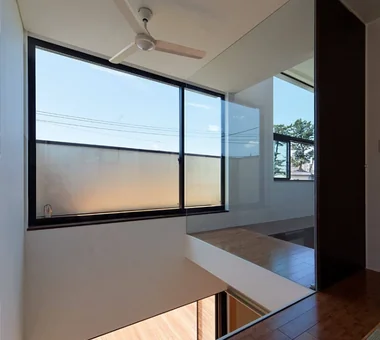
    Vacation Home
    Mountain View House
    Open House
    Scenic View
    Proportion
    Gallery Wall
    Terrace
    Living with Nature
    LivingWithNature
    ScenicViews
    Terrace
    GalleryWall
  • House in Chigasaki + Max Clean Studio|Homes with Scenic Views|House with a Sense of Openness|Garage|Custom-built house

    House in Chigasaki + Max Clean Studio|Garage

    Architecture Firm:Takayoshi Nakamura Architects & Associates

    Takayoshi Nakamura Architects & Associates

    4-26-27 Utsukushigaoka, Aoba-ku, Yokohama, Kanagawa

    Sense of Openness
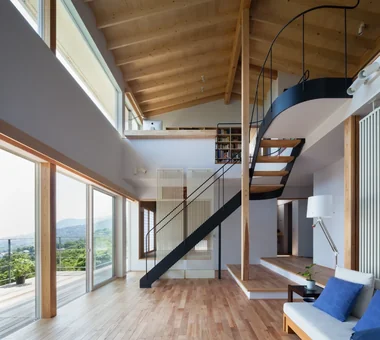
    One-Room Space
    Second-Floor Living
    Scenic View
    Natural Modern
    Built-in Kitchen
    Void
    Live-Work Integration
    Picture Window
  • House F in Hodogaya|Homes with Scenic Views|House with a Sense of Openness|Exterior|Custom-built house

    House F in Hodogaya|Exterior

    Architecture Firm:Takayoshi Nakamura Architects & Associates

    Takayoshi Nakamura Architects & Associates

    4-26-27 Utsukushigaoka, Aoba-ku, Yokohama, Kanagawa

    Sense of Openness
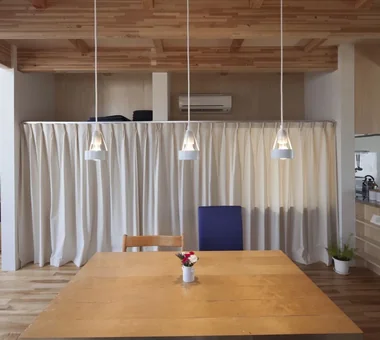
    Simple Modern
    Bath Court
    Second-Floor Living
    Wood Deck
    Balcony
    Outdoor Living
    Void
    Exposed Beam
    Large Opening
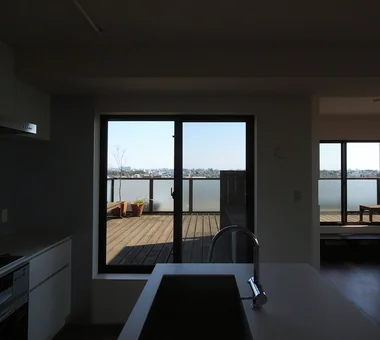
  • Imari Residence|Homes with Scenic Views|House with a Sense of Openness|Exterior|Custom-built house

    Imari Residence|Exterior

    Architecture Firm:KASA ARCHITECTS

    KASA ARCHITECTS

    2-21-2-1S Fuda, Chofu City, Tokyo

    Sense of Openness
    Mountain View House
    Second-Floor Living
    Natural Modern
    Entrance Doma
    Picture Window
    Living with Nature
    Wood Plank Ceiling
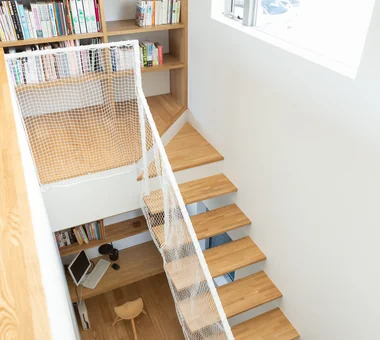
  • spread Moriya House|Homes with Scenic Views|House with a Sense of Openness|Stairs|Custom-built house

    spread Moriya House|Stairs

    Architecture Firm:e do design architects

    e do design architects

    3-7-7 Minatocho, Tsuchiura, Ibaraki Prefecture, Japan

    Sense of Openness
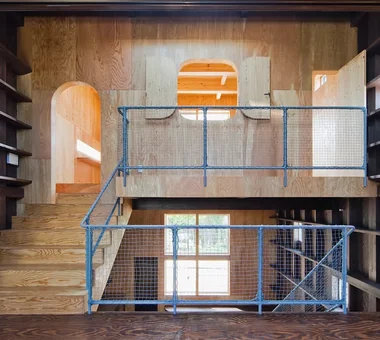
    White House
    Optimized Storage
    Roof Balcony
    Family closet
    Second-Floor Living
    Skeleton Staircase
    Capturing Light
    Large Opening
  • House in Komoro|Homes with Scenic Views|House with a Sense of Openness|Entrance hall|Custom-built house

    House in Komoro|Entrance hall

    Architecture Firm:KASA ARCHITECTS

    KASA ARCHITECTS

    2-21-2-1S Fuda, Chofu City, Tokyo

    Sense of Openness

    White House
    Open House
    Exposed rafters
    Natural Modern
    Wood Deck
    Solar Panel
    Proportion
    Large Opening
    Continuous Window
    SingleStory
    WoodDeck
    OpenHouse
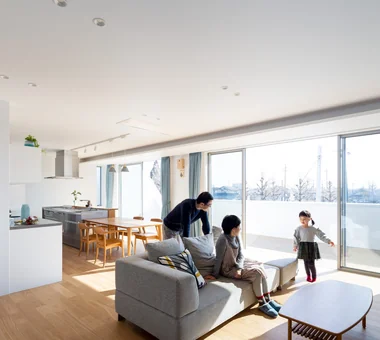
  • spread Moriya House|Homes with Scenic Views|House with a Sense of Openness|LDK|Custom-built house

    spread Moriya House|LDK

    Architecture Firm:e do design architects

    e do design architects

    3-7-7 Minatocho, Tsuchiura, Ibaraki Prefecture, Japan

    Sense of Openness
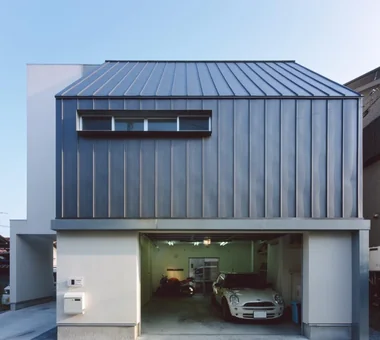
    White House
    Optimized Storage
    Roof Balcony
    Family closet
    Second-Floor Living
    Skeleton Staircase
    Capturing Light
    Large Opening
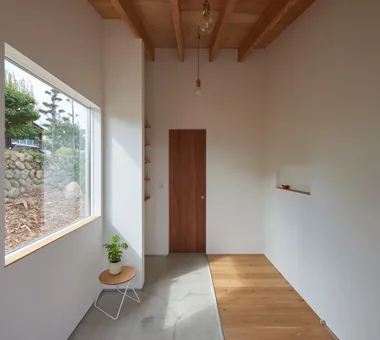
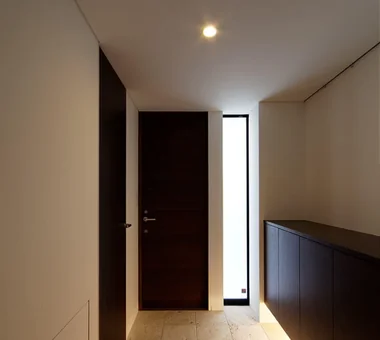
  • Imari Residence|Homes with Scenic Views|House with a Sense of Openness|Entrance hall|Custom-built house

    Imari Residence|Entrance hall

    Architecture Firm:KASA ARCHITECTS

    KASA ARCHITECTS

    2-21-2-1S Fuda, Chofu City, Tokyo

    Sense of Openness
    Mountain View House
    Second-Floor Living
    Natural Modern
    Entrance Doma
    Picture Window
    Living with Nature
    Wood Plank Ceiling
  • spread Moriya House|Homes with Scenic Views|House with a Sense of Openness|Exterior|Custom-built house

    spread Moriya House|Exterior

    Architecture Firm:e do design architects

    e do design architects

    3-7-7 Minatocho, Tsuchiura, Ibaraki Prefecture, Japan

    Sense of Openness

    White House
    Optimized Storage
    Roof Balcony
    Family closet
    Second-Floor Living
    Skeleton Staircase
    Capturing Light
    Large Opening
  • House in Chigasaki + Max Clean Studio|Homes with Scenic Views|House with a Sense of Openness|Study|Custom-built house

    House in Chigasaki + Max Clean Studio|Study

    Architecture Firm:Takayoshi Nakamura Architects & Associates

    Takayoshi Nakamura Architects & Associates

    4-26-27 Utsukushigaoka, Aoba-ku, Yokohama, Kanagawa

    Sense of Openness
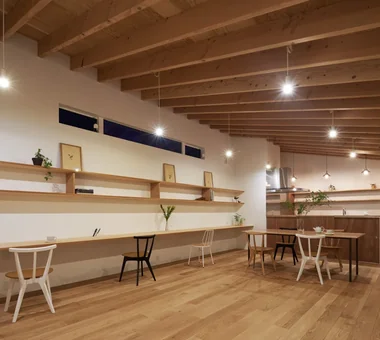
    One-Room Space
    Second-Floor Living
    Scenic View
    Natural Modern
    Built-in Kitchen
    Void
    Live-Work Integration
    Picture Window
  • House in Chigasaki + Max Clean Studio|Homes with Scenic Views|House with a Sense of Openness|Entrance hall|Custom-built house

    House in Chigasaki + Max Clean Studio|Entrance hall

    Architecture Firm:Takayoshi Nakamura Architects & Associates

    Takayoshi Nakamura Architects & Associates

    4-26-27 Utsukushigaoka, Aoba-ku, Yokohama, Kanagawa

    Sense of Openness
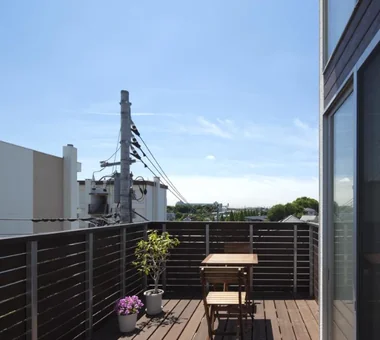
    One-Room Space
    Second-Floor Living
    Scenic View
    Natural Modern
    Built-in Kitchen
    Void
    Live-Work Integration
    Picture Window
  • Louver|Homes with Scenic Views|House with a Sense of Openness|Exterior|Custom-built house

    Louver|Exterior

    Architecture Firm:Hirotaka Sato Architects

    Hirotaka Sato Architects

    3F, 32 Shibakoen Building, 3-4-30 Shibakoen, Minato-ku, Tokyo

    Sense of Openness
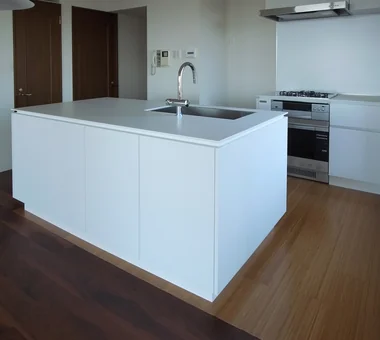
    Ocean View House
    Vacation Home
    Mountain View House
    Open House
    Exposed rafters
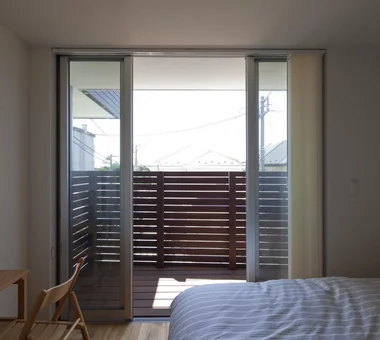
    Large Opening
    Living with Nature
    High Ceiling
    Louver
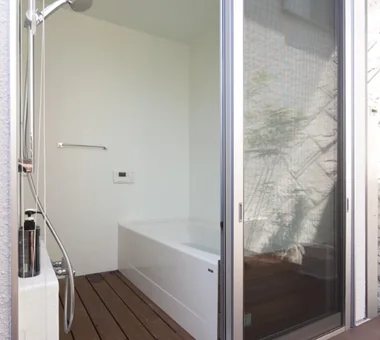
  • House F in Hodogaya|Homes with Scenic Views|House with a Sense of Openness|Bathroom|Custom-built house

    House F in Hodogaya|Bathroom

    Architecture Firm:Takayoshi Nakamura Architects & Associates

    Takayoshi Nakamura Architects & Associates

    4-26-27 Utsukushigaoka, Aoba-ku, Yokohama, Kanagawa

    Sense of Openness
    Simple Modern
    Bath Court
    Second-Floor Living
    Wood Deck
    Balcony
    Outdoor Living
    Void
    Exposed Beam
    Large Opening
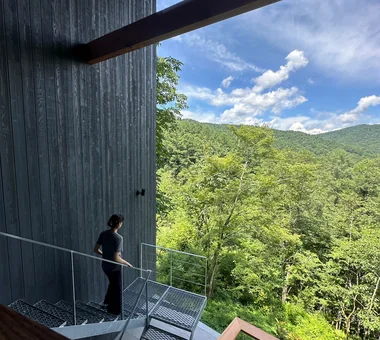
  • Karuizawa Terrace|Homes with Scenic Views|House with a Sense of Openness|Terrace|Custom-built house

    Staircase descending along the slope; the landing provides panoramic views of the landscape and an overview of the entire building

    Architecture Firm:Mitsuhiro Kojima Architects

    Mitsuhiro Kojima Architects

    426-1-101 Higashisin-machi, Ota City, Gunma Prefecture

    Sense of Openness
    Vacation Home
    Mountain View House
    Open House
    Scenic View
    Proportion
    Gallery Wall
    Terrace
    Living with Nature
    LivingWithNature
    ScenicViews
    Terrace
    GalleryWall
  • House in Takarazuka|Homes with Scenic Views|House with a Sense of Openness|Exterior|Custom-built house

    House in Takarazuka|Exterior

    Architecture Firm:Kumi Inoue Architects

    Kumi Inoue Architects

    2-6-15 Kuwazu, Higashisumiyoshi-ku, Osaka City, Osaka Prefecture

    Sense of Openness
    Roof Balcony
    Monotone
    Scenic View
    Capturing Light
    Large Opening
    Continuous Window
    High Ceiling
    HighCeilings
    SenseOfOpenness
  • Circulation|Homes with Scenic Views|House with a Sense of Openness|Japanese-style room|Custom-built house

    Circulation|Japanese-style room

    Architecture Firm:Hirotaka Sato Architects

    Hirotaka Sato Architects

    3F, 32 Shibakoen Building, 3-4-30 Shibakoen, Minato-ku, Tokyo

    Sense of Openness
    Roof terrace
    Sky-Framing Window
    Simple Modern
    Glazed Wall
    Void
    Large Opening
    Circulation Flow
    Skip Floor
  • one sapce villa|Homes with Scenic Views|House with a Sense of Openness|Living Room|Custom-built house

    one sapce villa|Living Room

    Architecture Firm:Naoko Matsumoto Architects & Associates

    Naoko Matsumoto Architects & Associates

    1304 Park Front Nakano Arai Yakushi, 5-5-10 Arai, Nakano-ku, Tokyo, Japan

    Sense of Openness
    Ocean View House
    Open House
    Proportion
    Outdoor Living
    Visual Control
    Void
    Terrace
    Wood-Burning Stove
    Living with Nature
  • House F in Hodogaya|Homes with Scenic Views|House with a Sense of Openness|Dining Area|Custom-built house

    House F in Hodogaya|Dining Area

    Architecture Firm:Takayoshi Nakamura Architects & Associates

    Takayoshi Nakamura Architects & Associates

    4-26-27 Utsukushigaoka, Aoba-ku, Yokohama, Kanagawa

    Sense of Openness
    Simple Modern
    Bath Court
    Second-Floor Living
    Wood Deck
    Balcony
    Outdoor Living
    Void
    Exposed Beam
    Large Opening
  • Circulation|Homes with Scenic Views|House with a Sense of Openness|Entrance hall|Custom-built house

    Circulation|Entrance hall

    Architecture Firm:Hirotaka Sato Architects

    Hirotaka Sato Architects

    3F, 32 Shibakoen Building, 3-4-30 Shibakoen, Minato-ku, Tokyo

    Sense of Openness
    Roof terrace
    Sky-Framing Window
    Simple Modern
    Glazed Wall
    Void
    Large Opening
    Circulation Flow
    Skip Floor
  • House in Hamadera|Homes with Scenic Views|House with a Sense of Openness|Living Room|Custom-built house

    House in Hamadera|Living Room

    Architecture Firm:Coo Planning

    Coo Planning

    201, M'S Kyomachibori Building, 1-7-17 Kyomachibori, Nishi-ku, Osaka City, Osaka Prefecture

    Sense of Openness
    Toplight
    Wall Bookshelf
    Retro Modern
    Scenic View
    Wood Texture
    Visual Control
    Void
    Exposed Beam
    Skip Floor
    SkipFloor
    BuiltInBookshelves
    TimberHouse
    ScenicViews
  • House in Chigasaki + Max Clean Studio|Homes with Scenic Views|House with a Sense of Openness|Exterior|Custom-built house

    House in Chigasaki + Max Clean Studio|Exterior

    Architecture Firm:Takayoshi Nakamura Architects & Associates

    Takayoshi Nakamura Architects & Associates

    4-26-27 Utsukushigaoka, Aoba-ku, Yokohama, Kanagawa

    Sense of Openness
    One-Room Space
    Second-Floor Living
    Scenic View
    Natural Modern
    Built-in Kitchen
    Void
    Live-Work Integration
    Picture Window
  • KAN|Homes with Scenic Views|House with a Sense of Openness|Terrace|Custom-built house

    KAN|Terrace

    Architecture Firm:JYU ARCHITECT

    JYU ARCHITECT

    2-19-19 Nakane, Meguro-ku, Tokyo

    Sense of Openness
    Apartment Renovation
    Flexible Partition
    Outdoor Living
    Custom Kitchen
  • House in Komoro|Homes with Scenic Views|House with a Sense of Openness|LDK|Custom-built house

    House in Komoro|LDK

    Architecture Firm:KASA ARCHITECTS

    KASA ARCHITECTS

    2-21-2-1S Fuda, Chofu City, Tokyo

    Sense of Openness
    White House
    Open House
    Exposed rafters
    Natural Modern
    Wood Deck
    Solar Panel
    Proportion
    Large Opening
    Continuous Window
    SingleStory
    WoodDeck
    OpenHouse
  • House F in Hodogaya|Homes with Scenic Views|House with a Sense of Openness|Terrace|Custom-built house

    House F in Hodogaya|Terrace

    Architecture Firm:Takayoshi Nakamura Architects & Associates

    Takayoshi Nakamura Architects & Associates

    4-26-27 Utsukushigaoka, Aoba-ku, Yokohama, Kanagawa

    Sense of Openness
    Simple Modern
    Bath Court
    Second-Floor Living
    Wood Deck
    Balcony
    Outdoor Living
    Void
    Exposed Beam
    Large Opening
  • KAN|Homes with Scenic Views|House with a Sense of Openness|Kitchen|Custom-built house

    KAN|Kitchen

    Architecture Firm:JYU ARCHITECT

    JYU ARCHITECT

    2-19-19 Nakane, Meguro-ku, Tokyo

    Sense of Openness
    Apartment Renovation
    Flexible Partition
    Outdoor Living
    Custom Kitchen
  • House F in Hodogaya|Homes with Scenic Views|House with a Sense of Openness|Bedroom|Custom-built house

    House F in Hodogaya|Bedroom

    Architecture Firm:Takayoshi Nakamura Architects & Associates

    Takayoshi Nakamura Architects & Associates

    4-26-27 Utsukushigaoka, Aoba-ku, Yokohama, Kanagawa

    Sense of Openness
    Simple Modern
    Bath Court
    Second-Floor Living
    Wood Deck
    Balcony
    Outdoor Living
    Void
    Exposed Beam
    Large Opening
  • spread Moriya House|Homes with Scenic Views|House with a Sense of Openness|LDK|Custom-built house

    spread Moriya House|LDK

    Architecture Firm:e do design architects

    e do design architects

    3-7-7 Minatocho, Tsuchiura, Ibaraki Prefecture, Japan

    Sense of Openness
    White House
    Optimized Storage
    Roof Balcony
    Family closet
    Second-Floor Living
    Skeleton Staircase
    Capturing Light
    Large Opening
  • House in Chigasaki + Max Clean Studio|Homes with Scenic Views|House with a Sense of Openness|LDK|Custom-built house

    House in Chigasaki + Max Clean Studio|LDK

    Architecture Firm:Takayoshi Nakamura Architects & Associates

    Takayoshi Nakamura Architects & Associates

    4-26-27 Utsukushigaoka, Aoba-ku, Yokohama, Kanagawa

    Sense of Openness
    One-Room Space
    Second-Floor Living
    Scenic View
    Natural Modern
    Built-in Kitchen
    Void
    Live-Work Integration
    Picture Window
  • House in Hamadera|Homes with Scenic Views|House with a Sense of Openness|Living Room|Custom-built house

    The mezzanine level features flexible partitions allowing adaptable spatial configurations

    Architecture Firm:Coo Planning

    Coo Planning

    201, M'S Kyomachibori Building, 1-7-17 Kyomachibori, Nishi-ku, Osaka City, Osaka Prefecture

    Sense of Openness
    Toplight
    Wall Bookshelf
    Retro Modern
    Scenic View
    Wood Texture
    Visual Control
    Void
    Exposed Beam
    Skip Floor
    SkipFloor
    BuiltInBookshelves
    TimberHouse
    ScenicViews
  • House F in Hodogaya|Homes with Scenic Views|House with a Sense of Openness|LDK|Custom-built house

    House F in Hodogaya|LDK

    Architecture Firm:Takayoshi Nakamura Architects & Associates

    Takayoshi Nakamura Architects & Associates

    4-26-27 Utsukushigaoka, Aoba-ku, Yokohama, Kanagawa

    Sense of Openness
    Simple Modern
    Bath Court
    Second-Floor Living
    Wood Deck
    Balcony
    Outdoor Living
    Void
    Exposed Beam
    Large Opening
  • spread Moriya House|Homes with Scenic Views|House with a Sense of Openness|Exterior|Custom-built house

    spread Moriya House|Exterior

    Architecture Firm:e do design architects

    e do design architects

    3-7-7 Minatocho, Tsuchiura, Ibaraki Prefecture, Japan

    Sense of Openness
    White House
    Optimized Storage
    Roof Balcony
    Family closet
    Second-Floor Living
    Skeleton Staircase
    Capturing Light
    Large Opening
  • Karuizawa Terrace|Homes with Scenic Views|House with a Sense of Openness|Terrace|Custom-built house

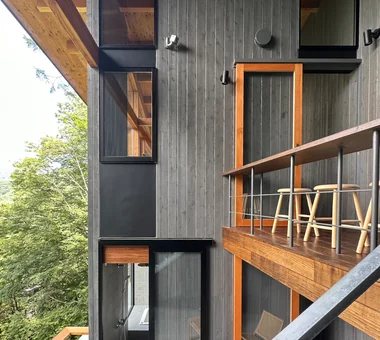
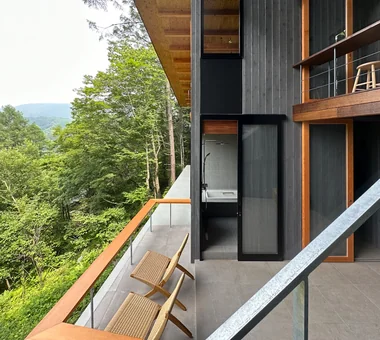
    The valley-side, central living area features vertically clad exterior walls designed to blend seamlessly with the surrounding trees

    Architecture Firm:Mitsuhiro Kojima Architects

    Mitsuhiro Kojima Architects

    426-1-101 Higashisin-machi, Ota City, Gunma Prefecture

    Sense of Openness
    Vacation Home
    Mountain View House
    Open House
    Scenic View
    Proportion
    Gallery Wall
    Terrace
    Living with Nature
    LivingWithNature
    ScenicViews
    Terrace
    GalleryWall
  • House in Chigasaki + Max Clean Studio|Homes with Scenic Views|House with a Sense of Openness|LDK|Custom-built house

    House in Chigasaki + Max Clean Studio|LDK

    Architecture Firm:Takayoshi Nakamura Architects & Associates

    Takayoshi Nakamura Architects & Associates

    4-26-27 Utsukushigaoka, Aoba-ku, Yokohama, Kanagawa

    Sense of Openness
    One-Room Space
    Second-Floor Living
    Scenic View
    Natural Modern
    Built-in Kitchen
    Void
    Live-Work Integration
    Picture Window
  • Karuizawa Terrace|Homes with Scenic Views|House with a Sense of Openness|Bedroom|Custom-built house

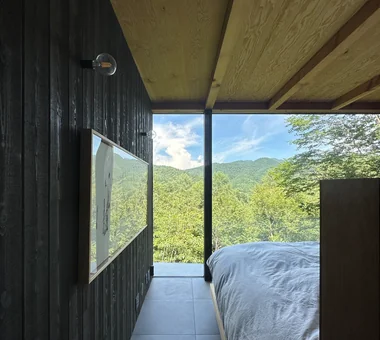
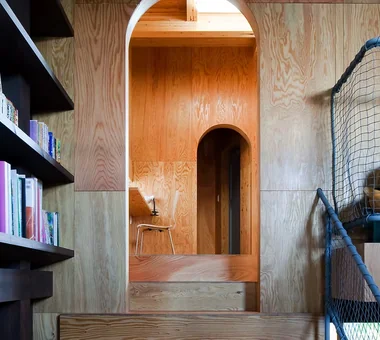
    Walking along the corridor and passing display walls directs attention beyond to the next room’s landscape

    Architecture Firm:Mitsuhiro Kojima Architects

    Mitsuhiro Kojima Architects

    426-1-101 Higashisin-machi, Ota City, Gunma Prefecture

    Sense of Openness
    Vacation Home
    Mountain View House
    Open House
    Scenic View
    Proportion
    Gallery Wall
    Terrace
    Living with Nature
    LivingWithNature
    ScenicViews
    Terrace
    GalleryWall
  • one sapce villa|Homes with Scenic Views|House with a Sense of Openness|LDK|Custom-built house

    one sapce villa|LDK

    Architecture Firm:Naoko Matsumoto Architects & Associates

    Naoko Matsumoto Architects & Associates

    1304 Park Front Nakano Arai Yakushi, 5-5-10 Arai, Nakano-ku, Tokyo, Japan

    Sense of Openness
    Ocean View House
    Open House
    Proportion
    Outdoor Living
    Visual Control
    Void
    Terrace
    Wood-Burning Stove
    Living with Nature
  • KAN|Homes with Scenic Views|House with a Sense of Openness|LDK|Custom-built house

    KAN|LDK

    Architecture Firm:JYU ARCHITECT

    JYU ARCHITECT

    2-19-19 Nakane, Meguro-ku, Tokyo

    Sense of Openness
    Apartment Renovation
    Flexible Partition
    Outdoor Living
    Custom Kitchen
  • one sapce villa|Homes with Scenic Views|House with a Sense of Openness|Atrium|Custom-built house

    one sapce villa|Atrium

    Architecture Firm:Naoko Matsumoto Architects & Associates

    Naoko Matsumoto Architects & Associates

    1304 Park Front Nakano Arai Yakushi, 5-5-10 Arai, Nakano-ku, Tokyo, Japan

    Sense of Openness
    Ocean View House
    Open House
    Proportion
    Outdoor Living
    Visual Control
    Void
    Terrace
    Wood-Burning Stove
    Living with Nature
  • Karuizawa Terrace|Homes with Scenic Views|House with a Sense of Openness|Terrace|Custom-built house

    Three terraces vary in orientation, floor height, depth, and ceiling height, each offering a distinct experiential quality

    Architecture Firm:Mitsuhiro Kojima Architects

    Mitsuhiro Kojima Architects

    426-1-101 Higashisin-machi, Ota City, Gunma Prefecture

    Sense of Openness
    Vacation Home
    Mountain View House
    Open House
    Scenic View
    Proportion
    Gallery Wall
    Terrace
    Living with Nature
    LivingWithNature
    ScenicViews
    Terrace
    GalleryWall
  • House F in Hodogaya|Homes with Scenic Views|House with a Sense of Openness|Bathroom|Custom-built house

    House F in Hodogaya|Bathroom

    Architecture Firm:Takayoshi Nakamura Architects & Associates

    Takayoshi Nakamura Architects & Associates

    4-26-27 Utsukushigaoka, Aoba-ku, Yokohama, Kanagawa

    Sense of Openness
    Simple Modern
    Bath Court
    Second-Floor Living
    Wood Deck
    Balcony
    Outdoor Living
    Void
    Exposed Beam
    Large Opening
  • House in Komoro|Homes with Scenic Views|House with a Sense of Openness|LDK|Custom-built house

    House in Komoro|LDK

    Architecture Firm:KASA ARCHITECTS

    KASA ARCHITECTS

    2-21-2-1S Fuda, Chofu City, Tokyo

    Sense of Openness
    White House
    Open House
    Exposed rafters
    Natural Modern
    Wood Deck
    Solar Panel
    Proportion
    Large Opening
    Continuous Window
    SingleStory
    WoodDeck
    OpenHouse
  • House in Chigasaki + Max Clean Studio|Homes with Scenic Views|House with a Sense of Openness|Atrium|Custom-built house

    House in Chigasaki + Max Clean Studio|Atrium

    Architecture Firm:Takayoshi Nakamura Architects & Associates

    Takayoshi Nakamura Architects & Associates

    4-26-27 Utsukushigaoka, Aoba-ku, Yokohama, Kanagawa

    Sense of Openness
    One-Room Space
    Second-Floor Living
    Scenic View
    Natural Modern
    Built-in Kitchen
    Void
    Live-Work Integration
    Picture Window
  • House in Hamadera|Homes with Scenic Views|House with a Sense of Openness|Stairs|Custom-built house

    House in Hamadera|Stairs

    Architecture Firm:Coo Planning

    Coo Planning

    201, M'S Kyomachibori Building, 1-7-17 Kyomachibori, Nishi-ku, Osaka City, Osaka Prefecture

    Sense of Openness
    Toplight
    Wall Bookshelf
    Retro Modern
    Scenic View
    Wood Texture
    Visual Control
    Void
    Exposed Beam
    Skip Floor
    SkipFloor
    BuiltInBookshelves
    TimberHouse
    ScenicViews
  • Louver|Homes with Scenic Views|House with a Sense of Openness|Exterior|Custom-built house

    Louver|Exterior

    Architecture Firm:Hirotaka Sato Architects

    Hirotaka Sato Architects

    3F, 32 Shibakoen Building, 3-4-30 Shibakoen, Minato-ku, Tokyo

    Sense of Openness
    Ocean View House
    Vacation Home
    Mountain View House
    Open House
    Exposed rafters
    Large Opening
    Living with Nature
    High Ceiling
    Louver
  • TOP
  • 〉Homes with Scenic Views
  • 〉Sense of Openness
Tips for connecting what you love with your home
English
Translated automatically
日本語 (ja) 简体中文 (zh-hans) 繁體中文 (zh-hant) English (en)
  • #Veranda
  • #Two-Family House
  • #Sense of Openness
  • #One-Room Space
  • #Surfboard
  • #Fully Openable Sash
  • #Roof terrace
  • #Spiral Staircase
  • #Aging Gracefully
  • #Pantry
  • #Slow Life
  • #Bike Garage
  • #Pool
  • #White House
  • #Traditional Japanese House
  • #Borrowed Scenery
  • #Breezy House
  • #Barrier-Free
  • #Skeleton Remodeling
  • #Conservatory
  • #Sky-Framing Window
  • #Generational Home
  • #Pergola
  • #Utility room
  • #Forever Home
  • #Work Flow
  • #Japanese Modern
  • #Doma Kitchen
  • #Optimized Storage
  • #Fishing
  • #Basement
  • #Courtyard
  • #Living with Plants
  • #Custom-Built Bathroom
  • #Minimal Life
  • #Atelier-House
  • Announcements | Architecture Firm | Construction company | Frequently Asked Questions | Advertising Publication
  • © Qurasuki.All Rights Reserved. | Terms of Service | Privacy | Operations
Please configure your cookie settings.
  • Our website uses cookies to enhance site usability.
  • Some cookies are necessary for the proper functioning of our services.
  • For more details, please refer to Cookie Policy.
  • Accept all cookies
  • Reject non-essential cookies