株式会社 SPAZIO建築設計事務所
A Home for Living with Antiques|Home Building Q&A
Author: Qurasuki Editorial Department
In a home featuring antiques, rather than merely placing old furniture, fixtures, or lighting, a central theme is how to harmonize items carrying layers of history with newly created architecture. The impression of a space changes dramatically depending on the era, material, and tone of the items used, and the approach differs depending on whether everything is unified or combined with contemporary elements. Moreover, because antiques vary individually in size and condition, considering the possibility of future additions to furniture and fixtures adds flexibility to the relationship with the home. Depending on personal preferences regarding daily living and maintenance, the extent to which old items are embraced varies from person to person. We organize the questions that often arise in homes with antiques and the viewpoints that shift according to materials and lifestyle.
How should I proceed with creating a room centered around antique furniture?
First, grasp the dimensions, materials, and colors of the antique furniture you own, and plan the entire space based on them for a cohesive home. Since assembling only new building materials can sometimes make furniture look out of place, choosing materials that allow enjoyment of aging over time, such as solid wood or plastered finishes, helps it blend in naturally. Selecting warm incandescent lighting enhances the texture and feel of the furniture even more beautifully.
Is it possible to incorporate old fixtures or lighting directly into a residence?
If the condition is good, incorporating old fixtures or fixtures found in antique markets into new construction or renovations is fully possible. However, because dimensions often differ from modern architecture, openings must be designed to match the fixtures. Regarding lighting equipment, updating internal wiring to current specifications allows enjoyment of period craftsmanship while ensuring safety.
How should the layout be considered according to the weight and size of antique furniture?
If you own large cabinets or tables, determining room size, windows, and doorway positions based on those dimensions results in a layout without strain. It is also important to check the delivery route simultaneously. Selecting highly durable solid wood or tiles for flooring allows heavy furniture to be installed safely for long periods.
What kinds of materials allow enjoyment of aging over time?
Solid woods such as oak and pine deepen in color and gloss the more they are used, showing great compatibility with antique furniture. Plaster finishes such as plaster (shikkui) or diatomaceous earth are also popular as materials that add character over the years. Brass handles and hardware develop a unique texture with use, adding depth to the space. Whether one can embrace changes over time as a charm is an important perspective in material selection.
Is it possible to reconcile antique furniture with modern thermal insulation performance?
It is fully possible. For example, installing interior windows inside existing windows improves thermal insulation performance without changing the exterior atmosphere. Insulation renovations for walls and floors can also be done without compromising design through ingenuity. In recent years, construction methods premised on balancing performance and design are increasing, realizing home-building that utilizes the charm of antiques while securing comfort.
Are there any key points for lighting planning that makes antique furniture look beautiful?
Rather than illuminating the entire space uniformly, layering multiple lights such as pendant lights, bracket lights, and floor lamps accentuates the shadows and textures of the furniture. The soft light of incandescent bulbs pairs well with wood and brass, creating a calm atmosphere. Incorporating dimming functions allows enjoyment of different expressions according to the time of day.
I want to use reclaimed wood for floors and walls. What points should be noted?
When using reclaimed wood, it is important to check the drying state, warping, and presence of insect damage in advance. Selecting through a reliable specialist makes it easier to ensure quality and safety. Also, the impression of the finish changes depending on how much of the scratches and color unevenness unique to reclaimed wood are utilized. Like solid wood, it expands and contracts due to humidity, so installation considerations are also necessary.
How should storage space for antique furniture be planned?
Rather than lining up ready-made storage, planning custom-built storage tailored to the furniture and collections you own results in a beautifully organized space. Storage with glass doors functions well as display storage while preventing dust. Because wooden furniture is susceptible to humidity changes, ensuring ventilation and keeping a distance from plumbing are also important.
How should walls and niches for displaying antique miscellaneous goods be provided?
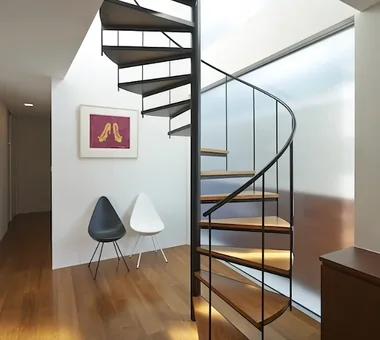
Providing niches on walls in hallways or stair halls creates charming exhibition spaces for displaying small miscellaneous goods and collections. Even a depth of about 10 to 15 cm functions well, and combining lighting creates shadows, enabling more striking staging. Keeping wall surfaces in calm color tones highlights the presence of displayed items.
When replicating an antique atmosphere in new construction, what kind of ingenuity can be considered?
By paying attention to detailed material choices such as the surface shapes of fixtures, brass hardware, and plastered walls, rich expressions can be created even in new construction. Combining solid wood flooring and tasteful paint finishes creates a calm feel as if passing through years. Rather than making everything reclaimed wood, being conscious of harmony with new materials leads to a natural finish.
How can the placement of antique furniture and family living traffic lines be reconciled?
If the presence of furniture is prioritized too much, daily traffic lines can become cramped. First securing traffic lines where family members can move comfortably, and then considering furniture placement, is important. Leaving enough leeway to review placement according to changes in seasons and lifestyle ensures comfortable living for a long time.
To continue using antique furniture in good condition for a long time, are there indoor environmental factors to watch out for?
Because wooden furniture dislikes rapid temperature and humidity changes, avoiding locations near heating equipment or places prone to trapped humidity is fundamental. Airtight and highly insulated houses easily stabilize the indoor environment and are well-suited for preserving furniture. Additionally, utilizing lace curtains or UV-cut glass is effective to prevent fading caused by direct sunlight.
What choices of exterior wall and exterior design match an antique atmosphere?
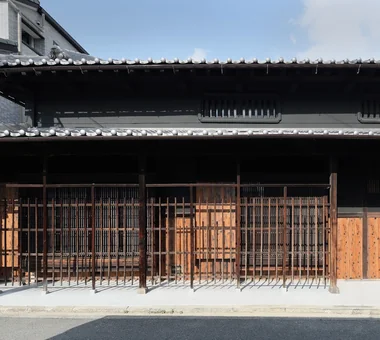
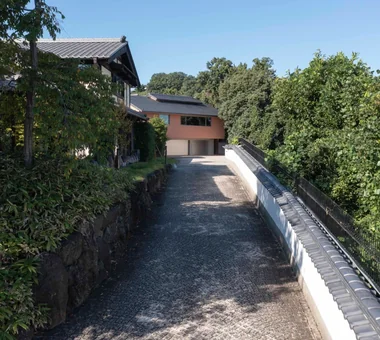
Wooden siding and plastered exterior walls deepen in expression over time and harmonize well with the antique worldview. Incorporating brick or stone into approaches and gate surroundings produces a calm taste. Selecting plantings that utilize natural tree forms creates unity throughout the building.
Can comfort be enhanced while utilizing the charm of old buildings through renovation?
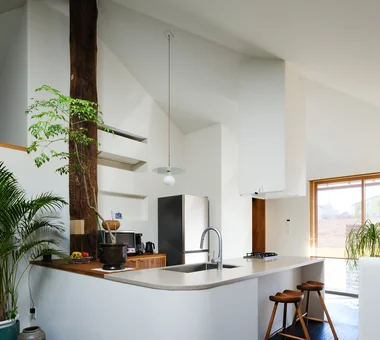
By performing insulation renovations and equipment updates while utilizing existing beams, columns, and fixtures, you can realize a home that balances charm and comfort. Reusing materials in good condition and repairing or replacing only necessary parts preserves the charm of the time the building has accumulated. Considering seismic reinforcement together results in a home where you can live with greater peace of mind.
Assuming an increasing collection of antique furniture, are there features that can be reflected in house building?
Planning storage and display spaces anticipating future collection growth in addition to furniture currently owned provides peace of mind. Adopting adjustable shelving and variable partitions flexibly accommodates increases or decreases in furniture and miscellaneous goods. Leaving leeway in delivery routes also ensures a home where you can long enjoy encounters with new furniture.