Masahiko Sawamura Architect and Associates
Stylish Toilet|Key Points for Home Building
Author: Qurasuki Editorial Department
Though relatively compact within a home, the restroom is a space used multiple times every day, directly impacting comfort and the overall impression of the residence. When considering a refined restroom, looking beyond interior design and equipment selection to evaluate what the space should mean for family and guests is essential. Usability and atmosphere also shift depending on its location within the home. Because required conditions differ based on family structure and lifestyle, decisions cannot be made on visual preference alone. We discuss the conditions to organize when planning a restroom and its relationship to the home as a whole.
Total Coordination of Powder Rooms with Curated Materials and Color Palettes
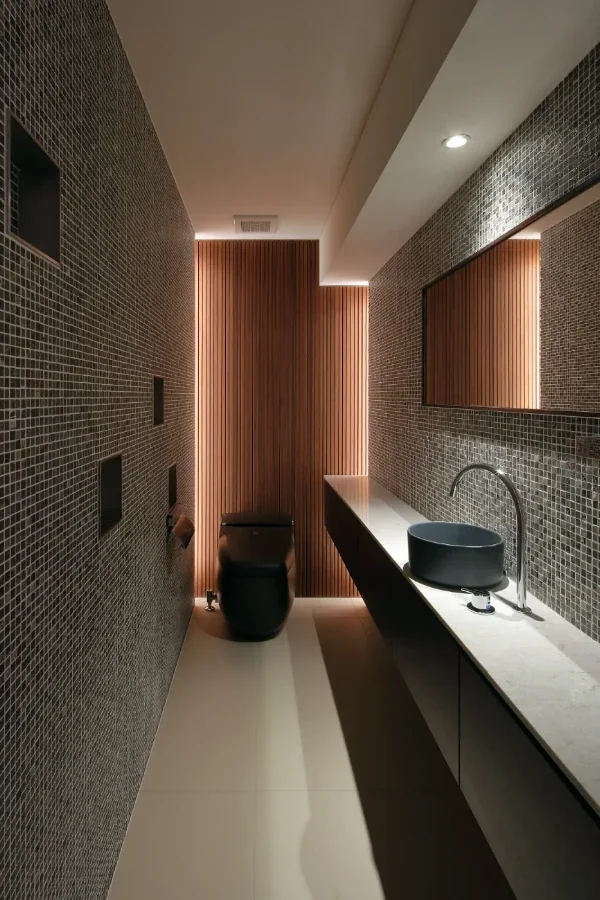
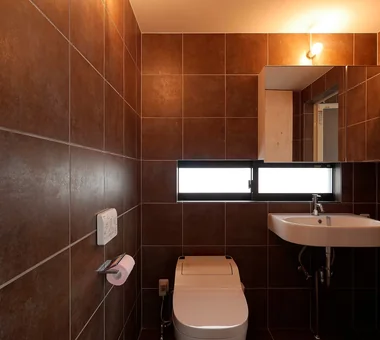
The cornerstone of creating an elegant powder room lies in intentionally limiting materials and colors to foster a cohesive environment, especially in compact spaces. Unifying walls and floors in calm, muted tones while highlighting a single focal element yields a refined aesthetic. Selecting toilets and washbasins that harmonize with the overall palette creates a sense of spatial unity. Crucially, samples should be evaluated under lighting conditions similar to the actual site.
Accent Wallpapers: Elevating Character in Compact Spaces
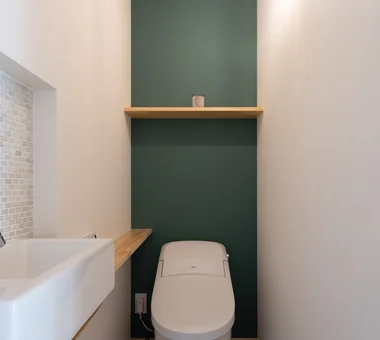
Compact powder rooms serve as ideal canvases for accent wallpapers. Introducing a distinct tone or pattern on a single wall infuses personality without disrupting the overall spatial harmony. Selecting deep-toned or richly textured wallcoverings can evoke a tranquil, hotel-inspired atmosphere. Because appearance varies with light, evaluating compatibility with lighting color temperatures is recommended.
Lighting Schemes: Crafting a Sophisticated Ambiance
Powder room lighting does more than provide illumination; it plays a decisive role in shaping spatial impression. Combining ambient ceiling lights with indirect lighting or wall sconces yields a serene, high-end atmosphere. Integrating dimming capabilities allows adjustments tailored to time and occasion. When installing a vanity counter, a thoughtful scheme to elegantly highlight the surrounding area is essential.
Expression of Tiles: Adding Rich Texture and Depth
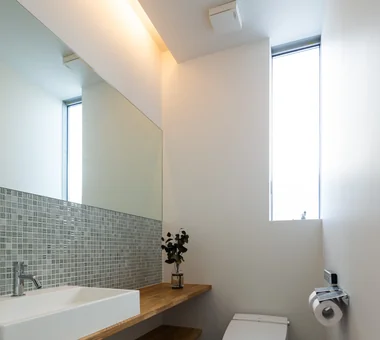
Tiles represent a crucial finishing material that drastically shapes the character of a powder room. Varied combinations of colors, geometries, and lay patterns generate diverse expressions. Mosaic tiles lend a delicate, artistic feel, while tiling up to wainscot height achieves a balance of practicality and design. As grout color significantly alters the mood, careful sample evaluation is key.
Washbasin Counters: Defining the Focal Point of Design
A standalone vanity counter introduces a sophisticated architectural accent. Selecting tactile materials such as mortar or natural stone elevates the overall craftsmanship of the space. Meticulous selection of basin geometries and brassware details creates a seamless visual narrative. Utilizing the space beneath as concealed storage harmonizes functionality with aesthetic purity.
Concealed Storage: Maintaining Streamlined Aesthetics
Consolidating everyday essentials—such as toilet paper and cleaning supplies—within closed cabinetry eliminates visual clutter. Bespoke built-in storage flush with wall planes maintains a clean, minimalist footprint while maximizing spatial openness. Thoughtful interior organization ensures a harmonious balance between visual poise and everyday convenience.
Windows and Daylight: Crafting Bright, Inviting Spaces
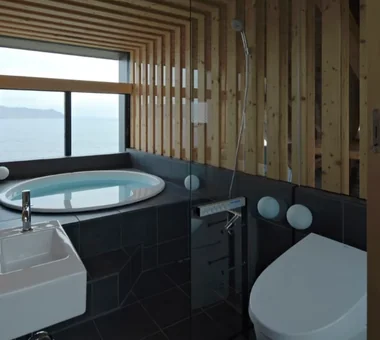
Powder rooms with integrated windows offer the distinct appeal of natural light and spatial airiness. High-level windows or textured glass preserve privacy while inviting ample daylight. Where windows are unfeasible, a well-planned lighting scheme can achieve an equally bright, serene ambiance. Furthermore, natural ventilation aids in reducing humidity and odors.
Foliage and Artwork: Infusing Vitality into Quiet Spaces
Incorporating modest greenery or curated artwork adds warmth and vibrant character to powder rooms. Integrated wall niches or floating shelves offer display opportunities within compact footprints. Selecting shade-tolerant flora ensures effortless maintenance. Rotating artworks or accents seasonally allows the space to continuously evolve.
Material Contrast: Adding Architectural Accents
Juxtaposing contrasting textures creates dynamic visual depth, even in compact proportions. Pairing tiled surfaces with a rich timber counter highlights material qualities and imparts a refined edge. Capping the material palette to two or three elements ensures a cohesive yet striking composition.
Materials That Age Gracefully: Embracing Patina Over Time
Designing an enduring space involves considering how materials evolve. Mortar and solid wood develop character with age, telling a story through daily use. Uncoated brass fittings and hardware similarly acquire a distinctive patina over time. Understanding these intrinsic material qualities yields a space that grows and matures with living.
Compact Precision: Crafting Luxury in Limited Footprints
Even within constrained dimensions, strategic material choices and lighting design can realize a high-end atmosphere. Built-in wall storage secures utility without intruding into the room. Strategic mirror placement creates visual expansiveness, while subtle interplay of light and shadow adds captivating depth.
Display Niches: Personalizing Architectural Details
Recessed wall niches and custom shelving serve as effective gestures to imbue personality into powder rooms. Displaying curated objects or artwork reflects personal style, establishing compelling focal points for guests. Pairing displays with concealed indirect lighting further enhances the visual impact of the pieces.
Sanitaryware & Fixtures: Refining the Spatial Narrative
The design of sanitaryware and fixtures strongly influences the overall impression of a powder room. Wall-hung or tankless toilets present a streamlined silhouette that enhances spatial flow. Harmonizing fixture colors and textures with wall and floor finishes results in a unified design, achieving synergy between performance and aesthetics.
Fragrance and Accessories: Evoking a Hotel-Like Retreat
Recreating a luxury hotel vibe requires attention to sensory details like fragrance and accessories. An aroma diffuser infuses the air with a subtle, welcoming scent. Neatly arranged premium soaps and textiles cultivate an understated sophistication, while sleek trays or woven baskets keep essential items organized.
Accessible Design: Harmonizing Universal Function with Beauty
Barrier-free powder rooms designed for long-term living can be achieved without compromising architectural elegance. Selecting grab bars in finishes and tones that align with the spatial aesthetic allows them to integrate naturally. Providing adequate maneuvering space alongside refined lighting and finishes yields a functional yet beautiful environment.




 Stylish Hallways|Key Points for Home Building
 Homes Featuring Courtyards|Introduction to Examples by Floor Plan & Room Type
 House with a Spiral Staircase|Introduction to Architecture Firms
 A House to Live with Books|Introduction to Examples by Floor Plan & Room Type
 A Home for the Joy of Cooking|Custom Home Examples by Architectural Offices
 Homes with Scenic Views|Key Points for Home Building