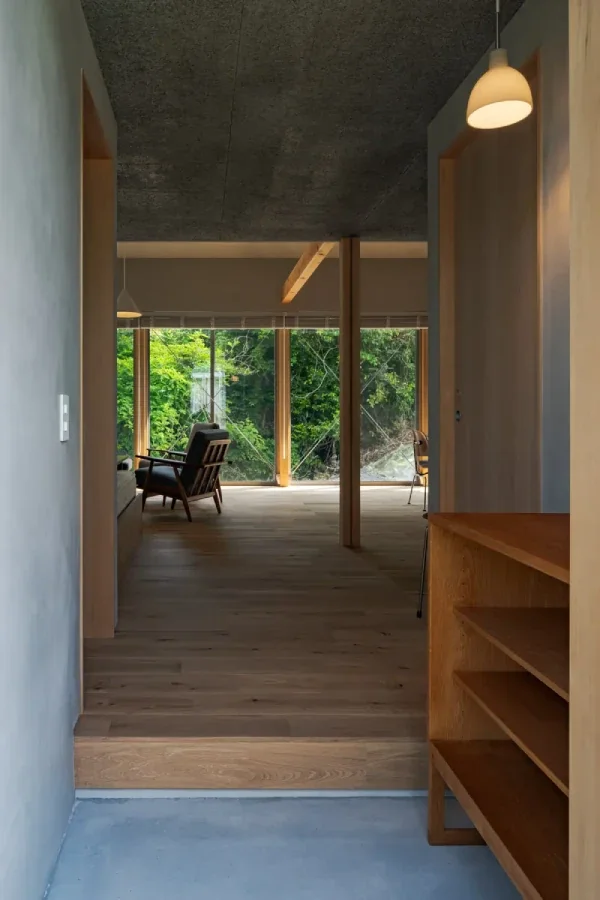
12mm Architects
Stylish Entrances|Home Building Q&A
Author: Qurasuki Editorial Department
The entrance is the initial point of entry into the residence from the outside and a daily living space used by the family. Therefore, balancing aesthetic appeal as a greeting space for guests with daily usability is a critical debate. Separating family and guest circulation routes or utilizing a single expansive entrance changes the required space and storage concepts. Additionally, when storing items beyond shoes—such as umbrellas, coats, strollers, or outdoor gear—required storage volumes vary by family lifestyle. Whether the connection from the entrance to the living room is open or configured to conceal the interior creates differences in the overall impression of the home. When planning a stylish entrance, what changes based on the balance of appearance and practicality, family structure, storage, and circulation? We organize the questions that easily arise in entrance design through Q&A.
When creating a stylish entrance, how should the entry door be chosen?
Entry doors leveraging wood textures impart a warm impression, while simple metal doors stage a sophisticated, modern atmosphere. The expression of the entrance shifts dramatically depending on whether you emphasize harmony with exterior walls or treat the door as an accent. It is important to choose while balancing overall home design alongside thermal insulation and security performance.
How should an entrance foyer floor (doma) be finished to look stylish?
Mortar finishes make it easy to create an inorganic, disciplined impression, showing excellent compatibility with simple homes. When adopting tiles, choosing large-format sizes minimizes grout lines, resulting in a clean space. Unifying the color and material of the flooring with the entry door and exterior landscaping creates a cohesive entrance.
How should entry storage be presented to look stylish?
Providing a shoe cloakroom connected continuously to the foyer allows you to store not only shoes, but also outdoor goods and strollers, keeping the entrance neat. Unifying storage doors with wall-toned colors suppresses their presence, making the space look more beautiful. Partially providing open shelving to display favorite small items or greens is also effective.
How should entrance lighting be planned to look stylish?
Incorporating indirect lighting in addition to ambient lighting produces a calm entrance featuring nuanced shadows. Softly illuminating walls and display shelves also draws out material textures. Adopting motion-sensor lighting further enhances convenience and energy efficiency.
Can niches or display shelving be provided in the entrance?
Niches utilizing wall thickness can be incorporated to serve as accent spaces for displaying flowers, art, or small items. Even with shallow depth, they serve as ample focal points, lending individuality to the space. Combining indirect lighting enables even more impressive presentations.
What effects are produced by combining an atrium with the entrance?
Providing an atrium generates expansive openness and a sense of special occasion within the entrance hall. Welcoming natural light through high windows creates a bright space whose character shifts with the time of day. Because this also impacts air conditioning efficiency, evaluating insulation and airtightness performance concurrently is important.
How should entrance wall materials be chosen to impart a high-quality impression?
Plaster finishes offer captivating textures unique to manual craftsmanship, staging a calm and high-quality space. Incorporating wood adds warmth, while using stone as an accent imparts a dignified impression. Avoiding overusing materials and selecting them selectively is the key to creating a refined entrance.
To what extent does the size of the entrance hall impact its impression?
An entrance hall with generous proportions imparts a rich impression to the entire home. However, scale is not the sole factor; ceiling height and natural light capture methods also drastically alter spatial perception. Incorporating a bench or display shelf helps balance functionality with comfort.
What creative approaches can be taken to introduce natural light into an entrance?
Providing sidelights or high windows allows you to capture natural light while maintaining privacy and security. Planning the space to face a courtyard or small garden results in an entrance where you feel soft light and greenery. Window positions and sizes must be planned with consideration for external lines of sight.
How should the designs of the raised threshold (kamachi) and handrails be chosen?
A solid wood raised threshold is one of the detailing elements providing warmth and high quality to the space. When providing handrails, matching their material texture with joinery and the threshold allows them to blend naturally into the space. Planning substrate reinforcement in advance provides peace of mind regarding future usability.
How can color schemes in the entrance be coordinated for coherence?
Consolidating large areas such as walls and floors in calm colors, while adding accent colors via doors, art, and small items, results in a well-balanced space. Restricting the number of colors makes it easier to create a sophisticated impression. Planning while accounting for how colors appear under lighting is important.
What placements are effective when incorporating art and foliage into the entrance?
Displaying art on the front wall or in locations where gazes naturally gather creates an impressive focal point in the entrance. Houseplants impart softness and a seasonal feel, enriching the ambiance of the entrance. Selecting items carefully and arranging them with an emphasis on negative space leads to a high-quality impression.
What presentations are effective for an entrance greeting visitors?
Crafting lighting presentations and material displays so that visitors' lines of sight naturally gravitate toward beautiful walls or art makes for an impressive entrance. Providing a space to enjoy seasonal flowers and arrangements is also effective. Accounting for scent and cleanliness further elevates the hospitality of the space.
Are there ways to hide the sense of daily life in the entrance?
Providing a shoe cloakroom or doma storage allows shoes and outdoor goods to be organized out of sight. Utilizing package delivery boxes and storage benches helps keep the entrance area neat. Planning wiring and charging equipment to be managed inside storage achieves an even more orderly impression.
What should be communicated early in the design stage when creating a stylish entrance?
Sharing photos of preferred architecture and interiors to concretely convey your ideal atmosphere is vital. Sharing storage volume, visitor frequency, and daily usage habits also leads to proposals balancing design and functionality. Because the entrance establishes the first impression of the home, planning carefully down to materials and lighting is recommended.




 Stylish Hallways|Key Points for Home Building
 Homes Featuring Courtyards|Introduction to Examples by Floor Plan & Room Type
 House with a Spiral Staircase|Introduction to Architecture Firms
 A House to Live with Books|Introduction to Examples by Floor Plan & Room Type
 A Home for the Joy of Cooking|Custom Home Examples by Architectural Offices
 Homes with Scenic Views|Key Points for Home Building