AS IT IS Co., Ltd.
A Home for Enjoying the Outdoors|Key Points for Home Building
Author: Qurasuki Editorial Department
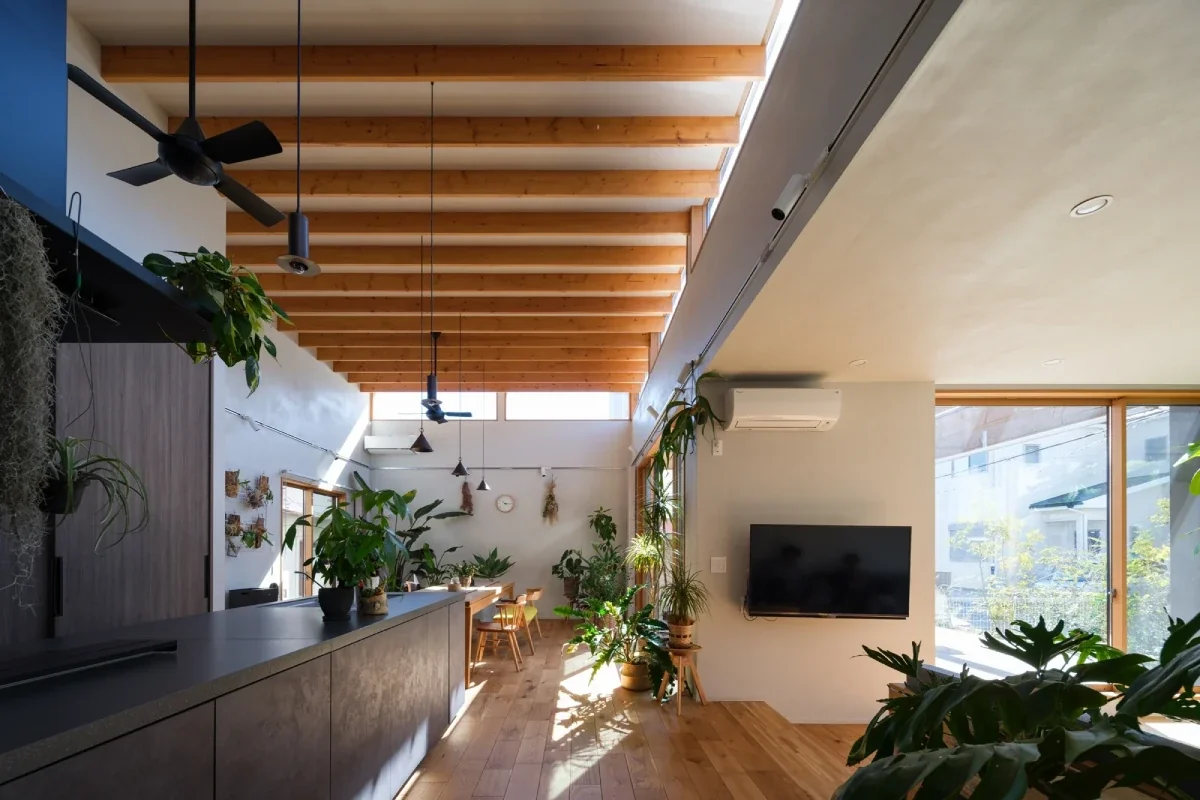
For those who value spending time feeling the natural breeze and light, a home that embraces the outdoors is an appealing choice. However, the way outdoor activities are integrated into daily life varies greatly from person to person. The requirements for your home will change depending on whether you prioritize time spent in the garden, easy storage for hobby gear, or opportunities to gather with family and friends. Furthermore, the location and surrounding environment cannot be ignored. When planning an outdoor-friendly home, it is crucial to sort out what kind of lifestyle you want to experience rather than focusing solely on the hobby itself. We explain the key points to consider from the relationship between lifestyle and housing.
Creating Mudroom and Gear Storage Circulation for Immediate Cleanup Upon Returning Home
To make cleanup comfortable after returning from camping or mountain climbing, circulation planning from the entrance to storage is crucial. Providing a spacious mudroom with a layout that connects directly to the shoe cloakroom or gear storage makes it harder to bring dirt inside the living quarters. For floor finishes, highly durable and easy-to-clean materials such as tile or mortar are recommended. Incorporating a bench makes putting on and taking off shoes and apparel smooth, resulting in an entrance space that is easy for the whole family to use.
Display Shelves That Showcase Camping Gear as "Visible Storage"
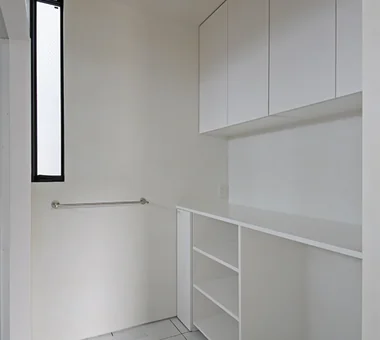
Cherished outdoor gear opens up the concept of not just storing it, but enjoying it as interior decoration. Providing open shelving or pegboards in the mudroom or beside the entrance allows lanterns, chairs, and other items to project the home's personality. Because locations exposed to direct sunlight can lead to material degradation, pay attention to the positional relationship with windows. When displaying heavy equipment, confirming the shelf board strength and wall fixing method in advance brings peace of mind.
Choosing Large-Opening Sashes That Connect the Wooden Deck and Interior
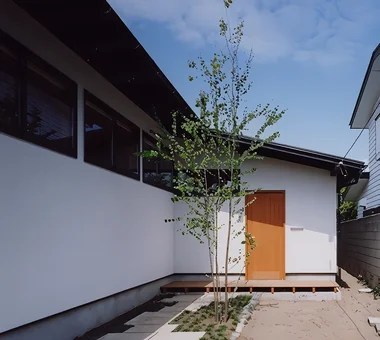
Large-opening sashes that gently connect the living room and wooden deck bring a sense of openness to the home. Adopting pocket door types minimizes visual obstructions when opened, allowing you to experience a comfort as though the indoors and outdoors are unified. Choosing sashes with high insulation performance makes it easier to maintain a comfortable indoor environment despite having large openings. Aligning the floor heights of the deck and interior creates an even more natural connection.
Choosing Entrance and Mudroom Finish Materials That Handle Mud and Dirt Without Worry
In a home that enjoys the outdoors, material selection for the entrance and mudroom dictates usability. Mortar, tile, and natural stone are resistant to water and mud stains, making them materials that are easy to maintain daily. If you are concerned about slipperiness, choosing products with textured surfaces enhances safety. Crafting the boundary between the mudroom and flooring can also prevent sand and moisture from being brought indoors.
Securing Workspace for Maintaining Outdoor Equipment
Having a workspace to dry tents and sleeping bags and perform gear maintenance allows you to use your tools more comfortably for a longer time. Providing a workbench equipped with a water spigot and electrical outlet in a corner of the eaves or garage allows for maintenance without worrying about dirt. Installing hooks and bars is also convenient when airing out tents and backpacks. Adjoining this to the storage space creates efficient circulation.
Planning Outdoor Mudrooms and Terraces for Enjoying Bonfires and BBQs
In spaces for enjoying bonfires and BBQs, balancing safety and comfort is indispensable. Considering the impact of sparks, finishing the footing with highly non-combustible materials such as tile or mortar provides peace of mind. Providing deep eaves makes it possible to realize an outdoor living room less dependent on the weather. Planning an arrangement where smoke and odors do not easily drift toward neighbors is also an important point.
Storage Planning for Large Gear Such as Bicycles and Kayaks
When owning large gear such as bicycles or kayaks, planning storage space becomes important. Providing mudroom storage or a garage is convenient because items can be brought in and out without passing through the indoor living areas. If ceiling height allows, hanging bicycles is also an option. For long items, confirm not only storage dimensions, but also the width of moving paths and corners.
Utilizing Under-Eave Spaces to Advance Preparations Even on Rainy Days
Semi-outdoor spaces with deep eaves are convenient locations where outdoor preparations can be comfortably made even on rainy days. Equipping them with electrical outlets and water spigots makes gear inspection and preliminary setup smooth. Paying attention to drainage planning and roof shapes results in an even more usable space. Bringing the distance to parking spaces closer also makes loading luggage efficient.
Circulation Design That Gently Connects the Garden and Outdoor Living Room
To enjoy the garden on a daily basis, ease of access from the interior is important. Utilizing flush sliding windows and wooden decks to minimize level differences makes moving back and forth outdoors comfortable. Preparing substrates capable of installing tarps and shades broadens seasonal uses. It is also reassuring to consider lighting planning assuming nighttime use.
Parking Planning Considering Coordination with Car Camping and Camper Vans
In lifestyles utilizing car camping or camper vans, treating parking spaces as part of the home is important. Installing an outdoor electrical outlet makes charging and maintenance easier. Carports allow loading and unloading luggage without worrying about the weather. Keeping future changes in vehicle size in mind, aim for a generous plan.
Ventilation and Layout Planning Considering Bonfire Smoke and Odors
In spaces for enjoying bonfires, consideration for smoke and odors is also indispensable. It is important to position the bonfire space away from bedrooms and neighboring boundaries, taking wind direction into account. Paying attention to positional relationships with air supply vents and laundry drying areas can also suppress impacts on daily life. To enjoy yourself comfortably, being mindful of harmony with the surrounding environment is also desirable.
Utilizing Rooftops and Balconies to Enjoy Stargazing and Hammocks
Rooftops and roof balconies become special locations where nature can be felt close at hand, even in urban areas. Pre-planning structures capable of accommodating hammocks enables even freer uses. When enjoying stargazing, paying attention to lighting planning and sightline clearances also ensures comfort. Thoroughly evaluate waterproofing performance and counter-measures against strong winds.
Garage Design Enabling Classified Storage for Each Family Member's Gear
When families enjoy the outdoors together, ingenuity in storage planning dramatically changes the ease of preparation. Utilizing movable shelves and hooks to divide storage areas by use or user allows necessary tools to be retrieved immediately. Effectively utilizing walls and ceilings also enhances storage capacity. A layout conscious of daily usability is important.
Creating Mudroom Storage That Facilitates Packing Before and After Expeditions
To streamline packing the day before and cleanup upon returning home, spacious mudroom storage is helpful. Equipping it with electrical outlets enables charging lights and batteries all at once. Planning shelf dimensions to match cooler boxes and large bags enhances storage efficiency. Arranging it with access to the car in mind makes departure preparations smooth.
Points to Keep in Mind When Providing Outdoor Showers and Washing Areas
Outdoor showers capable of washing off dirt immediately upon returning from the ocean, rivers, or camping are convenient facilities for outdoor enthusiasts. In addition to hot water piping and drainage planning, freeze prevention is indispensable in cold regions. Combining privacy fences or landscaping to block lines of sight achieves both usability and privacy. Planning from the design stage results in a more comfortable outdoor space.



 Modern Residences|Key Points for Home Building
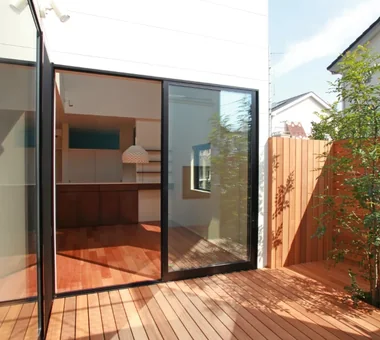 House with Outdoor Living Space|Key Points for Home Building
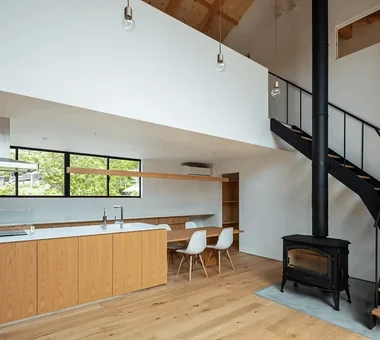 Homes Featuring Wood-Burning Stoves|Introduction to Examples by Floor Plan & Room Type
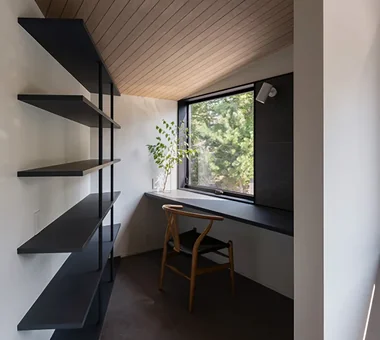 Stylish Home Studies|Key Points for Home Building
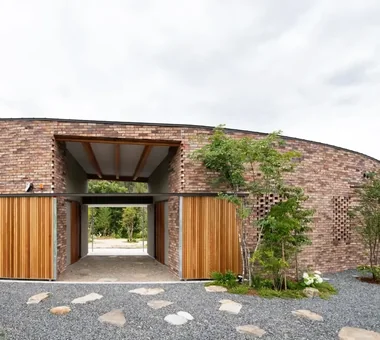 House with Brick Finish|Home Building Q&A
 A House to Live with Books|Introduction to Examples by Floor Plan & Room Type