Qurasuki
Image Room Tour Project Event List Column
Favorites
Image
Room Tour
Project
Event
Professional
Lifestyle Diagnosis
The Slow-Living in Harmony with Nature Type
The Open to Light and Wind Type
The Private Courtyard for Inner Peace Type
The Mobility and Travel-Loving Garage Type
The Simple and Functional Minimalist Type
The Japanese Modern Fusion Type
The Antique and Story-Filled Living Type
The Art and Creation-Loving Creator Type
The DIY Life-Building Practitioner Type
The Music and Culture Immersion Type
The Cooking and Wine-Loving Gourmet Type
The Health-Conscious Fitness Type
The Living with Pets as Partners Type
The Urban Stylish Type
The Work-Life Integration Type
The Sea and Scenery-Loving Resort Type
The Industrial Design-Inspired Type
The Secret Hideout Hobbyist Type
Personal Color Diagnosis
Warm Spring
Cool Summer
Warm Autumn
Cool Winter
Translated automatically
日本語 (ja) 简体中文 (zh-hans) 繁體中文 (zh-hant) English (en)
Login
User Registration
Publish
Use
Advertise with Us
Frequently Asked Questions
Announcements
Operations
Column
Garage Houses
YIA Ishiue Yoshihiro Architectural Design Office

Garage Houses|Introduction to Examples by Floor Plan & Room Type|The Charm of a Garage House, Where Hobbies and Daily Life Are Embraced Under One Roof, and Living and Cars Naturally Merge

Author: Qurasuki Editorial Department
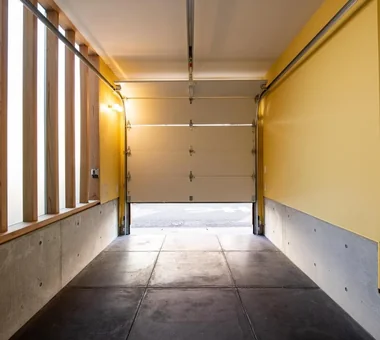
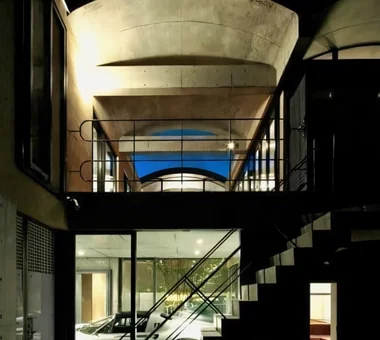
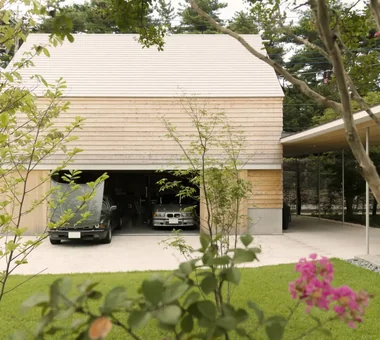
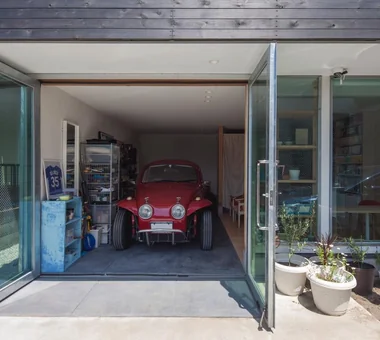
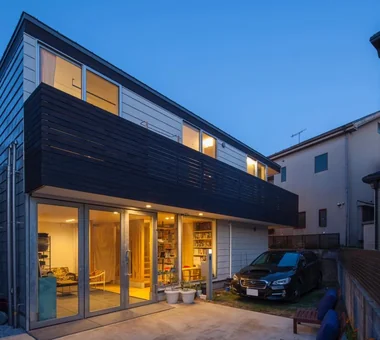
A garage house is more than just a space for storing a car; it plays a crucial role in connecting life and hobbies. A built-in garage, integrated as part of the house, protects the car from wind and rain.
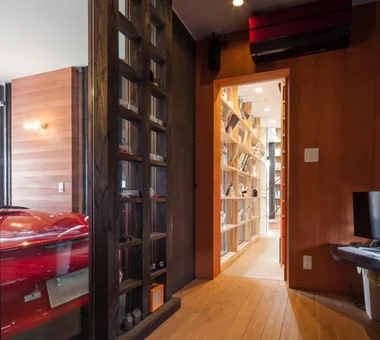
Another appeal is that setting up a workbench and storage inside the garage makes car maintenance and managing outdoor gear more comfortable. A layout that allows you to view your beloved car through glass satisfies car enthusiasts while also bringing a sense of unity to the overall design of the home.

  • Seiseki-Sakuragaoka House|Garage Houses
    Seiseki-Sakuragaoka House
    Takayoshi Nakamura Architects & Associates
    Takayoshi Nakamura Architects & Associates
    4-26-27 Utsukushigaoka, Aoba-ku, Yokohama, Kanagawa
    Workspace
    Borrowed Scenery
    Wood Deck
    Glass-Walled Garage
    Second-Floor Living
    Built-in Garage
    Passage Doma
    Wall Bookshelf
    Natural Garden
    Outdoor Living
  • Ichikawa House|Garage Houses
    Ichikawa House
    Takayoshi Nakamura Architects & Associates
    Takayoshi Nakamura Architects & Associates
    4-26-27 Utsukushigaoka, Aoba-ku, Yokohama, Kanagawa
    Workspace
    Terrace
    DIY
    Wood Deck
    Two-Family House
    Built-in Kitchen
    Built-in Garage
    Outdoor Living
    Parallel Kitchen & Dining
  • Garage House in Nishiokamoto|Garage Houses
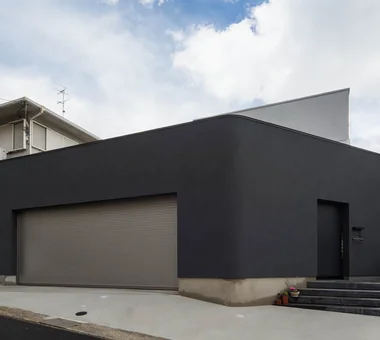
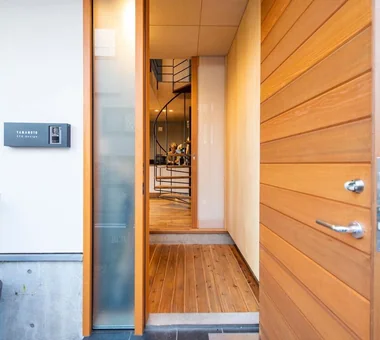
    From the street, the façade presents a strong wall that ensures high privacy.
    In-Ex Design Co., Ltd.
    In-Ex Design Co., Ltd.
    4-59 Takanoizumicho, Sakyo Ward, Kyoto City, Kyoto Prefecture
    Closed to Outside, Open to Inside
    Built-in Garage
    Spiral Staircase
    Built-inGarage
    ClosedOutsideOpenInside
    SpiralStaircase
  • Chigasaki O House|Garage Houses
    Chigasaki O House
    Takayoshi Nakamura Architects & Associates
    Takayoshi Nakamura Architects & Associates
    4-26-27 Utsukushigaoka, Aoba-ku, Yokohama, Kanagawa
    Picture Window
    Open-Air Bath
    DIY
    Built-in Kitchen
    Balcony
    Glass-Walled Garage
    Second-Floor Living
    Built-in Garage
    Outdoor Living
    Large Opening
  • Ichikawa House|Garage Houses
    Ichikawa House
    Takayoshi Nakamura Architects & Associates
    Takayoshi Nakamura Architects & Associates
    4-26-27 Utsukushigaoka, Aoba-ku, Yokohama, Kanagawa
    Workspace
    Terrace
    DIY
    Wood Deck
    Two-Family House
    Built-in Kitchen
    Built-in Garage
    Outdoor Living
    Parallel Kitchen & Dining

Garage Houses

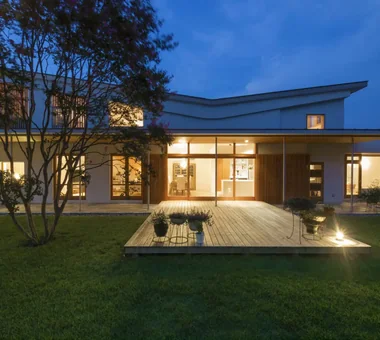
Car and Garage: A Garage for Protecting and Enjoying Your Beloved Car. Creating a Multifunctional Space for Both Maintenance and Relaxation.

Garage Houses |Stylish Garage

The garage plays a crucial role as a storage environment for a car. Enhancing its insulation performance can reduce the impact of outside air, preventing deterioration of the paint and mechanical parts. Ventilation planning is also important to prevent the buildup of moisture and exhaust fumes.
It is desirable to choose oil-resistant and abrasion-resistant flooring materials to ensure ease of maintenance. If maintenance or washing is done inside the garage, securing water and power sources is essential. Lighting not only improves visibility during work but can also be expected to have a beautiful display effect on your car.

  • Tre volte|Garage Houses
    Tre volte
    Takeshi Hirobe Architects
    Takeshi Hirobe Architects
    1-13-2 Suwa, Takatsu-ku, Kawasaki, Kanagawa, Japan
    Picture Window
    Authentic Garden
    Workspace
    Symbolic Tree
    Curved Ceiling
    Two-Family House
    Glass-Walled Garage
    Classic Car
    Viewing Garage
    Built-in Garage
  • House in Fukushima|Garage Houses
    House in Fukushima
    Abax Architects
    Abax Architects
    203 Higashi-Shin Building, 1-7-12 Awaza, Nishi-ku, Osaka City, Osaka Prefecture
    Forever Home
    Home Theater
    Viewing Garage
    Built-in Garage
    Indoor Plants
    Glazed Wall
    Urban House
    Capturing Light
    Natural Light
    Built-inGarage
    HomeTheater
    NaturalLight
  • Ichikawa House|Garage Houses
    Ichikawa House
    Takayoshi Nakamura Architects & Associates
    Takayoshi Nakamura Architects & Associates
    4-26-27 Utsukushigaoka, Aoba-ku, Yokohama, Kanagawa
    Workspace
    Terrace
    DIY
    Wood Deck
    Two-Family House
    Built-in Kitchen
    Built-in Garage
    Outdoor Living
    Parallel Kitchen & Dining
  • House of Trajectories|Garage Houses
    House of Trajectories
    Far East Design Lab.
    Far East Design Lab.
    Cercle Akasaka 1F, 4-2-25 Akasaka, Minato-ku, Tokyo
    Hotel-like
    Luxury home
    Authentic Garden
    Luxury Modern
    Terrace
    Living with Nature
    Wood Deck
    Wooden Sash
    Garage House
    Outdoor Living
    GarageHouse
    OutdoorLiving
    Terrace
    WoodenSashes
  • Chigasaki O House|Garage Houses
    Chigasaki O House
    Takayoshi Nakamura Architects & Associates
    Takayoshi Nakamura Architects & Associates
    4-26-27 Utsukushigaoka, Aoba-ku, Yokohama, Kanagawa
    Picture Window
    Open-Air Bath
    DIY
    Built-in Kitchen
    Balcony
    Glass-Walled Garage
    Second-Floor Living
    Built-in Garage
    Outdoor Living
    Large Opening
  • Chigasaki O House|Garage Houses
    Chigasaki O House
    Takayoshi Nakamura Architects & Associates
    Takayoshi Nakamura Architects & Associates
    4-26-27 Utsukushigaoka, Aoba-ku, Yokohama, Kanagawa
    Picture Window
    Open-Air Bath
    DIY
    Built-in Kitchen
    Balcony
    Glass-Walled Garage
    Second-Floor Living
    Built-in Garage
    Outdoor Living
    Large Opening

Garage Houses × Stylish Garage

Car and Entrance: The Comfort of Living with the Car Close to the Entrance. A Workflow Plan Supporting Daily Life, Allowing Smooth Movement for Both Luggage and Family.

Garage Houses |Stylish Entrances

An adjoining entrance and garage is effective in terms of both convenience and security. A path that allows you to get in and out of the car without getting wet makes daily life more comfortable.
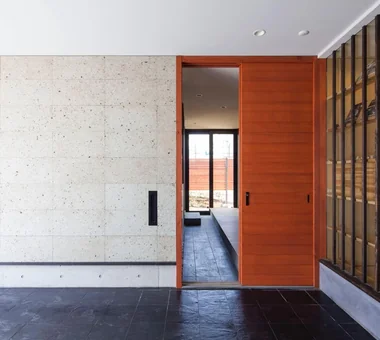
Furthermore, installing a glass panel that allows a view of the car from the entrance hall increases satisfaction for car enthusiasts. However, highly airtight doors and windows are effective for preventing exhaust gas intrusion and for noise control. For security, a design is desired that properly controls access to the garage while valuing the sense of unity with the car.

  • Seiseki-Sakuragaoka House|Garage Houses
    Seiseki-Sakuragaoka House
    Takayoshi Nakamura Architects & Associates
    Takayoshi Nakamura Architects & Associates
    4-26-27 Utsukushigaoka, Aoba-ku, Yokohama, Kanagawa
    Workspace
    Borrowed Scenery
    Wood Deck
    Glass-Walled Garage
    Second-Floor Living
    Built-in Garage
    Passage Doma
    Wall Bookshelf
    Natural Garden
    Outdoor Living
  • Ichikawa House|Garage Houses
    Ichikawa House
    Takayoshi Nakamura Architects & Associates
    Takayoshi Nakamura Architects & Associates
    4-26-27 Utsukushigaoka, Aoba-ku, Yokohama, Kanagawa
    Workspace
    Terrace
    DIY
    Wood Deck
    Two-Family House
    Built-in Kitchen
    Built-in Garage
    Outdoor Living
    Parallel Kitchen & Dining
  • Garage House Featuring a Skip-Floor Design|Garage Houses
    Garage House Featuring a Skip-Floor Design
    JYU ARCHITECT
    JYU ARCHITECT
    2-19-19 Nakane, Meguro-ku, Tokyo
    Shoes Cloak
    Simple Modern
    Skip Floor
    Doma Storage
    Garage House
    Roof Balcony
    Semi-Basement
    Road bike
    Study corner
    Sewing Studio
    GarageHouse
    SkipFloor
    SemiBasement
    DressmakingStudio
  • Duet House|Garage Houses
    Duet House
    Yosuke Tomiya Architectural Design Co., Ltd.
    Yosuke Tomiya Architectural Design Co., Ltd.
    4-8, 16-chome, 5-jo, Shinkawa, Kita-ku, Sapporo, Hokkaido
    DIY
    High Airtightness and High Insulation
    Built-in Kitchen
    Built-in Garage
    Capturing Light
    ZEH
  • Seiseki-Sakuragaoka House|Garage Houses
    Seiseki-Sakuragaoka House
    Takayoshi Nakamura Architects & Associates
    Takayoshi Nakamura Architects & Associates
    4-26-27 Utsukushigaoka, Aoba-ku, Yokohama, Kanagawa
    Workspace
    Borrowed Scenery
    Wood Deck
    Glass-Walled Garage
    Second-Floor Living
    Built-in Garage
    Passage Doma
    Wall Bookshelf
    Natural Garden
    Outdoor Living
  • Duet House|Garage Houses
    Duet House
    Yosuke Tomiya Architectural Design Co., Ltd.
    Yosuke Tomiya Architectural Design Co., Ltd.
    4-8, 16-chome, 5-jo, Shinkawa, Kita-ku, Sapporo, Hokkaido
    DIY
    High Airtightness and High Insulation
    Built-in Kitchen
    Built-in Garage
    Capturing Light
    ZEH

Garage Houses × Stylish Entrances

Car and Exterior: An Exterior Design Where Car and House Harmonize. Creating a Beautiful Silhouette That Shines in the Streetscape Through the Choice of Materials and Colors.

Garage Houses |Stylish Exteriors

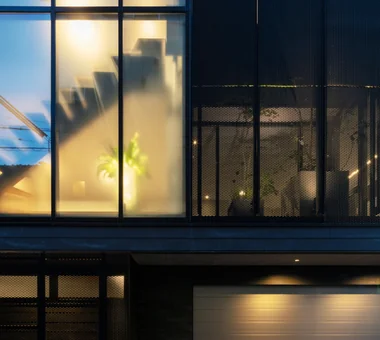
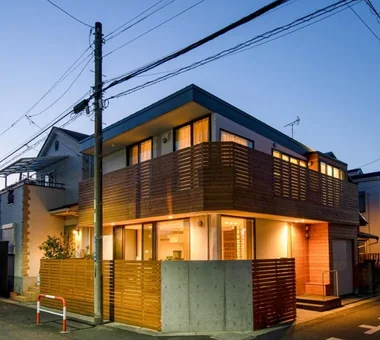
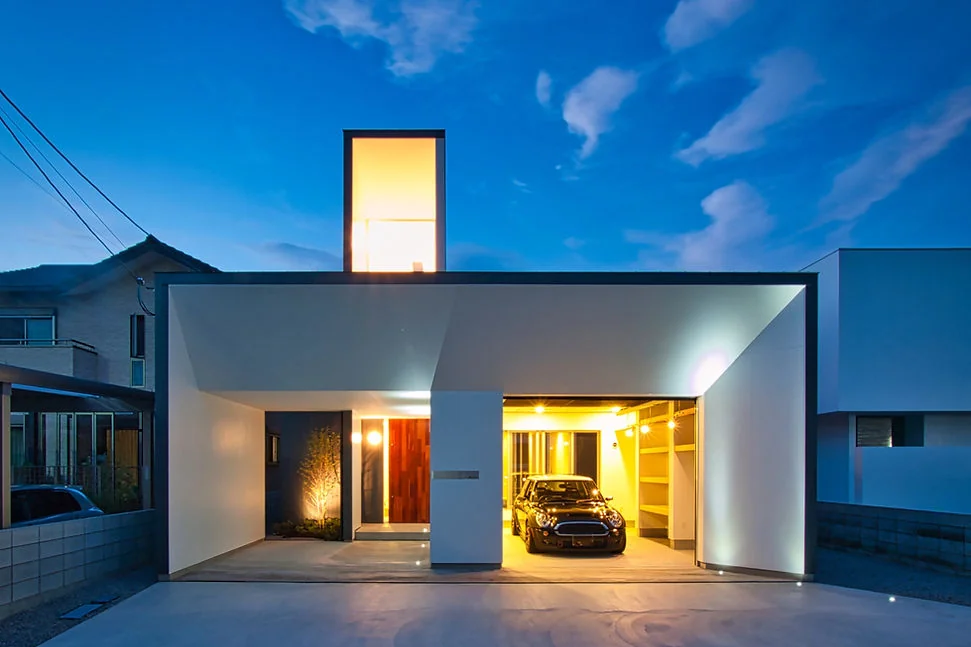
The garage significantly influences the exterior impression of a house. By unifying the materials and color tones of the built-in garage's shutter or door with the entire building, the garage does not stand out too much, resulting in a harmonious and beautiful facade.
Using breathable louvers can also effectively showcase the car. Nighttime lighting plans enhance aesthetics while also strengthening security. An exterior design is required that utilizes the distance from neighboring properties and boundary plantings, allowing the car to be displayed with peace of mind.

  • House in Fukushima|Garage Houses
    House in Fukushima
    Abax Architects
    Abax Architects
    203 Higashi-Shin Building, 1-7-12 Awaza, Nishi-ku, Osaka City, Osaka Prefecture
    Forever Home
    Home Theater
    Viewing Garage
    Built-in Garage
    Indoor Plants
    Glazed Wall
    Urban House
    Capturing Light
    Natural Light
    Built-inGarage
    HomeTheater
    NaturalLight
  • Villa SSK|Garage Houses
    Villa SSK
    Takeshi Hirobe Architects
    Takeshi Hirobe Architects
    1-13-2 Suwa, Takatsu-ku, Kawasaki, Kanagawa, Japan
    Hotel-like
    Living with a Dog
    Picture Window
    Water Basin
    Dog Run
    Mountain View House
    Ocean View House
    Glass-Walled Garage
    Vacation Home
    Doma Living
  • Chigasaki O House|Garage Houses
    Chigasaki O House
    Takayoshi Nakamura Architects & Associates
    Takayoshi Nakamura Architects & Associates
    4-26-27 Utsukushigaoka, Aoba-ku, Yokohama, Kanagawa
    Picture Window
    Open-Air Bath
    DIY
    Built-in Kitchen
    Balcony
    Glass-Walled Garage
    Second-Floor Living
    Built-in Garage
    Outdoor Living
    Large Opening
  • Ichikawa House|Garage Houses
    Ichikawa House
    Takayoshi Nakamura Architects & Associates
    Takayoshi Nakamura Architects & Associates
    4-26-27 Utsukushigaoka, Aoba-ku, Yokohama, Kanagawa
    Workspace
    Terrace
    DIY
    Wood Deck
    Two-Family House
    Built-in Kitchen
    Built-in Garage
    Outdoor Living
    Parallel Kitchen & Dining
  • House of Trajectories|Garage Houses
    House of Trajectories
    Far East Design Lab.
    Far East Design Lab.
    Cercle Akasaka 1F, 4-2-25 Akasaka, Minato-ku, Tokyo
    Hotel-like
    Luxury home
    Authentic Garden
    Luxury Modern
    Terrace
    Living with Nature
    Wood Deck
    Wooden Sash
    Garage House
    Outdoor Living
    GarageHouse
    OutdoorLiving
    Terrace
    WoodenSashes
  • Garage House in Nishiokamoto|Garage Houses
    From the street, the façade presents a strong wall that ensures high privacy.
    In-Ex Design Co., Ltd.
    In-Ex Design Co., Ltd.
    4-59 Takanoizumicho, Sakyo Ward, Kyoto City, Kyoto Prefecture
    Closed to Outside, Open to Inside
    Built-in Garage
    Spiral Staircase
    Built-inGarage
    ClosedOutsideOpenInside
    SpiralStaircase

Garage Houses × Stylish Exteriors

Car and Terrace: Expanding Life with a Terrace Adjacent to the Car. The Charm of a Spatial Design Where the Outdoors and Daily Life Comfortably Intersect.

Garage Houses |Stylish Terrace

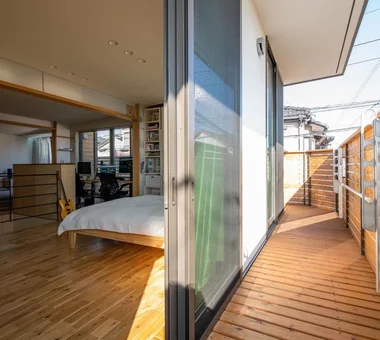
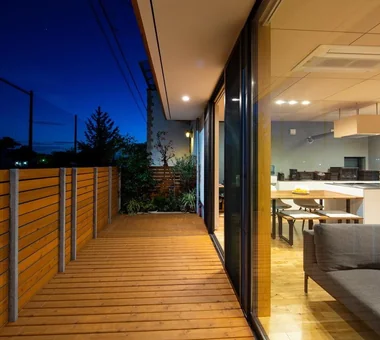
By placing a terrace next to the garage, a luxurious time is created where you can relax outdoors while admiring your car. A layout that naturally draws the eye to the car and a roofed design allow it to be used as a hobby space regardless of the weather.
At night, indirect lighting gently illuminates the car, enhancing the space's appeal. An integrated design of the terrace and garage transforms a mere car storage area into a "gallery for viewing pleasure."

  • Ichikawa House|Garage Houses
    Ichikawa House
    Takayoshi Nakamura Architects & Associates
    Takayoshi Nakamura Architects & Associates
    4-26-27 Utsukushigaoka, Aoba-ku, Yokohama, Kanagawa
    Workspace
    Terrace
    DIY
    Wood Deck
    Two-Family House
    Built-in Kitchen
    Built-in Garage
    Outdoor Living
    Parallel Kitchen & Dining
  • House in Fukushima|Garage Houses
    House in Fukushima
    Abax Architects
    Abax Architects
    203 Higashi-Shin Building, 1-7-12 Awaza, Nishi-ku, Osaka City, Osaka Prefecture
    Forever Home
    Home Theater
    Viewing Garage
    Built-in Garage
    Indoor Plants
    Glazed Wall
    Urban House
    Capturing Light
    Natural Light
    Built-inGarage
    HomeTheater
    NaturalLight
  • Tezukayama Higashi House|Garage Houses
    Tezukayama Higashi House
    ARCHIXXX Satoru Shinno Architectural Design
    ARCHIXXX Satoru Shinno Architectural Design
    2-4-34 Minamimorimachi, Kita-ku, Osaka, Osaka Prefecture
    Simple Modern
    Skip Floor
    Terrace
    Built-in Garage
    Living with Cats
    Roof terrace
    Outdoor Living
    Inner Balcony
    Cat Steps
    Shop-House
    Yoga Studio
  • House in Uji|Garage Houses
    House in Uji
    ARCHIXXX Satoru Shinno Architectural Design
    ARCHIXXX Satoru Shinno Architectural Design
    2-4-34 Minamimorimachi, Kita-ku, Osaka, Osaka Prefecture
    Japanese Modern
    Calm Presence
    Sense of Openness
    Viewing Garage
    Built-in Garage
  • House in Hadano|Garage Houses
    House in Hadano
    Takayoshi Nakamura Architects & Associates
    Takayoshi Nakamura Architects & Associates
    4-26-27 Utsukushigaoka, Aoba-ku, Yokohama, Kanagawa
    High Ceiling
    Simple Modern
    Terrace
    DIY
    Bike Garage
    Second-Floor Living
    Road bike
    Built-in Garage
    One-Room Space
    Spiral Staircase
  • Ichikawa House|Garage Houses
    Ichikawa House
    Takayoshi Nakamura Architects & Associates
    Takayoshi Nakamura Architects & Associates
    4-26-27 Utsukushigaoka, Aoba-ku, Yokohama, Kanagawa
    Workspace
    Terrace
    DIY
    Wood Deck
    Two-Family House
    Built-in Kitchen
    Built-in Garage
    Outdoor Living
    Parallel Kitchen & Dining

Garage Houses × Stylish Terrace

  • A way of living that enjoys daily life in harmony with nature, feeling the seasons and embracing the wind and light
    Homes in Harmony with Nature|Introduction to Examples by Floor Plan & Room Type|A way of living that enjoys daily life in harmony with nature, feeling the seasons and embracing the wind and light
    2025-10-13|Qurasuki Editorial Department
  • Living with the changing seasons, a timeless space of tranquility woven from wood and earthen walls
    Modern Japanese-Style Residence|Introduction to Examples by Floor Plan & Room Type|Living with the changing seasons, a timeless space of tranquility woven from wood and earthen walls
    2025-10-13|Qurasuki Editorial Department
  • The richness of a home contained entirely on one level
    Single-Story Houses|Introduction to Architecture Firms|The richness of a home contained entirely on one level
    2026-05-11|Qurasuki Editorial Department
  • A Home for Enriching Life's Later Years
    Forever Home|Introduction to Architecture Firms|A Home for Enriching Life's Later Years
    2026-05-13|Qurasuki Editorial Department
  • Spatial Design Pursuing Purity by Emphasizing Materiality
    Minimalist Design Residences|Key Points for Home Building|Spatial Design Pursuing Purity by Emphasizing Materiality
    2026-03-02|Qurasuki Editorial Department
  • A Home Embracing the Warmth of Wood
    House of Wood|Custom Home Examples by Architectural Offices|A Home Embracing the Warmth of Wood
    2026-05-11|Qurasuki Editorial Department
  • TOP
  • 〉Column
  • 〉Garage Houses
  • 〉Introduction to Examples by Floor Plan & Room Type
Tips for connecting what you love with your home
English
Translated automatically
日本語 (ja) 简体中文 (zh-hans) 繁體中文 (zh-hant) English (en)
  • #Hotel-like
  • #Camp
  • #Tsubo Garden
  • #Luxury home
  • #Piano
  • #Renovation
  • #Hidden Storage
  • #Second House
  • #Shoes Cloak
  • #Living in the Forest
  • #Audio room
  • #Couple Living
  • #Exposed rafters
  • #Living with a Dog
  • #Income Property
  • #Tile
  • #Kominka Restoration
  • #Picture Window
  • #Natural Modern
  • #High Ceiling
  • #Circulation Flow
  • #Authentic Garden
  • #Workspace
  • #Pet Space
  • #White House
  • #Utility room
  • #Green Wall
  • #Open House
  • #Wood Siding
  • #Simple Modern
  • #Gallery Wall
  • #Eaves Space
  • #Privacy
  • #Symbolic Tree
  • #Wood Texture
  • #Entrance Doma
  • Announcements | Architecture Firm | Construction company | Frequently Asked Questions | Column
  • © Qurasuki.All Rights Reserved. | Terms of Service | Privacy | Operations
Please configure your cookie settings.
  • Our website uses cookies to enhance site usability.
  • Some cookies are necessary for the proper functioning of our services.
  • For more details, please refer to Cookie Policy.
  • Accept all cookies
  • Reject non-essential cookies