12mm Architects
Compact House|Custom Home Examples by Architectural Offices15Picks|Living Abundantly in Compact Homes
Author: Qurasuki Editorial Department
Even with a limited floor area, it is entirely possible to achieve a generous quality of life through careful spatial organization and design ingenuity. In compact dwellings, strategies typical of architectural practices become particularly effective: creating visual continuity with double-height voids and clerestory windows, integrating storage into structural elements and level changes, and arranging layouts to shorten and streamline domestic circulation. Precisely because the footprint is small, there is an opportunity to engage rigorously with materials and detailing, producing spaces in which the occupant’s character is concentrated and expressed. The following presents case studies that adopt a positive stance toward cost and site constraints to realize small yet highly satisfying homes.

Two Ateliers
Takayoshi Nakamura Architects & Associates
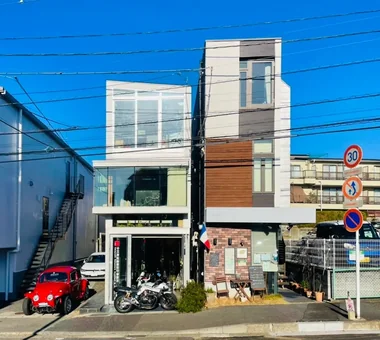
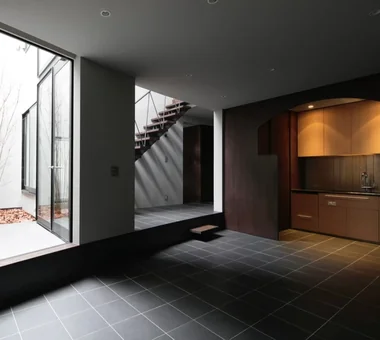
A live-work residence built on a long, narrow site of approximately 16 tsubo in the suburbs of Yokohama. Combining an LVL timber thin-walled rigid-frame structure with reinforced concrete construction, it accommodates separate ateliers for the architect and his wife, a ceramic artist. The garage, which also serves as the entrance, is designed as a multipurpose buffer zone that can be repurposed as a gallery, event space, future office expansion, or shop. Making the most of the limited width, the residence is designed for long-term use, with configurations that can be updated in response to changing times and uses.
House in Futtsu
Yu Architectural Design Studio
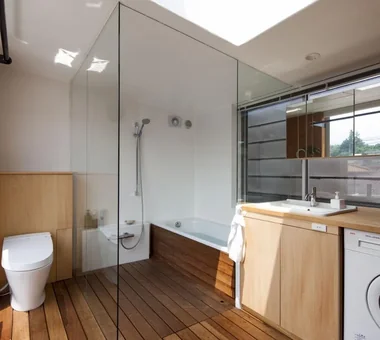
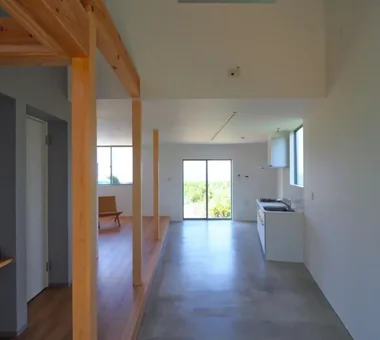
A compact residence with a total floor area of approximately 22 tsubo, built on a hill overlooking the sea at Futtsu. The interior is configured like a studio with minimal partitioning, creating a generous sense of openness within a limited footprint. From the LDK (living-dining-kitchen) one can take in a sweeping view of Tokyo Bay, and the bathroom offers the luxurious prospect of Mount Fuji. A doma kitchen integrated with the entrance provides a light, direct circulation and immediate access to the garden. A small home for enjoying rich moments where sea and sky, landscape and daily life are gently connected.
Abeno Residence
Coo Planning
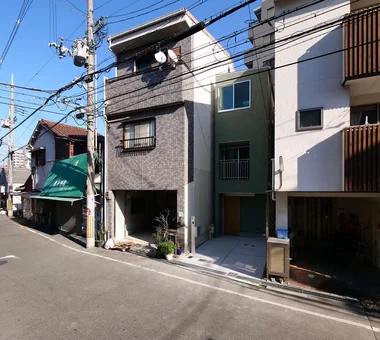
A three-story timber house on a narrow site in Abeno-ku, Osaka City. With a strict 3.0 m frontage and a limited budget, the design pursues comfortable living for a family of four. The kitchen and dining are located centrally to optimize flow and spatial efficiency, the LDK is placed on the third floor to maximize daylight, and wet areas are consolidated on the second floor to balance the plan—creating a rich urban dwelling.
House Along the Jōsui Canal
Atelier Cotocoto
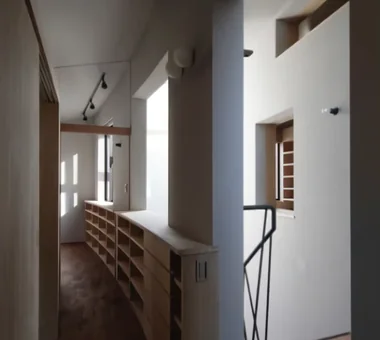
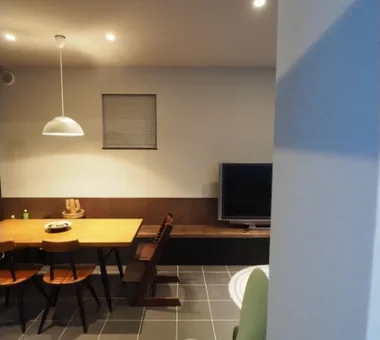
A small live-work dwelling that nestles against the lush greenery of the Tamagawa Josui. While screening views from the heavily trafficked greenway, it aims to create a space that still retains a connection to nature. A high‑ceilinged, open‑plan studio is organized with three floor levels of varying heights; the split‑level arrangement gently delineates work and living zones. Through an inner courtyard that controls sightlines, the interior opens views toward the greenery along the Tamagawa Josui. Within a compact total floor area of 45 m², this residence demonstrates a new possibility that reconciles a sense of spaciousness and comfort.
Gray ravine
Takeshi Hirobe Architects
This home for a family of four was planned on a 26-tsubo site densely surrounded by houses. By placing a small courtyard and stairwell at the center of the home and guiding the soft light reflected by curved walls into the interior, it creates a connection with nature. The configuration was inspired by the ancient settlement of Mesa Verde, protected by a canyon yet open to the earth. Changes in floor levels and built-in benches create a variety of places to stay, bringing a rich sense of depth to the small spaces. It is a delicate home where light and daily life quietly overlap.
Dwelling of Drummer
JYU ARCHITECT
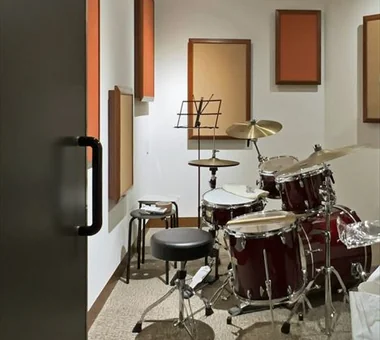
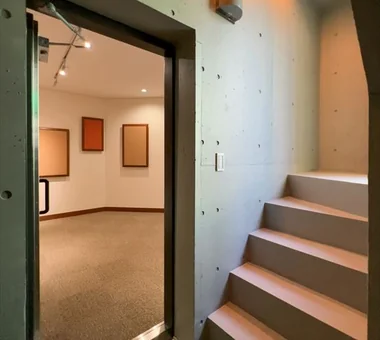
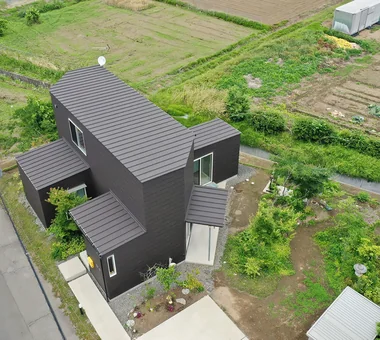
Satellite residence with an attached drum studio, planned on an 8 tsubo site. The semi‑basement reinforced‑concrete studio, though under six tatami in area, is a full‑scale soundproofed volume with a high ceiling; thick walls, floor and ceiling ensure performance that prevents even low‑frequency bass and vibration from transmitting to the exterior. The timber-framed residence on the upper floor incorporates borrowed greenery and open views, achieving a level of comfort that belies its roughly eight‑and‑a‑half tatami size. The stepped floor functions multipurpose as counters and seating, creating a variety of places to inhabit; at the same time those level changes contribute to sound diffusion and support a favorable acoustic environment. It is a dwelling in which music and daily life are concentrated within a limited space.
Steps III
Hirotaka Sato Architects
This timber house for a couple stands on a narrow lot facing an alley. By combining four U-shaped structural walls with floors at different heights, the continuous sequence of changes in level creates rich spatial depth and open sightlines within a limited floor area. Based on a structural system that can be adapted to suit the residents’ lives, the spaces were developed in response to the site conditions and the occupants’ lifestyle. The project proposes diverse scales and flexible ways of living within a small urban home.
A Small Single-Story House on a Sloped Site
12mm Architects
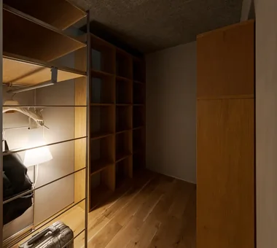
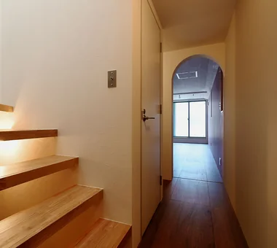
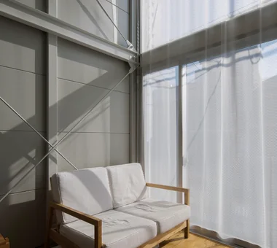
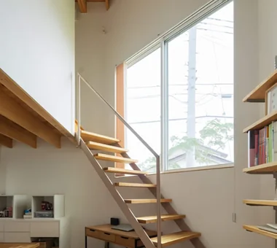
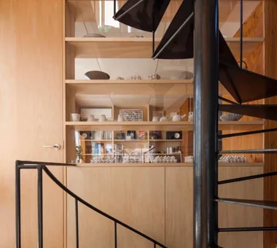
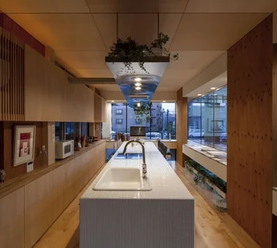
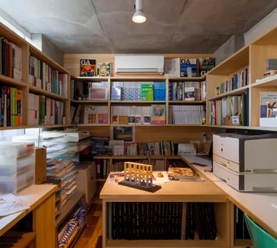
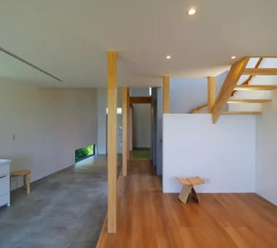
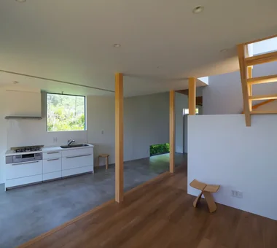
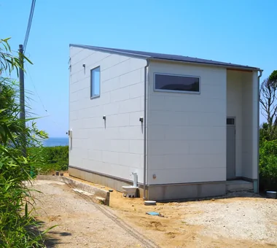
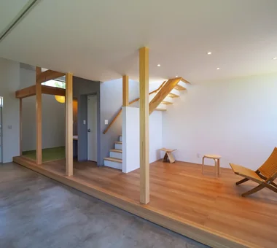
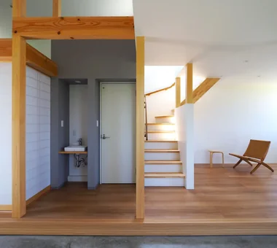
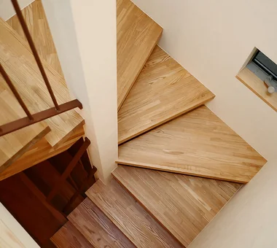
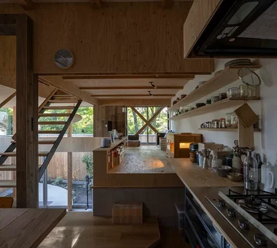
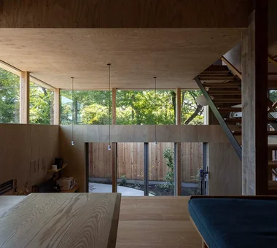
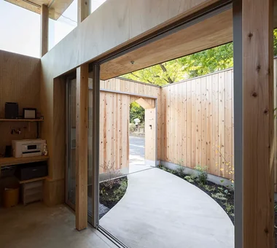
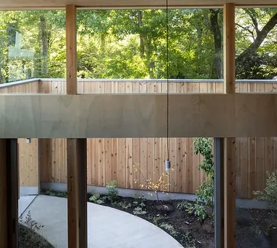
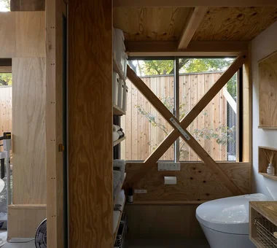
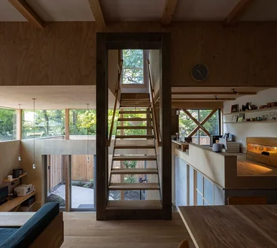
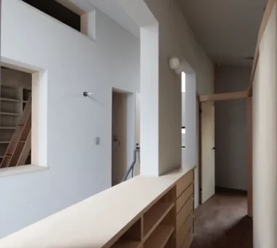
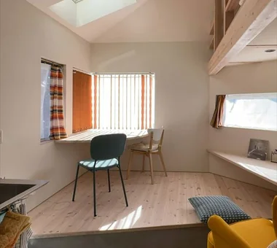
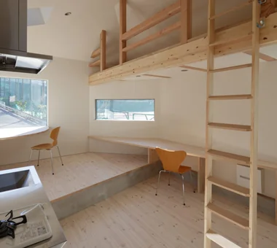
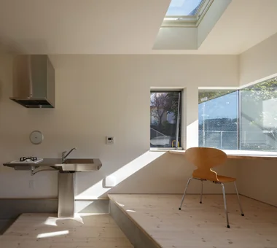
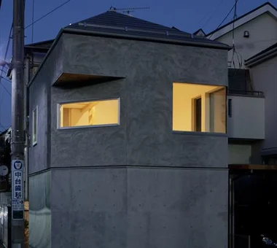
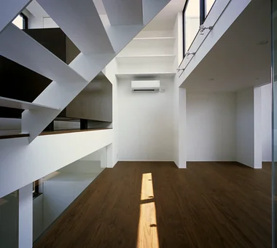
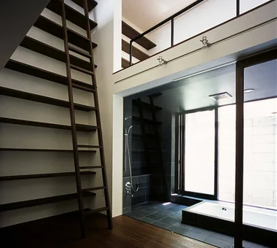
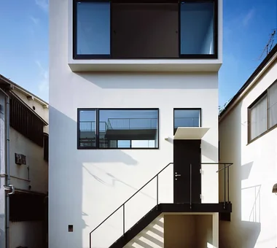
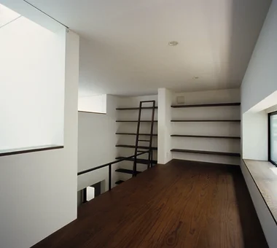
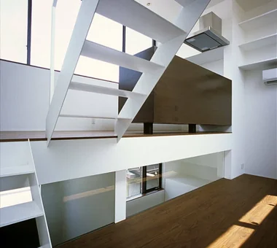
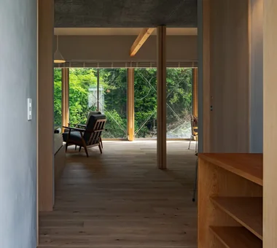
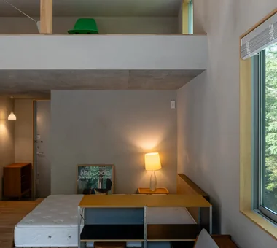
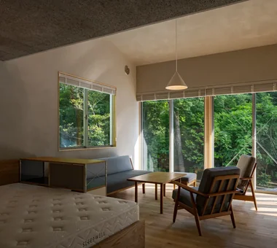
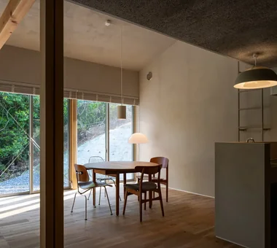
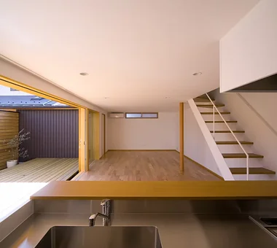
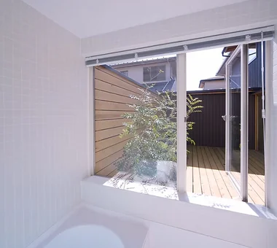
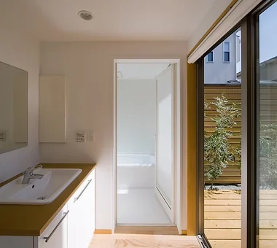
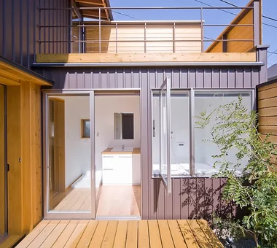
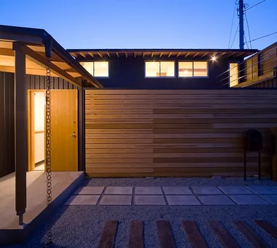
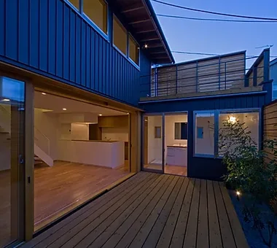
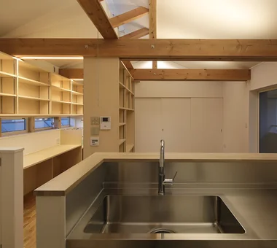
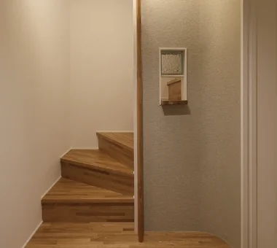
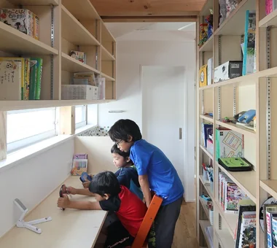
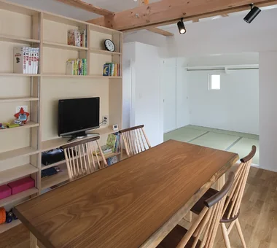
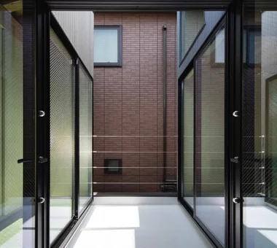
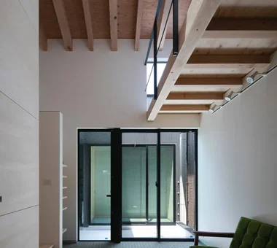
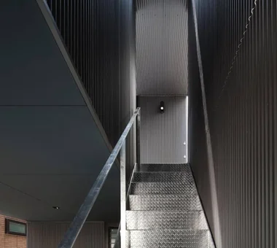
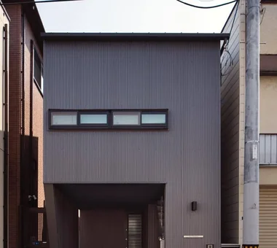
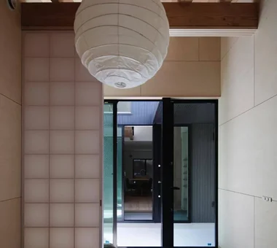
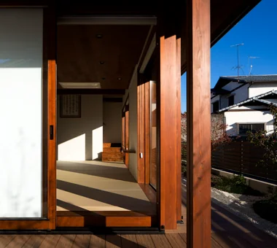
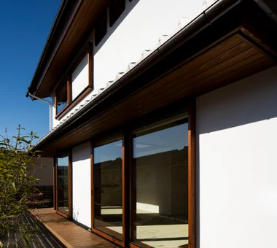
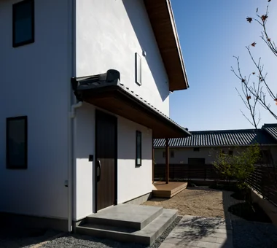
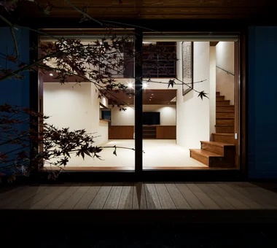
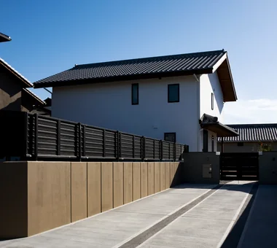
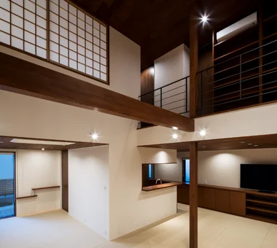
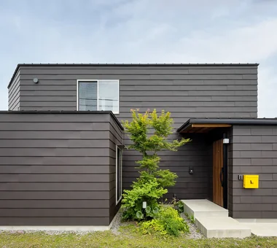
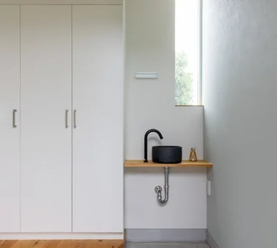
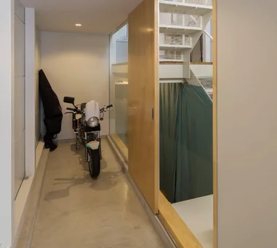
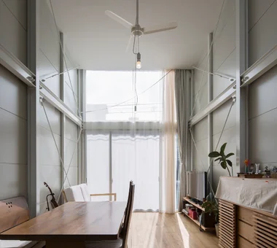
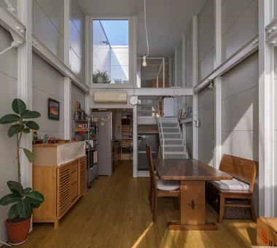
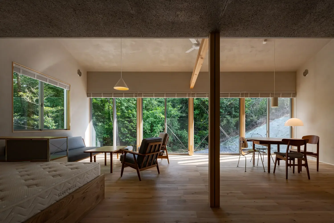
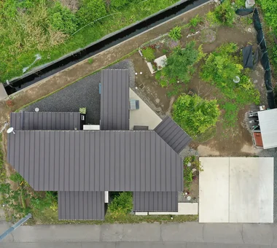
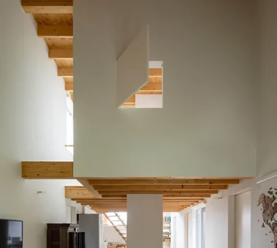
This is a small, single-story house of 12 tsubo built on a sloping site adjacent to a mixed woodland in Moriyama Ward, Nagoya. The square building, gently placed on the mid-slope of a site with level changes, was planned under the theme "enveloping a sense of largeness within a small footprint." The interior is an open-plan, one-room layout with minimal partitions—a highly flexible space that carefully incorporates daily life, hobbies, and cherished furniture. Large openings face the woodland, allowing occupants to experience light and breeze shifting through the trees and the seasonal changes. It is a rich residence quietly connected to nature.
Hyu House
ARCHIXXX Satoru Shinno Architectural Design
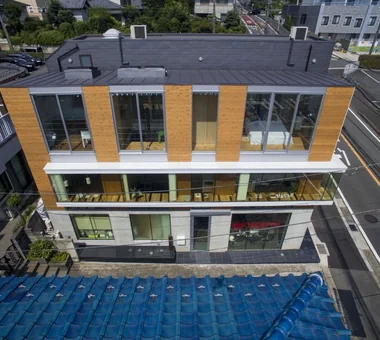
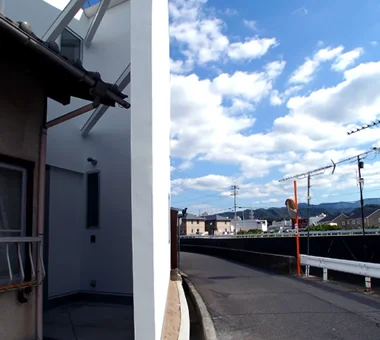
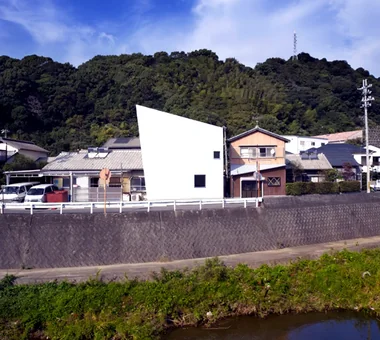
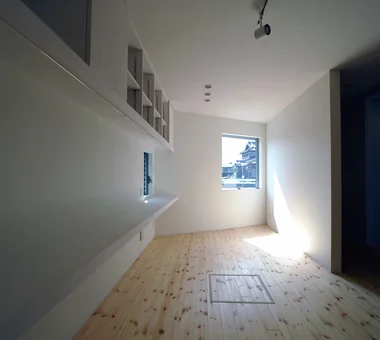
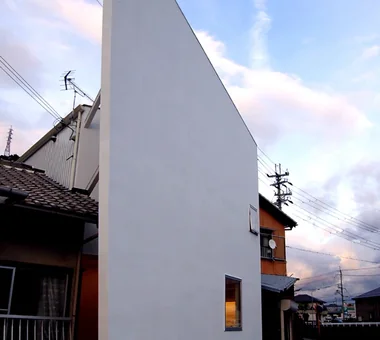
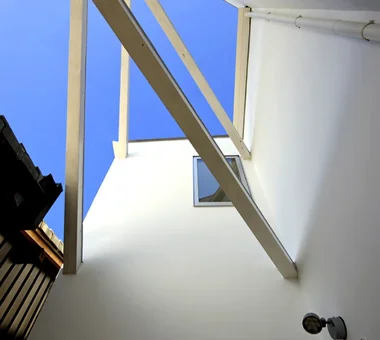
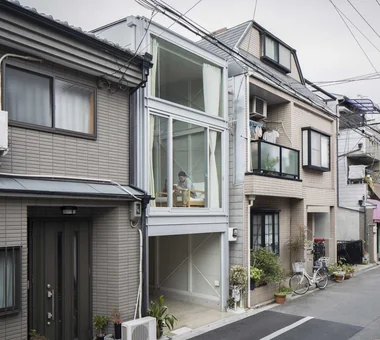
This two-story wooden residence is located in Yuasa, Wakayama Prefecture. It was planned to envelop the adjacent one-story main house on a limited 16-tsubo site. Taking advantage of the area’s abundant sunlight, the white walls give the small site a distinctive presence. An open wall in front of the entrance draws the gentle breezes from the river in front of the house into the interior each morning and evening. By skillfully incorporating light and wind, the residence creates comfort and a sense of spaciousness on a compact site.
House in Endo
Kurashi no Jōzōsho
Responding to a site enclosed by residences on all sides, this dwelling brings light and greenery into a U‑shaped courtyard at its heart. Employing an east‑facing garden strategy to capture morning light from the east while securing daylighting from the south, the design achieves a sense of openness that belies its total floor area of 26 tsubo (approximately 86 m²). A deck level with the living room provides a pleasant, outward extension of the living space. Trees such as Japanese maple (Acer palmatum) and olive animate the seasons, completing a home in which the family can peacefully spend the years together.
A Home for Living with Cats
Tetsuya Kimura Architects
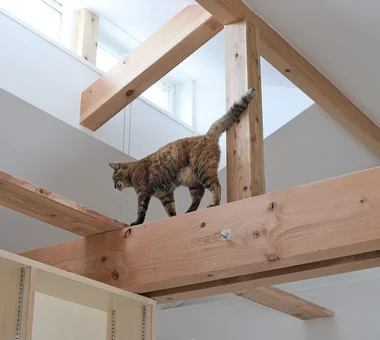
Located in a residential area near Osaka, this home is designed for a family of five and their two cats. Despite its compact site, surrounded by neighboring houses, the second-floor living room and pitched ceiling create a spacious, open interior. Clerestory windows bring in light and ventilation, while a variety of places allow residents to spend time as they wish while remaining aware of one another. The home also incorporates careful consideration for the cats’ lives, including a catwalk along the beams, cat flaps, and doors to prevent escapes. It is a warm home where people and cats can live comfortably together.
Komagawa House
Kumi Inoue Architects
This residence, sited on an 18-tsubo (approximately 59.5 m²) lot in a residential area of Higashisumiyoshi Ward, Osaka, is designed to withdraw from the bustle of the adjacent shopping street. To achieve this, the entrance is located on the second floor, accessed via an exterior staircase and mediated by a terrace that leads into the interior. The terrace functions as an intermediary zone between inside and outside, providing an expanded sense of living. The second floor is divided into two volumes, with a Japanese-style room arranged like a detached annex, creating small moments of richness and tranquility in everyday life.
House in Momoyama
Masahiko Sawamura Architect and Associates
A quiet house for a calligrapher
starry
*studioLOOP Architects
Located in the suburbs of Isesaki, Gunma Prefecture, this home connects the lives of three generations. By placing the LDK at the center and arranging the rooms to extend radially, it creates a hub of interaction where family members can naturally sense one another’s presence. Double-height spaces to the north and south invite light and air, while low openings guide views toward the garden and large north-facing windows frame views of the sky. Its windmill-like, articulated form embraces the changing seasons and the richness of everyday life.
Narrow Skip-Floor Steel-Frame Garage House | ' ' House
Yoshihiro Yamamoto Architects Associates
A house sited on a narrow lot in a traditional downtown neighborhood. Vertical circulation is treated not as a constraint but as an experiential element: a skip‑floor arrangement of staggered half‑levels produces a sequence of varied spatial conditions. Ultra‑thin external walls and a steel skeletal frame maximize the usable area of the site, and by optimizing regulatory allowances the design also achieves an open top‑floor terrace. Compact yet filled with light and natural ventilation, the residence establishes a light, airy living environment.
-

House with Second-Floor Living Room|Pros and Cons|Layouts Enhancing a Sense of Openness2026-01-27|Qurasuki Editorial Department -
House with Outdoor Living Space|Custom Home Examples by Architectural Offices|An Additional Living Room Where Interior and Exterior Merge2026-05-13|Qurasuki Editorial Department -
Homes Designed for Living with Cats|Introduction to Architecture Firms|A Home Designed to Support a Cat's Free‑Spirited Life2026-05-11|Qurasuki Editorial Department -
Two-Generation Home|Pros and Cons|Designing for Appropriate Interpersonal Distances2026-01-27|Qurasuki Editorial Department -
Two-Generation Home|Custom Home Examples by Architectural Offices|A Home Where Two Families Coexist Harmoniously2026-05-11|Qurasuki Editorial Department -
Compact House|Introduction to Architecture Firms|Living Abundantly in Small Spaces2026-05-11|Qurasuki Editorial Department