Qurasuki
Image Room Tour Project Event List Column
Favorites
Image Room Tour Project Event Professional
Lifestyle Diagnosis
The Slow-Living in Harmony with Nature Type The Open to Light and Wind Type The Private Courtyard for Inner Peace Type The Mobility and Travel-Loving Garage Type The Simple and Functional Minimalist Type The Japanese Modern Fusion Type The Antique and Story-Filled Living Type The Art and Creation-Loving Creator Type The DIY Life-Building Practitioner Type The Music and Culture Immersion Type The Cooking and Wine-Loving Gourmet Type The Health-Conscious Fitness Type The Living with Pets as Partners Type The Urban Stylish Type The Work-Life Integration Type The Sea and Scenery-Loving Resort Type The Industrial Design-Inspired Type The Secret Hideout Hobbyist Type
Personal Color Diagnosis
Warm Spring Cool Summer Warm Autumn Cool Winter
Translated automatically
日本語 (ja) 简体中文 (zh-hans) 繁體中文 (zh-hant) English (en)
Login User Registration
Publish Use Advertise with Us Frequently Asked Questions Announcements Operations
Column House with a Custom Vanity
佐賀高橋設計室
佐賀高橋設計室

House with a Custom Vanity|Custom Home Examples by Architectural Offices11Picks Author: Qurasuki Editorial Department

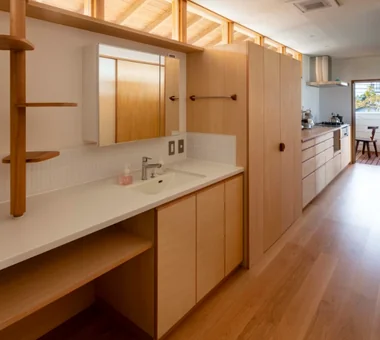
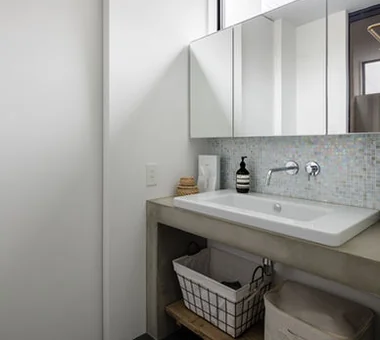
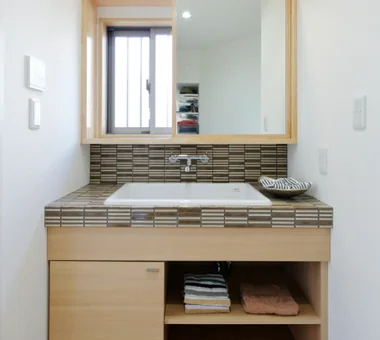
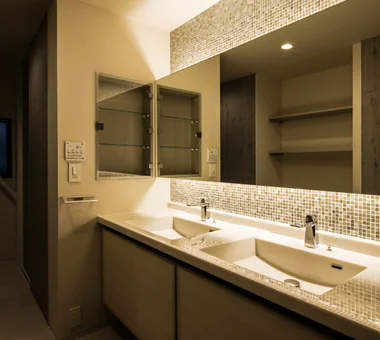
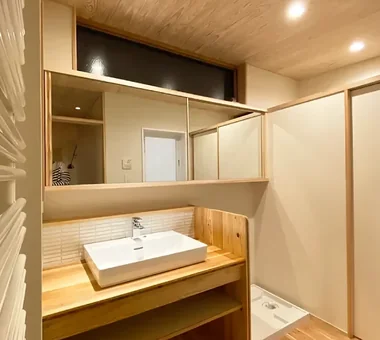
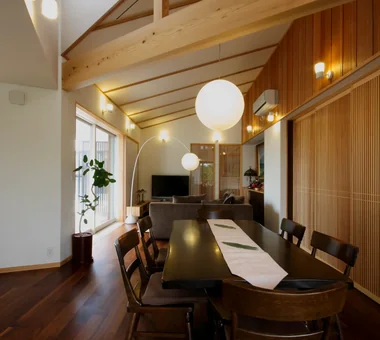
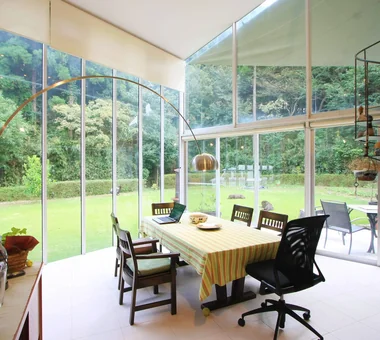
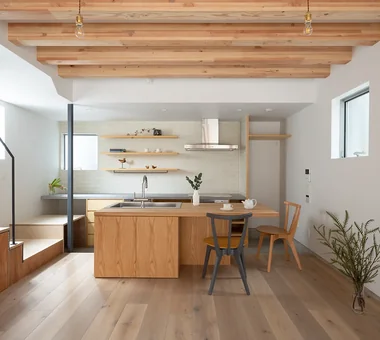
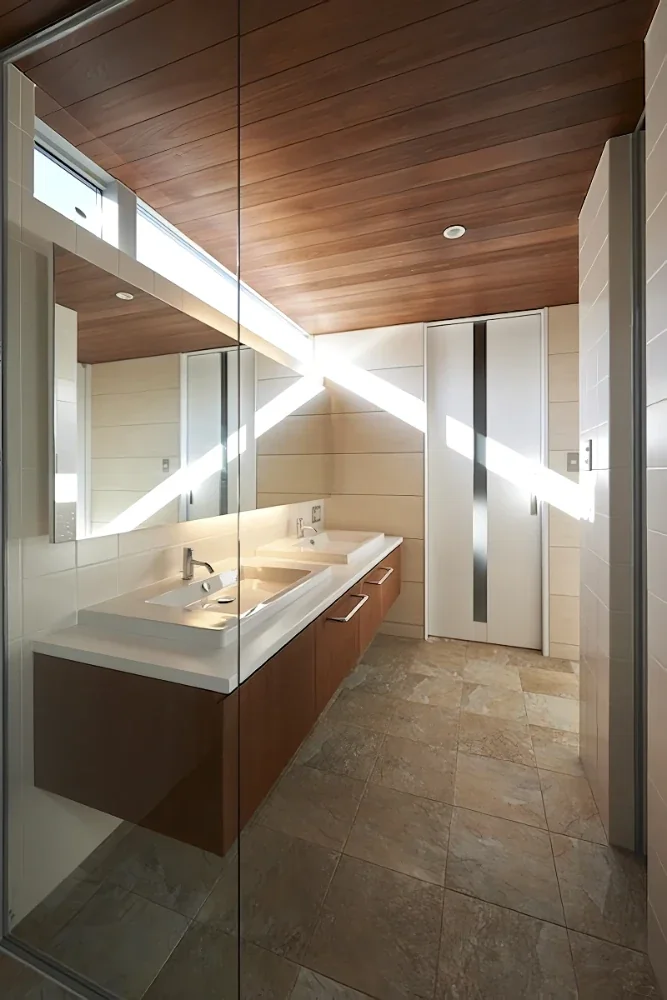
A washbasin is a place used daily, yet in recent years it has drawn attention as an element expressing spatial individuality beyond mere utility. In a home with a custom washbasin, planning according to the overall residential design rather than using off-the-shelf products creates a sense of unity with the space. Impressions vary widely depending on countertop materials, washbowl shapes, and combinations with mirrors and lighting, revealing different expressions for each residence even with the same washbasin facility. Additionally, relationships with spatial configurations—such as positioning wash spaces near corridors, bedrooms, or gardens—form one of the characteristics. While being a wet area, it is frequently planned as an important location speaking to the overall design of the residence. From real examples of custom homes by architectural firms, we introduce how custom washbasins integrate into spaces.

  • Shibasaki Residence|House with a Custom Vanity
    Shibasaki Residence
    KASA ARCHITECTS
    KASA ARCHITECTS
    2-21-2-1S Fuda, Chofu City, Tokyo
    Workspace
    Built-in Kitchen
    Entrance Doma
    Simple Modern
    Narrow House
    Exposed Beam
    Open House
    Custom-built vanity
    CompactHousing
    OpenHouseConcept
    EntranceDoma
  • House in Shirokane|House with a Custom Vanity
    House in Shirokane
    Takayoshi Nakamura Architects & Associates
    Takayoshi Nakamura Architects & Associates
    4-26-27 Utsukushigaoka, Aoba-ku, Yokohama, Kanagawa
    Built-in Kitchen
    Toplight
    Simple Modern
    Skeleton Staircase
    Doma Storage
    Custom-built vanity
    Borrowed Scenery
    Parallel Kitchen & Dining
    Terrace
    Bike Garage
  • House in Nishiarai|House with a Custom Vanity
    House in Nishiarai
    KASA ARCHITECTS
    KASA ARCHITECTS
    2-21-2-1S Fuda, Chofu City, Tokyo
    Workspace
    Built-in Kitchen
    Inner Balcony
    Capturing Light
    Natural Modern
    Continuous Window
    Custom-built vanity
    Second-Floor Living
  • YMK|House with a Custom Vanity
    YMK
    Takeshi Hirobe Architects
    Takeshi Hirobe Architects
    1-13-2 Suwa, Takatsu-ku, Kawasaki, Kanagawa, Japan
    Workspace
    Luxury Modern
    Wood Texture
    Skip Floor
    Capturing Light
    Custom-built vanity
    Wood-Burning Stove
    Wood Deck
    Terrace
    Billiards
  • Botanical House|House with a Custom Vanity
    Botanical House
    AS IT IS Co., Ltd.
    AS IT IS Co., Ltd.
    576 O, Tsukuba City, Ibaraki Prefecture, Japan
    Outdoor Living
    Indoor Plants
    Living with Plants
    Natural Modern
    Custom-built vanity
    Wood Deck
    Parallel Kitchen & Dining
House with a Custom Vanity

House of Wind - A Residence Where Landscape Is Part of Everyday Life Tokuhiro Norimatsu Architect

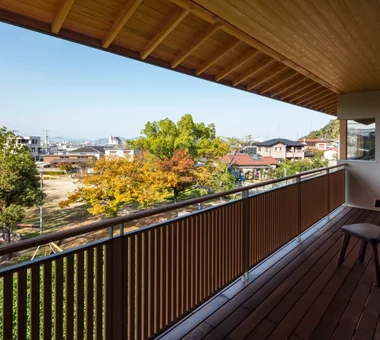
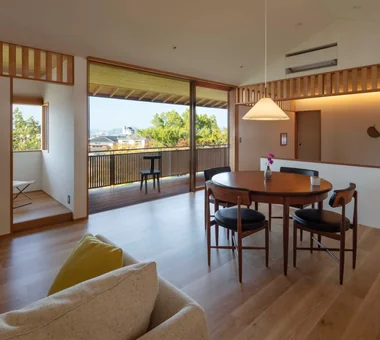
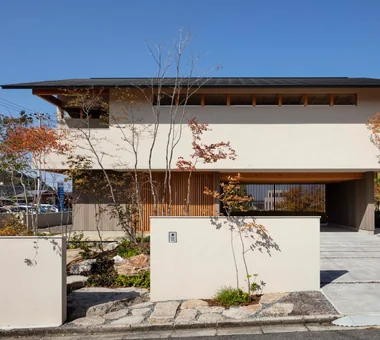
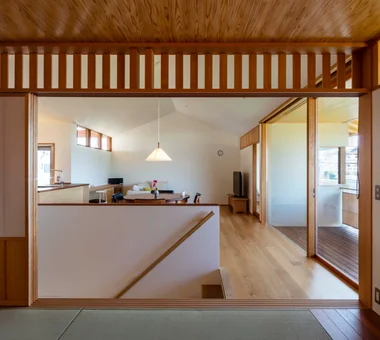
This dwelling was realized after careful deliberation beginning with the search for the site. To the north lies the greenery of a park, beyond which the landscape of the Seto Inland Sea unfolds, and the gently changing views have been incorporated into everyday life. By opening generously to the north and limiting fenestration on the south elevation, natural light and breezes are modulated for comfort. A deep terrace gently links interior and exterior, creating a sense of shelter and spatial depth. It is a home where one can spend ordinary daily moments together with a rich landscape.

  • House of Wind - A Residence Where Landscape Is Part of Everyday Life
    House of Wind - A Residence Where Landscape Is Part of Everyday Life
    Tokuhiro Norimatsu Architect
    Tokuhiro Norimatsu Architect
    2nd Floor, Okada Building, 2-25 Tsurumai Higashi-cho, Nara City, Nara Prefecture, Japan
    Built-in Kitchen
    Inner Balcony
    Lattice
    Doma Storage
    Custom-built vanity
    Borrowed Scenery
    Inner Garage
    Second-Floor Living
    Japanese House
  • House of Wind - A Residence Where Landscape Is Part of Everyday Life
    Have breakfast on the terrace today. Or enjoy an evening drink while watching the moon. The terrace with deep eaves brings depth to daily life.
    Tokuhiro Norimatsu Architect
    Tokuhiro Norimatsu Architect
    2nd Floor, Okada Building, 2-25 Tsurumai Higashi-cho, Nara City, Nara Prefecture, Japan
    Built-in Kitchen
    Inner Balcony
    Lattice
    Doma Storage
    Custom-built vanity
    Borrowed Scenery
    Inner Garage
    Second-Floor Living
    Japanese House
  • House of Wind - A Residence Where Landscape Is Part of Everyday Life
    House of Wind - A Residence Where Landscape Is Part of Everyday Life
    Tokuhiro Norimatsu Architect
    Tokuhiro Norimatsu Architect
    2nd Floor, Okada Building, 2-25 Tsurumai Higashi-cho, Nara City, Nara Prefecture, Japan
    Built-in Kitchen
    Inner Balcony
    Lattice
    Doma Storage
    Custom-built vanity
    Borrowed Scenery
    Inner Garage
    Second-Floor Living
    Japanese House
  • House of Wind - A Residence Where Landscape Is Part of Everyday Life
    House of Wind - A Residence Where Landscape Is Part of Everyday Life
    Tokuhiro Norimatsu Architect
    Tokuhiro Norimatsu Architect
    2nd Floor, Okada Building, 2-25 Tsurumai Higashi-cho, Nara City, Nara Prefecture, Japan
    Built-in Kitchen
    Inner Balcony
    Lattice
    Doma Storage
    Custom-built vanity
    Borrowed Scenery
    Inner Garage
    Second-Floor Living
    Japanese House
  • House of Wind - A Residence Where Landscape Is Part of Everyday Life
    House of Wind - A Residence Where Landscape Is Part of Everyday Life
    Tokuhiro Norimatsu Architect
    Tokuhiro Norimatsu Architect
    2nd Floor, Okada Building, 2-25 Tsurumai Higashi-cho, Nara City, Nara Prefecture, Japan
    Built-in Kitchen
    Inner Balcony
    Lattice
    Doma Storage
    Custom-built vanity
    Borrowed Scenery
    Inner Garage
    Second-Floor Living
    Japanese House
  • House of Wind - A Residence Where Landscape Is Part of Everyday Life
    The kitchen, washbasin, laundry room, and balcony are arranged in a straight line.
    Tokuhiro Norimatsu Architect
    Tokuhiro Norimatsu Architect
    2nd Floor, Okada Building, 2-25 Tsurumai Higashi-cho, Nara City, Nara Prefecture, Japan
    Built-in Kitchen
    Inner Balcony
    Lattice
    Doma Storage
    Custom-built vanity
    Borrowed Scenery
    Inner Garage
    Second-Floor Living
    Japanese House

Clip Box KICHI ARCHITECTURAL DESIGN

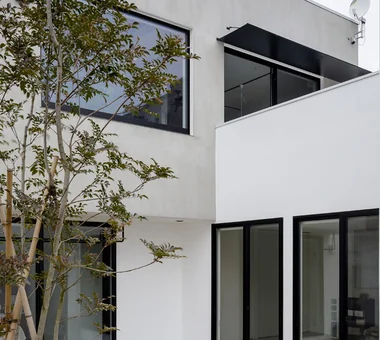
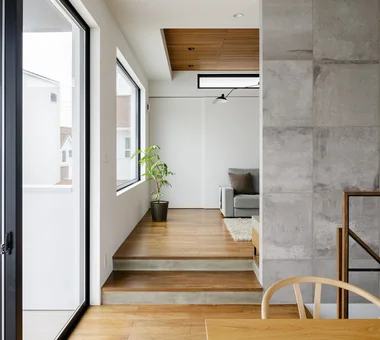
Located in an urban residential neighborhood, “Clip Box” is a dwelling that creates a rich spatial experience within a compact footprint. The exterior, where three white planes interlock with a mortar-finished wall, attains a pronounced sense of depth through the shadows cast by the layered walls. Internally, a skip-floor (split-level) living area connects to the dining space via a staircase. Smooth, efficient circulation that consolidates the necessary functions provides a comfortable living environment.

  • Clip Box
    Clip Box
    KICHI ARCHITECTURAL DESIGN
    KICHI ARCHITECTURAL DESIGN
    4-6-3 Kenkyu Gakuen, Tsukuba City, Ibaraki Prefecture, Japan
    Built-in Kitchen
    Hotel-like
    Simple Modern
    Capturing Light
    Closed to Outside, Open to Inside
    Courtyard
    Custom-built vanity
    Symbolic Tree
    Second-Floor Living
    Courtyard
    Balcony
    SecondFloorLivingRoom
    ClosedToOutsideOpenToInside
  • Clip Box
    Clip Box
    KICHI ARCHITECTURAL DESIGN
    KICHI ARCHITECTURAL DESIGN
    4-6-3 Kenkyu Gakuen, Tsukuba City, Ibaraki Prefecture, Japan
    Built-in Kitchen
    Hotel-like
    Simple Modern
    Capturing Light
    Closed to Outside, Open to Inside
    Courtyard
    Custom-built vanity
    Symbolic Tree
    Second-Floor Living
    Courtyard
    Balcony
    SecondFloorLivingRoom
    ClosedToOutsideOpenToInside
  • Clip Box
    Clip Box
    KICHI ARCHITECTURAL DESIGN
    KICHI ARCHITECTURAL DESIGN
    4-6-3 Kenkyu Gakuen, Tsukuba City, Ibaraki Prefecture, Japan
    Built-in Kitchen
    Hotel-like
    Simple Modern
    Capturing Light
    Closed to Outside, Open to Inside
    Courtyard
    Custom-built vanity
    Symbolic Tree
    Second-Floor Living
    Courtyard
    Balcony
    SecondFloorLivingRoom
    ClosedToOutsideOpenToInside
  • Clip Box
    Natural light from the courtyard infuses the space with a gentle expression and warmth.
    KICHI ARCHITECTURAL DESIGN
    KICHI ARCHITECTURAL DESIGN
    4-6-3 Kenkyu Gakuen, Tsukuba City, Ibaraki Prefecture, Japan
    Built-in Kitchen
    Hotel-like
    Simple Modern
    Capturing Light
    Closed to Outside, Open to Inside
    Courtyard
    Custom-built vanity
    Symbolic Tree
    Second-Floor Living
    Courtyard
    Balcony
    SecondFloorLivingRoom
    ClosedToOutsideOpenToInside
  • Clip Box
    Clip Box
    KICHI ARCHITECTURAL DESIGN
    KICHI ARCHITECTURAL DESIGN
    4-6-3 Kenkyu Gakuen, Tsukuba City, Ibaraki Prefecture, Japan
    Built-in Kitchen
    Hotel-like
    Simple Modern
    Capturing Light
    Closed to Outside, Open to Inside
    Courtyard
    Custom-built vanity
    Symbolic Tree
    Second-Floor Living
    Courtyard
    Balcony
    SecondFloorLivingRoom
    ClosedToOutsideOpenToInside
  • Clip Box
    Clip Box
    KICHI ARCHITECTURAL DESIGN
    KICHI ARCHITECTURAL DESIGN
    4-6-3 Kenkyu Gakuen, Tsukuba City, Ibaraki Prefecture, Japan
    Built-in Kitchen
    Hotel-like
    Simple Modern
    Capturing Light
    Closed to Outside, Open to Inside
    Courtyard
    Custom-built vanity
    Symbolic Tree
    Second-Floor Living
    Courtyard
    Balcony
    SecondFloorLivingRoom
    ClosedToOutsideOpenToInside

Residence at Myokoji-dai Naoko Matsumoto Architects & Associates

A split-level residence built on a hill in Yokohama that enjoys abundant views. By taking advantage of the site's level differences in the spatial arrangement, the design reconciles expansive vistas from each level with privacy. Tapestries and small objects that reflect time spent living abroad add color to the spaces, and a well-appointed library is located on the upper floor. It is a distinctive home where the occupant's memories and interests are cherished, and views and daily life are harmonized.

  • Residence at Myokoji-dai
    Residence at Myokoji-dai
    Naoko Matsumoto Architects & Associates
    Naoko Matsumoto Architects & Associates
    1304 Park Front Nakano Arai Yakushi, 5-5-10 Arai, Nakano-ku, Tokyo, Japan
    Natural Garden
    Natural Materials
    Couple Living
    Void
    Skip Floor
    Open House
    Large Opening
    Custom-built vanity
    Japanese Modern
    Island Kitchen
    tapestry
    library
    shower booth
  • Residence at Myokoji-dai
    Residence at Myokoji-dai
    Naoko Matsumoto Architects & Associates
    Naoko Matsumoto Architects & Associates
    1304 Park Front Nakano Arai Yakushi, 5-5-10 Arai, Nakano-ku, Tokyo, Japan
    Natural Garden
    Natural Materials
    Couple Living
    Void
    Skip Floor
    Open House
    Large Opening
    Custom-built vanity
    Japanese Modern
    Island Kitchen
    tapestry
    library
    shower booth
  • Residence at Myokoji-dai
    Residence at Myokoji-dai
    Naoko Matsumoto Architects & Associates
    Naoko Matsumoto Architects & Associates
    1304 Park Front Nakano Arai Yakushi, 5-5-10 Arai, Nakano-ku, Tokyo, Japan
    Natural Garden
    Natural Materials
    Couple Living
    Void
    Skip Floor
    Open House
    Large Opening
    Custom-built vanity
    Japanese Modern
    Island Kitchen
    tapestry
    library
    shower booth
  • Residence at Myokoji-dai
    Residence at Myokoji-dai
    Naoko Matsumoto Architects & Associates
    Naoko Matsumoto Architects & Associates
    1304 Park Front Nakano Arai Yakushi, 5-5-10 Arai, Nakano-ku, Tokyo, Japan
    Natural Garden
    Natural Materials
    Couple Living
    Void
    Skip Floor
    Open House
    Large Opening
    Custom-built vanity
    Japanese Modern
    Island Kitchen
    tapestry
    library
    shower booth
  • Residence at Myokoji-dai
    Residence at Myokoji-dai
    Naoko Matsumoto Architects & Associates
    Naoko Matsumoto Architects & Associates
    1304 Park Front Nakano Arai Yakushi, 5-5-10 Arai, Nakano-ku, Tokyo, Japan
    Natural Garden
    Natural Materials
    Couple Living
    Void
    Skip Floor
    Open House
    Large Opening
    Custom-built vanity
    Japanese Modern
    Island Kitchen
    tapestry
    library
    shower booth
  • Residence at Myokoji-dai
    Residence at Myokoji-dai
    Naoko Matsumoto Architects & Associates
    Naoko Matsumoto Architects & Associates
    1304 Park Front Nakano Arai Yakushi, 5-5-10 Arai, Nakano-ku, Tokyo, Japan
    Natural Garden
    Natural Materials
    Couple Living
    Void
    Skip Floor
    Open House
    Large Opening
    Custom-built vanity
    Japanese Modern
    Island Kitchen
    tapestry
    library
    shower booth

House OTF Far East Design Lab.

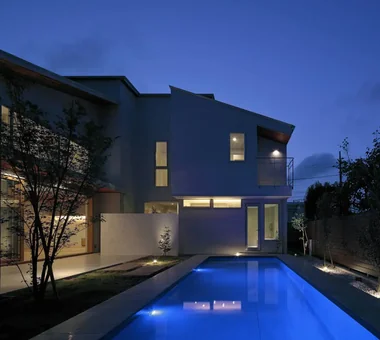
A residence planned for a couple raising three daughters. Drawing on memories of their annual summer holidays in Okinawa, the design seeks to enable the family to enjoy extended summers together. The site incorporates a swimming pool and outdoor living areas, bringing the ambience of a southern‑island villa into everyday life. Through the deliberate arrangement of deep eaves and fenestration, the spaces remain comfortable in summer by providing shade and promoting natural breezes. The house is conceived as a place to accumulate time with the children and seasonal memories.

  • House OTF
    House OTF
    Far East Design Lab.
    Far East Design Lab.
    Cercle Akasaka 1F, 4-2-25 Akasaka, Minato-ku, Tokyo
    Natural Garden
    Luxury Modern
    Outdoor Living
    Void
    Resort Style
    Hotel-like
    Capturing Light
    Pool
    Custom-built vanity
    Wooden Sash
    OutdoorLiving
    Pool
    ResortStyle
    WoodenSashes
    Atrium
  • House OTF
    House OTF
    Far East Design Lab.
    Far East Design Lab.
    Cercle Akasaka 1F, 4-2-25 Akasaka, Minato-ku, Tokyo
    Natural Garden
    Luxury Modern
    Outdoor Living
    Void
    Resort Style
    Hotel-like
    Capturing Light
    Pool
    Custom-built vanity
    Wooden Sash
    OutdoorLiving
    Pool
    ResortStyle
    WoodenSashes
    Atrium
  • House OTF
    House OTF
    Far East Design Lab.
    Far East Design Lab.
    Cercle Akasaka 1F, 4-2-25 Akasaka, Minato-ku, Tokyo
    Natural Garden
    Luxury Modern
    Outdoor Living
    Void
    Resort Style
    Hotel-like
    Capturing Light
    Pool
    Custom-built vanity
    Wooden Sash
    OutdoorLiving
    Pool
    ResortStyle
    WoodenSashes
    Atrium
  • House OTF
    House OTF
    Far East Design Lab.
    Far East Design Lab.
    Cercle Akasaka 1F, 4-2-25 Akasaka, Minato-ku, Tokyo
    Natural Garden
    Luxury Modern
    Outdoor Living
    Void
    Resort Style
    Hotel-like
    Capturing Light
    Pool
    Custom-built vanity
    Wooden Sash
    OutdoorLiving
    Pool
    ResortStyle
    WoodenSashes
    Atrium
  • House OTF
    House OTF
    Far East Design Lab.
    Far East Design Lab.
    Cercle Akasaka 1F, 4-2-25 Akasaka, Minato-ku, Tokyo
    Natural Garden
    Luxury Modern
    Outdoor Living
    Void
    Resort Style
    Hotel-like
    Capturing Light
    Pool
    Custom-built vanity
    Wooden Sash
    OutdoorLiving
    Pool
    ResortStyle
    WoodenSashes
    Atrium
  • House OTF
    House OTF
    Far East Design Lab.
    Far East Design Lab.
    Cercle Akasaka 1F, 4-2-25 Akasaka, Minato-ku, Tokyo
    Natural Garden
    Luxury Modern
    Outdoor Living
    Void
    Resort Style
    Hotel-like
    Capturing Light
    Pool
    Custom-built vanity
    Wooden Sash
    OutdoorLiving
    Pool
    ResortStyle
    WoodenSashes
    Atrium

A Courtyard House That Embraces Light AtelierMA

This courtyard house achieves both tranquility and a sense of openness despite being located in a residential neighborhood. Mortar-finished walls enclosing the site gently screen views from outside while guiding natural light into the interior. The walls continue seamlessly from the courtyard into the house, creating rich patterns of light and shadow as they receive the changing light throughout the day. The living-dining-kitchen area opens broadly onto the courtyard, creating a configuration in which the interior and exterior are softly connected. Even in a densely built-up residential area, the house provides a tranquil place where the view extends upward toward the sky.

  • A Courtyard House That Embraces Light
    A Courtyard House That Embraces Light
    AtelierMA
    AtelierMA
    2B Yanakada Building, 3-13-2 Tabata, Kita-ku, Tokyo
    Outdoor Living
    Shoes Cloak
    Simple Modern
    Capturing Light
    Custom-built vanity
    Wood Deck
    Peninsula Kitchen
    Terrace
  • A Courtyard House That Embraces Light
    A Courtyard House That Embraces Light
    AtelierMA
    AtelierMA
    2B Yanakada Building, 3-13-2 Tabata, Kita-ku, Tokyo
    Outdoor Living
    Shoes Cloak
    Simple Modern
    Capturing Light
    Custom-built vanity
    Wood Deck
    Peninsula Kitchen
    Terrace
  • A Courtyard House That Embraces Light
    A Courtyard House That Embraces Light
    AtelierMA
    AtelierMA
    2B Yanakada Building, 3-13-2 Tabata, Kita-ku, Tokyo
    Outdoor Living
    Shoes Cloak
    Simple Modern
    Capturing Light
    Custom-built vanity
    Wood Deck
    Peninsula Kitchen
    Terrace
  • A Courtyard House That Embraces Light
    A Courtyard House That Embraces Light
    AtelierMA
    AtelierMA
    2B Yanakada Building, 3-13-2 Tabata, Kita-ku, Tokyo
    Outdoor Living
    Shoes Cloak
    Simple Modern
    Capturing Light
    Custom-built vanity
    Wood Deck
    Peninsula Kitchen
    Terrace
  • A Courtyard House That Embraces Light
    A Courtyard House That Embraces Light
    AtelierMA
    AtelierMA
    2B Yanakada Building, 3-13-2 Tabata, Kita-ku, Tokyo
    Outdoor Living
    Shoes Cloak
    Simple Modern
    Capturing Light
    Custom-built vanity
    Wood Deck
    Peninsula Kitchen
    Terrace
  • A Courtyard House That Embraces Light
    A Courtyard House That Embraces Light
    AtelierMA
    AtelierMA
    2B Yanakada Building, 3-13-2 Tabata, Kita-ku, Tokyo
    Outdoor Living
    Shoes Cloak
    Simple Modern
    Capturing Light
    Custom-built vanity
    Wood Deck
    Peninsula Kitchen
    Terrace

House in Shirokane Takayoshi Nakamura Architects & Associates

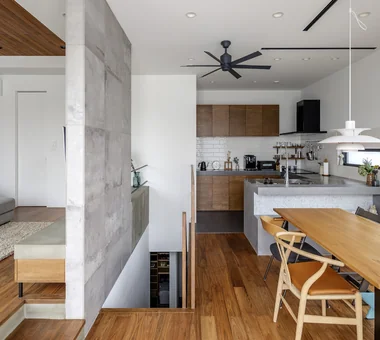
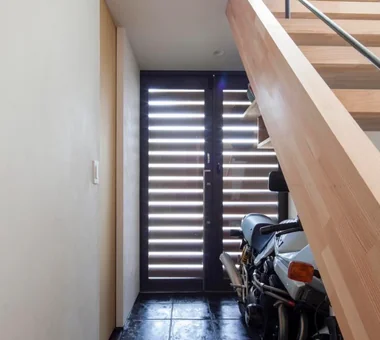
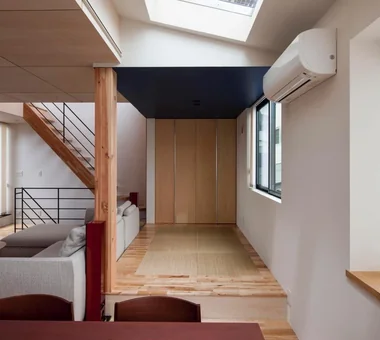
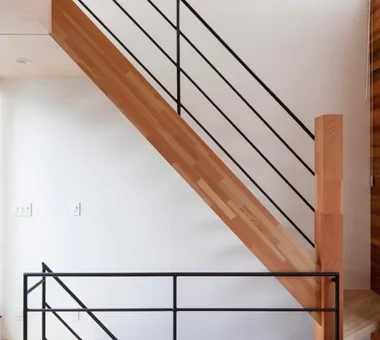
Located in a quiet residential neighborhood in Shirokane, this home incorporates views of Tokyo into everyday life. Making use of the site's varying elevations, a viewing deck on the third floor overlooks Tokyo Tower, Roppongi Hills, and the surrounding greenery. The second-floor LDK features an L-shaped bay window and a tatami corner, while the atrium and open-riser staircase connect the upper and lower floors with light and sightlines. Within the constraints of the limited site, the home skillfully incorporates the distinctive views and sense of openness of central Tokyo.

  • House in Shirokane
    House in Shirokane
    Takayoshi Nakamura Architects & Associates
    Takayoshi Nakamura Architects & Associates
    4-26-27 Utsukushigaoka, Aoba-ku, Yokohama, Kanagawa
    Built-in Kitchen
    Toplight
    Simple Modern
    Skeleton Staircase
    Doma Storage
    Custom-built vanity
    Borrowed Scenery
    Parallel Kitchen & Dining
    Terrace
    Bike Garage
  • House in Shirokane
    House in Shirokane
    Takayoshi Nakamura Architects & Associates
    Takayoshi Nakamura Architects & Associates
    4-26-27 Utsukushigaoka, Aoba-ku, Yokohama, Kanagawa
    Built-in Kitchen
    Toplight
    Simple Modern
    Skeleton Staircase
    Doma Storage
    Custom-built vanity
    Borrowed Scenery
    Parallel Kitchen & Dining
    Terrace
    Bike Garage
  • House in Shirokane
    House in Shirokane
    Takayoshi Nakamura Architects & Associates
    Takayoshi Nakamura Architects & Associates
    4-26-27 Utsukushigaoka, Aoba-ku, Yokohama, Kanagawa
    Built-in Kitchen
    Toplight
    Simple Modern
    Skeleton Staircase
    Doma Storage
    Custom-built vanity
    Borrowed Scenery
    Parallel Kitchen & Dining
    Terrace
    Bike Garage
  • House in Shirokane
    House in Shirokane
    Takayoshi Nakamura Architects & Associates
    Takayoshi Nakamura Architects & Associates
    4-26-27 Utsukushigaoka, Aoba-ku, Yokohama, Kanagawa
    Built-in Kitchen
    Toplight
    Simple Modern
    Skeleton Staircase
    Doma Storage
    Custom-built vanity
    Borrowed Scenery
    Parallel Kitchen & Dining
    Terrace
    Bike Garage
  • House in Shirokane
    House in Shirokane
    Takayoshi Nakamura Architects & Associates
    Takayoshi Nakamura Architects & Associates
    4-26-27 Utsukushigaoka, Aoba-ku, Yokohama, Kanagawa
    Built-in Kitchen
    Toplight
    Simple Modern
    Skeleton Staircase
    Doma Storage
    Custom-built vanity
    Borrowed Scenery
    Parallel Kitchen & Dining
    Terrace
    Bike Garage
  • House in Shirokane
    House in Shirokane
    Takayoshi Nakamura Architects & Associates
    Takayoshi Nakamura Architects & Associates
    4-26-27 Utsukushigaoka, Aoba-ku, Yokohama, Kanagawa
    Built-in Kitchen
    Toplight
    Simple Modern
    Skeleton Staircase
    Doma Storage
    Custom-built vanity
    Borrowed Scenery
    Parallel Kitchen & Dining
    Terrace
    Bike Garage

A House Where Children and Adults Can Roam kurachiffon Miki Takiuchi First-Class Architect’s Office

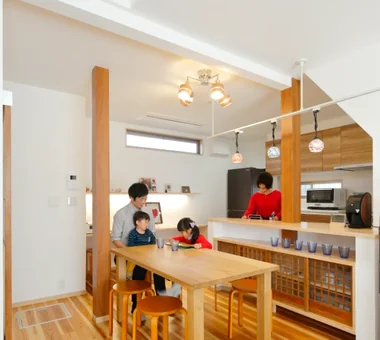
This detached-house renovation transforms a 30-year-old traditional Japanese-style home into a residence designed for a young family. While preserving the character of its earthen-walled Japanese-style rooms, traditional fittings, and transoms, the project introduces circulation that supports the daily routines of a working couple, along with ample storage. An enlarged entrance and a spatial composition connected three-dimensionally create an environment where the children can freely roam throughout the house and play to their hearts’ content. It is a home where tradition and playfulness harmonize to embrace the family’s growth.

  • A House Where Children and Adults Can Roam
    A House Where Children and Adults Can Roam
    kurachiffon Miki Takiuchi First-Class Architect’s Office
    kurachiffon Miki Takiuchi First-Class Architect’s Office
    2-6-11 Ikenohata, Taito-ku, Tokyo
    Built-in Furniture
    Renovation
    Reclaimed Wood
    Family with Children
    Solid Wood
    Circulation Flow
    Natural Modern
    Skeleton Remodeling
    Custom-built vanity
    Housework Flow
  • A House Where Children and Adults Can Roam
    A House Where Children and Adults Can Roam
    kurachiffon Miki Takiuchi First-Class Architect’s Office
    kurachiffon Miki Takiuchi First-Class Architect’s Office
    2-6-11 Ikenohata, Taito-ku, Tokyo
    Built-in Furniture
    Renovation
    Reclaimed Wood
    Family with Children
    Solid Wood
    Circulation Flow
    Natural Modern
    Skeleton Remodeling
    Custom-built vanity
    Housework Flow
  • A House Where Children and Adults Can Roam
    A House Where Children and Adults Can Roam
    kurachiffon Miki Takiuchi First-Class Architect’s Office
    kurachiffon Miki Takiuchi First-Class Architect’s Office
    2-6-11 Ikenohata, Taito-ku, Tokyo
    Built-in Furniture
    Renovation
    Reclaimed Wood
    Family with Children
    Solid Wood
    Circulation Flow
    Natural Modern
    Skeleton Remodeling
    Custom-built vanity
    Housework Flow
  • A House Where Children and Adults Can Roam
    A House Where Children and Adults Can Roam
    kurachiffon Miki Takiuchi First-Class Architect’s Office
    kurachiffon Miki Takiuchi First-Class Architect’s Office
    2-6-11 Ikenohata, Taito-ku, Tokyo
    Built-in Furniture
    Renovation
    Reclaimed Wood
    Family with Children
    Solid Wood
    Circulation Flow
    Natural Modern
    Skeleton Remodeling
    Custom-built vanity
    Housework Flow
  • A House Where Children and Adults Can Roam
    A House Where Children and Adults Can Roam
    kurachiffon Miki Takiuchi First-Class Architect’s Office
    kurachiffon Miki Takiuchi First-Class Architect’s Office
    2-6-11 Ikenohata, Taito-ku, Tokyo
    Built-in Furniture
    Renovation
    Reclaimed Wood
    Family with Children
    Solid Wood
    Circulation Flow
    Natural Modern
    Skeleton Remodeling
    Custom-built vanity
    Housework Flow
  • A House Where Children and Adults Can Roam
    A House Where Children and Adults Can Roam
    kurachiffon Miki Takiuchi First-Class Architect’s Office
    kurachiffon Miki Takiuchi First-Class Architect’s Office
    2-6-11 Ikenohata, Taito-ku, Tokyo
    Built-in Furniture
    Renovation
    Reclaimed Wood
    Family with Children
    Solid Wood
    Circulation Flow
    Natural Modern
    Skeleton Remodeling
    Custom-built vanity
    Housework Flow

YMK Takeshi Hirobe Architects

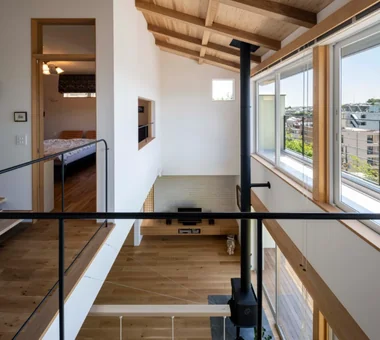
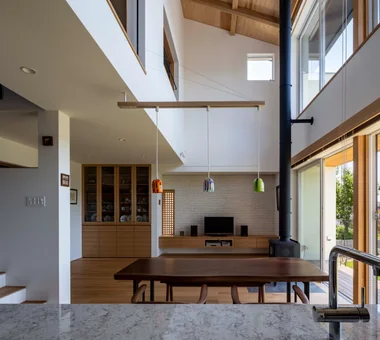
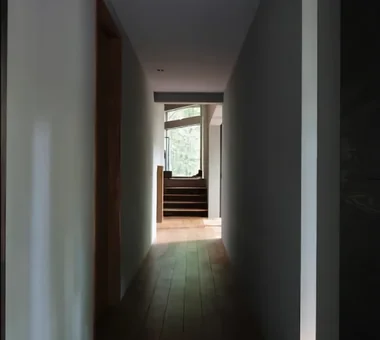
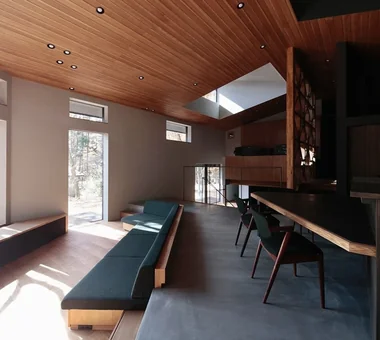
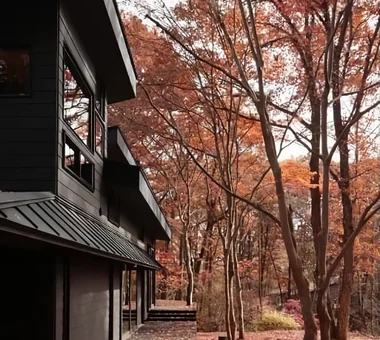
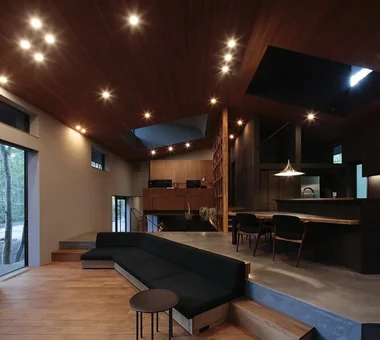
This home for a designer couple stands on a site surrounded by Karuizawa’s rich natural environment. By preserving the existing large Japanese maple trees and incorporating views opening toward the valley, the design brings the distinctive landscape of the site into everyday life. In response to the conditions particular to a cold region, a comfortable thermal environment is achieved through high-capacity thermal storage units and 24-hour air conditioning. A delicate timber truss and a three-dimensional spatial composition extending across five interconnected levels gently link the family’s diverse places of activity. It is a highland home where nature and everyday life quietly overlap.

  • YMK
    YMK
    Takeshi Hirobe Architects
    Takeshi Hirobe Architects
    1-13-2 Suwa, Takatsu-ku, Kawasaki, Kanagawa, Japan
    Workspace
    Luxury Modern
    Wood Texture
    Skip Floor
    Capturing Light
    Custom-built vanity
    Wood-Burning Stove
    Wood Deck
    Terrace
    Billiards
  • YMK
    YMK
    Takeshi Hirobe Architects
    Takeshi Hirobe Architects
    1-13-2 Suwa, Takatsu-ku, Kawasaki, Kanagawa, Japan
    Workspace
    Luxury Modern
    Wood Texture
    Skip Floor
    Capturing Light
    Custom-built vanity
    Wood-Burning Stove
    Wood Deck
    Terrace
    Billiards
  • YMK
    YMK
    Takeshi Hirobe Architects
    Takeshi Hirobe Architects
    1-13-2 Suwa, Takatsu-ku, Kawasaki, Kanagawa, Japan
    Workspace
    Luxury Modern
    Wood Texture
    Skip Floor
    Capturing Light
    Custom-built vanity
    Wood-Burning Stove
    Wood Deck
    Terrace
    Billiards
  • YMK
    YMK
    Takeshi Hirobe Architects
    Takeshi Hirobe Architects
    1-13-2 Suwa, Takatsu-ku, Kawasaki, Kanagawa, Japan
    Workspace
    Luxury Modern
    Wood Texture
    Skip Floor
    Capturing Light
    Custom-built vanity
    Wood-Burning Stove
    Wood Deck
    Terrace
    Billiards
  • YMK
    YMK
    Takeshi Hirobe Architects
    Takeshi Hirobe Architects
    1-13-2 Suwa, Takatsu-ku, Kawasaki, Kanagawa, Japan
    Workspace
    Luxury Modern
    Wood Texture
    Skip Floor
    Capturing Light
    Custom-built vanity
    Wood-Burning Stove
    Wood Deck
    Terrace
    Billiards
  • YMK
    YMK
    Takeshi Hirobe Architects
    Takeshi Hirobe Architects
    1-13-2 Suwa, Takatsu-ku, Kawasaki, Kanagawa, Japan
    Workspace
    Luxury Modern
    Wood Texture
    Skip Floor
    Capturing Light
    Custom-built vanity
    Wood-Burning Stove
    Wood Deck
    Terrace
    Billiards

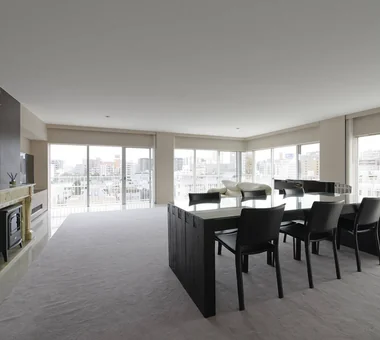
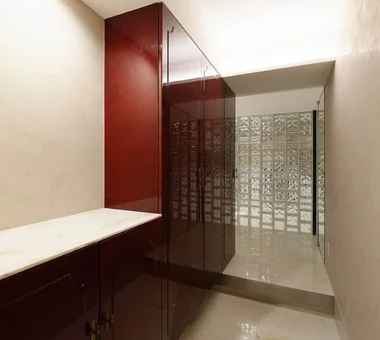
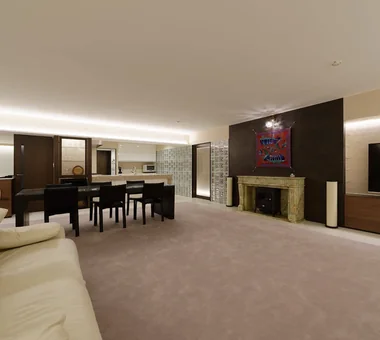
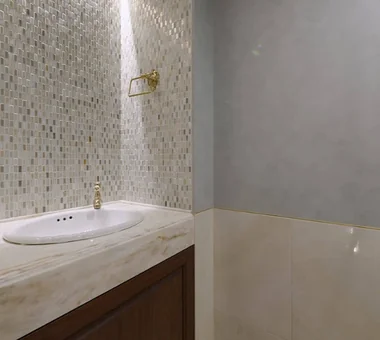
Renovation of a Vintage Condominium Hirotaka Sato Architects

This is a gut renovation that carries Japan’s first high-rise condominium, located in Minato-ku, into the present. While making use of the existing architectural value, glass blocks and mirrors create an expansive space in which light and sightlines flow continuously. The textures of materials such as Italian stucco, shell-lime plaster, and walnut are carefully layered, while the existing wood veneer and marble have also been reused. Vacuum glass and a unique ground-source heat pump further reconcile the memory of the architecture with comfort and environmental performance.

  • Renovation of a Vintage Condominium
    Renovation of a Vintage Condominium
    Hirotaka Sato Architects
    Hirotaka Sato Architects
    3F, 32 Shibakoen Building, 3-4-30 Shibakoen, Minato-ku, Tokyo
    Luxury Modern
    Built-in Kitchen
    Built-in Furniture
    Renovation
    Hotel-like
    Capturing Light
    Glass block
    Custom-built vanity
    Apartment Renovation
  • Renovation of a Vintage Condominium
    Renovation of a Vintage Condominium
    Hirotaka Sato Architects
    Hirotaka Sato Architects
    3F, 32 Shibakoen Building, 3-4-30 Shibakoen, Minato-ku, Tokyo
    Luxury Modern
    Built-in Kitchen
    Built-in Furniture
    Renovation
    Hotel-like
    Capturing Light
    Glass block
    Custom-built vanity
    Apartment Renovation
  • Renovation of a Vintage Condominium
    Renovation of a Vintage Condominium
    Hirotaka Sato Architects
    Hirotaka Sato Architects
    3F, 32 Shibakoen Building, 3-4-30 Shibakoen, Minato-ku, Tokyo
    Luxury Modern
    Built-in Kitchen
    Built-in Furniture
    Renovation
    Hotel-like
    Capturing Light
    Glass block
    Custom-built vanity
    Apartment Renovation
  • Renovation of a Vintage Condominium
    Renovation of a Vintage Condominium
    Hirotaka Sato Architects
    Hirotaka Sato Architects
    3F, 32 Shibakoen Building, 3-4-30 Shibakoen, Minato-ku, Tokyo
    Luxury Modern
    Built-in Kitchen
    Built-in Furniture
    Renovation
    Hotel-like
    Capturing Light
    Glass block
    Custom-built vanity
    Apartment Renovation
  • Renovation of a Vintage Condominium
    Renovation of a Vintage Condominium
    Hirotaka Sato Architects
    Hirotaka Sato Architects
    3F, 32 Shibakoen Building, 3-4-30 Shibakoen, Minato-ku, Tokyo
    Luxury Modern
    Built-in Kitchen
    Built-in Furniture
    Renovation
    Hotel-like
    Capturing Light
    Glass block
    Custom-built vanity
    Apartment Renovation
  • Renovation of a Vintage Condominium
    Renovation of a Vintage Condominium
    Hirotaka Sato Architects
    Hirotaka Sato Architects
    3F, 32 Shibakoen Building, 3-4-30 Shibakoen, Minato-ku, Tokyo
    Luxury Modern
    Built-in Kitchen
    Built-in Furniture
    Renovation
    Hotel-like
    Capturing Light
    Glass block
    Custom-built vanity
    Apartment Renovation

House in Miyakojima Abax Architects

This is a plan with the first floor occupied by a tenant and the residence located on the second floor. The spacious living room flows onto a large terrace, producing a seamless indoor–outdoor space used as outdoor living. At the suggestion of the design-loving client, distinctive materials were introduced throughout to compose a dynamic, expansive volume. It is an open, enjoyable home where friends naturally gather.

  • House in Miyakojima
    House in Miyakojima
    Abax Architects
    Abax Architects
    203 Higashi-Shin Building, 1-7-12 Awaza, Nishi-ku, Osaka City, Osaka Prefecture
    Owner-occupied residence with rental units
    Outdoor Living
    Green Wall
    Closed to Outside, Open to Inside
    Custom-built vanity
    Fully Openable Sash
    Material Texture
    Second-Floor Living
    Terrace
    2FLDK
    OutdoorLiving
    MixedUseResidentialAndCommercial
  • House in Miyakojima
    House in Miyakojima
    Abax Architects
    Abax Architects
    203 Higashi-Shin Building, 1-7-12 Awaza, Nishi-ku, Osaka City, Osaka Prefecture
    Owner-occupied residence with rental units
    Outdoor Living
    Green Wall
    Closed to Outside, Open to Inside
    Custom-built vanity
    Fully Openable Sash
    Material Texture
    Second-Floor Living
    Terrace
    2FLDK
    OutdoorLiving
    MixedUseResidentialAndCommercial
  • House in Miyakojima
    House in Miyakojima
    Abax Architects
    Abax Architects
    203 Higashi-Shin Building, 1-7-12 Awaza, Nishi-ku, Osaka City, Osaka Prefecture
    Owner-occupied residence with rental units
    Outdoor Living
    Green Wall
    Closed to Outside, Open to Inside
    Custom-built vanity
    Fully Openable Sash
    Material Texture
    Second-Floor Living
    Terrace
    2FLDK
    OutdoorLiving
    MixedUseResidentialAndCommercial
  • House in Miyakojima
    House in Miyakojima
    Abax Architects
    Abax Architects
    203 Higashi-Shin Building, 1-7-12 Awaza, Nishi-ku, Osaka City, Osaka Prefecture
    Owner-occupied residence with rental units
    Outdoor Living
    Green Wall
    Closed to Outside, Open to Inside
    Custom-built vanity
    Fully Openable Sash
    Material Texture
    Second-Floor Living
    Terrace
    2FLDK
    OutdoorLiving
    MixedUseResidentialAndCommercial
  • House in Miyakojima
    House in Miyakojima
    Abax Architects
    Abax Architects
    203 Higashi-Shin Building, 1-7-12 Awaza, Nishi-ku, Osaka City, Osaka Prefecture
    Owner-occupied residence with rental units
    Outdoor Living
    Green Wall
    Closed to Outside, Open to Inside
    Custom-built vanity
    Fully Openable Sash
    Material Texture
    Second-Floor Living
    Terrace
    2FLDK
    OutdoorLiving
    MixedUseResidentialAndCommercial
  • House in Miyakojima
    House in Miyakojima
    Abax Architects
    Abax Architects
    203 Higashi-Shin Building, 1-7-12 Awaza, Nishi-ku, Osaka City, Osaka Prefecture
    Owner-occupied residence with rental units
    Outdoor Living
    Green Wall
    Closed to Outside, Open to Inside
    Custom-built vanity
    Fully Openable Sash
    Material Texture
    Second-Floor Living
    Terrace
    2FLDK
    OutdoorLiving
    MixedUseResidentialAndCommercial

House in Takarazuka Coo Planning

This residence is located in a quiet residential neighborhood in Takarazuka City, Hyōgo Prefecture. The project, which began with site selection, was formed by carefully addressing the complex conditions of a narrow, irregular corner and sloping lot. The gentle grade change of the street was integrated into the plan and section, reflecting the site’s character in the spatial composition. A skip-floor configuration with one basement level (B1) and three above-ground levels (3F) achieves a rich sense of spatial breadth and a variety of living places within the constrained site. It is a three-dimensional, highly engaging residence that interprets the site conditions as character rather than constraint.

  • House in Takarazuka
    House in Takarazuka
    Coo Planning
    Coo Planning
    201, M'S Kyomachibori Building, 1-7-17 Kyomachibori, Nishi-ku, Osaka City, Osaka Prefecture
    Irregular Site
    Built-in Kitchen
    Wood Texture
    Skip Floor
    Natural Modern
    Corner Lot
    Sloped Site
    Custom-built vanity
    Terrace
    SkipFloor
    Terrace
    SlopedSite
  • House in Takarazuka
    House in Takarazuka
    Coo Planning
    Coo Planning
    201, M'S Kyomachibori Building, 1-7-17 Kyomachibori, Nishi-ku, Osaka City, Osaka Prefecture
    Irregular Site
    Built-in Kitchen
    Wood Texture
    Skip Floor
    Natural Modern
    Corner Lot
    Sloped Site
    Custom-built vanity
    Terrace
    SkipFloor
    Terrace
    SlopedSite
  • House in Takarazuka
    House in Takarazuka
    Coo Planning
    Coo Planning
    201, M'S Kyomachibori Building, 1-7-17 Kyomachibori, Nishi-ku, Osaka City, Osaka Prefecture
    Irregular Site
    Built-in Kitchen
    Wood Texture
    Skip Floor
    Natural Modern
    Corner Lot
    Sloped Site
    Custom-built vanity
    Terrace
    SkipFloor
    Terrace
    SlopedSite
  • House in Takarazuka
    Skip-floor configuration that leverages the site's natural slope
    Coo Planning
    Coo Planning
    201, M'S Kyomachibori Building, 1-7-17 Kyomachibori, Nishi-ku, Osaka City, Osaka Prefecture
    Irregular Site
    Built-in Kitchen
    Wood Texture
    Skip Floor
    Natural Modern
    Corner Lot
    Sloped Site
    Custom-built vanity
    Terrace
    SkipFloor
    Terrace
    SlopedSite
  • House in Takarazuka
    House in Takarazuka
    Coo Planning
    Coo Planning
    201, M'S Kyomachibori Building, 1-7-17 Kyomachibori, Nishi-ku, Osaka City, Osaka Prefecture
    Irregular Site
    Built-in Kitchen
    Wood Texture
    Skip Floor
    Natural Modern
    Corner Lot
    Sloped Site
    Custom-built vanity
    Terrace
    SkipFloor
    Terrace
    SlopedSite
  • House in Takarazuka
    Spatial expansion and variation achieved through the skip-floor design
    Coo Planning
    Coo Planning
    201, M'S Kyomachibori Building, 1-7-17 Kyomachibori, Nishi-ku, Osaka City, Osaka Prefecture
    Irregular Site
    Built-in Kitchen
    Wood Texture
    Skip Floor
    Natural Modern
    Corner Lot
    Sloped Site
    Custom-built vanity
    Terrace
    SkipFloor
    Terrace
    SlopedSite
  • Key Points for Home Building
    Stylish Living Rooms|Key Points for Home Building
    2026-10-09|Qurasuki Editorial Department
  • Introduction to Examples by Floor Plan & Room Type
    Homes with Scenic Views|Introduction to Examples by Floor Plan & Room Type
    2025-10-13|Qurasuki Editorial Department
  • Introduction to Examples by Floor Plan & Room Type
    Homes Designed for Living with Cats|Introduction to Examples by Floor Plan & Room Type
    2025-10-13|Qurasuki Editorial Department
  • Home Building Q&A
    Stylish Washrooms|Home Building Q&A
    2026-10-09|Qurasuki Editorial Department
  • Introduction to Architecture Firms
    A Japanese-Style House|Introduction to Architecture Firms
    2026-05-11|Qurasuki Editorial Department
  • Introduction to Examples by Floor Plan & Room Type
    Glass-Enclosed Residences|Introduction to Examples by Floor Plan & Room Type
    2026-06-24|Qurasuki Editorial Department
  • TOP
  • 〉Column
  • 〉House with a Custom Vanity
  • 〉Custom Home Examples by Architectural Offices
Tips for connecting what you love with your home
English
Translated automatically
日本語 (ja) 简体中文 (zh-hans) 繁體中文 (zh-hant) English (en)
  • #Luxury home
  • #Minimal Design
  • #Natural Garden
  • #Diatomaceous Earth
  • #Irregular Site
  • #Authentic Garden
  • #Wooden House
  • #Owner-occupied residence with rental units
  • #Hobby Space
  • #Slow Life
  • #Roof Balcony
  • #Clinic-House
  • #Living in the Forest
  • #Picture Window
  • #Water Basin
  • #Open-Air Bath
  • #Brick
  • #Pet-Friendly Materials
  • #Multiple Pets
  • #Independent Kitchen
  • #Natural Materials
  • #Compact House
  • #Low Cost
  • #Breezy House
  • #Pantry
  • #Passage Doma
  • #Shoji
  • #Couple Living
  • #Workspace
  • #Luxury Modern
  • #Living with Cats
  • #Wheelchair Accessible
  • #Built-in Kitchen
  • #Visual Control
  • #Reclaimed Beam
  • #Mindful Living
  • Announcements | Architecture Firm | Construction company | Frequently Asked Questions | Advertising Publication
  • © Qurasuki.All Rights Reserved. | Terms of Service | Privacy | Operations
Please configure your cookie settings.
  • Our website uses cookies to enhance site usability.
  • Some cookies are necessary for the proper functioning of our services.
  • For more details, please refer to Cookie Policy.
  • Accept all cookies
  • Reject non-essential cookies