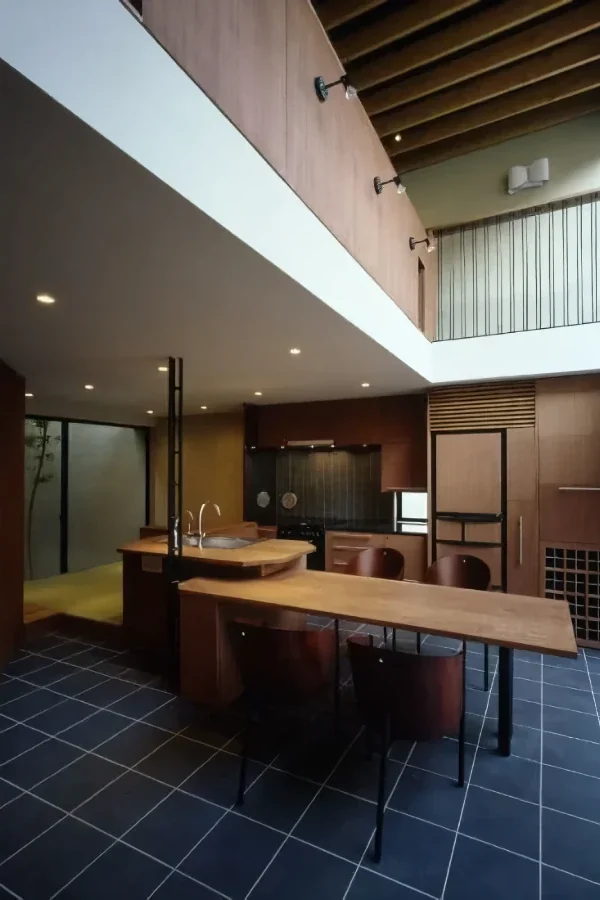
Takeshi Hirobe Architects
Stylish Dining Spaces|Home Building Q&A
Author: Qurasuki Editorial Department
While the dining area is a space for meals, in modern homes it is often used for non-dining activities such as work, study, and family conversations. Therefore, beyond having space for a table, the appropriate character of the space varies depending on who uses it and how. Character also differs depending on whether proximity to the kitchen is prioritized to streamline housework or whether integration with the living room creates a natural gathering spot for the family. Additionally, light from windows and views of the garden evoke different impressions between breakfast and dinner. Depending on family headcounts and guest frequencies, the required table size and surrounding margins also change. When considering a stylish dining area, how much space is required including non-dining uses, and what changes based on relationships with the kitchen and living room? We organize the questions that easily arise in dining area design through Q&A.
How should table sizes be selected to create a stylish dining area?
It is important to select sizes assuming not only family headcounts, but also utilization during visitor arrivals. On the other hand, tables that are too large relative to the space lead to a feeling of oppression, so consider them including chair-pulling spaces and passage widths. Generally, securing a width of about 60cm per person creates leeway. Harmonizing materials and forms with the taste of the entire space finishes it into a sophisticated dining area.
How should dining pendant lights be selected to look stylish?
Placing pendant lights in the center of the table and suspending them at a guide of about 60 to 70cm from the table surface results in a beautifully balanced impression. Lining up multiple fixtures over a long table also makes spatial staging with a sense of rhythm possible. Matching materials and designs of lighting fixtures with furniture and flooring creates unity across the entire dining area.
How should dining chairs be combined to look stylish?
Equipping them all with the same design creates a poised and calm impression, while combining different designs generates individuality and depth. Incorporating different materials such as wood, metal, and fabrics can also produce a space rich in expression. Choosing while thinking about the balance with seating comfort and usability, not just appearance, is important.
What kinds of methods are available for adding accents to dining wall surfaces?
Accent walls changing materials on only a single surface are one method of creating an impressive background in the dining area. Incorporating textured materials such as plaster finishes, tile, or wood generates rich expressions in the space. Furthermore, utilizing them as gallery walls displaying art or photographs makes it possible to express lifestyle individuality.
What window planning is available to enable enjoyment of gardens and scenery from the dining area?
Planning so that gardens and scenery spread out beyond the line of sight when seated at the dining table makes daily meal times richer. Arranging symbol trees or plantings outside windows allows the shifting of the four seasons to be felt close at hand. While factoring in solar radiation conditions, combining eaves and blinds to establish a comfortable environment is important.
How should dining sideboards or china cabinets be designed?
Adopting custom-built storage makes it easier to realize beautiful dining integrated with the space. Properly using visible and hidden storage balances functionality and design quality. Enabling cabinet top plates to be utilized as counters for serving or work also improves daily usability.
How should dining flooring materials be selected to make the space stand out?
Unifying flooring materials with the living area makes it easier to feel integration and expansiveness across the entire LDK. When food spills and dirt are concerns, choosing finishes easy to maintain provides peace of mind. Harmonizing the color tone and texture of flooring with tables and chairs results in a calm, high-quality space.
How should the dining area and living room be connected to look stylish?
Rather than partitioning clearly with walls, zoning gently via ceiling heights, finishes, and lighting plans makes it possible to create contrast in the space while maintaining openness. Utilizing furniture placement and rugs to naturally feel each place to stay is recommended.
What layout is suited for a dining area entertaining guests?
Securing sufficient space around the table and making it a layout where multiple people gather naturally is important. Maintaining appropriate distances from the kitchen makes serving and tidying up smooth. Providing sideboards or counters makes them easy to utilize during home parties or visitor arrivals.
Are there points for material selection to impart a sense of luxury to the dining area?
Incorporating items where original textures of materials can be felt—such as solid wood, natural stone, or metal—allows for staging high-quality atmospheres. Rather than overusing materials, using them selectively leads to a sophisticated impression. Because the appearance of textures also changes due to lighting, planning up to combinations with light is recommended.
When incorporating indirect lighting in the dining area, what effects are produced?
Indirect lighting spreads soft light across walls and ceilings, imparting depth and calmness to the space. Combining it with pendant lights balances brightness suitable for meals and comfortable atmospheres. Adopting dimming functions also enables light presentations corresponding to times of day such as breakfast or dinner.
What should be done to enable changes in dining layouts according to family growth?
Selecting extendable tables or easy-to-move chairs allows flexible responses to changes in family composition or lifestyles. Because layouts can be adjusted according to children's growth and increases in visitors, they can be used comfortably for a long time. Furniture selection anticipating the future also leads to the creation of deeply attached dining areas.
What should be done to make serving circulation lines from the kitchen to the dining area look beautiful?
Adopting layouts connecting the kitchen and dining area naturally balances housework efficiency and spatial beauty. The method of connecting gently via counters or island kitchens generates a sense of integration while securing visual pathways. Shortening and organizing circulation lines also improves daily usability.
How should dining color usage be approached to achieve cohesiveness?
Summarizing large areas such as floors, walls, and tables with calm colors and adding accent colors via chairs and small goods finishes things with good balance. Narrowing down the number of colors creates a sense of unity in the space and highlights the beauty of dishes and tableware. Selecting while factoring in changes in appearance due to lighting is important.
What is good to convey in the early design stages when creating a stylish dining area?
Sharing family compositions, dining styles, and visitor frequencies with designers makes planning appropriate spaces and layouts easier. Furthermore, showing favorite interiors or photographs of spaces for reference makes the direction of materials and lighting more concrete. Examining things up to relationships with the kitchen leads to the creation of beautiful, highly usable dining areas.



 Stylish Hallways|Key Points for Home Building
 Homes Featuring Courtyards|Introduction to Examples by Floor Plan & Room Type
 House with a Spiral Staircase|Introduction to Architecture Firms
 A House to Live with Books|Introduction to Examples by Floor Plan & Room Type
 A Home for the Joy of Cooking|Custom Home Examples by Architectural Offices
 Homes with Scenic Views|Key Points for Home Building