Archiplace
Modern Japanese-Style Residence|Custom Home Examples by Architectural Offices17Picks|A Residence Where Japanese Aesthetics Meet Contemporary Living
Author: Qurasuki Editorial Department
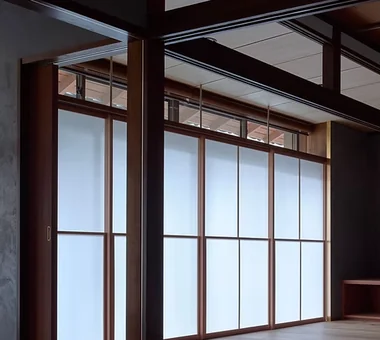
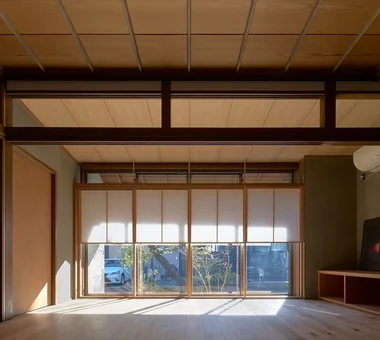
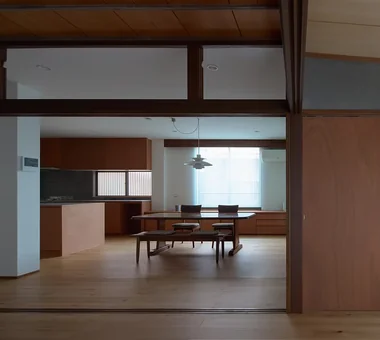
Wa-modern is a design approach that fuses the aesthetic values of traditional Japanese architecture and ornament—such as the sensibility of ma (the interval of space), the tactility of materials, and the interplay of light and shadow—with contemporary spatial design. It encompasses the use of natural materials like plaster, timber, stone, and washi paper executed with modern construction techniques; the integration of traditional Japanese fittings—such as lattices and sliding doors—into contemporary interiors; and spatial compositions defined by horizontal lines and low sightlines that cultivate a composed atmosphere. Rather than treating “wa” as mere surface decoration, the architectural office rigorously designs from the essence of the space to realize dwellings that are beautiful across eras and rooted in Japan’s climate and culture. Here we present examples of wa-modern residences that embody a quiet, restrained richness.

House in North Kamakura
Tada Architectural Design Office
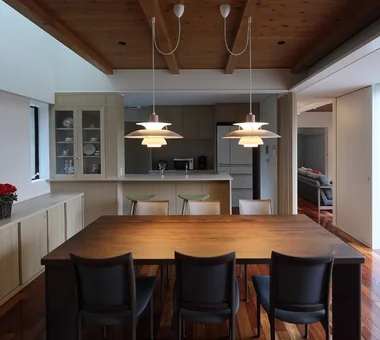
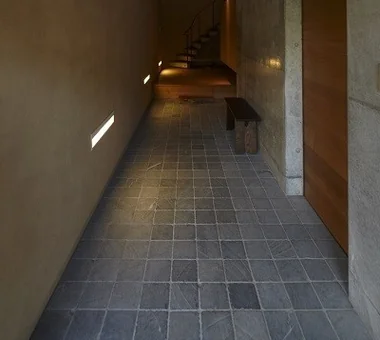
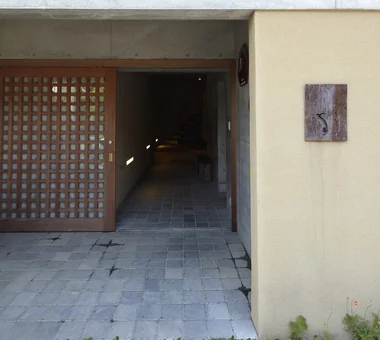
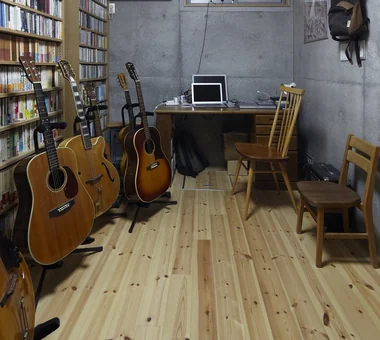
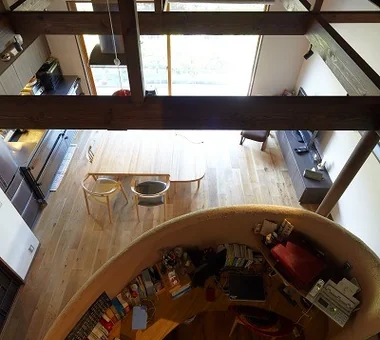
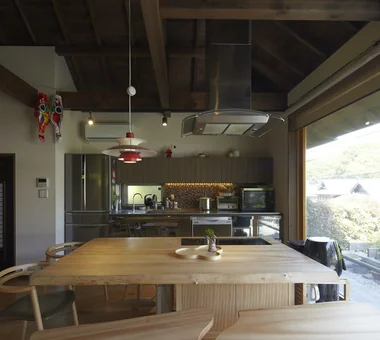
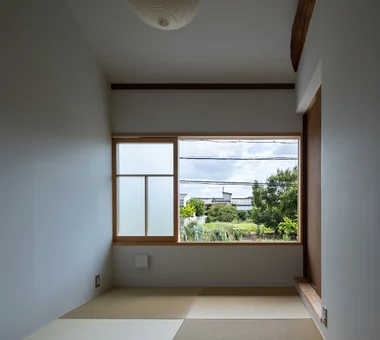
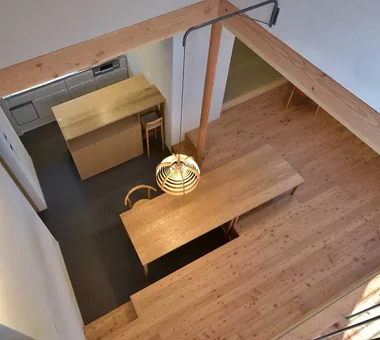
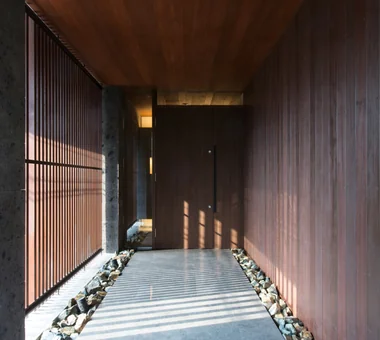
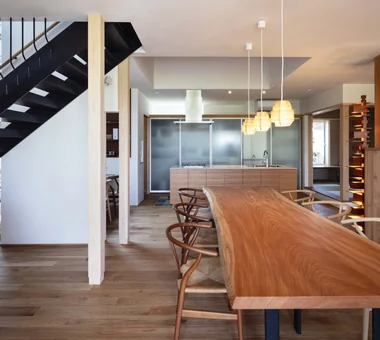
A residence standing in a valley in northern Kamakura, greeted by a wisteria trellis. Taking advantage of an approximately 2.5 m level difference between the site and the road, the building is a hybrid structure with a reinforced-concrete basement and timber construction above. Passing through the entrance, a lane-like space appears and naturally guides you into the first-floor living room. Daily circulation is completed on the first floor; centered on a camphor dining table and curved walls constructed from soil of Kamakura rock, the plan offers a continuous, circulatory layout. A music room is located in the basement and a three‑tatami tea room is provided on the north side, adding a quiet, playful quality to everyday living. The exterior expresses a Japanese aesthetic with an irimoya (hip-and-gable) roof, while the interior is composed with an organic expression using stone and iron.
House in Momoyama
Masahiko Sawamura Architect and Associates
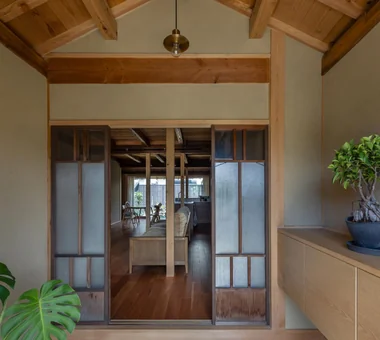
A quiet house for a calligrapher
A Music Pavilion Nestled in Greenery
JYU ARCHITECT
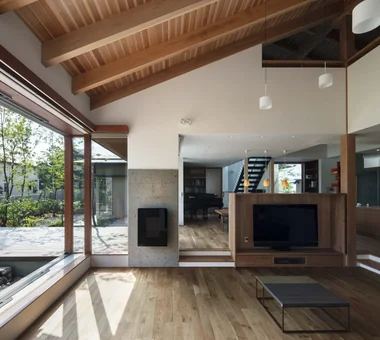
It is a satellite pavilion with a small performance space, planned for people who love music. By configuring approximately two-thirds of the building as a sloped, double-height volume, a generous interior was achieved while keeping the overall height restrained. The roof form, which sits quietly within the surrounding context, is directly employed in the interior acoustic design. The resonance of a grand piano, various instruments, and the human voice diffuses pleasantly, creating a space that envelops rich sound from solo to ensemble. It functions as a refined small music hall where architecture and music quietly resonate.
House in Shimogamo
Echizen Design Laboratory
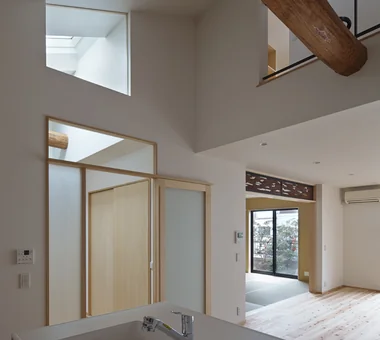
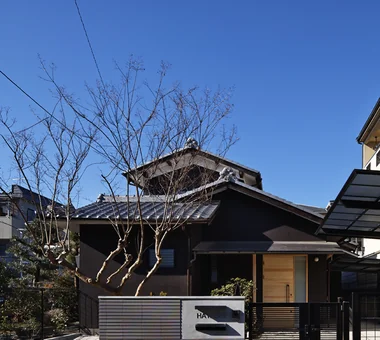
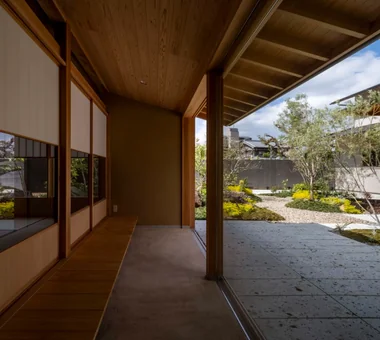
A residence that responds to the historic townscape of Kyoto’s Shimogamo while contemporarily reinterpreting the ambiguity and flexibility inherent in Japanese architecture. Through eaves, a through-earth-floored space, and wet-edge verandas, the house gently connects inside and outside, bringing changes in light, wind, and the seasons into everyday life. Its spacious, non-prescriptive configuration responds flexibly to the growth of its inhabitants and the passage of time. Rather than a completed vessel, the house is designed as a “place” that continually nurtures relationships among people, the environment, and everyday life.
The Weary House | Renovation of One Half of a Prewar Two-Unit Row House | House of Weariness
Yoshihiro Yamamoto Architects Associates
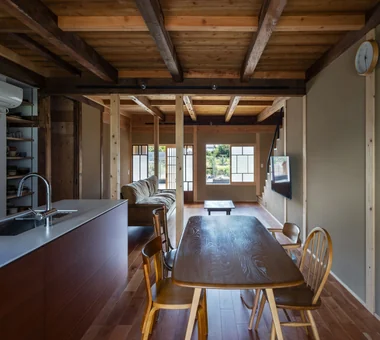
This project renovated the eastern half of a pre‑war Shōwa‑era two‑unit terraced house in Yagi-chō, Kashihara City, Nara Prefecture. The eastern half was stripped to the structural skeleton and a reinforced concrete slab (mat) foundation was installed; columns and beams were replaced and spliced as required to provide seismic strengthening. The entrance was dismantled and reconstructed using salvaged, reusable components. The plan was reconfigured into a highly circulatory layout centered on a well‑ventilated living room opening onto gardens to the north and south. Thermal insulation was applied to floors, walls, and ceilings; all building services and exterior joinery were replaced, and timber joinery was repaired and reused wherever possible.
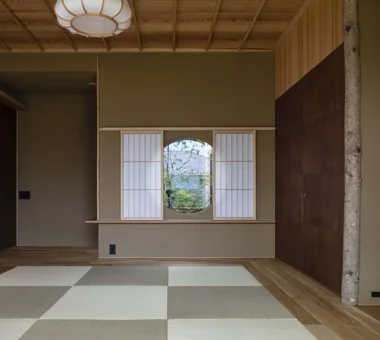
Unuma House
Kota Goto Architectural Studio
An architect's own residence located at the northern edge of the Nōbi Plain on a site with a pronounced level change where the plain meets upland terrain. The square plan is rotated 45° to reconcile openness and privacy by avoiding direct sightlines from the main road and neighboring houses. The site's elevation difference is used so that primary living spaces are on the second floor. A hybrid concrete-and-wood structure leaves materials exposed to express their natural qualities. The layout centers on the dining area and allows for continuous circulation so that, except for sleeping, daily life takes place on the second floor. Materials such as solid timber, brass, and stone were chosen to develop patina over time and to harmonize with the southern rural landscape.
House in Uji
ARCHIXXX Satoru Shinno Architectural Design
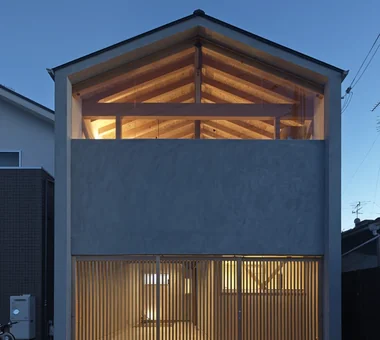
A residence located in a densely built-up residential area of Uji, Kyoto Prefecture. The position and height of each window were carefully planned to obtain as much natural light and as expansive a view as possible within the limited conditions of the site. The built-in garage uses a lattice sliding door rather than a shutter, reducing its sense of enclosure in relation to the street. In the second-floor dining area, when seated in a chair, the surrounding buildings disappear from view, leaving only the sky extending across the entire window. At night, light spilling through the fixed window illuminates the ceiling, creating a quiet expression both inside and out.
A Hobby-Filled Residence Featuring a Traditional Irori Hearth
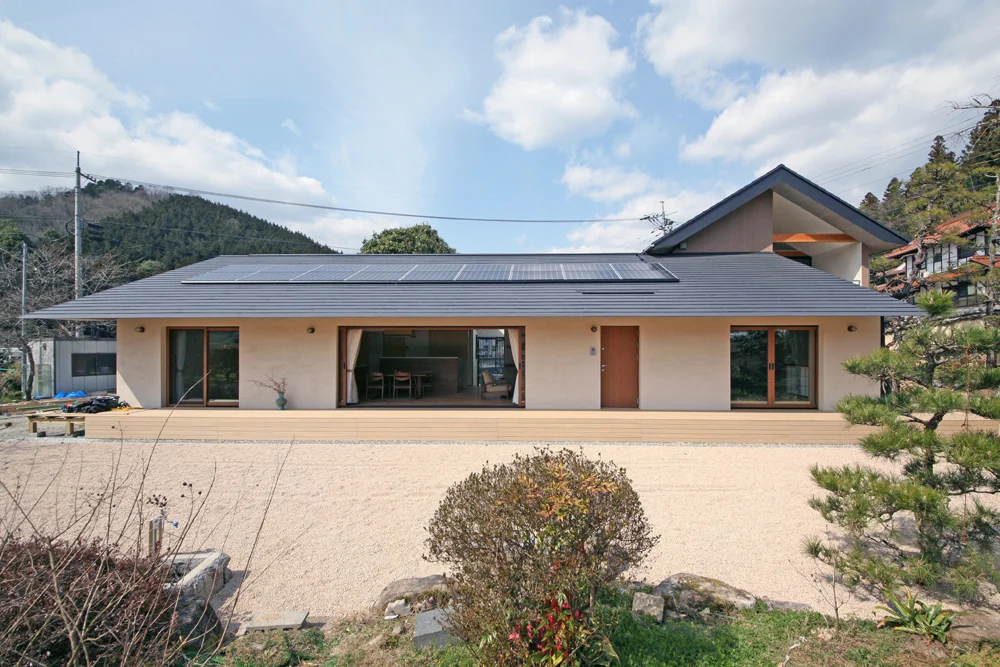
Archiplace
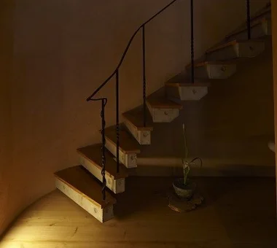
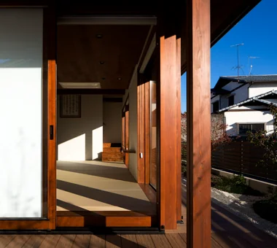
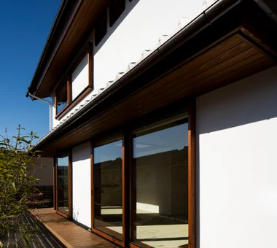
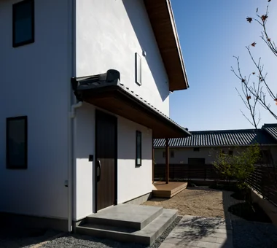
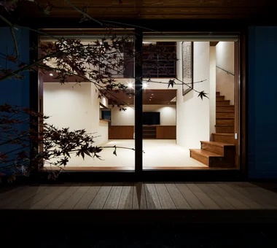
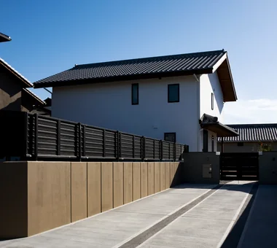
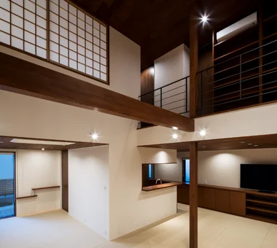
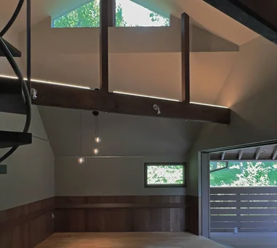
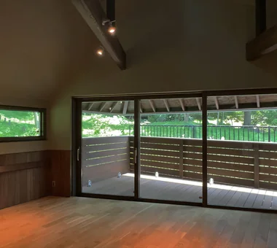
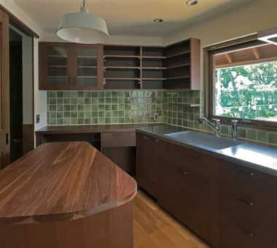
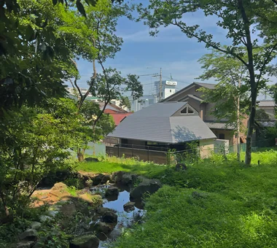
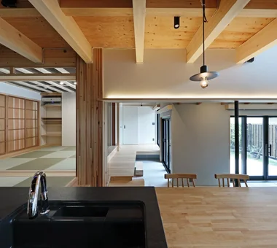
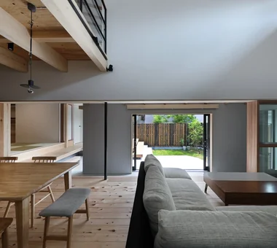
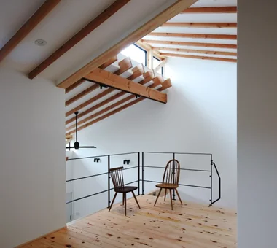
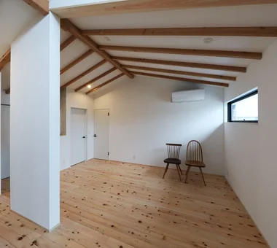
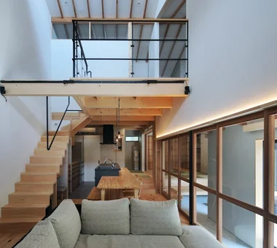
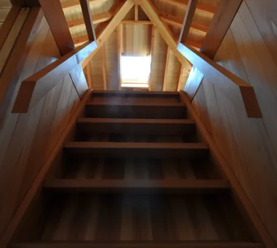
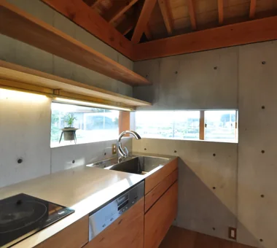
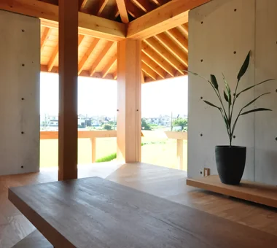
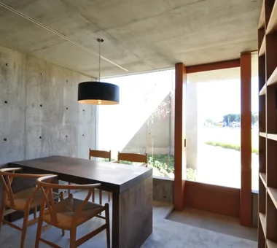
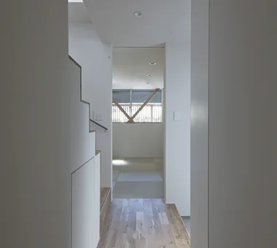
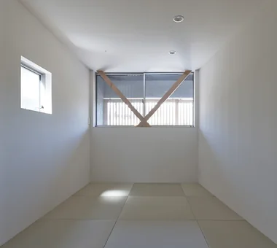
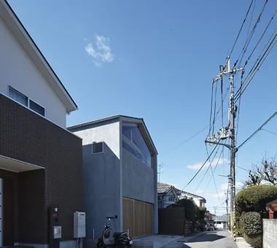
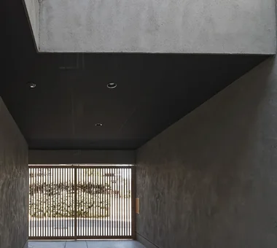
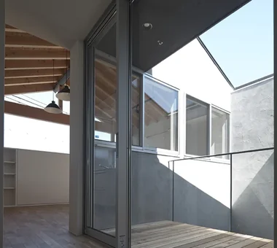
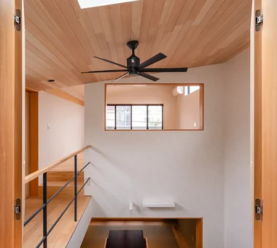
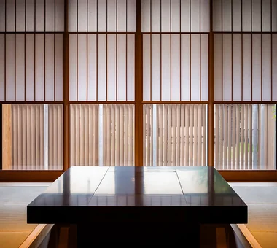
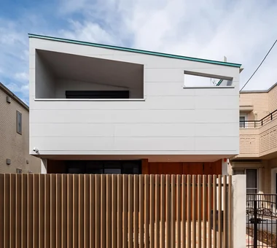
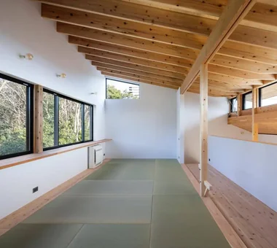
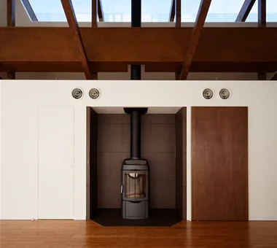
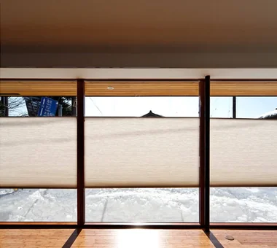
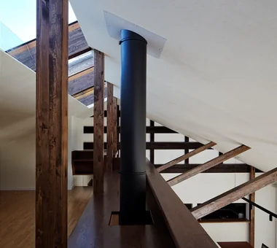
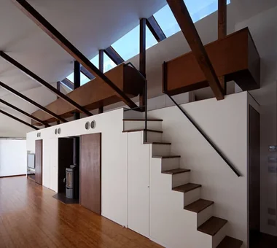
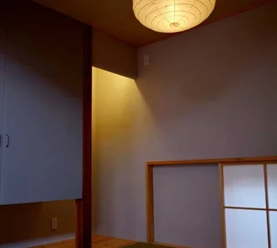
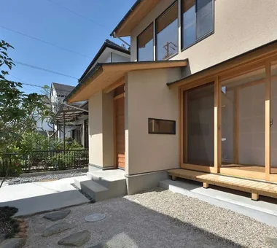
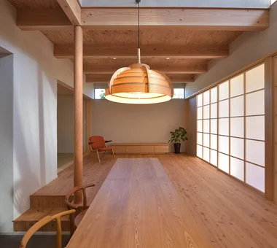
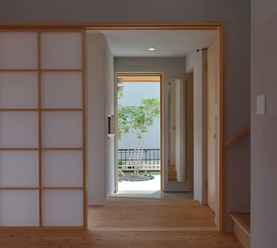
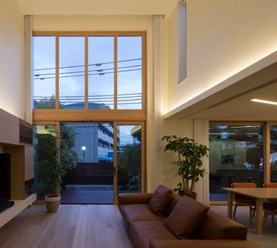
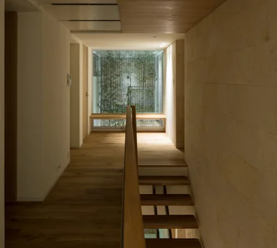
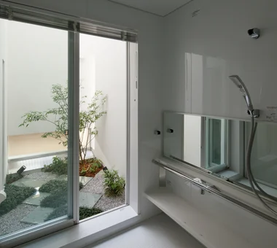
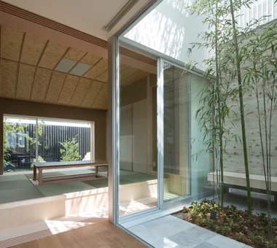
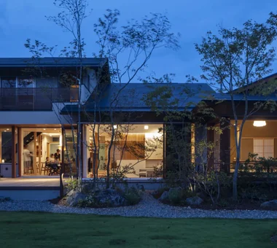
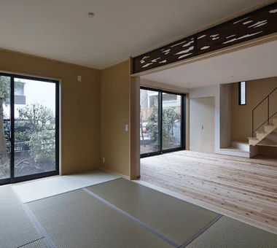
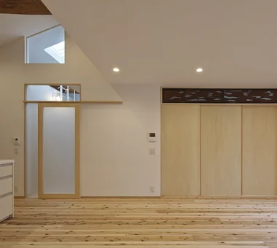
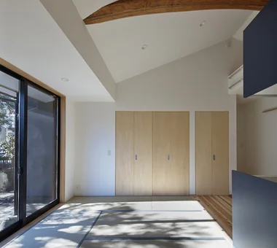
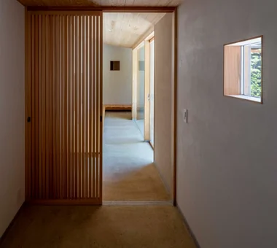
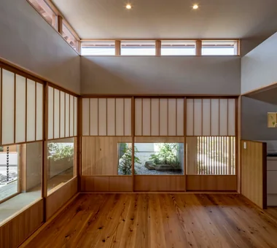
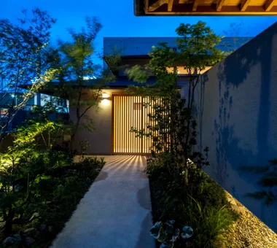
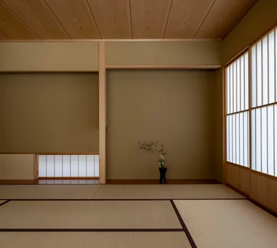
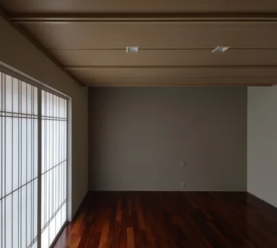
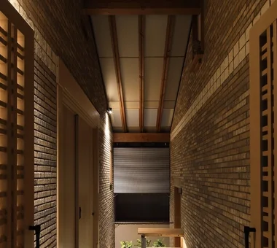
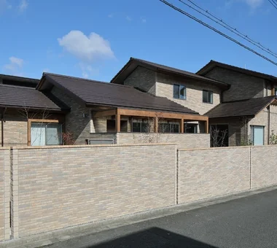
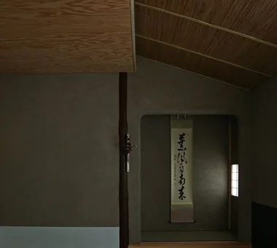
This is the couple’s final residence, tailored to their hobbies, sited on an irregular parcel with pronounced north–south level changes. Three volumes are arranged in response to the building height plane, forming an elevation distinguished by a refined pitched roof. Internally, centered on a Japanese-style room equipped with an irori that functions as a sunken kotatsu, voids and split-level floors gently connect the various rooms and balconies. The house combines seismic grade 3 with high thermal insulation and airtightness at HEAT20 G2 level, achieving both a sense of openness and comfort. It is a home that will richly nurture the life ahead while the couple enjoys their hobbies.
Sakura House on Awaji Island
Kumi Inoue Architects
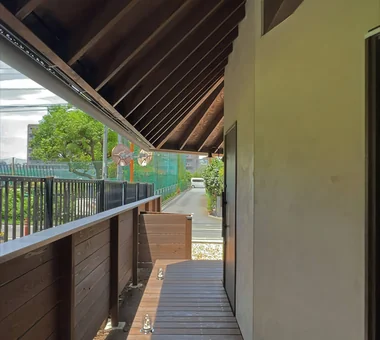
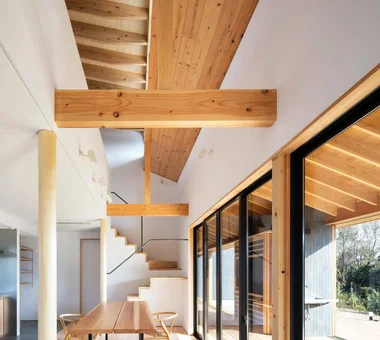
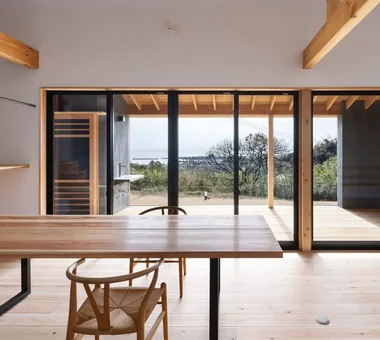
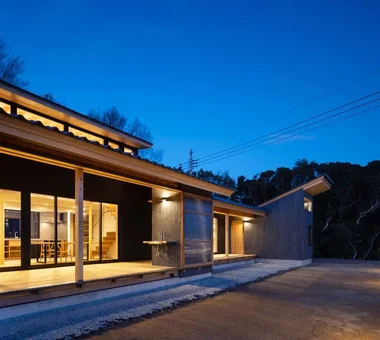
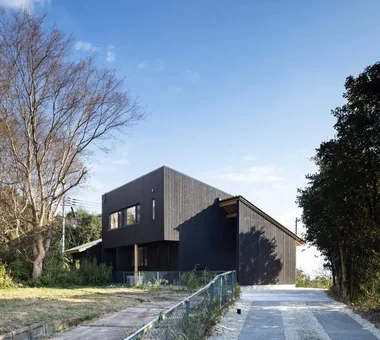
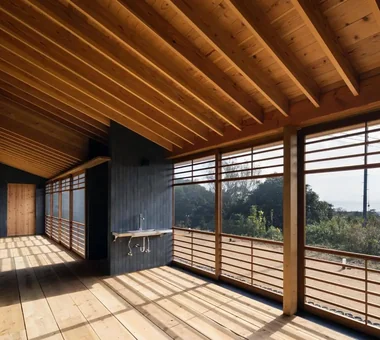
A combined clinic and residence for a physician specializing in sports medicine, planned on a site surrounded by the abundant nature of Awaji Island's east coast. While enjoying views of Osaka Bay and the green mountains, consideration was also given to the natural environment, including wind, insects, and damage from wildlife. The three volumes—the residence, the clinic, and the bath—are arranged at differing heights and connected by a linear 'engawa'. The 'engawa' functions not merely as a corridor but as a place to engage with nature. Operable mesh screens reconcile ventilation with insect protection, creating comfortable spaces in which to enjoy the landscape. The residence is intended to serve as a base for fostering new connections with the local community.
An Addition in Snow Country
Hirotaka Sato Architects
This residence is an addition to an existing main house in snow country, providing a dining space where the family can gather and two bedrooms. By directly extending the pitch of the existing roof, the addition maintains continuity with the main house and creates a calm overall appearance. The large openings framed by solid steel columns can be fully opened, enabling flexible use according to the seasons and the way of life. The skylights and mirrors spread light throughout the interior, bringing brightness and a sense of openness to the home in snow country.
House on a Flagpole Lot
12mm Architects
The site is one of five lots subdivided into residential land 40–50 years ago when a designated roadway was established, and is a flag lot surrounded on all sides by neighboring properties. With the theme of a 'truly luxurious space' where openness and privacy coexist, a bright, sheltered residence was required. The dining room is placed at the center of the first floor, with the kitchen, a tatami room, the living room, and an engawa (veranda) arranged around it, and a double-height void secures daylight from the upper level. The design incorporates Japanese spatial relationships into daily life, creating a home that allows residents to enjoy the subtle changes of everyday life.
House in Koshien
Abax Architects
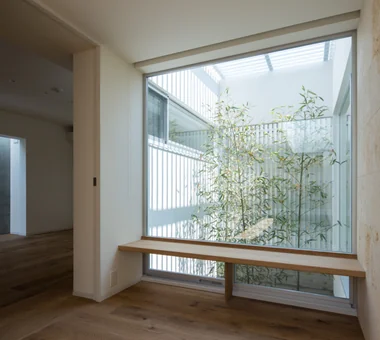
Retaining the stone wall that embodies the memory of the town intact, this residence is constructed of reinforced concrete. Through two small courtyards it adroitly admits light and breezes while screening views from the exterior to ensure a high degree of privacy. By employing materials with a soft tactile quality, the dwelling composes calm, gentle interior spaces within a robust structural envelope.
House K/S
Yoshihara Tamaki Architectural Design
This is the renovation of a large family residence that has been passed down across three generations. While responding to changes in lifestyle resulting from generational succession, it has been reconfigured as a 'second living room' that continues to inherit the family's memories and emotional attachments. Retaining the existing design elements, it gently connects old and new through components such as brass and shoji screens, reorganizing the interior into a highly flexible, adaptable space. By dissolving the boundary between 'hare' (ceremonial) and 'ke' (everyday life), it becomes a home where new layers of the family's time accumulate.
Residence in Ryugasaki
Naoko Matsumoto Architects & Associates
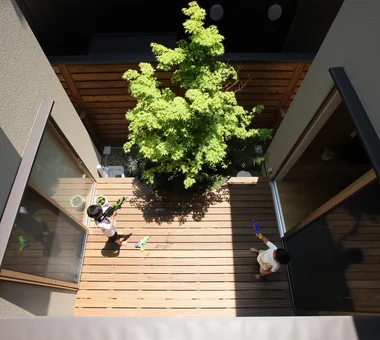
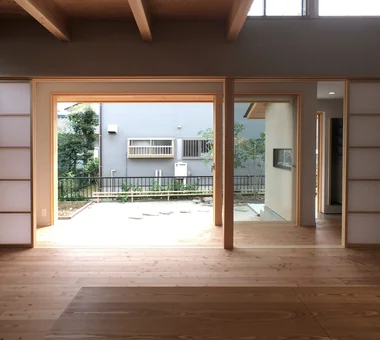
A residence centered on a single level that evokes a Japanese sensibility. Only the children's rooms are located on the second floor; deep eaves and a detached Japanese-style room create a composed presence. By incorporating multiple courtyards into the expansive plan, a rich environment is created in which light and air circulate to every corner of the home. The living room floor is slightly lowered to provide a place closer to the garden and earth. Conversely, the detached Japanese-style room is set at a height that overlooks the entire garden, fostering a feeling of connection between inside and outside.
Residence in Nishikyogoku
In-Ex Design Co., Ltd.
This is a multigenerational renovation of a 40-year-old timber-framed house, planned for the family and mother returning to the home where they were born and raised. While preserving the sound existing structural frame, the minimum necessary structural alterations and seismic reinforcement were carried out to regenerate the dwelling into a living environment appropriate for a new way of life. The garden, which the father had created, was carefully retained, and the composition allows the landscape and the interior to respond to one another. Reclaimed timber and the existing timber joinery are employed throughout, while the design also provides future adaptability and the capacity to function as the principal family residence, resulting in a home where family memories and new time gently overlap.
House in Tokushima — Parent Household: A Two-Generation Residence Connected by a Through Doma
Tokuhiro Norimatsu Architect
Centered on the “through-doma” — a passage-like earthen-floored space born from dialogue with the occupants — this house gently links the family’s daily life. The doma that leads to the younger household and the tatami room softens sound, heat, and light, serving as a buffer for a variety of living scenes. Furthermore, the eaves, engawa (veranda), and yukimi-shōji finely mediate the spatial relationship between garden and interior. Morning, midday, and evening light penetrating the raised clerestory roof changes its expression moment by moment, and the day unfolds as if following the light. It is a residence for quietly enjoying the shifting light and greenery and time with grandchildren and great‑grandchildren.
A Home in Keihanna
Tetsuya Kimura Architects
This home focuses on the ceiling, an element that offers greater freedom than floors and walls yet is often overlooked. Taking inspiration from the richly varied ceiling of Tai-an, the National Treasure tea room, the height, materials, and detailing have been finely varied according to each location. Cedar boards, ceiling battens, brass joint strips, and exposed beams are combined to create distinct expressions in the entrance, living room, dining room, and bedroom. The composition of the ceilings adds depth and richness to everyday life.
-

House with Second-Floor Living Room|Pros and Cons|Layouts Enhancing a Sense of Openness2026-01-27|Qurasuki Editorial Department -
House with Outdoor Living Space|Custom Home Examples by Architectural Offices|An Additional Living Room Where Interior and Exterior Merge2026-05-13|Qurasuki Editorial Department -
Homes Designed for Living with Cats|Introduction to Architecture Firms|A Home Designed to Support a Cat's Free‑Spirited Life2026-05-11|Qurasuki Editorial Department -
Two-Generation Home|Pros and Cons|Designing for Appropriate Interpersonal Distances2026-01-27|Qurasuki Editorial Department -
Two-Generation Home|Custom Home Examples by Architectural Offices|A Home Where Two Families Coexist Harmoniously2026-05-11|Qurasuki Editorial Department -
Compact House|Introduction to Architecture Firms|Living Abundantly in Small Spaces2026-05-11|Qurasuki Editorial Department