「ha」 hosaka hironobu architect associate
Minimalist Design Residences|Home Building Q&A
Author: Qurasuki Editorial Department
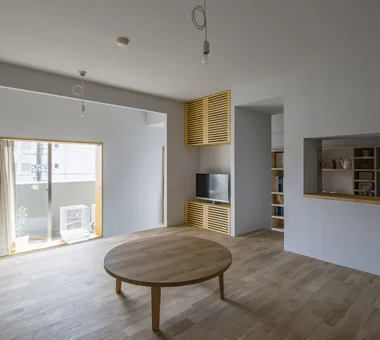
In minimal design homes, what is retained in daily life rather than the reduction of belongings dictates the spatial character. While living with carefully curated furniture and belongings minimizes visual clutter, questions arise regarding concealed storage for daily items and managing individual family possessions. Furthermore, spaces restrained in materials and colors do not guarantee universal comfort. Required margins and storage concepts vary with family structures, habits, hobbies, and possession volumes. How current minimalism is perceived during future life transitions is a crucial topic. We organize the questions likely to arise in minimal design homes through relationships with possessions and family lifestyles.
What should be considered first when building a minimalist home?
Minimalist living begins with the philosophy of drawing out the intrinsic beauty of the space itself rather than adding decorations. It is important to first organize the functions and floor space truly necessary for the family, identifying the elements essential to daily life. Combined with careful storage planning, this makes it easier to maintain a clean, uncluttered space over the long term.
How should windows and fixtures be planned to create a minimal exterior?
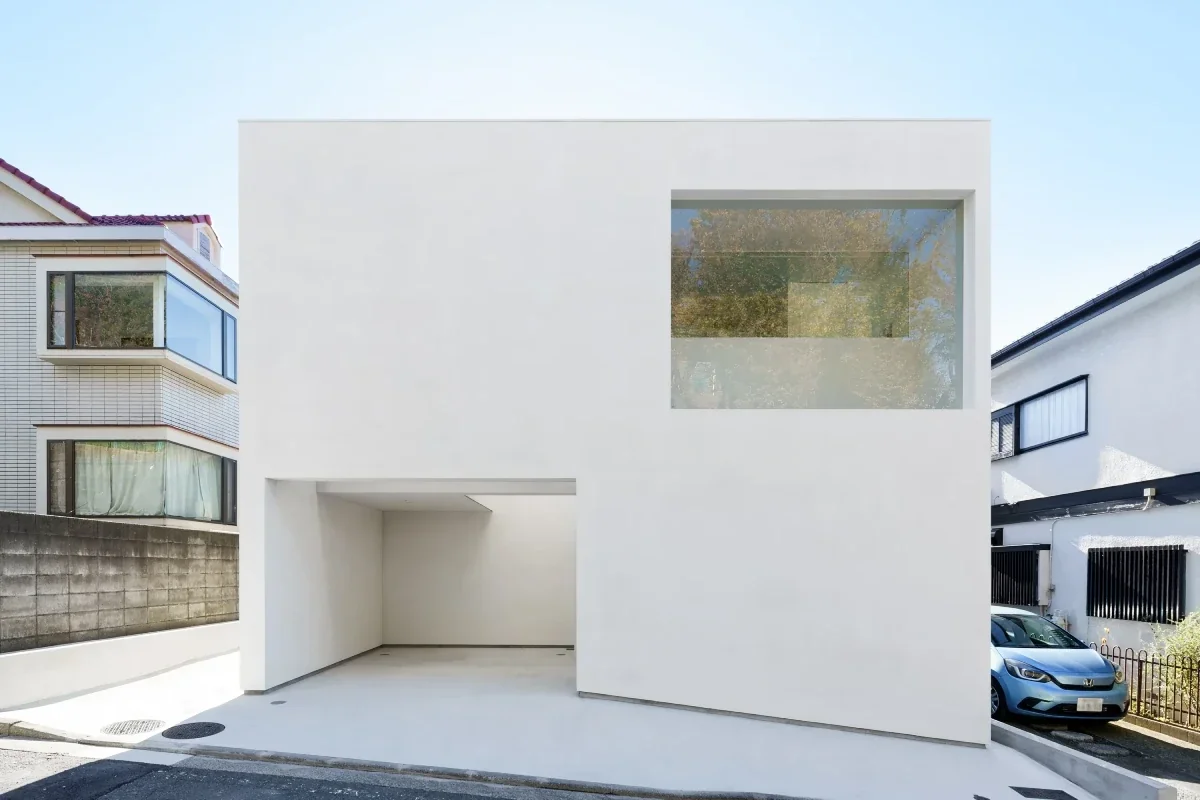
By carefully considering the placement and sizing of windows, and organizing openings while ensuring necessary lighting and ventilation, it becomes easier to create a neat, unified exterior. Adopting fixtures and sashes with minimized sightlines results in a more refined impression. The simpler the exterior, the more critical the planning of details becomes.
What kind of storage planning is required to make a minimalist home work?
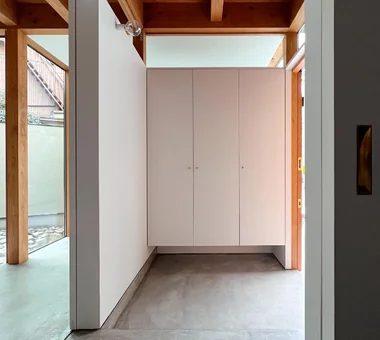
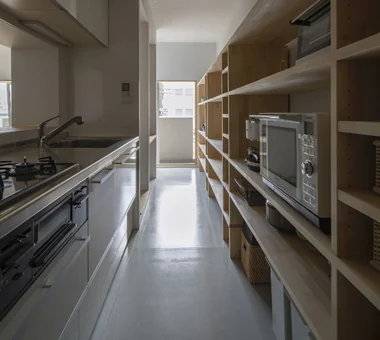
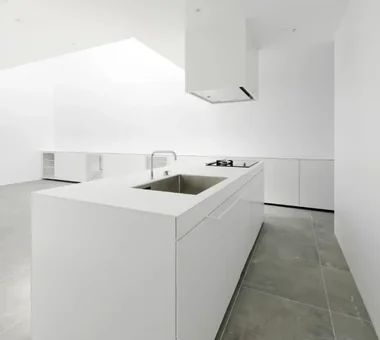
To maintain a minimalist space, storage planning largely determines the home's level of completion. It is important to grasp the volume of daily goods, appliances, and small items in advance and secure appropriate storage space. By incorporating storage integrated with the walls and custom-made furniture, you can realize a home that generates minimal visual noise.
I heard that construction precision is even more critical in a minimalist home. Is that true?
Yes. Because there are fewer decorative elements, the smoothness of walls and ceilings, as well as the detailing of fixtures, greatly affects the impression of the space. Even slight misalignments or unevenness easily stand out, demanding high construction precision. It is important to carefully consider detailed joints from the design stage and collaborate with a contractor with a proven track record.
How can material textures be used to express character in a minimalist space?
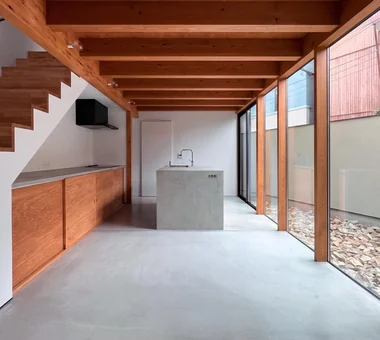
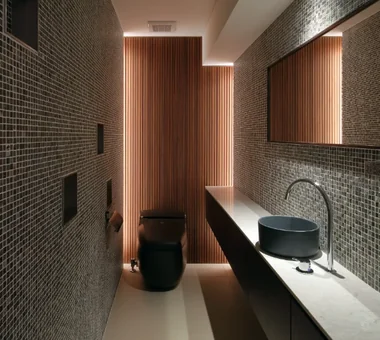
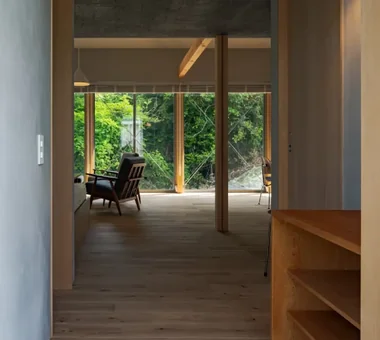
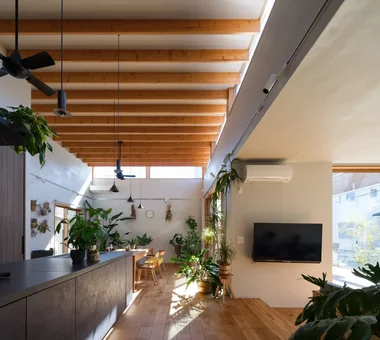
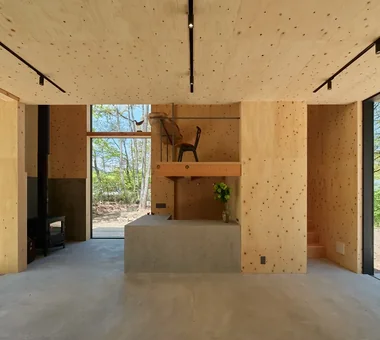
Rather than relying on color or decoration, you can create a space with depth by utilizing the inherent textures of materials such as solid wood, mortar, and plaster finishes. The shadows created by natural light are also part of the charm of a minimalist space. Narrowing down the types of materials and selecting them carefully leads to a high-quality impression.
Are there any key points for lighting design in a minimalist home?
The fundamental approach is to shape the space through light rather than making lighting fixtures stand out. Plans utilizing downlights and indirect lighting to keep ceilings and walls looking clean are frequently adopted. By paying attention even to the positions and color tones of switches and outlets, you can enhance the overall unity of the space.
Is it easier to secure insulation and airtightness performance in a minimalist home?
Relatively simple building shapes tend to easily suppress the exterior skin area, making it easier to enhance insulation and airtightness. However, comfort is also heavily influenced by window performance, making it crucial to select high-performance sashes and glass. A perspective that balances both design and performance is indispensable.
How should furniture be selected for a minimalist home?
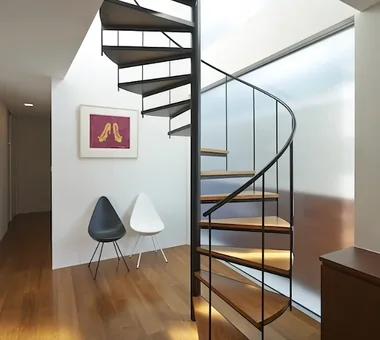
Selecting furniture with simple forms and high-quality material textures creates a sense of unity throughout the space. Keeping the number of colors down and matching materials are also key points. By carefully curating only the necessary furniture and leaving negative space in the room, the beauty unique to minimalist design is highlighted.
Do minimalist homes tend to be lower in cost?
Simplifying the building shape can increase construction efficiency, which sometimes helps keep costs down. On the other hand, because construction precision and material quality dictate the impression of the space, it does not necessarily mean costs will always be low. It is important to think about the balance with quality while applying clear priorities to your budget allocation.
Can aging-in-place character be incorporated into a minimalist home?
By incorporating materials that embrace aging, such as solid wood, plaster, and brass, you can create a home that deepens in character over time. Precisely because it is a space with little decoration, the changing texture of the materials stands out more attractively. It will become a home where your affection deepens the longer you live in it.
How should the exterior landscaping of a minimalist home be planned?
To harmonize with the building's design, an exterior plan with streamlined elements is effective. Narrowing down plantings and approaches to only what is necessary and utilizing negative space creates a refined impression. Thinking of the building and the exterior as an integrated whole leads to beautiful home-building.
How should the family's traffic flow be devised in a minimalist home?
It is important to reduce unnecessary movement and plan an efficient circulation route. Minimizing hallways and consolidating wet areas makes for an easy-to-use and comfortable home. The simpler the space, the more directly good traffic flow translates to livability, making customization tailored to your lifestyle essential.
Will a minimalist home look outdated in the future?
Simple designs that are resistant to trends are said to easily maintain universal appeal over the years. However, exterior walls and equipment require regular maintenance. Choosing highly durable materials and update-friendly specifications makes it easier to maintain a long-lasting, beautiful state.
How should earthquake resistance be secured in a minimalist home?
When planning large openings or expansive spaces, the balance with the structural design must be carefully examined. While simple building shapes have structural advantages, proper placement of load-bearing walls and structural calculations are prerequisites. Balancing design and safety is vital.
What is most important for making the creation of a minimalist home successful?
It is important for the family to share the values of what to keep and what to eliminate. By proceeding with the plan after carefully organizing storage, traffic flow, and lifestyle, you can easily balance visual beauty and comfort. Aiming for a home you can love for a long time, while also being particular about material selection and construction precision, is the shortcut to success.