Kumi Inoue Architects
Homes in Harmony with Nature|Home Building Q&A
Author: Qurasuki Editorial Department
In nature-integrated homes, residential character shifts depending on whether nature is viewed as a passive spectacle or deeply woven into daily routines. Proximity to gardens or surrounding greenery heightens seasonal awareness, yet introduces burdens unique to close natural living, such as insects, fallen leaves, and weather exposure. Natural types and environmental conditions vary greatly between urban, suburban, marine, and mountain regions. Desired conditions differ between maximizing natural proximity versus minimizing maintenance burdens. We organize questions common in nature-integrated homes through surrounding environments, seasonal shifts, and daily lifestyle relationships.
When planning a home that connects with nature, what should be considered first?
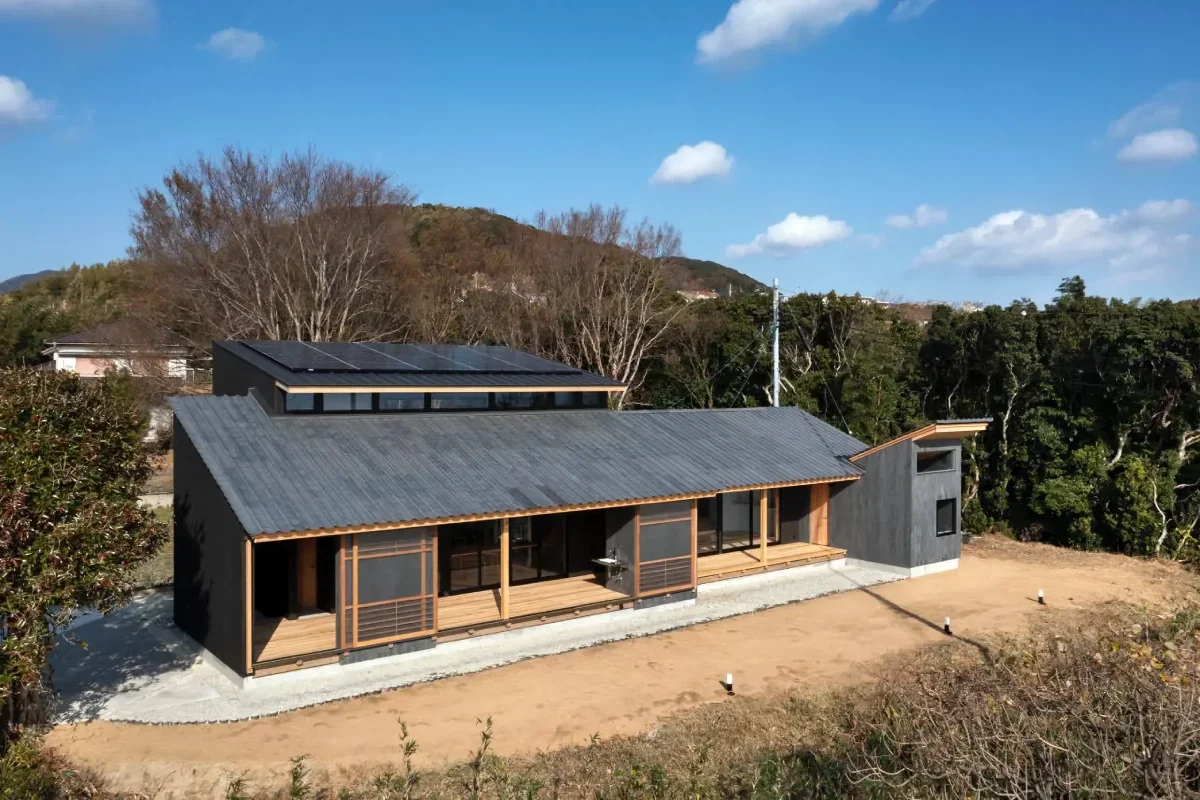
We begin by carefully reading the natural conditions of the site, such as sunlight, wind paths, greenery, and topography. While incorporating natural materials into the interior is one approach, simply using them does not automatically create a home that feels connected to nature. It is essential to bring the changing light, wind, and foliage into daily life through window placement, a connection to the garden, and intermediate zones such as eaves or terraces. We design a home that harnesses the power of nature while combining it with housing performance such as insulation and air conditioning.
When using natural materials for interiors, which ones are most commonly chosen?
Solid wood, plaster, and diatomaceous earth are often chosen as interior materials because they allow you to enjoy the texture and aging process of the materials themselves. Doma floors made of natural stone and fixtures using Japanese paper are also ways to bring natural textures indoors. However, performance aspects such as humidity control and durability vary depending on the material and product. It is important to choose materials that fit your lifestyle, considering not only appearance but also maintenance methods, water resistance, susceptibility to scratches, and cost.
What kind of window planning is effective for achieving natural cooling through ventilation?
Placing windows while considering wind inlets and outlets—such as providing openings on the windward and leeward sides—makes it easier to utilize natural ventilation. Another method is to provide openings at high positions, using air movement driven by temperature differences to allow warm air to escape from above. However, cooling via natural ventilation varies depending on outdoor temperatures, wind direction, and the surrounding environment, so it does not always yield sufficient results. The key is to design windows whose opening methods can be adjusted according to the season and time of day, while also considering security, insect prevention, and rain management.
In a home that coexists with nature, how can a seamless connection with the garden be created?
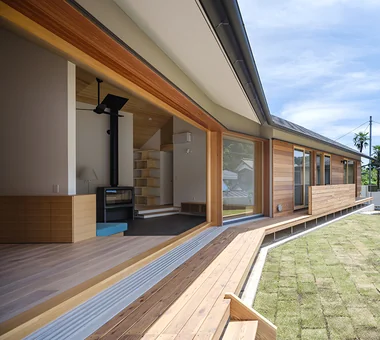
One approach is to provide large openings, terraces, or decks so that the view from the living room naturally extends into the garden. Aligning the floor heights and materials of the interior and exterior makes it easier to create a sense of visual continuity. It is also effective to incorporate plants suited to the region's climate and site conditions, positioning trees and flowers where they can be seen from the windows. By planning indoor living spaces and the garden view as an integrated whole, you can bring nature into your daily life.
Do homes built with natural materials require a lot of maintenance?
While natural materials do not uniformly entail difficult upkeep, each material responds differently to dirt, scratches, and aging. Solid wood may show scratches and color changes, and maintenance methods vary depending on the type of finish. Plasterer finishes such as plaster and diatomaceous earth also provide peace of mind if repair methods and stain responses are confirmed in advance. It is important to choose materials according to your lifestyle—whether you embrace change over time as part of the material's charm or prefer to maintain its condition as much as possible.
What does design that utilizes the site's natural environment specifically entail?
One method is to read the existing trees, topography, and orientation of the site, and use them to determine the building's position, window directions, and garden layout. When preserving existing trees, it is necessary to consider the impact of building foundations and construction on the roots, as well as their future growth. On sloped sites, instead of unnecessarily increasing grading or retaining walls, positioning buildings along the topography is also an option. Reading the individuality of the land and incorporating those conditions into the design as much as possible leads to a dwelling that makes the most of the natural environment.
Are there ways to incorporate natural energy, such as solar power and rainwater, into daily life?
Through photovoltaic power generation, solar energy can be utilized as household electricity. Rainwater can also be used for watering the garden via storage tanks, though this requires confirming usage purposes, installation conditions, and local regulations. Additionally, beyond introducing mechanical equipment, there are ways to harness natural forces through architectural ingenuity itself, such as solar shading via deep eaves and ventilation through window placement. By combining equipment with passive design, you can aim for a comfortable lifestyle while reducing environmental impact.
What kinds of features allow you to feel the changing seasons in a home that coexists with nature?
Planting deciduous trees near windows allows you to enjoy seasonal changes from inside—fresh green in spring, green shade in summer, autumn foliage, and bare branches in winter. Depending on the species and placement, environmental benefits can also be expected, such as leaves blocking solar radiation in summer and falling in winter to let in the sunlight. By providing intermediate spaces such as engawa (verandas), under-eave areas, or terraces, you can create spaces to feel the seasons between the indoors and outdoors. Planning garden plantings, windows, and indoor living spots as a unified whole is the key to a home that celebrates the four seasons.
I heard that interiors using natural materials have health benefits. Is that true?
Health benefits cannot be uniformly expected simply because a material is natural. While wood and certain plaster finishes have moisture-absorbing and releasing properties depending on the material and finish, indoor humidity is also heavily influenced by ventilation, insulation, airtightness, and heating/cooling. Furthermore, for sick house countermeasures, it is important to check not only whether materials are "natural" but also emission levels of chemical substances such as formaldehyde and building material usage restrictions based on the Building Standards Act. It is essential to correctly understand material characteristics and consider them as part of the overall indoor environment.
Does focusing on natural ventilation compromise the insulation performance of a home that coexists with nature?
Ventilation and insulation are not necessarily contradictory. You can use them selectively depending on the season and time of day—opening windows to utilize natural ventilation during relatively cool summer hours, and closing them during high outdoor temperatures or in winter to make the most of insulation performance. By adopting high-performance thermal envelopes and windows while providing openable windows where needed, it becomes easier to harness both performances. However, when outdoor temperatures and humidity are high, opening windows can actually worsen the indoor environment, making it important to balance natural methods with air conditioning and dehumidification.
How should exterior landscaping and planting be planned in a home that coexists with nature?
The fundamental approach to planting is to select tree species suited to the local climate, sunlight, soil, and moisture conditions. Choosing plants suited to the region is effective for landscape maintenance, but "native species do not mean zero maintenance." In exterior design, by appropriately combining plantings, soil, and gravel while using paving where necessary, you can also manage rainwater flow and infiltration. It is important to plan placements by anticipating the mature size of trees and flowers, distance from the building, sunlight, and amount of fallen leaves.
How are wooden houses suited for creating a home that coexists with nature?
In wooden houses, incorporating wood as structural and finishing materials allows you to closely experience the texture and feel of wood in daily life. While wood offers insulation and humidity-buffering properties, the insulation performance of the house as a whole is not determined by wood alone, but must be considered across the entire thermal envelope, including insulation materials, windows, and airtightness. Using domestically or locally sourced timber is also a choice that supports regional forestry and the wood industry. It is important to select wood suited to the building while confirming not only the origin and tree species but also drying conditions, strength, durability, and construction methods.
What are the key points for creating a space where quietness can be felt in a home that coexists with nature?
To create a quiet home, it is important to first grasp at the site stage where external sounds—such as roads or neighboring houses—enter. Methods include placing bedrooms and living rooms away from roads, or using storage and hallways as acoustic buffer zones. Because windows can transmit sound more easily than exterior walls, the sound insulation performance of sashes and glass should be considered as needed. Indoors, sound reverberation can be suppressed by combining furniture, curtains, and sound-absorbing finishes. Creating a spot to spend quiet moments while viewing greenery is also one of the charms of a dwelling that feels connected to nature.
Can a renovation bring a home closer to living with nature?
Through renovation, you can bring yourself closer to nature by reviewing window positions and relationships with the garden, or by incorporating natural materials such as wood and plaster into the interior. However, enlarging windows requires verifying impacts on the existing building's structure, exterior walls, waterproofing, and insulation performance. In condominiums, windows, sashes, and exterior walls may be common areas, and changes may be restricted by management bylaws. Once the conditions of the existing building are understood, it is realistic to carefully increase interactions with nature within a range that does not compromise structural or insulation performance.
What should be communicated early in the design stage when building a home that coexists with nature?
It begins by communicating as concretely as possible what kind of relationship with nature you value. The design direction changes depending on whether you want to increase time spent in the garden, view greenery from windows, invite natural light and breezes, or enjoy the textures of wood and plaster. If the site features existing trees or distinctive topography, sharing the desire to preserve them early on is also crucial. A home that coexists with nature does not end when construction is finished; planning it to include the growth of gardens and trees, and the aging of materials over time, results in an even richer dwelling.
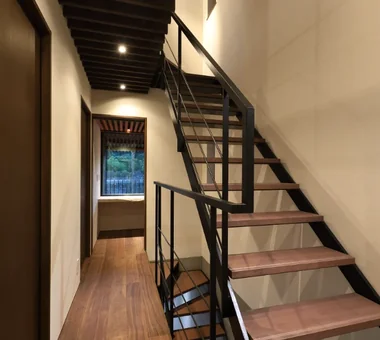

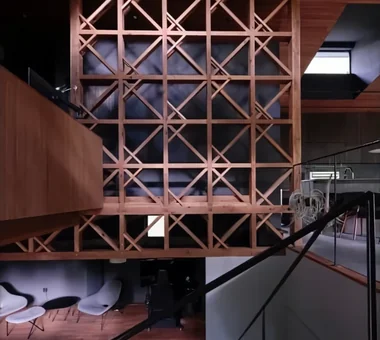


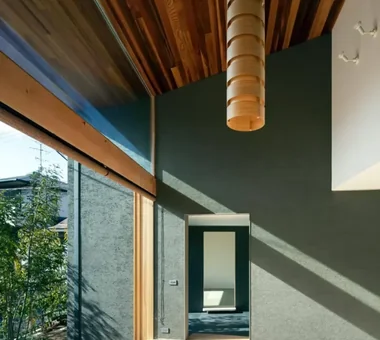 House with a Wood Plank Ceiling|Custom Home Examples by Architectural Offices
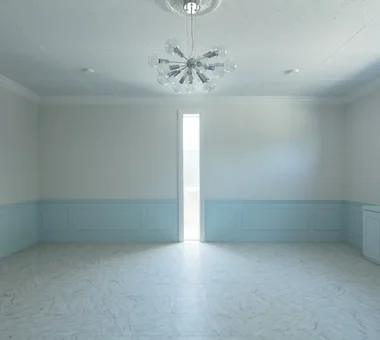 Soundproof Rooms|Key Points for Home Building
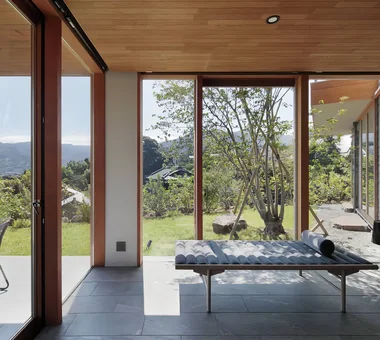 Homes with Scenic Views|Introduction to Examples by Floor Plan & Room Type
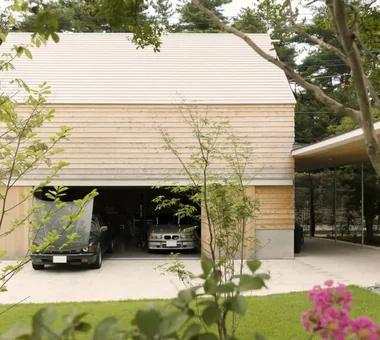 A Home for You and Your Cherished Car|Introduction to Architecture Firms
 Stylish Hobby Rooms|Key Points for Home Building
 House with a Soundproof Room|Key Points for Home Building