Qurasuki
Image Room Tour Project Event List Column
Favorites
Image Room Tour Project Event Professional
Lifestyle Diagnosis
The Slow-Living in Harmony with Nature Type The Open to Light and Wind Type The Private Courtyard for Inner Peace Type The Mobility and Travel-Loving Garage Type The Simple and Functional Minimalist Type The Japanese Modern Fusion Type The Antique and Story-Filled Living Type The Art and Creation-Loving Creator Type The DIY Life-Building Practitioner Type The Music and Culture Immersion Type The Cooking and Wine-Loving Gourmet Type The Health-Conscious Fitness Type The Living with Pets as Partners Type The Urban Stylish Type The Work-Life Integration Type The Sea and Scenery-Loving Resort Type The Industrial Design-Inspired Type The Secret Hideout Hobbyist Type
Personal Color Diagnosis
Warm Spring Cool Summer Warm Autumn Cool Winter
Translated automatically
日本語 (ja) 简体中文 (zh-hans) 繁體中文 (zh-hant) English (en)
Login User Registration
Publish Use Advertise with Us Frequently Asked Questions Announcements Operations
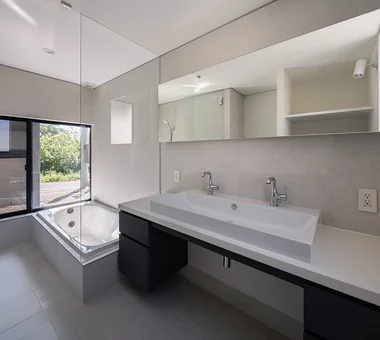
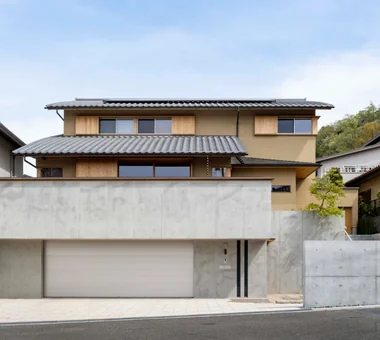
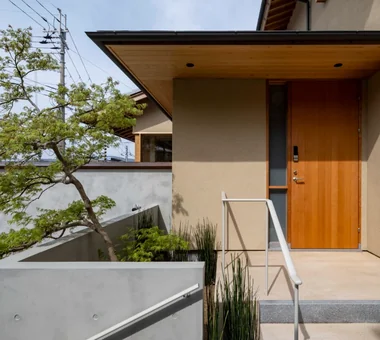
Column House with a Wood Plank Ceiling
Kumi Inoue Architects

House with a Wood Plank Ceiling|Custom Home Examples by Architectural Offices9Picks Author: Qurasuki Editorial Department

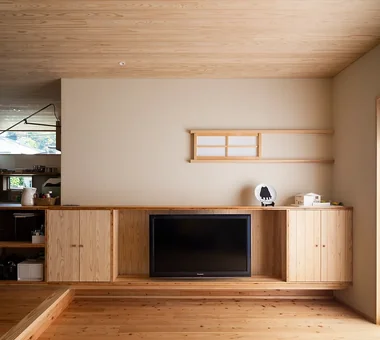
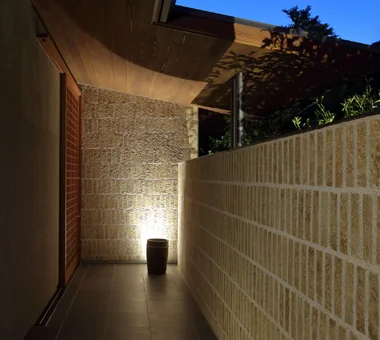
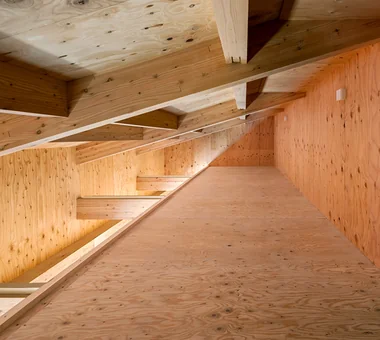
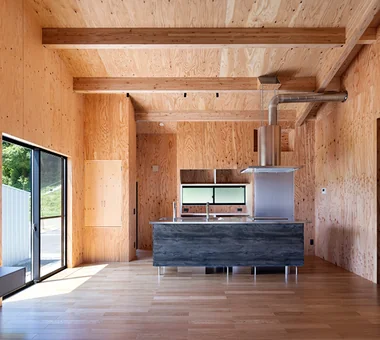
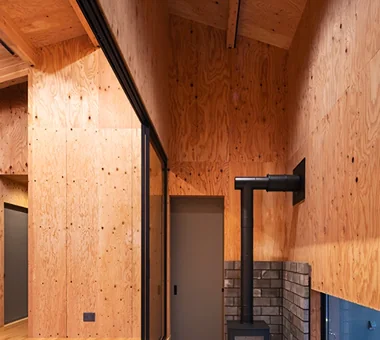
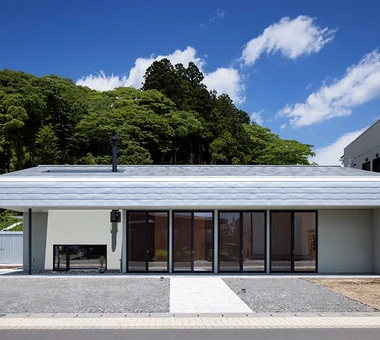
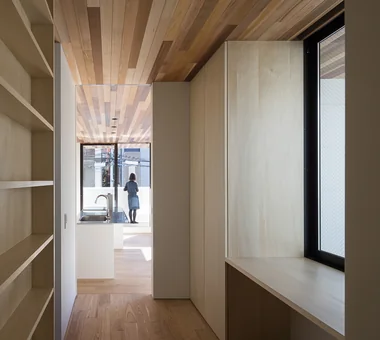
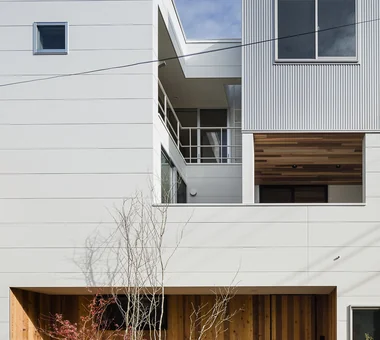
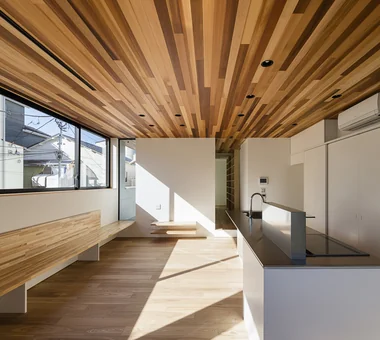
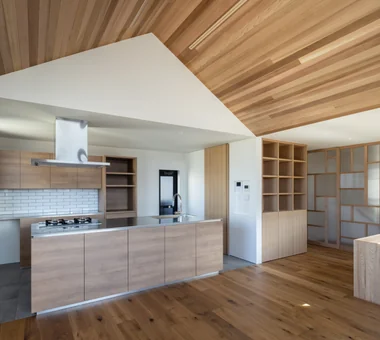
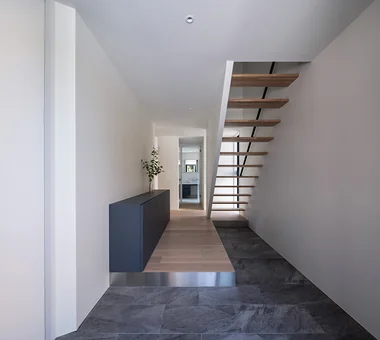
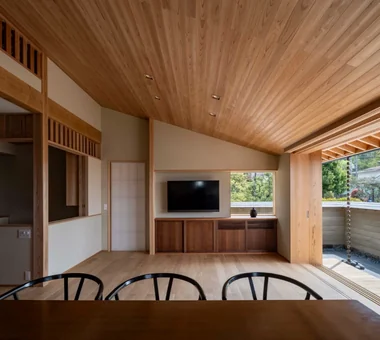
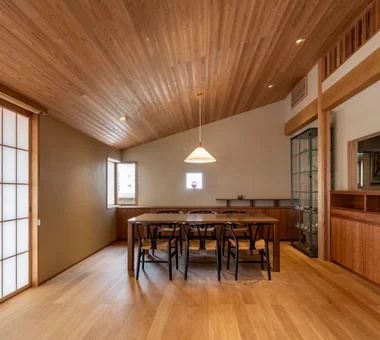
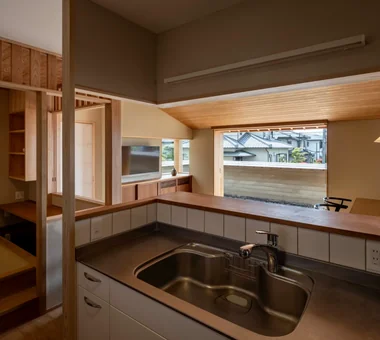
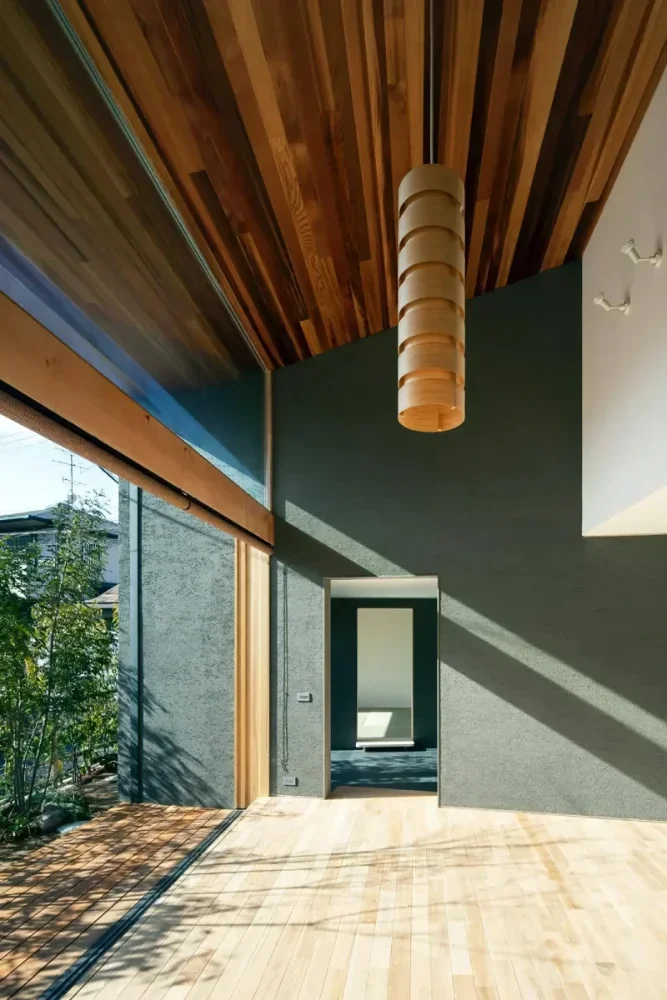
Ceilings are overlooked compared to floors and walls, yet finishes alter indoor impressions significantly. In a wood-plank-ceiling home, textures and alignments of individual timber pieces enter fields of vision, imparting warmth and tranquility to spaces. Wood colors and expressions produce different impressions based on materials and light incidence. Furthermore, indoor atmospheres shift depending on whether wood extends to walls and floors or combines with contrasting materials. Combining them with sloped ceilings or beams enhances wood presence. Plank ceilings act as large surfaces receiving sightlines within residences, shaping spatial individuality. From real examples of custom homes by architectural firms, we introduce how wood ceilings enrich residences.

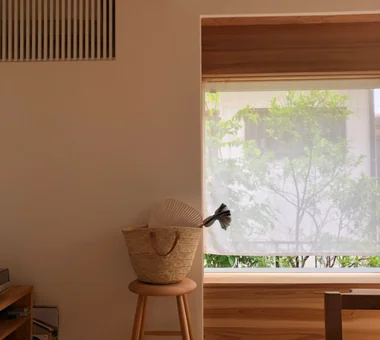
  • House in Higashi-Ikoma II — Final Residence Overlooking a Rammed-Earth Wall|House with a Wood Plank Ceiling
    House in Higashi-Ikoma II — Final Residence Overlooking a Rammed-Earth Wall
    Tokuhiro Norimatsu Architect
    Tokuhiro Norimatsu Architect
    2nd Floor, Okada Building, 2-25 Tsurumai Higashi-cho, Nara City, Nara Prefecture, Japan
    Wood Plank Ceiling
    Calm Presence
    Forever Home
    Built-in Garage
    Wet-Engawa
    Japanese House
    Aging Gracefully
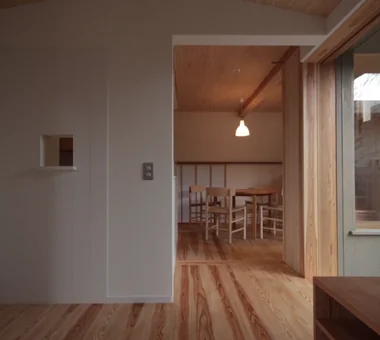
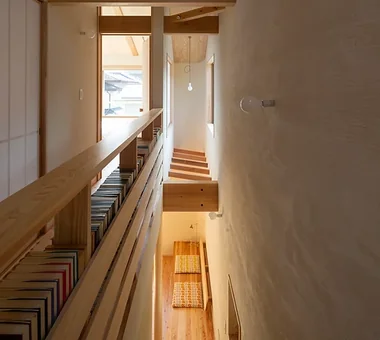
  • hahaka hut|House with a Wood Plank Ceiling
    hahaka hut
    Yoshihiro Ito Architect & Associates
    Yoshihiro Ito Architect & Associates
    7-8 Honmachi, Yokkaichi, Mie Prefecture
    Solid Wood
    Natural Materials
    Wood Plank Ceiling
    Breezy House
    Lattice
    Exposed Beam
    Wood Texture
    Plaster Wall
  • House in Ryokuentoshi|House with a Wood Plank Ceiling
    House in Ryokuentoshi
    KASA ARCHITECTS
    KASA ARCHITECTS
    2-21-2-1S Fuda, Chofu City, Tokyo
    Wood Plank Ceiling
    Lattice
    Courtyard
    Open House
    White House
    Island Kitchen
    Natural Modern
    Outdoor Living
    Symbolic Tree
    Terrace
    Courtyard
    IslandKitchen
    Terrace
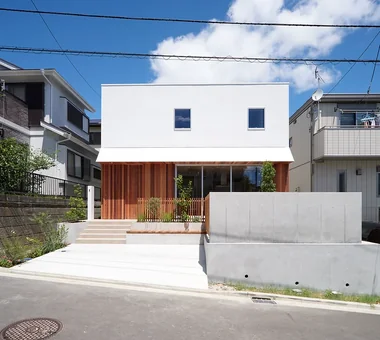
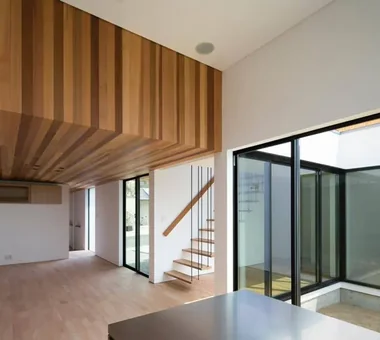
  • House in Izumi|House with a Wood Plank Ceiling
    House in Izumi
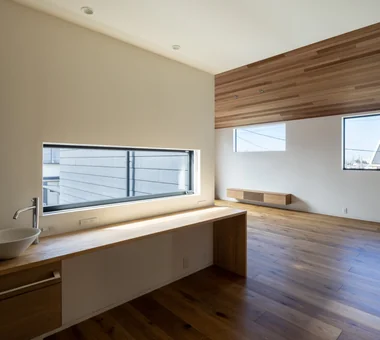
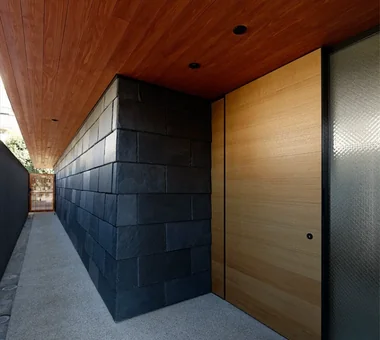
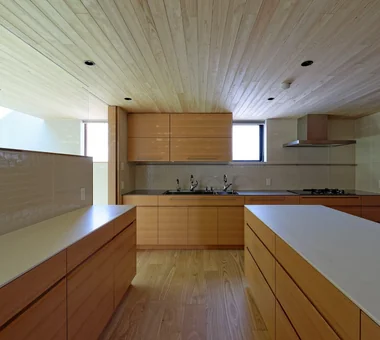
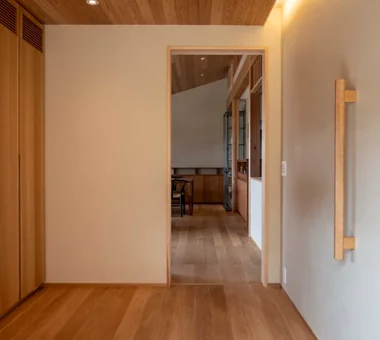
    Kumi Inoue Architects
    Kumi Inoue Architects
    2-6-15 Kuwazu, Higashisumiyoshi-ku, Osaka City, Osaka Prefecture
    Wood Plank Ceiling
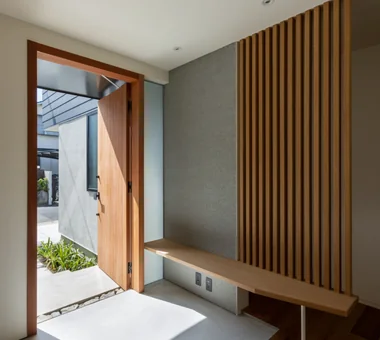
    Closed to Outside, Open to Inside
    Courtyard
    Sense of Openness
    Simple Modern
    Large Opening
    Capturing Light
    Wood Siding
    Red cedar
  • hahaka hut|House with a Wood Plank Ceiling
    hahaka hut
    Yoshihiro Ito Architect & Associates
    Yoshihiro Ito Architect & Associates
    7-8 Honmachi, Yokkaichi, Mie Prefecture
    Solid Wood
    Natural Materials
    Wood Plank Ceiling
    Breezy House
    Lattice
    Exposed Beam
    Wood Texture
    Plaster Wall
House with a Wood Plank Ceiling

House in Okura Atelier Cotocoto

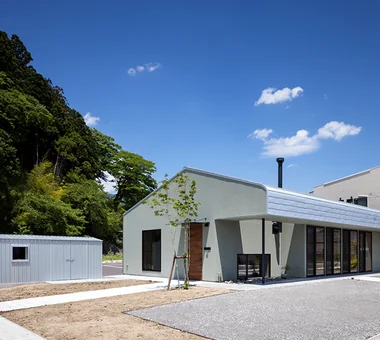
This is a dwelling designed for a couple engaged in organic farming, harmonizing with nature. It aligns with their lifestyle principles and approach to craftsmanship, aiming to create spaces that gently soothe the fatigue of fieldwork. Natural materials such as solid cedar and diatomaceous-earth plaster are employed, and a fenestration strategy has been adopted to allow occupants to sense seasonal transitions and variations in light. The exterior also emphasizes the texture of wood, permitting enjoyment of the deepening patina over time. Additionally, a high-performance thermal insulation specification and a radiant heating-and-cooling system provide a comfortable indoor environment year-round. It is a serene and abundant residence that reflects the philosophy of natural circulation in the home.

  • House in Okura
    House in Okura
    Atelier Cotocoto
    Atelier Cotocoto
    4 Sekimachiminami, Nerima-ku, Tokyo
    Natural Materials
    Diatomaceous Earth
    Wood Plank Ceiling
    Exposed Beam
    Natural Modern
    Aging Gracefully
    Wood Siding
  • House in Okura
    House in Okura
    Atelier Cotocoto
    Atelier Cotocoto
    4 Sekimachiminami, Nerima-ku, Tokyo
    Natural Materials
    Diatomaceous Earth
    Wood Plank Ceiling
    Exposed Beam
    Natural Modern
    Aging Gracefully
    Wood Siding
  • House in Okura
    House in Okura
    Atelier Cotocoto
    Atelier Cotocoto
    4 Sekimachiminami, Nerima-ku, Tokyo
    Natural Materials
    Diatomaceous Earth
    Wood Plank Ceiling
    Exposed Beam
    Natural Modern
    Aging Gracefully
    Wood Siding
  • House in Okura
    House in Okura
    Atelier Cotocoto
    Atelier Cotocoto
    4 Sekimachiminami, Nerima-ku, Tokyo
    Natural Materials
    Diatomaceous Earth
    Wood Plank Ceiling
    Exposed Beam
    Natural Modern
    Aging Gracefully
    Wood Siding
  • House in Okura
    House in Okura
    Atelier Cotocoto
    Atelier Cotocoto
    4 Sekimachiminami, Nerima-ku, Tokyo
    Natural Materials
    Diatomaceous Earth
    Wood Plank Ceiling
    Exposed Beam
    Natural Modern
    Aging Gracefully
    Wood Siding
  • House in Okura
    House in Okura
    Atelier Cotocoto
    Atelier Cotocoto
    4 Sekimachiminami, Nerima-ku, Tokyo
    Natural Materials
    Diatomaceous Earth
    Wood Plank Ceiling
    Exposed Beam
    Natural Modern
    Aging Gracefully
    Wood Siding

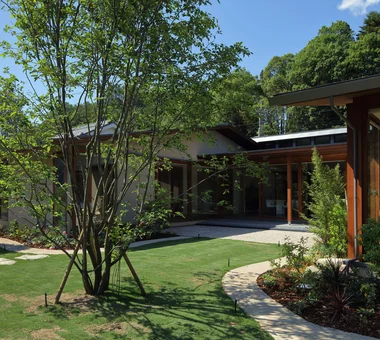
Sasayama House Masahiko Sawamura Architect and Associates

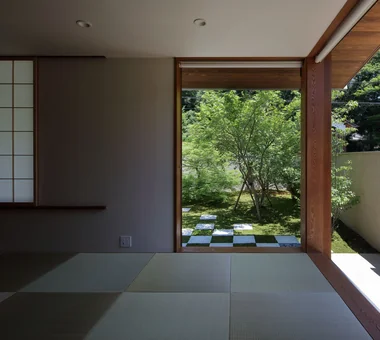
A single-storey house harmonizing with nature that incorporates the mountain directly in front of the site as a borrowed landscape.

  • Sasayama House
    View of the garden from the Japanese-style room
    Masahiko Sawamura Architect and Associates
    Masahiko Sawamura Architect and Associates
    Room 902, Famille Kamichoja-machi, 22-9, 2-chome Shimoru, Kamichoja-machi, Higashihorikawa-dori, Kamigyo-ku, Kyoto, Kyoto Prefecture, Japan
    Natural Materials
    Wood Plank Ceiling
    Living with Nature
    Resort Style
    Calm Presence
    Scenic View
    Japanese Modern
    Single-Story House
    Gardening
    Large Opening
    EnglishGarden
  • Sasayama House
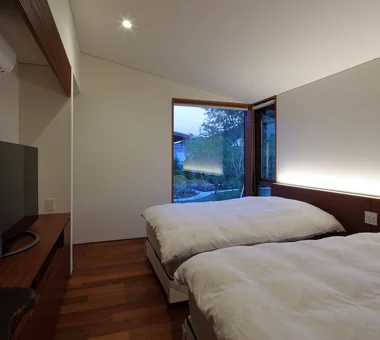
    Bedroom
    Masahiko Sawamura Architect and Associates
    Masahiko Sawamura Architect and Associates
    Room 902, Famille Kamichoja-machi, 22-9, 2-chome Shimoru, Kamichoja-machi, Higashihorikawa-dori, Kamigyo-ku, Kyoto, Kyoto Prefecture, Japan
    Natural Materials
    Wood Plank Ceiling
    Living with Nature
    Resort Style
    Calm Presence
    Scenic View
    Japanese Modern
    Single-Story House
    Gardening
    Large Opening
    EnglishGarden
  • Sasayama House
    Entrance approach
    Masahiko Sawamura Architect and Associates
    Masahiko Sawamura Architect and Associates
    Room 902, Famille Kamichoja-machi, 22-9, 2-chome Shimoru, Kamichoja-machi, Higashihorikawa-dori, Kamigyo-ku, Kyoto, Kyoto Prefecture, Japan
    Natural Materials
    Wood Plank Ceiling
    Living with Nature
    Resort Style
    Calm Presence
    Scenic View
    Japanese Modern
    Single-Story House
    Gardening
    Large Opening
    EnglishGarden
  • Sasayama House
    English garden
    Masahiko Sawamura Architect and Associates
    Masahiko Sawamura Architect and Associates
    Room 902, Famille Kamichoja-machi, 22-9, 2-chome Shimoru, Kamichoja-machi, Higashihorikawa-dori, Kamigyo-ku, Kyoto, Kyoto Prefecture, Japan
    Natural Materials
    Wood Plank Ceiling
    Living with Nature
    Resort Style
    Calm Presence
    Scenic View
    Japanese Modern
    Single-Story House
    Gardening
    Large Opening
    EnglishGarden
  • Sasayama House
    Exterior harmonizing with the natural surroundings
    Masahiko Sawamura Architect and Associates
    Masahiko Sawamura Architect and Associates
    Room 902, Famille Kamichoja-machi, 22-9, 2-chome Shimoru, Kamichoja-machi, Higashihorikawa-dori, Kamigyo-ku, Kyoto, Kyoto Prefecture, Japan
    Natural Materials
    Wood Plank Ceiling
    Living with Nature
    Resort Style
    Calm Presence
    Scenic View
    Japanese Modern
    Single-Story House
    Gardening
    Large Opening
    EnglishGarden
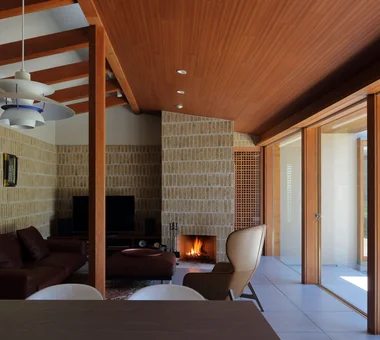
  • Sasayama House
    View of the fireplace from the living room
    Masahiko Sawamura Architect and Associates
    Masahiko Sawamura Architect and Associates
    Room 902, Famille Kamichoja-machi, 22-9, 2-chome Shimoru, Kamichoja-machi, Higashihorikawa-dori, Kamigyo-ku, Kyoto, Kyoto Prefecture, Japan
    Natural Materials
    Wood Plank Ceiling
    Living with Nature
    Resort Style
    Calm Presence
    Scenic View
    Japanese Modern
    Single-Story House
    Gardening
    Large Opening
    EnglishGarden

House in Rikuzentakata ARCHIXXX Satoru Shinno Architectural Design

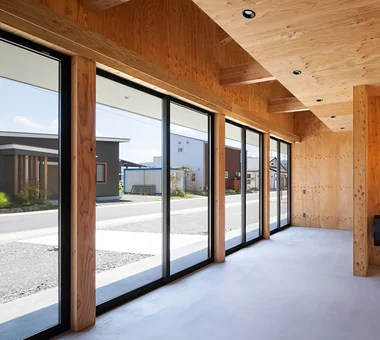
This project involves rebuilding a home with an attached stationery store in Rikuzentakata City, Iwate Prefecture, which suffered extensive damage in the Great East Japan Earthquake. By carefully interpreting the local climate, natural environment, and regional customs, we sought to create a home where the family could live with peace of mind while restoring even a small part of the former landscape. Looking ahead to the possibility of operating a general-goods shop based on their hobbies after retirement, the design incorporates a large earthen-floored space and a distinctive curved roof. It is a home that carries on memories of the past while nurturing the life to come.

  • House in Rikuzentakata
    House in Rikuzentakata
    ARCHIXXX Satoru Shinno Architectural Design
    ARCHIXXX Satoru Shinno Architectural Design
    2-4-34 Minamimorimachi, Kita-ku, Osaka, Osaka Prefecture
    Solid Wood
    Natural Materials
    Wood Plank Ceiling
    House with Doma
    Single-Story House
    Exposed Beam
    Wood Texture
    Natural Modern
    Large Opening
    Shop-House
  • House in Rikuzentakata
    House in Rikuzentakata
    ARCHIXXX Satoru Shinno Architectural Design
    ARCHIXXX Satoru Shinno Architectural Design
    2-4-34 Minamimorimachi, Kita-ku, Osaka, Osaka Prefecture
    Solid Wood
    Natural Materials
    Wood Plank Ceiling
    House with Doma
    Single-Story House
    Exposed Beam
    Wood Texture
    Natural Modern
    Large Opening
    Shop-House
  • House in Rikuzentakata
    House in Rikuzentakata
    ARCHIXXX Satoru Shinno Architectural Design
    ARCHIXXX Satoru Shinno Architectural Design
    2-4-34 Minamimorimachi, Kita-ku, Osaka, Osaka Prefecture
    Solid Wood
    Natural Materials
    Wood Plank Ceiling
    House with Doma
    Single-Story House
    Exposed Beam
    Wood Texture
    Natural Modern
    Large Opening
    Shop-House
  • House in Rikuzentakata
    House in Rikuzentakata
    ARCHIXXX Satoru Shinno Architectural Design
    ARCHIXXX Satoru Shinno Architectural Design
    2-4-34 Minamimorimachi, Kita-ku, Osaka, Osaka Prefecture
    Solid Wood
    Natural Materials
    Wood Plank Ceiling
    House with Doma
    Single-Story House
    Exposed Beam
    Wood Texture
    Natural Modern
    Large Opening
    Shop-House
  • House in Rikuzentakata
    House in Rikuzentakata
    ARCHIXXX Satoru Shinno Architectural Design
    ARCHIXXX Satoru Shinno Architectural Design
    2-4-34 Minamimorimachi, Kita-ku, Osaka, Osaka Prefecture
    Solid Wood
    Natural Materials
    Wood Plank Ceiling
    House with Doma
    Single-Story House
    Exposed Beam
    Wood Texture
    Natural Modern
    Large Opening
    Shop-House
  • House in Rikuzentakata
    House in Rikuzentakata
    ARCHIXXX Satoru Shinno Architectural Design
    ARCHIXXX Satoru Shinno Architectural Design
    2-4-34 Minamimorimachi, Kita-ku, Osaka, Osaka Prefecture
    Solid Wood
    Natural Materials
    Wood Plank Ceiling
    House with Doma
    Single-Story House
    Exposed Beam
    Wood Texture
    Natural Modern
    Large Opening
    Shop-House

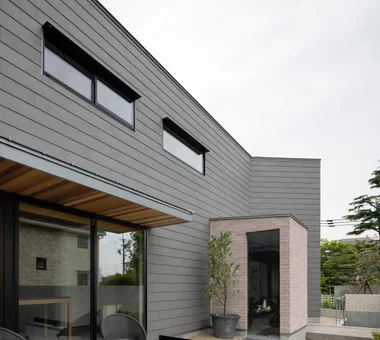
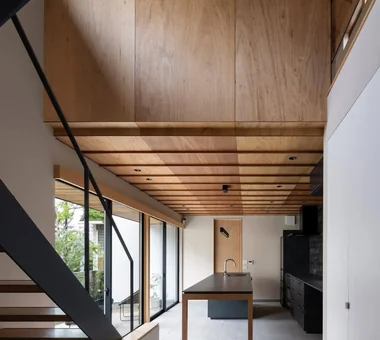
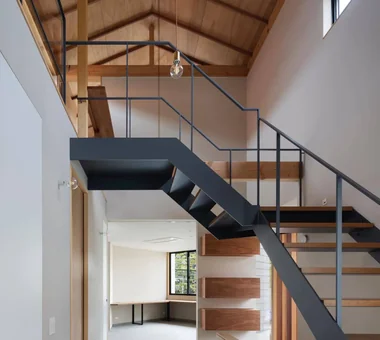
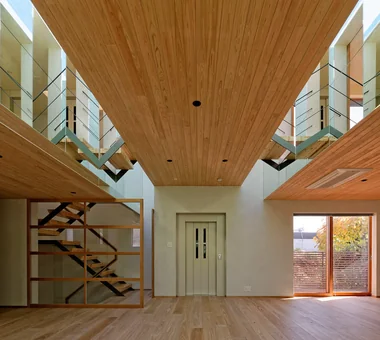
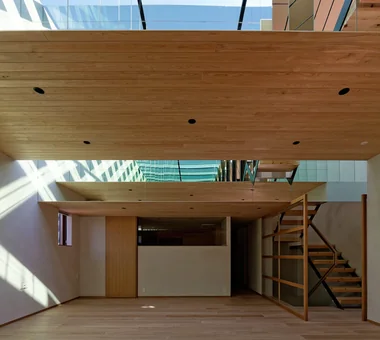
House in Ashiya Kumi Inoue Architects

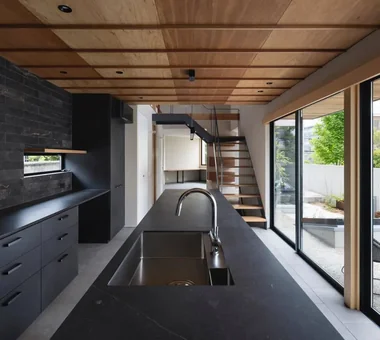
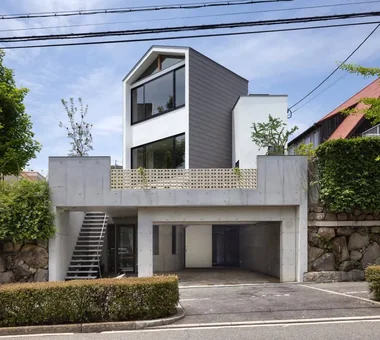
This is a reconstruction project for a residence located in a quiet residential area near JR Ashiya Station. The existing underground parking structure was retained, the large above‑ground timber structure was dismantled, and the building was reconfigured as a compact two‑storey timber house. The street‑facing exterior wall is set at an angle to reduce the sense of enclosure and to create an elevation that harmonizes with the streetscape. The resulting residual spaces are planted with grasses and flowering plants, enlivening the surroundings and allowing the dwelling to cultivate a new local landscape.

  • House in Ashiya
    House in Ashiya
    Kumi Inoue Architects
    Kumi Inoue Architects
    2-6-15 Kuwazu, Higashisumiyoshi-ku, Osaka City, Osaka Prefecture
    Living with Plants
    Wood Plank Ceiling
    Built-in Kitchen
    Void
    Sense of Openness
    Exposed Beam
    Natural Garden
    Parallel Kitchen & Dining
    Steel Staircase
    Terrace
    Gardening
    Terrace
    Atrium
    SteelStaircase
  • House in Ashiya
    House in Ashiya
    Kumi Inoue Architects
    Kumi Inoue Architects
    2-6-15 Kuwazu, Higashisumiyoshi-ku, Osaka City, Osaka Prefecture
    Living with Plants
    Wood Plank Ceiling
    Built-in Kitchen
    Void
    Sense of Openness
    Exposed Beam
    Natural Garden
    Parallel Kitchen & Dining
    Steel Staircase
    Terrace
    Gardening
    Terrace
    Atrium
    SteelStaircase
  • House in Ashiya
    House in Ashiya
    Kumi Inoue Architects
    Kumi Inoue Architects
    2-6-15 Kuwazu, Higashisumiyoshi-ku, Osaka City, Osaka Prefecture
    Living with Plants
    Wood Plank Ceiling
    Built-in Kitchen
    Void
    Sense of Openness
    Exposed Beam
    Natural Garden
    Parallel Kitchen & Dining
    Steel Staircase
    Terrace
    Gardening
    Terrace
    Atrium
    SteelStaircase
  • House in Ashiya
    House in Ashiya
    Kumi Inoue Architects
    Kumi Inoue Architects
    2-6-15 Kuwazu, Higashisumiyoshi-ku, Osaka City, Osaka Prefecture
    Living with Plants
    Wood Plank Ceiling
    Built-in Kitchen
    Void
    Sense of Openness
    Exposed Beam
    Natural Garden
    Parallel Kitchen & Dining
    Steel Staircase
    Terrace
    Gardening
    Terrace
    Atrium
    SteelStaircase
  • House in Ashiya
    House in Ashiya
    Kumi Inoue Architects
    Kumi Inoue Architects
    2-6-15 Kuwazu, Higashisumiyoshi-ku, Osaka City, Osaka Prefecture
    Living with Plants
    Wood Plank Ceiling
    Built-in Kitchen
    Void
    Sense of Openness
    Exposed Beam
    Natural Garden
    Parallel Kitchen & Dining
    Steel Staircase
    Terrace
    Gardening
    Terrace
    Atrium
    SteelStaircase
  • House in Ashiya
    House in Ashiya
    Kumi Inoue Architects
    Kumi Inoue Architects
    2-6-15 Kuwazu, Higashisumiyoshi-ku, Osaka City, Osaka Prefecture
    Living with Plants
    Wood Plank Ceiling
    Built-in Kitchen
    Void
    Sense of Openness
    Exposed Beam
    Natural Garden
    Parallel Kitchen & Dining
    Steel Staircase
    Terrace
    Gardening
    Terrace
    Atrium
    SteelStaircase

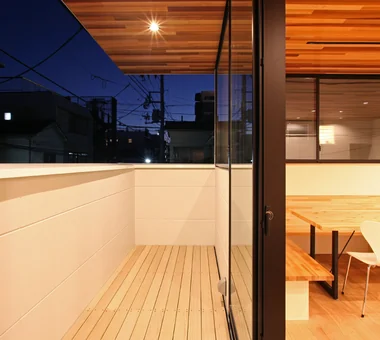
A Residence Uniting Two Independent Households Archiplace

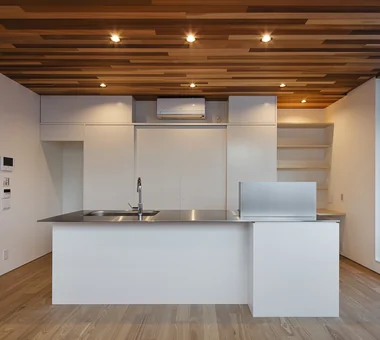
This is a two-generation residence designed so that the parent household and the child household can live at a comfortable distance while respecting each other’s privacy. It is equipped with a home elevator, with the parent household located on the third floor and the dual-income child household occupying the first and second floors. Each LDK (living, dining, and kitchen) is placed on the sunny southern corner, taking advantage of daylight and views to create bright, open living spaces. Moreover, by planning exterior spaces with designated functions for each household, the layout fosters not only ties within the family but also natural interaction with neighbors. It is a home where multiple generations can continue to live comfortably.
  • A Residence Uniting Two Independent Households
    Behind the kitchen, sliding doors conceal storage for appliances and tableware, alongside a built-in desk forming a practical household workspace.
    Archiplace
    Archiplace
    502 Palm House Hatsudai, 1-20-2 Honmachi, Shibuya-ku, Tokyo
    Wood Plank Ceiling
    Built-in Kitchen
    Scenic View
    Corner Window
    Continuous Window
    Inner Garage
    Soundproof Room
    Two-Family House
    Terrace
    TwoFamilyHouse
    Terrace
    SoundproofRoom
    IndoorGarage
  • A Residence Uniting Two Independent Households
    Night view of the second-floor living, dining, kitchen area and terrace.
    Archiplace
    Archiplace
    502 Palm House Hatsudai, 1-20-2 Honmachi, Shibuya-ku, Tokyo
    Wood Plank Ceiling
    Built-in Kitchen
    Scenic View
    Corner Window
    Continuous Window
    Inner Garage
    Soundproof Room
    Two-Family House
    Terrace
    TwoFamilyHouse
    Terrace
    SoundproofRoom
    IndoorGarage
  • A Residence Uniting Two Independent Households
    A covered drying terrace connected to the washroom protects laundry from rain.
    Archiplace
    Archiplace
    502 Palm House Hatsudai, 1-20-2 Honmachi, Shibuya-ku, Tokyo
    Wood Plank Ceiling
    Built-in Kitchen
    Scenic View
    Corner Window
    Continuous Window
    Inner Garage
    Soundproof Room
    Two-Family House
    Terrace
    TwoFamilyHouse
    Terrace
    SoundproofRoom
    IndoorGarage
  • A Residence Uniting Two Independent Households
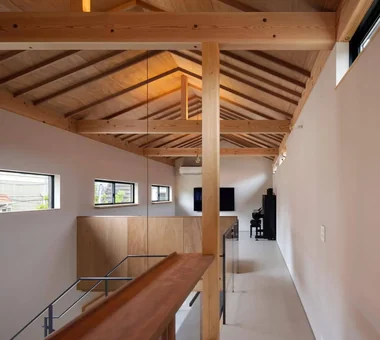
    A study nook located in the second-floor corridor, with a continuous wooden paneled ceiling enhancing spatial continuity.
    Archiplace
    Archiplace
    502 Palm House Hatsudai, 1-20-2 Honmachi, Shibuya-ku, Tokyo
    Wood Plank Ceiling
    Built-in Kitchen
    Scenic View
    Corner Window
    Continuous Window
    Inner Garage
    Soundproof Room
    Two-Family House
    Terrace
    TwoFamilyHouse
    Terrace
    SoundproofRoom
    IndoorGarage
  • A Residence Uniting Two Independent Households
    A tranquil space created by planting trees and ground cover that cast shade against a wooden paneled wall, complemented by a built-in wooden bench.
    Archiplace
    Archiplace
    502 Palm House Hatsudai, 1-20-2 Honmachi, Shibuya-ku, Tokyo
    Wood Plank Ceiling
    Built-in Kitchen
    Scenic View
    Corner Window
    Continuous Window
    Inner Garage
    Soundproof Room
    Two-Family House
    Terrace
    TwoFamilyHouse
    Terrace
    SoundproofRoom
    IndoorGarage
  • A Residence Uniting Two Independent Households
    The second-floor living, dining, and kitchen area of the children’s household includes a custom-built bench along the window, allowing meals to be shared comfortably with the parents.
    Archiplace
    Archiplace
    502 Palm House Hatsudai, 1-20-2 Honmachi, Shibuya-ku, Tokyo
    Wood Plank Ceiling
    Built-in Kitchen
    Scenic View
    Corner Window
    Continuous Window
    Inner Garage
    Soundproof Room
    Two-Family House
    Terrace
    TwoFamilyHouse
    Terrace
    SoundproofRoom
    IndoorGarage

Uenoshiba Residence Abax Architects

This approximately 40-tsubo residence is situated on a hill in a quiet residential neighborhood. To maximize the westward views, the living and dining area is located on the second floor, admitting abundant light and the landscape into the interior. Wood is used extensively in the interior finishes, creating a warm, tranquil atmosphere. The furniture, including the kitchen, was custom-made and carefully designed to integrate with the space. It is a home where the views and the materiality are in harmony, and a pleasant sense of time flows.

  • Uenoshiba Residence
    Uenoshiba Residence
    Abax Architects
    Abax Architects
    203 Higashi-Shin Building, 1-7-12 Awaza, Nishi-ku, Osaka City, Osaka Prefecture
    Wood Plank Ceiling
    Built-in Kitchen
    Scenic View
    Built-in Furniture
    Inner Balcony
    Second-Floor Living
    Natural Modern
    2FLDK
    Wooden Plank Ceiling
    Custom-Made Furniture
    Bespoke Kitchen
  • Uenoshiba Residence
    Uenoshiba Residence
    Abax Architects
    Abax Architects
    203 Higashi-Shin Building, 1-7-12 Awaza, Nishi-ku, Osaka City, Osaka Prefecture
    Wood Plank Ceiling
    Built-in Kitchen
    Scenic View
    Built-in Furniture
    Inner Balcony
    Second-Floor Living
    Natural Modern
    2FLDK
    Wooden Plank Ceiling
    Custom-Made Furniture
    Bespoke Kitchen
  • Uenoshiba Residence
    Uenoshiba Residence
    Abax Architects
    Abax Architects
    203 Higashi-Shin Building, 1-7-12 Awaza, Nishi-ku, Osaka City, Osaka Prefecture
    Wood Plank Ceiling
    Built-in Kitchen
    Scenic View
    Built-in Furniture
    Inner Balcony
    Second-Floor Living
    Natural Modern
    2FLDK
    Wooden Plank Ceiling
    Custom-Made Furniture
    Bespoke Kitchen
  • Uenoshiba Residence
    Uenoshiba Residence
    Abax Architects
    Abax Architects
    203 Higashi-Shin Building, 1-7-12 Awaza, Nishi-ku, Osaka City, Osaka Prefecture
    Wood Plank Ceiling
    Built-in Kitchen
    Scenic View
    Built-in Furniture
    Inner Balcony
    Second-Floor Living
    Natural Modern
    2FLDK
    Wooden Plank Ceiling
    Custom-Made Furniture
    Bespoke Kitchen
  • Uenoshiba Residence
    Uenoshiba Residence
    Abax Architects
    Abax Architects
    203 Higashi-Shin Building, 1-7-12 Awaza, Nishi-ku, Osaka City, Osaka Prefecture
    Wood Plank Ceiling
    Built-in Kitchen
    Scenic View
    Built-in Furniture
    Inner Balcony
    Second-Floor Living
    Natural Modern
    2FLDK
    Wooden Plank Ceiling
    Custom-Made Furniture
    Bespoke Kitchen
  • Uenoshiba Residence
    Uenoshiba Residence
    Abax Architects
    Abax Architects
    203 Higashi-Shin Building, 1-7-12 Awaza, Nishi-ku, Osaka City, Osaka Prefecture
    Wood Plank Ceiling
    Built-in Kitchen
    Scenic View
    Built-in Furniture
    Inner Balcony
    Second-Floor Living
    Natural Modern
    2FLDK
    Wooden Plank Ceiling
    Custom-Made Furniture
    Bespoke Kitchen

Message from the sky Hirotaka Sato Architects

This urban residence was born from the desire “to feel the sky.” Light entering through the skylights brings the clear morning sky, summer sunlight, twilight, snow, and scenes after the rain into the interior, allowing the ever-changing expressions of the sky to become part of everyday life. Natural materials such as natural slate, cedar, and earthen walls are used, along with underfloor heating that takes advantage of concrete’s thermal storage capacity. Light and shadow, together with the textures of the materials, resonate with one another to create a rich living environment.

  • Message from the sky
    Message from the sky
    Hirotaka Sato Architects
    Hirotaka Sato Architects
    3F, 32 Shibakoen Building, 3-4-30 Shibakoen, Minato-ku, Tokyo
    Natural Materials
    Wood Plank Ceiling
    Toplight
    Skip Floor
    Light Court
    Sky-Framing Window
    Steel Staircase
  • Message from the sky
    Message from the sky
    Hirotaka Sato Architects
    Hirotaka Sato Architects
    3F, 32 Shibakoen Building, 3-4-30 Shibakoen, Minato-ku, Tokyo
    Natural Materials
    Wood Plank Ceiling
    Toplight
    Skip Floor
    Light Court
    Sky-Framing Window
    Steel Staircase
  • Message from the sky
    Message from the sky
    Hirotaka Sato Architects
    Hirotaka Sato Architects
    3F, 32 Shibakoen Building, 3-4-30 Shibakoen, Minato-ku, Tokyo
    Natural Materials
    Wood Plank Ceiling
    Toplight
    Skip Floor
    Light Court
    Sky-Framing Window
    Steel Staircase
  • Message from the sky
    Message from the sky
    Hirotaka Sato Architects
    Hirotaka Sato Architects
    3F, 32 Shibakoen Building, 3-4-30 Shibakoen, Minato-ku, Tokyo
    Natural Materials
    Wood Plank Ceiling
    Toplight
    Skip Floor
    Light Court
    Sky-Framing Window
    Steel Staircase
  • Message from the sky
    Message from the sky
    Hirotaka Sato Architects
    Hirotaka Sato Architects
    3F, 32 Shibakoen Building, 3-4-30 Shibakoen, Minato-ku, Tokyo
    Natural Materials
    Wood Plank Ceiling
    Toplight
    Skip Floor
    Light Court
    Sky-Framing Window
    Steel Staircase
  • Message from the sky
    Message from the sky
    Hirotaka Sato Architects
    Hirotaka Sato Architects
    3F, 32 Shibakoen Building, 3-4-30 Shibakoen, Minato-ku, Tokyo
    Natural Materials
    Wood Plank Ceiling
    Toplight
    Skip Floor
    Light Court
    Sky-Framing Window
    Steel Staircase

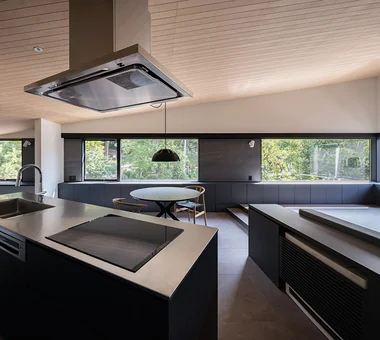
House in Hamura Mochizuki Architectural Atelier

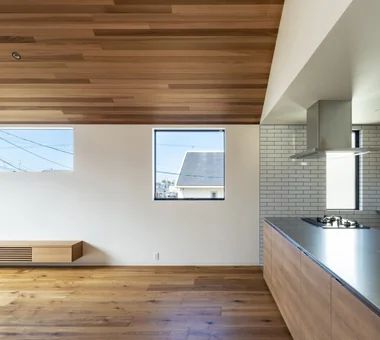
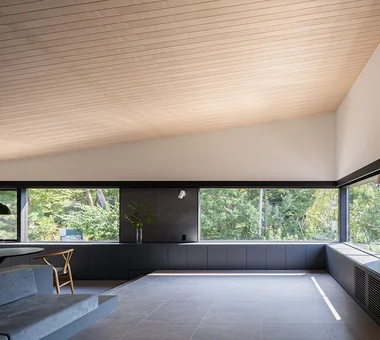
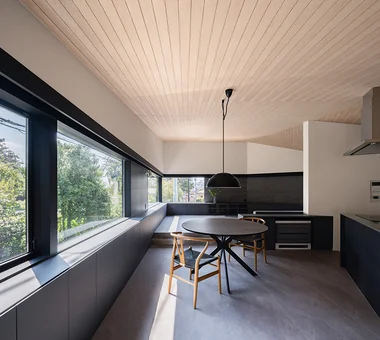
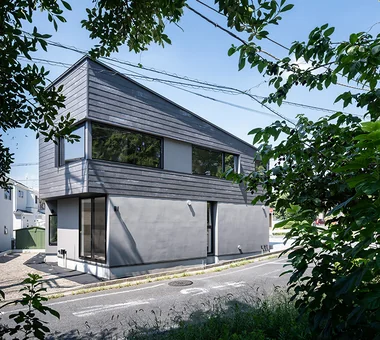
The site is a corner lot in a suburban residential neighborhood, with a park resembling a copse extending to the east. The primary living spaces are located on the second floor; continuous openings from the kitchen through the dining to the living area capture borrowed views, while ceiling heights are varied. The living area is set one step higher and incorporates a built-in sofa and a study corner with expansive views. The exterior is characterized by a mono-pitched roof and horizontal windows, with a change in cladding between the upper and lower sections. The interior is unified in a calm, restrained palette.

  • House in Hamura
    House in Hamura
    Mochizuki Architectural Atelier
    Mochizuki Architectural Atelier
    2-23-1-1248 Yoyogi, Shibuya-ku, Tokyo / 614 Katakura-cho, Hachioji-shi, Tokyo
    Wood Plank Ceiling
    Borrowed Scenery
    Scenic View
    Sloped Ceiling
    Second-Floor Living
    Simple Modern
    2FLDK
    BorrowedScenery
    SlopedCeiling
  • House in Hamura
    House in Hamura
    Mochizuki Architectural Atelier
    Mochizuki Architectural Atelier
    2-23-1-1248 Yoyogi, Shibuya-ku, Tokyo / 614 Katakura-cho, Hachioji-shi, Tokyo
    Wood Plank Ceiling
    Borrowed Scenery
    Scenic View
    Sloped Ceiling
    Second-Floor Living
    Simple Modern
    2FLDK
    BorrowedScenery
    SlopedCeiling
  • House in Hamura
    House in Hamura
    Mochizuki Architectural Atelier
    Mochizuki Architectural Atelier
    2-23-1-1248 Yoyogi, Shibuya-ku, Tokyo / 614 Katakura-cho, Hachioji-shi, Tokyo
    Wood Plank Ceiling
    Borrowed Scenery
    Scenic View
    Sloped Ceiling
    Second-Floor Living
    Simple Modern
    2FLDK
    BorrowedScenery
    SlopedCeiling
  • House in Hamura
    House in Hamura
    Mochizuki Architectural Atelier
    Mochizuki Architectural Atelier
    2-23-1-1248 Yoyogi, Shibuya-ku, Tokyo / 614 Katakura-cho, Hachioji-shi, Tokyo
    Wood Plank Ceiling
    Borrowed Scenery
    Scenic View
    Sloped Ceiling
    Second-Floor Living
    Simple Modern
    2FLDK
    BorrowedScenery
    SlopedCeiling
  • House in Hamura
    House in Hamura
    Mochizuki Architectural Atelier
    Mochizuki Architectural Atelier
    2-23-1-1248 Yoyogi, Shibuya-ku, Tokyo / 614 Katakura-cho, Hachioji-shi, Tokyo
    Wood Plank Ceiling
    Borrowed Scenery
    Scenic View
    Sloped Ceiling
    Second-Floor Living
    Simple Modern
    2FLDK
    BorrowedScenery
    SlopedCeiling
  • House in Hamura
    House in Hamura
    Mochizuki Architectural Atelier
    Mochizuki Architectural Atelier
    2-23-1-1248 Yoyogi, Shibuya-ku, Tokyo / 614 Katakura-cho, Hachioji-shi, Tokyo
    Wood Plank Ceiling
    Borrowed Scenery
    Scenic View
    Sloped Ceiling
    Second-Floor Living
    Simple Modern
    2FLDK
    BorrowedScenery
    SlopedCeiling

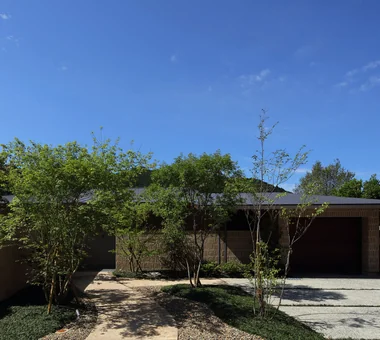
House in Higashi-Ikoma II — Final Residence Overlooking a Rammed-Earth Wall Tokuhiro Norimatsu Architect

Located at the end of a residential lane, this is a final residence built on a site with a 2.5‑meter change in elevation. Planned to engage with the memory of the site while evoking the former landscape, it faces Hōryū‑ji beyond the mountain ridgeline. A rammed‑earth wall, constructed using an ancient building method, gently screens views from the road and simultaneously forms a landscape to be seen from the living room. Wrapped in materials that deepen in character over time, it is a home where calm, unhurried moments will flow into the life to come.

  • House in Higashi-Ikoma II — Final Residence Overlooking a Rammed-Earth Wall
    House in Higashi-Ikoma II — Final Residence Overlooking a Rammed-Earth Wall
    Tokuhiro Norimatsu Architect
    Tokuhiro Norimatsu Architect
    2nd Floor, Okada Building, 2-25 Tsurumai Higashi-cho, Nara City, Nara Prefecture, Japan
    Wood Plank Ceiling
    Calm Presence
    Forever Home
    Built-in Garage
    Wet-Engawa
    Japanese House
    Aging Gracefully
  • House in Higashi-Ikoma II — Final Residence Overlooking a Rammed-Earth Wall
    House in Higashi-Ikoma II — Final Residence Overlooking a Rammed-Earth Wall
    Tokuhiro Norimatsu Architect
    Tokuhiro Norimatsu Architect
    2nd Floor, Okada Building, 2-25 Tsurumai Higashi-cho, Nara City, Nara Prefecture, Japan
    Wood Plank Ceiling
    Calm Presence
    Forever Home
    Built-in Garage
    Wet-Engawa
    Japanese House
    Aging Gracefully
  • House in Higashi-Ikoma II — Final Residence Overlooking a Rammed-Earth Wall
    House in Higashi-Ikoma II — Final Residence Overlooking a Rammed-Earth Wall
    Tokuhiro Norimatsu Architect
    Tokuhiro Norimatsu Architect
    2nd Floor, Okada Building, 2-25 Tsurumai Higashi-cho, Nara City, Nara Prefecture, Japan
    Wood Plank Ceiling
    Calm Presence
    Forever Home
    Built-in Garage
    Wet-Engawa
    Japanese House
    Aging Gracefully
  • House in Higashi-Ikoma II — Final Residence Overlooking a Rammed-Earth Wall
    House in Higashi-Ikoma II — Final Residence Overlooking a Rammed-Earth Wall
    Tokuhiro Norimatsu Architect
    Tokuhiro Norimatsu Architect
    2nd Floor, Okada Building, 2-25 Tsurumai Higashi-cho, Nara City, Nara Prefecture, Japan
    Wood Plank Ceiling
    Calm Presence
    Forever Home
    Built-in Garage
    Wet-Engawa
    Japanese House
    Aging Gracefully
  • House in Higashi-Ikoma II — Final Residence Overlooking a Rammed-Earth Wall
    House in Higashi-Ikoma II — Final Residence Overlooking a Rammed-Earth Wall
    Tokuhiro Norimatsu Architect
    Tokuhiro Norimatsu Architect
    2nd Floor, Okada Building, 2-25 Tsurumai Higashi-cho, Nara City, Nara Prefecture, Japan
    Wood Plank Ceiling
    Calm Presence
    Forever Home
    Built-in Garage
    Wet-Engawa
    Japanese House
    Aging Gracefully
  • House in Higashi-Ikoma II — Final Residence Overlooking a Rammed-Earth Wall
    House in Higashi-Ikoma II — Final Residence Overlooking a Rammed-Earth Wall
    Tokuhiro Norimatsu Architect
    Tokuhiro Norimatsu Architect
    2nd Floor, Okada Building, 2-25 Tsurumai Higashi-cho, Nara City, Nara Prefecture, Japan
    Wood Plank Ceiling
    Calm Presence
    Forever Home
    Built-in Garage
    Wet-Engawa
    Japanese House
    Aging Gracefully
  • Key Points for Home Building
    White House|Key Points for Home Building
    2026-10-12|Qurasuki Editorial Department
  • Introduction to Examples by Floor Plan & Room Type
    Resort-Style Home|Introduction to Examples by Floor Plan & Room Type
    2026-05-17|Qurasuki Editorial Department
  • Key Points for Home Building
    Stylish Studios|Key Points for Home Building
    2026-10-09|Qurasuki Editorial Department
  • Introduction to Architecture Firms
    Glass-Enclosed Residences|Introduction to Architecture Firms
    2026-06-24|Qurasuki Editorial Department
  • Key Points for Home Building
    Homes Featuring Courtyards|Key Points for Home Building
    2026-10-03|Qurasuki Editorial Department
  • Key Points for Home Building
    Homes Featuring Traditional Tea Rooms|Key Points for Home Building
    2026-10-03|Qurasuki Editorial Department
  • TOP
  • 〉Column
  • 〉House with a Wood Plank Ceiling
  • 〉Custom Home Examples by Architectural Offices
Tips for connecting what you love with your home
English
Translated automatically
日本語 (ja) 简体中文 (zh-hans) 繁體中文 (zh-hant) English (en)
  • #Professional Equipment
  • #Clinic-House
  • #Living with Plants
  • #Low Cost
  • #Solid Wood
  • #Natural Materials
  • #Diatomaceous Earth
  • #One-Room Space
  • #Wooden House
  • #Wood Plank Ceiling
  • #Wine Cellar
  • #Ocean View House
  • #Classic Car
  • #Sewing Studio
  • #Living with Nature
  • #Gallery
  • #Resort Style
  • #Hilltop House
  • #Galvalume Steel Sheet
  • #Built-in Kitchen
  • #Pet Washing Area
  • #Generational Home
  • #Shoji
  • #Scandinavian Lighting
  • #Calm Presence
  • #Conversion
  • #Compact House
  • #Borrowed Scenery
  • #Wood-Burning Stove
  • #Home Gym
  • #Toplight
  • #Basement
  • #Water Basin
  • #Stargazing
  • #ZEH
  • #Wall Bookshelf
  • Announcements | Architecture Firm | Construction company | Frequently Asked Questions | Advertising Publication
  • © Qurasuki.All Rights Reserved. | Terms of Service | Privacy | Operations
Please configure your cookie settings.
  • Our website uses cookies to enhance site usability.
  • Some cookies are necessary for the proper functioning of our services.

  • For more details, please refer to Cookie Policy.
  • Accept all cookies
  • Reject non-essential cookies