Archiplace
House with a Soundproof Room|Key Points for Home Building
Author: Qurasuki Editorial Department
A home with a soundproof room is designed to cherish pursuits involving sound—such as music, media, or work—within the sanctuary of the home. The ideal environment differs significantly between playing musical instruments and listening to audio, and the necessary conditions also vary based on schedules and household rhythms. Furthermore, beyond preventing sound from leaking outside, the relationship with how other family members spend their time indoors is equally important. Whether the soundproof room is treated as an isolated retreat or part of daily circulation influences the entire layout of the home. Because it is a space dedicated to enjoying sound, the key lies in balancing the lifestyles of both the creator and the listener. We organize the intended uses, schedules, and environmental relationships to consider when incorporating a soundproof room.
The Impact of a Soundproof Room on the Overall Floor Plan
When planning a soundproof room, rather than viewing it in isolation, it is essential to map out its function within the entire residence. Whether designed as an independent sanctuary for intense musical immersion or positioned within closer reach of family activity, layout and equipment strategies will vary. Factoring in the hours of sound production and intended use helps determine the ideal distance from living spaces.
Selecting the Optimal Location Within the Home
The placement of a soundproof room should be evaluated not only against boundaries and roads, but also regarding its distance from quiet zones like bedrooms and living areas. Locating the room near the core of the building or minimizing exterior wall exposure can help curb sound transmission outward. While deep interior ground-floor locations or highly independent rooms work well, a comprehensive plan incorporating building structure and opening locations is necessary.
Spatial Proximity and Family Circulation
For extended use, the proximity of the soundproof room to daily circulation paths and quiet quarters demands careful attention. Locating the room slightly away from the center of activity allows musicians or film enthusiasts to enjoy their pursuits while other household members relax undisturbed. Where windows are desired, sound-insulating features such as double-glazed sashes are effective, complemented by holistic acoustic planning encompassing walls, floors, ceilings, and doors.
Long-Term Value and Flexibility for the Future
While a soundproof room is a compelling feature for music and media enthusiasts, forward-looking design should avoid overly narrow confinement. By streamlining storage and equipment to allow easy conversion into a hobby room, study, or home office, the space can adapt to shifting family lifestyles. The key lies in designing a multi-purpose environment that leverages its acoustic capabilities.
Designing for Diverse Uses: Performance, Recording, Cinema, and Remote Work
Soundproof rooms serve multiple functions beyond instrumental practice, including audio recording, home theater viewing, online conferencing, and live streaming. However, acoustic requirements differ significantly by application. Recording demands absorption and acoustic tuning to shape internal reverberation, whereas remote work prioritizes external noise attenuation. Planning wiring, lighting, outlets, and furniture layouts according to specific uses creates a truly functional space.
Integrating Soundproof Rooms in Multi-Generation and Dual-Tenant Housing
In multi-generation or dual-tenant configurations, layouts and structures must be meticulously analyzed to prevent sound and vibrations from traveling to neighboring units or family members. Beyond maintaining distance from quiet zones, attention must be paid to acoustic bridges across floors, walls, and ceilings. Designing requires looking at the acoustic ecosystem of the entire building, rather than merely boosting individual room performance.
Utilizing Basements and Semi-Basements for Soundproofing
Basements and semi-basements are often considered for soundproof rooms because they offer natural seclusion from outside sights and neighborhood noise. However, subterranean placement does not automatically guarantee high acoustic performance, as sound can still travel through structural frames, openings, and ventilation systems. Furthermore, waterproofing, moisture control, ventilation, natural lighting, and escape routes make a holistic approach essential.
Realizing a Soundproof Room Through Used Home Renovation
Upgrading an existing room in a resale home is another viable method for creating a soundproof space. Applying acoustic treatments to walls, ceilings, floors, and doors while tuning the room's acoustic environment transforms it into a venue for performance and appreciation. Because existing structural elements—such as floor joists, beams, and piping—impact the design, expert assessment of building conditions is crucial for large-scale renovations.
Insulation and HVAC Integration in Soundproof Environments
Because soundproof rooms rely on high airtightness, integrating insulation, HVAC, and ventilation is vital to comfort. Extended use requires monitoring not only temperature, but also humidity and carbon dioxide levels. Coordinating ventilation equipment types and duct routing ensures the necessary air exchange rate without compromising acoustic integrity.
Spatial Flexibility and Future Programmatic Shifts
Family hobbies and lifestyles change over time, altering the demands placed on a soundproof room. Designing layouts without overly fixed built-ins ensures smooth transitions from instrumental practice to media viewing, remote work, or artisan craft studios. Generous electrical and communication infrastructure further facilitates the addition and replacement of equipment.
Navigating Architectural Costs for Soundproof Spaces
Because soundproof rooms require specialized specifications across walls, floors, ceilings, and doors compared to standard living spaces, they naturally impact construction costs. Required specifications vary widely depending on targeted sound insulation performance, instruments used, and interior acoustics. Clarifying precisely which sounds need to be blocked and to what degree is essential for balancing performance and budget.
Layout Strategies for Single-Story and Two-Story Homes
In single-story residences, positioning the soundproof room at a measured distance from quiet areas like bedrooms and living rooms helps harmonize the acoustic environment. In multi-story designs, transmission paths of vertical vibration and sound demand vigilance. When housing heavy or percussive instruments like pianos or drums, layout decisions must account for floor construction and spatial relationships with adjacent rooms rather than relying on floor level alone.
Adapting to Changing Family Structures Over Time
As family structures and life stages shift, the usage of the soundproof room adapts accordingly. A room built initially for children's music practice can later transform into a family hobby room or remote workspace. Maximizing versatility in equipment and furniture layout ensures a long-lasting, enduring home environment.
Consideration for Neighboring Relations
When planning a soundproof room, looking beyond the building interior to the surrounding neighborhood environment is paramount. Even with robust sound insulation, certain sound profiles, building structures, or late-night operating hours can impact neighbors. Particularly for musical practice, respecting time windows and fostering harmonious local relationships ensures long-term enjoyment.
Enhancing Daily Life Through Thoughtful Design Details
Soundproof spaces accommodate diverse quiet pursuits, from music and cinema to yoga, focused work, and online education. Incorporating acoustic panels and architectural fabrics within targeted sound-isolation parameters allows interior reverberation to be tuned to specific needs. Careful planning of lighting, furnishings, and window views transforms the space into a comfortable retreat that transcends pure mechanical function.





 Modern Residences|Introduction to Examples by Floor Plan & Room Type
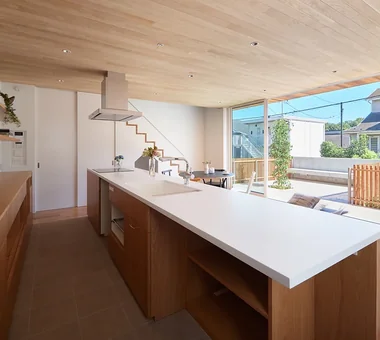 A Home for the Joy of Cooking|Introduction to Examples by Floor Plan & Room Type
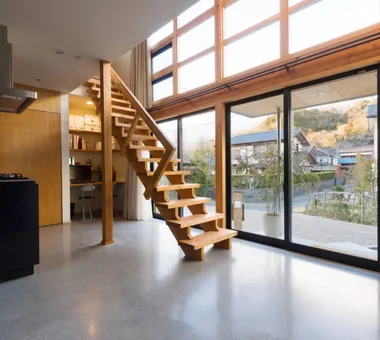 House with a Doma|Key Points for Home Building
 Homes Embracing Natural Light|Custom Home Examples by Architectural Offices
 House of Wood|Key Points for Home Building
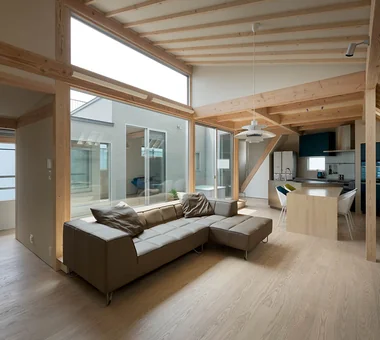 Two-Generation Home|Introduction to Architecture Firms