What characteristics define a one-story (single-level) home?
A major characteristic of a single-level home is the absence of stair climbing, as all living spaces are consolidated onto a single floor, making it easy to live while sensing the presence of family members. Living circulation is easily kept compact, and the dwelling accommodates future universal design requirements readily. Additionally, the absence of a second story helps keep building heights down, sometimes generating structural planning advantages. On the other hand, compared to a two-story home with the same gross floor area, foundation and roof footprints are larger, a point that influences site conditions and construction costs.
How much site area is required to build a single-level home?
Because a single-level home secures necessary floor area entirely on the first floor, its building footprint (building-to-land ratio) is larger than that of a two-story home with equivalent floor area. Consequently, planning must proceed while reviewing site-related legal regulations such as building coverage ratios, floor area ratios, and boundary setbacks. When site dimensions are limited, utilizing lofts or attic storage is an option, though their legal classification under the Building Standards Act varies by condition, so verify with your designer.
How can privacy from surroundings be secured for a single-level home?
Because single-level homes risk being overlooked by neighboring two-story structures, carefully examining window positions, heights, and orientations is vital. Establishing a courtyard and concentrating openings inward allows natural light and breeze to be welcomed while suppressing external lines of sight. Considering exterior planning—such as fences, landscaping, and gates—integratively with building openings creates comfortable privacy that is neither excessively closed nor overly open.
How should natural lighting be planned in a single-level home?
In single-level homes, when building depth increases, natural light may struggle to reach spaces near the center. Methods to guide light deep into the structure include establishing courtyards or pocket gardens, or incorporating high transom windows and skylights. Partially raising ceiling heights to install high windows is also an effective technique for welcoming light indoors. Window locations and sizes are best planned while considering surrounding building positions, orientations, and seasonal solar radiation.
I hear single-level homes offer earthquake resistance advantages. Is this true?
Single-level homes easily keep building heights and centers of gravity low compared to two-story homes, which can work favorably in structural planning. However, single-level design does not automatically guarantee high earthquake resistance; performance varies depending on building shape, structure, wall/opening placement, and roof weight. When large openings or long spans are introduced, appropriate structural planning is essential to secure required seismic performance.
How should housework circulation paths be planned for efficiency in a single-level home?
A charm of single-level homes is that because all living spaces share the same floor, a series of chores—laundry, drying, and storing—can be linked without using stairs. Proximally locating the kitchen, washroom, bathroom, and laundry space shortens daily travel distances. Furthermore, creating a circulatory traffic flow connecting the entryway, kitchen, washroom, and living room facilitates family movement and curbs domestic labor burdens.
What impacts arise from the larger roof area of a single-level home?
Compared to a two-story home of identical floor area, single-level homes tend to feature larger foundation and roof areas. Consequently, maintenance scopes for roofing materials, waterproofing, and gutters also expand, making it important to select roofs mindful of durability and maintenance ease. Conversely, leveraging roof area can sometimes make photovoltaic equipment installation easier. Planning buildings and equipment integratively while verifying roof orientations, shapes, and surrounding shadows is recommended.
What design considerations ensure a single-level home remains safe and comfortable for old age?
Requiring no stairs, a single-level home maintains accessible circulation paths even if physical capabilities shift in the future. Pre-planning corridor and doorway widths, low-step flooring, and backing for easy grab bar installation facilitates adaptation to future changes. Shortening distances from bedrooms to toilets or washrooms and consolidating plumbing fixtures in accessible locations are also key points for long-term living.
How can a single-level home be integrated with its garden?
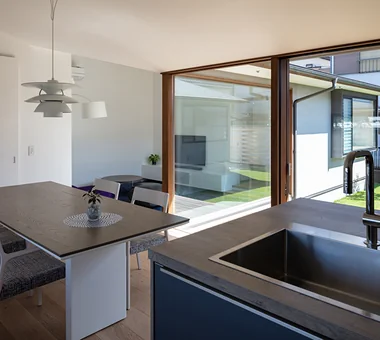
Establishing large openings between the living room and garden, connecting interior and exterior via decks or terraces, creates a space where the garden feels like an extension of daily life. Because single-level homes offer direct garden access from individual rooms, configurations can allow greenery to be felt from bedrooms and hallways, not just the living room. Aligning indoor floor heights and materials with deck levels is also effective, though weatherproofing, drainage, and safety must be thoroughly evaluated.
How should ventilation be secured in a single-level home?
Because single-level homes can be planned on a single floor, strategically positioning windows makes it relatively easy to establish natural ventilation paths. Methods include creating air entry and exit points by arranging opposing windows or elevation-staggered openings. Incorporating courtyards or pocket gardens enables plans that draw breezes into multiple rooms through those spaces. However, because actual airflow shifts with site orientation, surrounding buildings, and seasons, planning openings based on regional wind directions and local environment is crucial.
How can storage capacity be secured in a single-level home?
Because single-level homes lack a second story, determining where storage will be secured right from the design stage is vital. Beyond utilizing attic storage or lofts, methods include positioning walk-in closets, pantries, and wall storage along daily circulation paths. While storage spaces can be created by leveraging ceiling heights and roof geometries, verify legal classifications with your designer since storage areas and heights may count toward floor space indexes. Anticipating future possessions and distributing storage near points of use drives usability.
How do construction costs for single-level homes compare to two-story homes?
Compared at identical floor areas, single-level homes feature larger foundation and roof areas, tending to drive construction costs higher than two-story equivalents depending on structure and specifications. Conversely, eliminating stairs and second-floor floors/structures introduces cost-saving elements. Costs also vary significantly based on site conditions, exterior work, roof geometries, and equipment specs. Rather than comparing via unit price per tsubo alone, evaluating total costs including building and exterior work against two-story alternatives is recommended.
How can the exterior design of a single-level home achieve good balance?
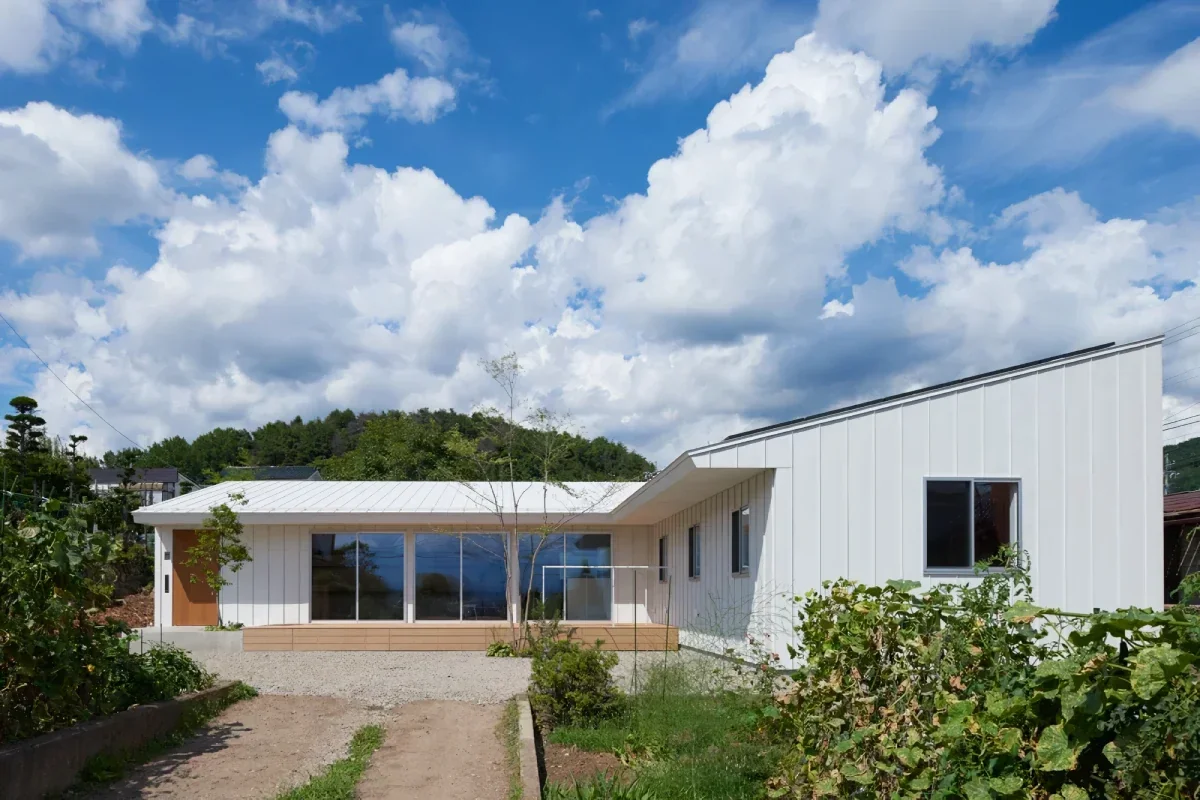
Because single-level homes easily assume horizontally expansive proportions, roof shapes, eave overhangs, and opening placements heavily dictate exterior impressions. Partially switching exterior wall materials or colors, or combining landscaping and fences, introduces depth and rhythm to horizontal elevations. Providing deep eaves blocks solar radiation while creating calm, shaded expressions. Factoring in surroundings, streetscapes, and garden relationships yields the relaxed stature characteristic of single-level architecture.
What considerations are necessary when securing parking spaces for a single-level home?
Because single-level homes tend to feature larger footprints, evaluating positional relationships between parking spaces, buildings, and gardens early on is important. Shortening distances from entryways to parking spots or providing rain-protected approaches elevates daily convenience. Depending on parking locations, garden size, privacy, and indoor views are impacted, making it vital to evaluate vehicle access, buildings, gardens, and roadways comprehensively across the entire site.
What is important to communicate at the initial design stage when building a single-level home?
Beyond family composition and current lifestyles, it is vital to specifically communicate future life-stage shifts, required room counts, storage volumes, and housework circulation. Sharing aspirations early—such as whether garden connectivity is emphasized, privacy prioritized, or future universal design anticipated—is equally important. Because single-level homes manifest site size, orientation, and environmental relationships directly in floor plans, treating the entire site as a single living space encompassing buildings, gardens, parking, light, and breeze unlocks the charm of single-level design.



 House with a Natural Woodland Garden|Key Points for Home Building
 A Home for Living with Antiques|Introduction to Examples by Floor Plan & Room Type
 House of Wood|Home Building Q&A
 Stylish Atriums|Key Points for Home Building
 Stylish Staircases|Home Building Q&A
 House with a Wood Deck|Home Building Q&A