Abax Architects
Stylish Staircases|Home Building Q&A
Author: Qurasuki Editorial Department
While stairs are passages for moving between floors, within a home they also dictate spatial impressions. Whether showcased as part of the living room or established in an independent location alters relationships with family presence and circulation. Stair placement also creates differences in movement between floors, access from the entrance to each room, and opportunities for family members to cross paths. When combined with an atrium, openness is gained alongside considerations for sound, climate control, and lines of sight. For households with children or the elderly, the balance between safety and design is another critical debate. When incorporating stylish stairs, what changes based on placement, degree of visibility, family structure, and floor plan? We organize the questions that easily arise in stair design through Q&A.
When creating stylish stairs, what design styles exist?
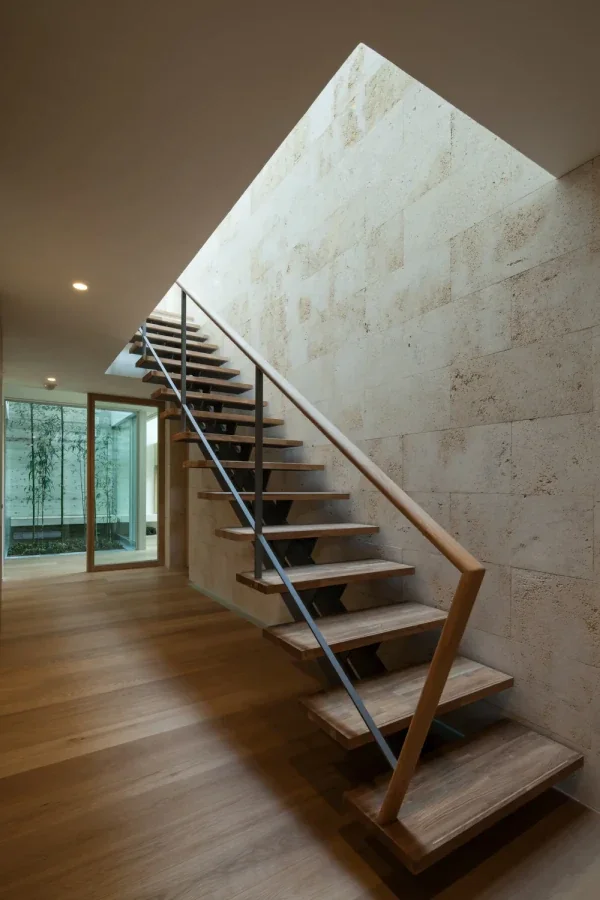
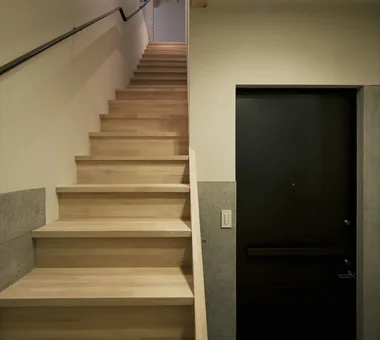
Skeleton stairs that minimize risers and stringers generate a lightweight impression where light and lines of sight pass through seamlessly. Living staircases integrated with the living room stage an open lifestyle connecting upper and lower floors while feeling the presence of family. Because structural and safety considerations vary by design, evaluating both aesthetics and performance is crucial.
How should staircase handrails be chosen to look stylish?
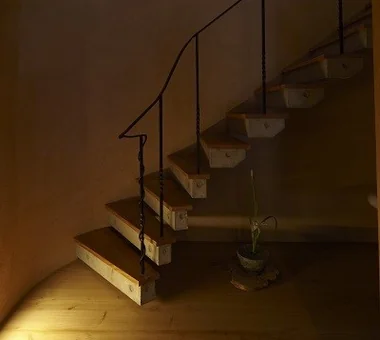
Slender steel frame handrails impart a nimble, modern impression, making the space look clean and crisp. Wooden handrails evoke warmth and add a gentle expression to the home. Handrails utilizing glass or wire obstruct fields of view minimally, serving as choices that secure safety while maintaining openness.
How should staircase lighting be planned to look stylish?
Incorporating footlights into treads or walls stages beautiful shadows while ensuring safety. Introducing indirect lighting creates calm depth across the entire staircase. When combining with an atrium, using pendant lighting as an accent helps craft an impressive space.
What design effects are created by combining stairs and an atrium?
Stairs integrated with an atrium create a multi-dimensional space where you can feel the connection between upper and lower levels. Natural light pouring in through high windows illuminates the stairs, and the charm of enjoying shifting expressions with the time of day is another draw. Because this also affects air conditioning efficiency, evaluating insulation performance and ventilation plans together is vital.
How should stair tread materials be chosen?
Treads made of solid wood feel gentle underfoot and are materials where you can enjoy patina from aging over time. Employing stone or tile stages a dignified, high-end impression. Because slip resistance and maintainability vary by material, selecting with safety and usability included is essential.
Are there ways to utilize the space under stairs with high design quality?
Utilizing the under-stair space as custom storage or bookshelves allows you to incorporate it as part of beautiful interior design while making full use of the space. Creating open shelving to display art or miscellaneous goods also serves as a display space expressing the home's individuality. Planning height and depth to match stored items is the key point.
What are the charms of spiral stairs and what precautions are needed when planning them?
Spiral stairs are easy to install even in limited spaces and appeal through designs possessing sculpture-like presence. On the other hand, because tread widths are not uniform, consideration for daily climbing and descending ease is necessary. Carefully examining installation locations, including furniture moving paths and regulatory conditions, is important.
What effects are created by combining windows around a staircase?
Providing windows on staircase landings or side walls creates a comfortable space where you can move while enjoying light and scenery. Utilizing high windows makes it easy to secure steady natural lighting without worrying about surrounding lines of sight. Because window placement relates to structural planning, designing with a balance against seismic performance in mind is crucial.
Can safety be secured even with highly design-oriented stairs?
Building standards legislation prescribes dimensional criteria for stairs, requiring the reconciliation of design and safety. Even with open designs like skeleton stairs, safety can be secured through appropriate tread dimensions and handrail planning. More cautious evaluation is necessary if small children or elderly residents are present.
Can stair wall surfaces be utilized like a gallery?
Because stair wall surfaces expand vertically, they are well-suited for gallery walls displaying art or photographs. Combining lighting effectively makes artworks look even more captivating. Because you can view them while moving, it becomes a space to enjoy art in daily life.
How should stair color schemes be considered to look stylish?
White-based stairs reflect light to impart a bright, lightweight impression. Black or dark-toned stairs anchor the space, staging a modern and impactful atmosphere. Being mindful of relationships with surrounding floors and walls, and considering whether to showcase them as protagonists or blend them into the space, is recommended.
Can you enjoy aging and patina through stair materials?
Solid wood deepens in color tone and luster over time, serving as a material that grows alongside the home. Brass and painted steel finishes also develop unique character with use. Selecting materials envisioning future expressions, not just initial completion, leads to stairs you can grow to love.
Is it possible to create stylish stairs even in compact housing?
Even in limited spaces, focusing on materials and details makes realizing impressive stairs possible. Adopting skeleton stairs allows lines of sight and light to pass through, creating an effect that makes spaces feel larger. Achieving compatibility with design while selecting space-saving stair formats is important.
What points require consideration when planning a living staircase?
Living staircases easily foster family communication and create open spaces. On the other hand, because they can impact heating and cooling efficiency and sound transmission, insulation performance and joinery planning are also vital. Planning while considering overall spatial balance, including furniture layouts and daily circulation, is recommended.
What should be communicated early in the design stage when creating stylish stairs?
Sharing preferred designs and reference photos makes it easier to concretely examine stair shapes, materials, and handrail directions. Communicating family structure and future lifestyle changes also leads to proposals reflecting safety and usability. Keeping the reconciliation of design and functionality in mind during planning is the key to highly satisfying stairs.







 Stylish Hallways|Key Points for Home Building
 Homes Featuring Courtyards|Introduction to Examples by Floor Plan & Room Type
 House with a Spiral Staircase|Introduction to Architecture Firms
 A House to Live with Books|Introduction to Examples by Floor Plan & Room Type
 A Home for the Joy of Cooking|Custom Home Examples by Architectural Offices
 Homes with Scenic Views|Key Points for Home Building