Qurasuki
Image Room Tour Project Event List Column
Favorites
Image
Room Tour
Project
Event
Professional
Lifestyle Diagnosis
The Slow-Living in Harmony with Nature Type
The Open to Light and Wind Type
The Private Courtyard for Inner Peace Type
The Mobility and Travel-Loving Garage Type
The Simple and Functional Minimalist Type
The Japanese Modern Fusion Type
The Antique and Story-Filled Living Type
The Art and Creation-Loving Creator Type
The DIY Life-Building Practitioner Type
The Music and Culture Immersion Type
The Cooking and Wine-Loving Gourmet Type
The Health-Conscious Fitness Type
The Living with Pets as Partners Type
The Urban Stylish Type
The Work-Life Integration Type
The Sea and Scenery-Loving Resort Type
The Industrial Design-Inspired Type
The Secret Hideout Hobbyist Type
Personal Color Diagnosis
Warm Spring
Cool Summer
Warm Autumn
Cool Winter
Translated automatically
日本語 (ja) 简体中文 (zh-hans) 繁體中文 (zh-hant) English (en)
Login
User Registration
Publish
Use
Advertise with Us
Frequently Asked Questions
Announcements
Operations
Column
Homes for Antique Enthusiasts
Yoshihiro Yamamoto Architects Associates

Homes for Antique Enthusiasts|Introduction to Examples by Floor Plan & Room Type|Living Comfortably with Time‑Worn Furniture: A Home That Savors the Depth of Materials

Author: Qurasuki Editorial Department
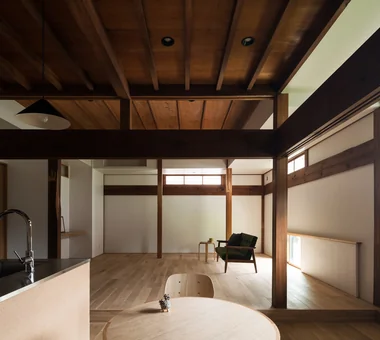
In homes for antique enthusiasts, creating a space where aged furniture and materials sit naturally within a new dwelling is paramount. Selecting materials that develop character over time — such as solid‑wood flooring, plastered walls, and brass hardware — fosters harmony with antique pieces. Rather than furnishing a space solely with off‑the‑shelf products, there is a growing tendency to design bespoke joinery and built‑in storage so that furniture and architecture are considered as an integrated whole. Thoughtful lighting design that softens highlights and shadows further enhances the distinctive textures of older furniture. Because antique pieces vary individually in scale and presence, designing with delivery routes and placement strategies in mind is also important. A home that allows room to evolve gradually while lived in — rather than being over‑finished at completion — tends to become a space that is cherished for years.

  • Tsugu (Inheritance)|Homes for Antique Enthusiasts
    Tsugu (Inheritance)
    AS IT IS Co., Ltd.
    AS IT IS Co., Ltd.
    576 O, Tsukuba City, Ibaraki Prefecture, Japan
    Independent Kitchen
    Exposed Beam
    Generational Home
    Reclaimed Wood
    Renovation
    Retro Modern
    Kominka Restoration
  • Renovation of a Vintage Condominium|Homes for Antique Enthusiasts
    Renovation of a Vintage Condominium
    Hirotaka Sato Architects
    Hirotaka Sato Architects
    3F, 32 Shibakoen Building, 3-4-30 Shibakoen, Minato-ku, Tokyo
    Apartment Renovation
    Custom-built vanity
    Built-in Kitchen
    Luxury Modern
    Renovation
    Hotel-like
    Capturing Light
    Glass block
    Built-in Furniture
  • Minimal Renovation of a Single‑Family Rental House | The Rented House|Homes for Antique Enthusiasts
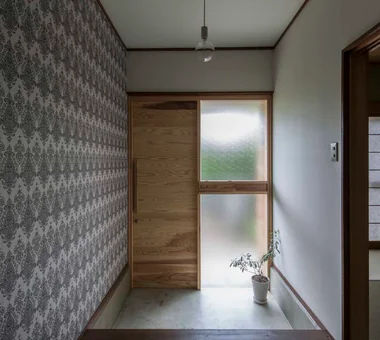
    Patterned wallpaper enriches the entry hall. The entry floor received a mortar finish applied over the existing tiles.
    Yoshihiro Yamamoto Architects Associates
    Yoshihiro Yamamoto Architects Associates
    302, Zeniya Honpo Main Building, 14-6 Ishigatsujichō, Tennōji-ku, Osaka
    Generational Home
    Low Cost
    Renovation
    Retro Modern
    Income Property
    DIY
    Kominka Restoration
    Remodeling
    Traditional Japanese House
    Compact House
    Showa
    Retro
    Antique
    RentedHouse
    ForRent
  • A Bengara Home in Kosei|Homes for Antique Enthusiasts
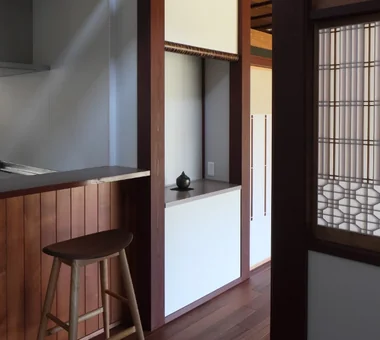
    The display shelf reuses the original built-in elements from the side alcove.
    Tetsuya Kimura Architects
    Tetsuya Kimura Architects
    5-5-5-505 Nishikōji, Minoh, Osaka, Japan
    Timber Frame
    Shoji
    Exposed Beam
    Generational Home
    Authentic Garden
    Living with Dogs and Cats
    Renovation
    Kominka Restoration
    Capturing Light
    Traditional Japanese House
  • Urban Folk House|Homes for Antique Enthusiasts
    Urban Folk House
    Tatsumi Negishi Architectural Studio
    Tatsumi Negishi Architectural Studio
    532-5 Nakazawa, Hidaka City, Saitama Prefecture, Japan
    Antique Furniture
    Courtyard
    Exposed Concrete
    Void
    Retro Modern
    Plasterer's Finish
    Reclaimed Beam
    Entrance Doma
    Atrium
    Courtyard
    ReclaimedWood
    EntranceEarthenFloor
    Antiques

Homes for Antique Enthusiasts

More Than Mere Display: An LDK That Naturally Harmonizes with Antiques

Homes for Antique Enthusiasts |Stylish Living-Dining-Kitchen Space

In an LDK that showcases the appeal of antique furniture, the overall materiality and colour balance of the space are critical. Introducing the tactile quality of wood on floors and ceilings while keeping walls pared back allows furniture to assert itself naturally. Custom‑designed kitchens and storage tailored to vintage chairs or reclaimed timber tables create an integrated interior language. Using a warm colour temperature for lighting enriches the modelling and surface quality of the furniture. Since antique items differ in proportion and form from piece to piece, planning the layout with anticipated furniture locations in mind is essential. An LDK that is thoughtfully restrained rather than over‑engineered at new build enables the living environment to acclimate gracefully over time.

  • Chamber of Time|Homes for Antique Enthusiasts
    Chamber of Time
    AS IT IS Co., Ltd.
    AS IT IS Co., Ltd.
    576 O, Tsukuba City, Ibaraki Prefecture, Japan
    Shoji
    Exposed Beam
    Generational Home
    Mindful Living
    Renovation
    Retro Modern
    Kominka Restoration
    Reclaimed Beam
  • Machiya in Sumiyoshi, Osaka|Homes for Antique Enthusiasts
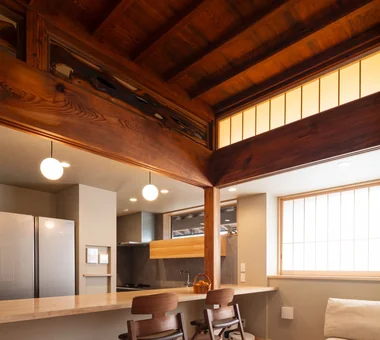
    The second-floor structure was removed to create a high ceiling, with light brought in from the upper part of the west side.
    Tetsuya Kimura Architects
    Tetsuya Kimura Architects
    5-5-5-505 Nishikōji, Minoh, Osaka, Japan
    Shoji
    Exposed Beam
    Generational Home
    Reclaimed Wood
    Authentic Garden
    Renovation
    Kominka Restoration
    Capturing Light
    Reclaimed Beam
    Traditional Japanese House
    MachiyaRenovation
    RadiantHeatingAndCooling
  • UEHARA APARTMENT|Homes for Antique Enthusiasts
    UEHARA APARTMENT
    kurachiffon Miki Takiuchi First-Class Architect’s Office
    kurachiffon Miki Takiuchi First-Class Architect’s Office
    2-6-11 Ikenohata, Taito-ku, Tokyo
    Apartment Renovation
    Built-in Kitchen
    Parallel Kitchen & Dining
    Renovation
    Optimized Storage
    DIY
    One-Room Space
    Built-in Furniture
    Couple Living
    Workspace
    ApartmentStyle
  • HOU (包) — Cork House|Homes for Antique Enthusiasts
    HOU (包) — Cork House
    AS IT IS Co., Ltd.
    AS IT IS Co., Ltd.
    576 O, Tsukuba City, Ibaraki Prefecture, Japan
    Toplight
    Living with a Dog
    Material Texture
    Reclaimed Wood
    Retro Modern
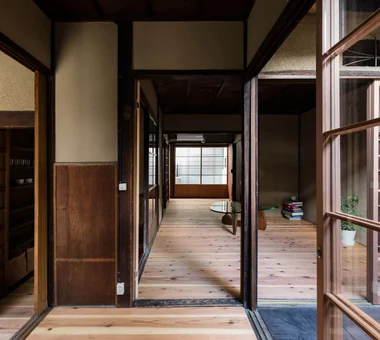
  • Revitalization of Prewar Rental Kyoto Townhouses | Row Houses on Showa Alley|Homes for Antique Enthusiasts
    View of the living room from the mise-no-ma (shop-facing room).
    Yoshihiro Yamamoto Architects Associates
    Yoshihiro Yamamoto Architects Associates
    302, Zeniya Honpo Main Building, 14-6 Ishigatsujichō, Tennōji-ku, Osaka
    Japanese House
    Exposed Beam
    Renovation
    Narrow House
    Tsubo Garden
    Income Property
    Kominka Restoration
    Reclaimed Beam
    Japanese Modern
    Professional Equipment
    Kyomachiya
    SeismicReinforcement
    SeismicAssessment
    Nagaya
  • Residence in Kamiuma|Homes for Antique Enthusiasts
    Residence in Kamiuma
    Naoko Matsumoto Architects & Associates
    Naoko Matsumoto Architects & Associates
    1304 Park Front Nakano Arai Yakushi, 5-5-10 Arai, Nakano-ku, Tokyo, Japan
    Urban House
    Terrace
    Narrow House
    Tsubo Garden
    Lattice
    Wet-Engawa
    Capturing Light
    Japanese Modern

Homes for Antique Enthusiasts × Stylish Living-Dining-Kitchen Space

A Quiet, Refined Living Room Where Antiques Take Center Stage

Homes for Antique Enthusiasts |Stylish Living Rooms

In living rooms for antique lovers, design seeks to make furniture the focal point while composing the surrounding space with calm restraint. Incorporating indirect lighting fosters a serene ambience. Integrating generous wall‑length storage conceals daily clutter and elevates the perceived material quality of furniture and objets. Because some antiques are vulnerable to deterioration from direct sunlight, the positioning of windows and the specification of curtains or shading require careful consideration. Increasingly, homes incorporate reclaimed doors or stained glass as interior elements alongside sofas and rugs. A living room in which well‑worn materials are allowed to merge naturally with daily life becomes a place to appreciate time at a measured pace.

  • House in Jōmyōji|Homes for Antique Enthusiasts
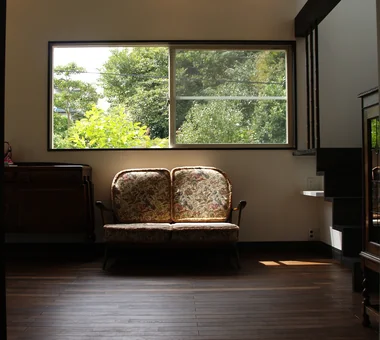
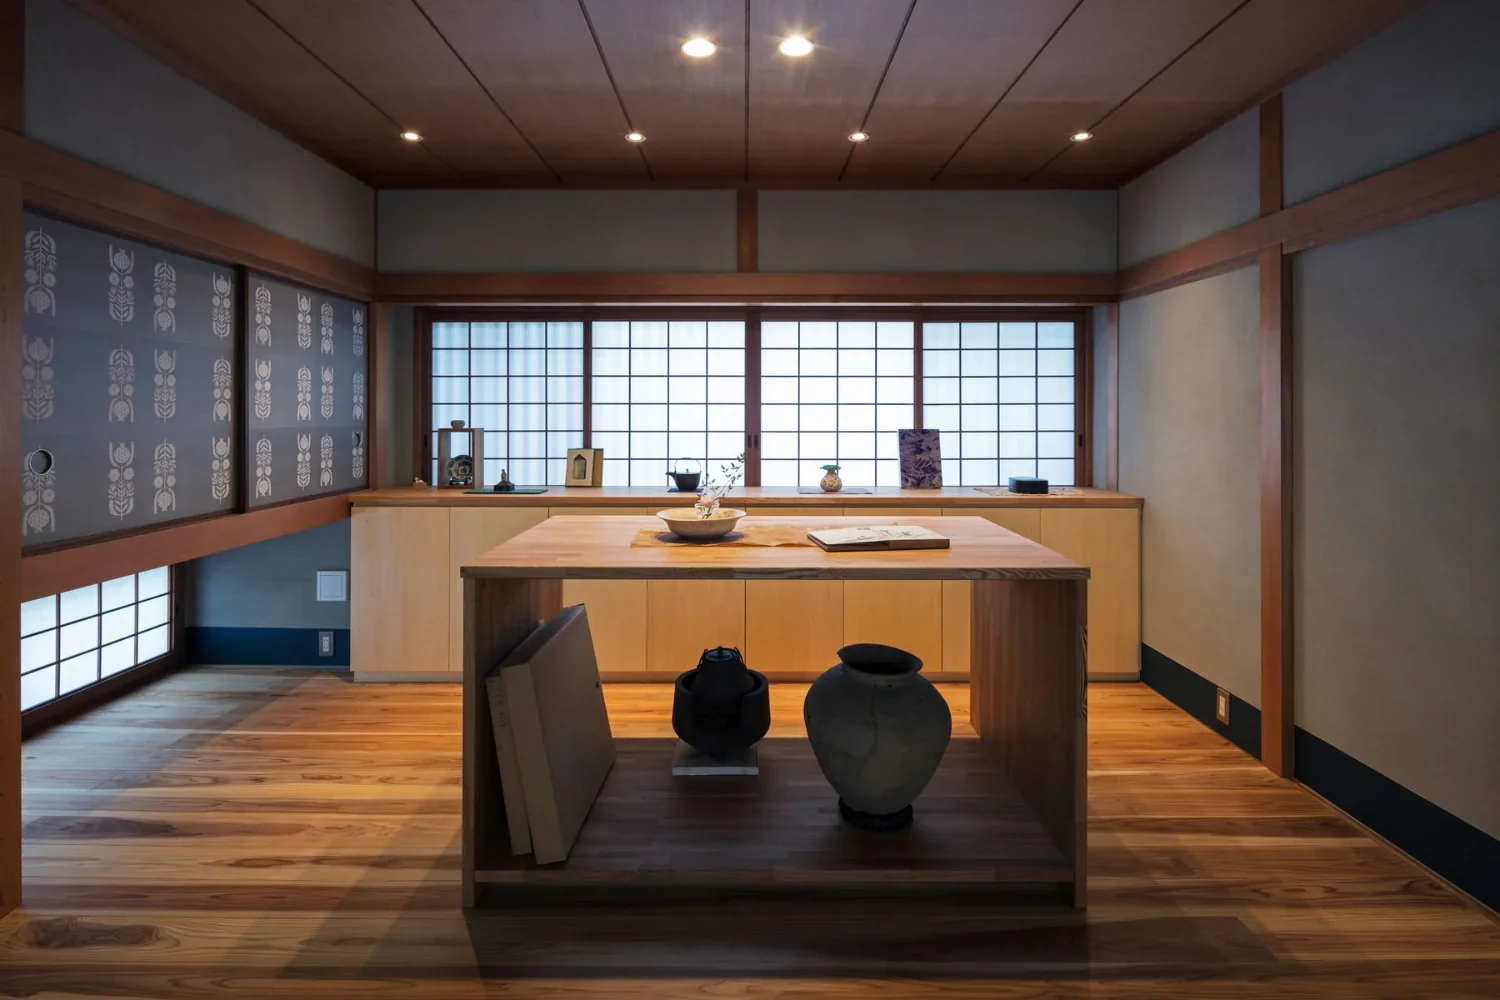
    The design is unified by antique furniture, creating a quietly composed and tranquil atmosphere.
    Tada Architectural Design Office
    Tada Architectural Design Office
    5-1-3-607 Shonandai, Fujisawa City, Kanagawa Prefecture
    Antique Furniture
    Retro Modern
    High Ceiling
    Aging Gracefully
    WoodBurningStove
    AntiqueFurniture
    TosaPlaster
    CopperRoof
    PersimmonTannin
  • UEHARA APARTMENT|Homes for Antique Enthusiasts
    UEHARA APARTMENT
    kurachiffon Miki Takiuchi First-Class Architect’s Office
    kurachiffon Miki Takiuchi First-Class Architect’s Office
    2-6-11 Ikenohata, Taito-ku, Tokyo
    Apartment Renovation
    Built-in Kitchen
    Parallel Kitchen & Dining
    Renovation
    Optimized Storage
    DIY
    One-Room Space
    Built-in Furniture
    Couple Living
    Workspace
    ApartmentStyle
  • House K/S|Homes for Antique Enthusiasts
    Standardized modules and movable shoji screens create a flexible space that can be easily reconfigured.
    Yoshihara Tamaki Architectural Design
    Yoshihara Tamaki Architectural Design
    3-25-11-704 Minamikarasuyama, Setagaya-ku, Tokyo
    Generational Home
    Authentic Garden
    Renovation
    Traditional Japanese House
    Flexible Partition
    Aging Gracefully
  • A Bengara Home in Kosei|Homes for Antique Enthusiasts
    A Bengara Home in Kosei
    Tetsuya Kimura Architects
    Tetsuya Kimura Architects
    5-5-5-505 Nishikōji, Minoh, Osaka, Japan
    Timber Frame
    Shoji
    Exposed Beam
    Generational Home
    Authentic Garden
    Living with Dogs and Cats
    Renovation
    Kominka Restoration
    Capturing Light
    Traditional Japanese House
  • House in Tajimi|Homes for Antique Enthusiasts
    House in Tajimi
    Tada Architectural Design Office
    Tada Architectural Design Office
    5-1-3-607 Shonandai, Fujisawa City, Kanagawa Prefecture
    Japanese House
    Forever Home
    Circulation Flow
    Generational Home
    Reclaimed Wood
    Renovation
    Aging Gracefully
    Passage Doma
  • A Bengara Home in Kosei|Homes for Antique Enthusiasts
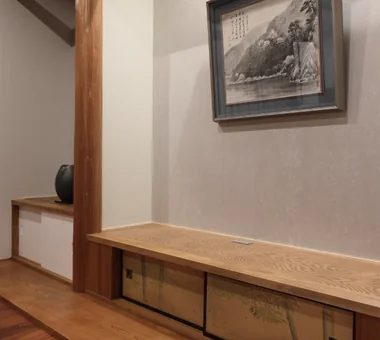
    Nearly all of the timber was reused, and the fusuma doors from the chigai-dana storage cabinet were repurposed as doors for the low storage cabinet.
    Tetsuya Kimura Architects
    Tetsuya Kimura Architects
    5-5-5-505 Nishikōji, Minoh, Osaka, Japan
    Timber Frame
    Shoji
    Exposed Beam
    Generational Home
    Authentic Garden
    Living with Dogs and Cats
    Renovation
    Kominka Restoration
    Capturing Light
    Traditional Japanese House

Homes for Antique Enthusiasts × Stylish Living Rooms

Comfort and Warmth Within Volume: Double‑Height Spaces Where Antiques Sit Well

Homes for Antique Enthusiasts |Stylish Atriums

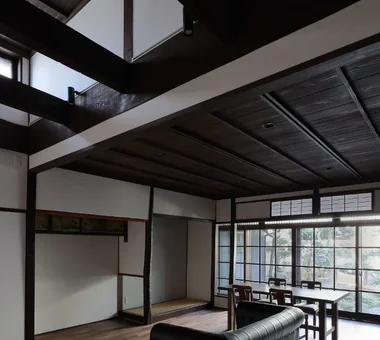
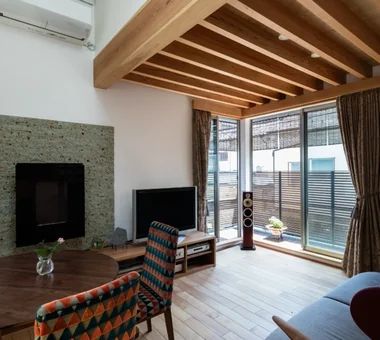
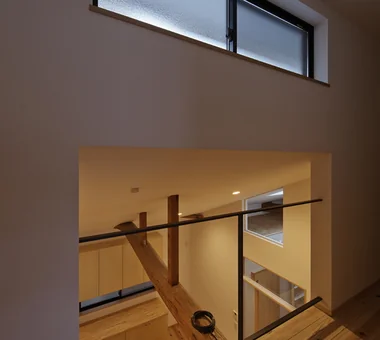
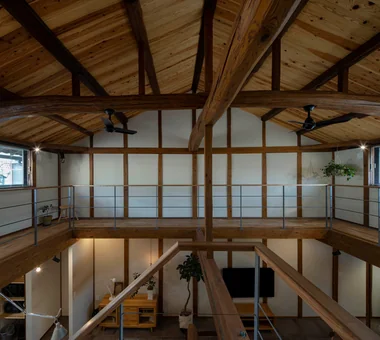
While double‑height spaces provide a strong sense of openness, they can also feel austere if not carefully managed. In homes for antique enthusiasts, introducing beams and tactile materials helps to impart warmth to the vertical volume. Exposed reclaimed timber beams, such as those salvaged from traditional houses, contribute a depth of texture unique to aged wood and bring composure to the whole space. Bringing soft natural light in through high windows highlights the surfaces of furniture, flooring and reclaimed timber, enriching their expression. Combining iron balustrades or vintage pendant lighting within the void can create a coherent material narrative. Because double‑height spaces influence acoustics and heating/cooling performance, it is important to plan insulation and air circulation with care to ensure long‑term comfort.

  • Residence in Nishikyogoku|Homes for Antique Enthusiasts
    Residence in Nishikyogoku
    In-Ex Design Co., Ltd.
    In-Ex Design Co., Ltd.
    4-59 Takanoizumicho, Sakyo Ward, Kyoto City, Kyoto Prefecture
    Exposed Beam
    Two-Family House
    Renovation
    Renovation
    ReclaimedTimber
    ExposedBeams
    TwoGenerationHouse
  • House in the Forest|Homes for Antique Enthusiasts
    House in the Forest
    AS IT IS Co., Ltd.
    AS IT IS Co., Ltd.
    576 O, Tsukuba City, Ibaraki Prefecture, Japan
    Wood Deck
    Exposed Beam
    Generational Home
    Renovation
    Kominka Restoration
  • Renovation of a Traditional Farmhouse with a Large Double-Height Space | Kitamachi House|Homes for Antique Enthusiasts
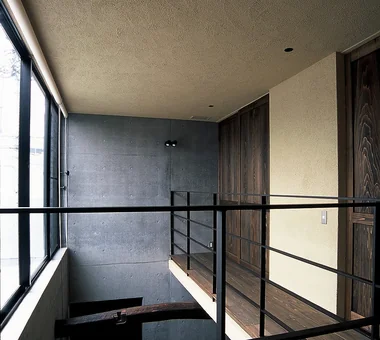
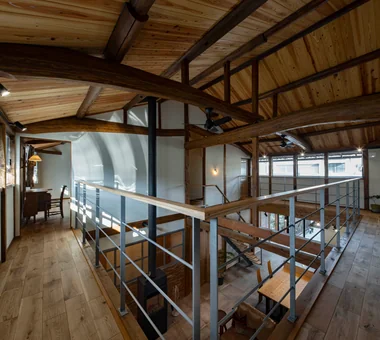
    View of the bedroom from the catwalk. Bookshelves are formed by utilizing the attic space under the lean-to roof.
    Yoshihiro Yamamoto Architects Associates
    Yoshihiro Yamamoto Architects Associates
    302, Zeniya Honpo Main Building, 14-6 Ishigatsujichō, Tennōji-ku, Osaka
    Island Kitchen
    Natural Materials
    Forever Home
    Exposed Beam
    Wood-Burning Stove
    Renovation
    Void
    Living with Cats
    Plaster Wall
    Kominka Restoration
    Japanese Modern
    TraditionalJapaneseHouseRenovation
    SeismicReinforcement
    ThermalInsulation
    TiledLivingRoom
  • Renovation of a Traditional Farmhouse with a Large Double-Height Space | Kitamachi House|Homes for Antique Enthusiasts
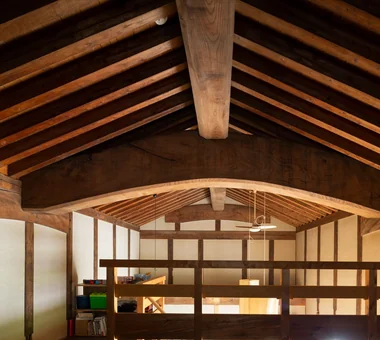
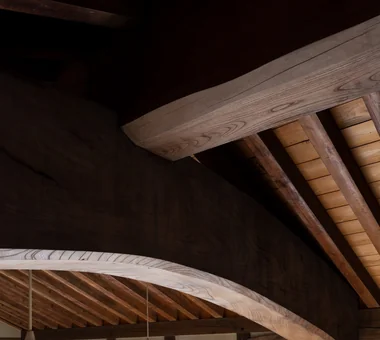
    A large gabled roof. The existing posts and beams, with their lustrous dark patina, were carefully polished by the client during the works.
    Yoshihiro Yamamoto Architects Associates
    Yoshihiro Yamamoto Architects Associates
    302, Zeniya Honpo Main Building, 14-6 Ishigatsujichō, Tennōji-ku, Osaka
    Island Kitchen
    Natural Materials
    Forever Home
    Exposed Beam
    Wood-Burning Stove
    Renovation
    Void
    Living with Cats
    Plaster Wall
    Kominka Restoration
    Japanese Modern
    TraditionalJapaneseHouseRenovation
    SeismicReinforcement
    ThermalInsulation
    TiledLivingRoom
  • House in the Forest|Homes for Antique Enthusiasts
    House in the Forest
    AS IT IS Co., Ltd.
    AS IT IS Co., Ltd.
    576 O, Tsukuba City, Ibaraki Prefecture, Japan
    Wood Deck
    Exposed Beam
    Generational Home
    Renovation
    Kominka Restoration
  • Renovation of a Traditional Farmhouse with a Large Double-Height Space | Kitamachi House|Homes for Antique Enthusiasts
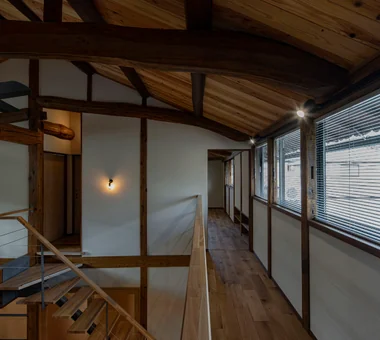
    A catwalk that also functions as structural reinforcement.
    Yoshihiro Yamamoto Architects Associates
    Yoshihiro Yamamoto Architects Associates
    302, Zeniya Honpo Main Building, 14-6 Ishigatsujichō, Tennōji-ku, Osaka
    Island Kitchen
    Natural Materials
    Forever Home
    Exposed Beam
    Wood-Burning Stove
    Renovation
    Void
    Living with Cats
    Plaster Wall
    Kominka Restoration
    Japanese Modern
    TraditionalJapaneseHouseRenovation
    SeismicReinforcement
    ThermalInsulation
    TiledLivingRoom

Homes for Antique Enthusiasts × Stylish Atriums

Exterior Strategies That Let Material Texture Define the Home, Harmonizing with an Antique Aesthetic

Homes for Antique Enthusiasts |Stylish Exteriors

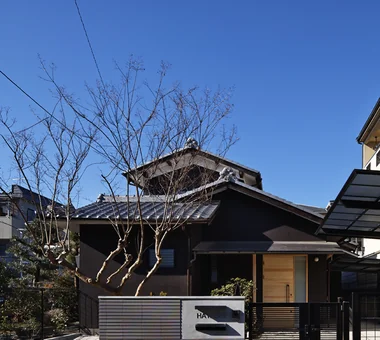
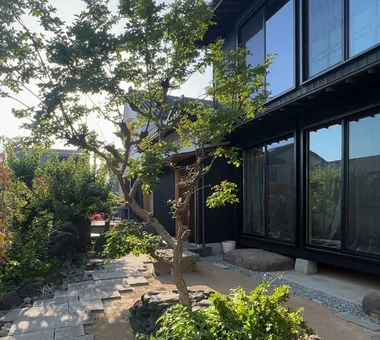
For the exteriors of homes favoring antiques, it is important not to rely on excessive ornamentation but to let the inherent qualities of materials speak. Finishes such as plaster, timber cladding and brick — materials that develop character over time — naturally relate to the atmosphere of antique furniture. Introducing wood or iron for window frames and entrance doors imparts a composed, grounded presence to the whole house. There is a growing approach of expressing individuality in otherwise simple box forms purely through materiality. When designing an exterior, consider not only how materials will appear initially but also their appearance after years of weathering and their maintenance requirements. Exteriors that gain depth and nuance at 10 or 20 years contribute to lasting attachment to the home.

  • A Traditional House in Kyotango|Homes for Antique Enthusiasts
    Over the years, the road level rose, and the entrance is now reached by descending the stone steps.
    Tetsuya Kimura Architects
    Tetsuya Kimura Architects
    5-5-5-505 Nishikōji, Minoh, Osaka, Japan
    Timber Frame
    Exposed Beam
    Generational Home
    Reclaimed Wood
    Authentic Garden
    Renovation
    Void
    Solid Wood
    Kominka Restoration
    Traditional Japanese House
  • Residence in Kamiuma|Homes for Antique Enthusiasts
    Residence in Kamiuma
    Naoko Matsumoto Architects & Associates
    Naoko Matsumoto Architects & Associates
    1304 Park Front Nakano Arai Yakushi, 5-5-10 Arai, Nakano-ku, Tokyo, Japan
    Urban House
    Terrace
    Narrow House
    Tsubo Garden
    Lattice
    Wet-Engawa
    Capturing Light
    Japanese Modern
  • Machiya in Sumiyoshi, Osaka|Homes for Antique Enthusiasts
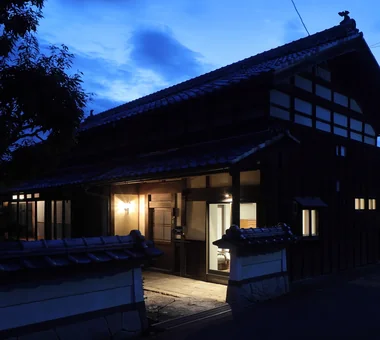
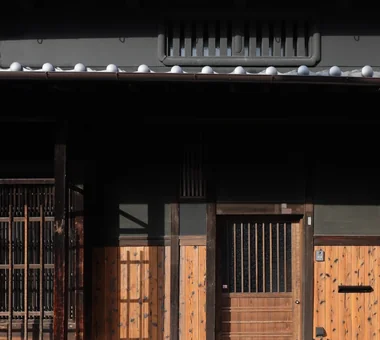
    The ōdo gate with its entrance door and smaller pedestrian door was remodeled to accommodate everyday use.
    Tetsuya Kimura Architects
    Tetsuya Kimura Architects
    5-5-5-505 Nishikōji, Minoh, Osaka, Japan
    Shoji
    Exposed Beam
    Generational Home
    Reclaimed Wood
    Authentic Garden
    Renovation
    Kominka Restoration
    Capturing Light
    Reclaimed Beam
    Traditional Japanese House
    MachiyaRenovation
    RadiantHeatingAndCooling
  • Tower of Light and Wind|Homes for Antique Enthusiasts
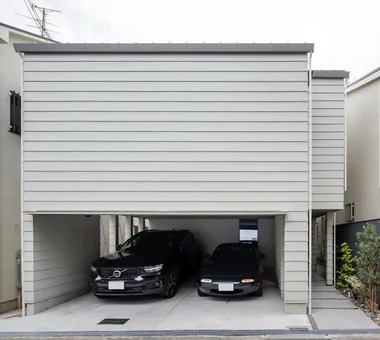
    The parking area connects to the approach, creating a semi-outdoor space.
    Kumi Inoue Architects
    Kumi Inoue Architects
    2-6-15 Kuwazu, Higashisumiyoshi-ku, Osaka City, Osaka Prefecture
    Antique Furniture
    Garage House
    Reclaimed Wood
    Narrow House
    Capturing Light
    Built-in Garage
    Skip Floor
    GarageHouse
    BuiltInGarage
    AntiqueFurniture
    SplitLevelFloor
    CompactHousing
  • Residence in Nishikyogoku|Homes for Antique Enthusiasts
    Residence in Nishikyogoku
    In-Ex Design Co., Ltd.
    In-Ex Design Co., Ltd.
    4-59 Takanoizumicho, Sakyo Ward, Kyoto City, Kyoto Prefecture
    Exposed Beam
    Two-Family House
    Renovation
    Renovation
    ReclaimedTimber
    ExposedBeams
    TwoGenerationHouse
  • Renovation of an Urban Residence Retaining a Kura | Abeno Residence|Homes for Antique Enthusiasts
    The approach: the added shed was removed and existing garden stones were reused and rearranged.
    Yoshihiro Yamamoto Architects Associates
    Yoshihiro Yamamoto Architects Associates
    302, Zeniya Honpo Main Building, 14-6 Ishigatsujichō, Tennōji-ku, Osaka
    Japanese House
    Island Kitchen
    Natural Materials
    Exposed Beam
    Reclaimed Wood
    Renovation
    Kominka Restoration
    Reclaimed Beam
    Traditional Japanese House
    Japanese Modern
    SeismicRetrofit
    SeismicAssessment
    ThermalUpgrade
    Kura
    Herringbone

Homes for Antique Enthusiasts × Stylish Exteriors

  • Layouts Enhancing a Sense of Openness
    House with Second-Floor Living Room|Pros and Cons|Layouts Enhancing a Sense of Openness
    2026-01-27|Qurasuki Editorial Department
  • An Additional Living Room Where Interior and Exterior Merge
    House with Outdoor Living Space|Custom Home Examples by Architectural Offices|An Additional Living Room Where Interior and Exterior Merge
    2026-05-13|Qurasuki Editorial Department
  • A Home Designed to Support a Cat's Free‑Spirited Life
    Homes Designed for Living with Cats|Introduction to Architecture Firms|A Home Designed to Support a Cat's Free‑Spirited Life
    2026-05-11|Qurasuki Editorial Department
  • Designing for Appropriate Interpersonal Distances
    Two-Generation Home|Pros and Cons|Designing for Appropriate Interpersonal Distances
    2026-01-27|Qurasuki Editorial Department
  • A Home Where Two Families Coexist Harmoniously
    Two-Generation Home|Custom Home Examples by Architectural Offices|A Home Where Two Families Coexist Harmoniously
    2026-05-11|Qurasuki Editorial Department
  • Living Abundantly in Small Spaces
    Compact House|Introduction to Architecture Firms|Living Abundantly in Small Spaces
    2026-05-11|Qurasuki Editorial Department
  • TOP
  • 〉Column
  • 〉Homes for Antique Enthusiasts
  • 〉Introduction to Examples by Floor Plan & Room Type
Tips for connecting what you love with your home
English
Translated automatically
日本語 (ja) 简体中文 (zh-hans) 繁體中文 (zh-hant) English (en)
  • #High Airtightness and High Insulation
  • #Open Kitchen
  • #Diatomaceous Earth
  • #Shop-House
  • #Toplight
  • #Japanese House
  • #Second House
  • #Hilltop House
  • #Wooden Sash
  • #Work Flow
  • #Home with Margins
  • #Brick
  • #Hidden Storage
  • #Living with a Dog
  • #Independent Kitchen
  • #Doma Storage
  • #Wheelchair Accessible
  • #Gardening
  • #Industrial
  • #Urban House
  • #Doma Living
  • #Beach House
  • #Golf
  • #Natural Garden
  • #Mountain Cabin
  • #Pet Washing Area
  • #Inner Balcony
  • #Green Wall
  • #Family closet
  • #White House
  • #Doma Kitchen
  • #Skeleton Remodeling
  • #Cafe Style
  • #Custom Kitchen
  • #Solar Panel
  • #Apartment Renovation
  • Announcements | Architecture Firm | Construction company | Frequently Asked Questions | Column
  • © Qurasuki.All Rights Reserved. | Terms of Service | Privacy | Operations
Please configure your cookie settings.
  • Our website uses cookies to enhance site usability.
  • Some cookies are necessary for the proper functioning of our services.
  • For more details, please refer to Cookie Policy.
  • Accept all cookies
  • Reject non-essential cookies