Archiplace
House with a Wood Deck|Home Building Q&A
Author: Qurasuki Editorial Department
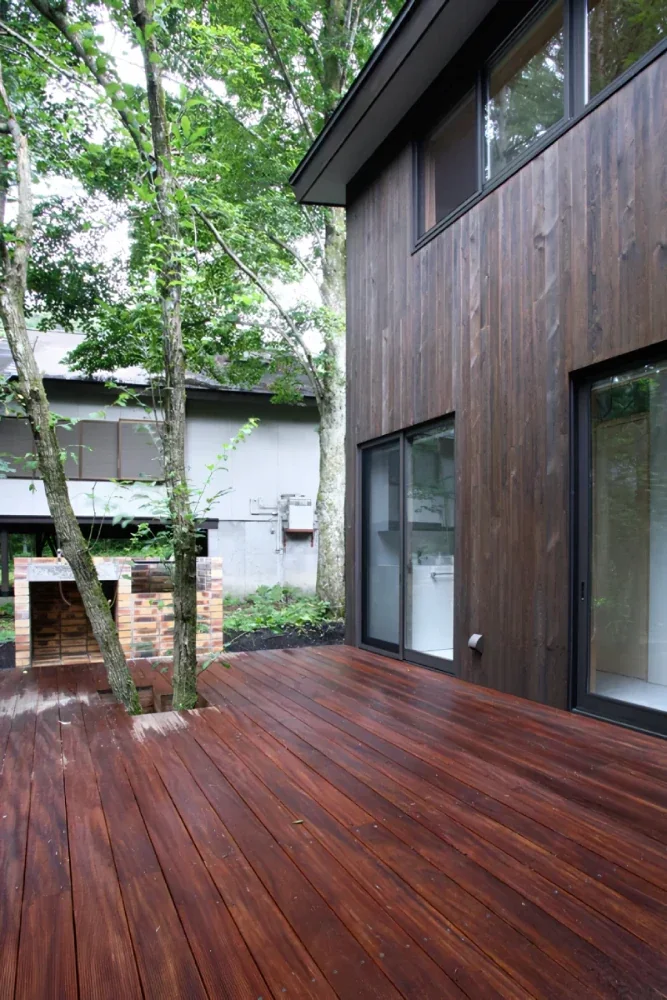
In homes with a wood deck, it is important to consider not only its role as a passageway from the interior to the garden, but also how much outdoor living time is integrated into daily life. It can serve as a space for dining, gatherings, or children's play, or be viewed as a spot to gaze at the garden and feel the outdoor air. Usability and lifestyle vary based on site sunlight, surrounding sightlines, and connections to the garden. Furthermore, because wood changes in color and expression over time, embracing aging is part of the selection process. Because it is an outdoor space, exposure to rain, UV rays, and maintenance burdens are also relevant. For homes with a wood deck, we organize questions regarding intended use times, site conditions, family life, and material changes.
What is a wood deck?
It refers to floor-like spaces set outdoors utilizing timber or wood-based materials. Placed between living rooms and gardens, they serve outdoor living spots for dining, resting, and child play. They fulfill roles as intermediate domains connecting interiors and gardens, with durability and maintainability shifting by materials and structures.
What wood types are used for wood decks?
Natural woods utilize hardwoods like uban/ipe, western red cedar, and cypress. Durability, hardness, color tones, aging changes, and pricing vary by tree species. Additionally, composite artificial woods combining wood flour and resins are options. Choosing based on appearance, installation environment, and maintenance effort allowances is important.
How are wood deck subfloors and structures planned?
Generally, post columns stand on pier stones or foundations, framing subfloors like joists, upon which decking materials lay. Because outdoor sections face rainwater and ground moisture, evaluating drainage/ventilation and preservation/termite countermeasures matching materials is crucial. Parts adjoining building structures require attention to waterproofing and weatherproofing around exterior walls and sashes.
Why are gaps needed between wood deck flooring materials?
Providing gaps between decking boards facilitates rainwater drainage downward and maintains dry conditions. However, required gap dimensions vary by wood types, construction methods, and dry-wet expansion/contraction. Excessively narrow gaps impact drainage and cleaning; excessively wide gaps impact walking usability, making construction matching material dimensions critical.
What maintenance differences exist between natural and artificial wood?
Natural woods vary in weather resistance by tree species, undergoing color shifts or surface splinters from UV rays and rain. Artificial woods generally suppress care like painting, though surface soiling and color shifts occur by product. Selecting based on maintenance frequencies and appreciation of natural wood aging changes is recommended.
How should wood deck heights be determined?
Aligning heights close to living room floors connects lines of sight and circulation from indoors to outdoors. Conversely, floor heights and level differences from ground planes may necessitate safety measures like fall prevention. Wheelchair or stroller uses demand planning encompassing slopes and doorway widths beyond level steps.
What waterproofing and weatherproofing points require care on wood decks?
Where buildings adjoin wood decks, appropriately detailing flashing and waterproofing layers prevents rainwater infiltration from exterior walls or openings. Sweep-out window surrounds particularly require careful planning of deck heights and drainage paths to prevent indoor water ingress. Integrally planning with building structures mandates checking waterproofing and weatherproofing from design stages.
What benefits do roofs offer wood decks?
Providing roofs or deep eaves facilitates outdoor spatial utility while suppressing sunlight and rain impacts. This shields summer solar radiation and reduces weathering exposures on outdoor furniture and decking. When providing roofs, examining daylighting, airflow, and exterior balance with buildings is recommended.
What is the service life of wood decks?
Service life defies uniform timelines, shifting widely by tree species, material quality, construction methods, weather exposures, and maintenance states. High-durability species do not immune to degradation, making periodic checks of subfloor posts and framing alongside decking important. Assessing replacement timings via structural states, not just appearance, offers peace of mind.
How should wood decks connect with living rooms?
Providing large openings and approximating indoor/deck heights facilitates connecting lines of sight and circulation. Adopting fixtures like pocket doors securing large openings enables using indoor and outdoor spaces continuously during pleasant seasons. Planning indoor-outdoor connections while confirming level steps, waterproofing, and insulation performance is important.
Does moisture accumulate beneath wood decks?
Decks close to ground planes accumulate moisture if floor ventilation is insufficient. Because moisture causes wood rot, securing drainage/ventilation and performing preservative/anti-termite measures matching materials is crucial. Utilizing deck undersides for storage requires verifying ventilation and rainwater ingress.
How do wood deck costs vary by material?
Material costs vary by tree species and artificial wood, with totals shifting by deck area, foundations, subfloors, handrails, and roof provisions. Comparing initial costs alongside future maintenance like painting and replacements clarifies material differences. Comparing estimates across multiple specifications is also effective.
Can vegetable gardening and gardening be enjoyed on wood decks?
Gardening can be enjoyed by placing planters or providing planting spaces adjoining decks. Because watering wets decks, deciding planter positions considering drainage and drying ease is recommended. Designing cleanable circulation prevents soil and fertilizer residues on decks.
How do wood decks accommodate future renovations?
When surface decking degrades while subfloors and posts remain sound, replacing decking boards is viable. However, rot extending to subfloors demands more than partial repairs. Recording installation materials and structures during construction aids post-renovation checks for future re-surfacing.
What points should be communicated to designers when planning wood decks?
Conveying specific uses—like dining, chair relaxing, or child play spots—is vital. Sharing natural versus artificial wood preferences, maintenance effort tolerances, and roof/blind requirements facilitates specification examination. Inspecting actual decks to confirm material textures is also effective.




 House with Outdoor Living Space|Home Building Q&A
 House with Skip Floors|Home Building Q&A
 A Home for Living with Antiques|Key Points for Home Building
 A Home for Enjoying Movies|Introduction to Architecture Firms
 Stylish Residential Approaches|Home Building Q&A
 Stylish Dining Spaces|Home Building Q&A