Qurasuki
Image Room Tour Project Event List Column
Favorites
Image
Room Tour
Project
Event
Professional
Lifestyle Diagnosis
The Slow-Living in Harmony with Nature Type
The Open to Light and Wind Type
The Private Courtyard for Inner Peace Type
The Mobility and Travel-Loving Garage Type
The Simple and Functional Minimalist Type
The Japanese Modern Fusion Type
The Antique and Story-Filled Living Type
The Art and Creation-Loving Creator Type
The DIY Life-Building Practitioner Type
The Music and Culture Immersion Type
The Cooking and Wine-Loving Gourmet Type
The Health-Conscious Fitness Type
The Living with Pets as Partners Type
The Urban Stylish Type
The Work-Life Integration Type
The Sea and Scenery-Loving Resort Type
The Industrial Design-Inspired Type
The Secret Hideout Hobbyist Type
Personal Color Diagnosis
Warm Spring
Cool Summer
Warm Autumn
Cool Winter
Translated automatically
日本語 (ja) 简体中文 (zh-hans) 繁體中文 (zh-hant) English (en)
Login
User Registration
Publish
Use
Advertise with Us
Frequently Asked Questions
Announcements
Operations
Column
Hotel‑inspired Residence
株式会社 SPAZIO建築設計事務所
株式会社 SPAZIO建築設計事務所

Hotel‑inspired Residence|Introduction to Examples by Floor Plan & Room Type|A Home That Elevates Everyday Life: Materials, Lighting, and Breathing Space That Create Comfort

Author: Qurasuki Editorial Department
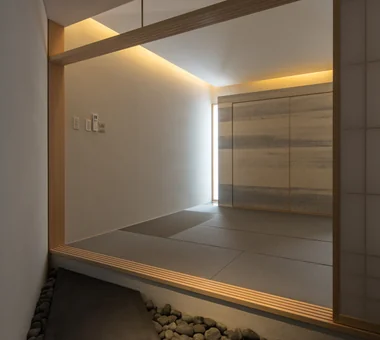
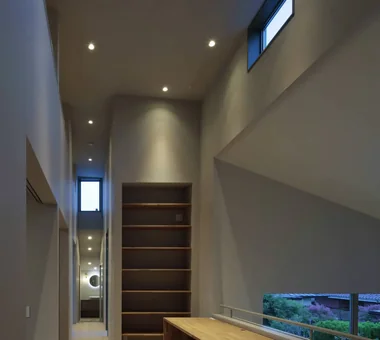
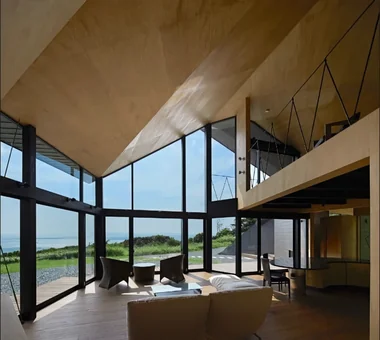
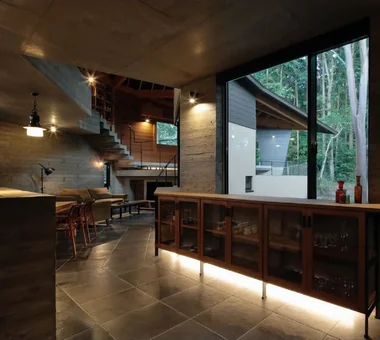
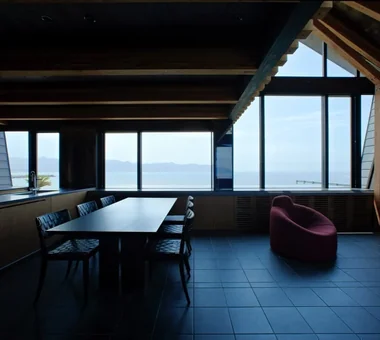
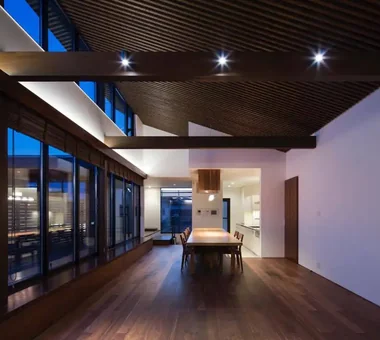
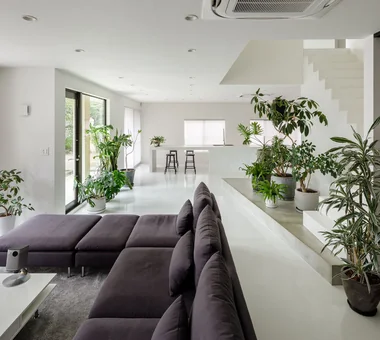
A hotel-like home does not simply pursue glamour; it is a residence that establishes a calm living environment by creating coherence throughout the entire space. Concealed storage strategies that minimize signs of day-to-day life, the soft effects of indirect lighting, and interiors unified by consistent materiality introduce an element of exceptional comfort into everyday living. Increasingly, designs combine stone-look tiles with timber finishes to reconcile warmth and a sense of luxury. Floor plans that emphasize clear sightlines make spaces feel more expansive than their measured area. Hotel-like homes—carefully planned not only in terms of equipment but also acoustics, lighting, and the presentation of storage—are supported as residences that calmly organize hectic daily life.

  • Villa Escargot|Hotel‑inspired Residence
    Villa Escargot
    Takeshi Hirobe Architects
    Takeshi Hirobe Architects
    1-13-2 Suwa, Takatsu-ku, Kawasaki, Kanagawa, Japan
    One-Room Space
    Open House
    Vacation Home
    Built-in Kitchen
    Picture Window
    Ocean View House
    Hotel-like
    Large Opening
  • House in Himeshima|Hotel‑inspired Residence
    House in Himeshima
    Abax Architects
    Abax Architects
    203 Higashi-Shin Building, 1-7-12 Awaza, Nishi-ku, Osaka City, Osaka Prefecture
    Luxury home
    Resort Style
    Picture Window
    Symbolic Tree
    Hotel-like
    Luxury Modern
    Closed to Outside, Open to Inside
    Large Opening
    Void
    glass staircase
  • one sapce villa|Hotel‑inspired Residence
    one sapce villa
    Naoko Matsumoto Architects & Associates
    Naoko Matsumoto Architects & Associates
    1304 Park Front Nakano Arai Yakushi, 5-5-10 Arai, Nakano-ku, Tokyo, Japan
    Open House
    Living with Nature
    Proportion
    Wood-Burning Stove
    Sense of Openness
    Terrace
    Ocean View House
    Void
    Visual Control
    Outdoor Living
  • House OTF|Hotel‑inspired Residence
    House OTF
    Far East Design Lab.
    Far East Design Lab.
    Cercle Akasaka 1F, 4-2-25 Akasaka, Minato-ku, Tokyo
    Natural Garden
    Resort Style
    Pool
    Hotel-like
    Luxury Modern
    Wooden Sash
    Void
    Custom-built vanity
    Capturing Light
    Outdoor Living
    OutdoorLiving
    Pool
    ResortStyle
    WoodenSashes
    Atrium
  • VILLA MKZ|Hotel‑inspired Residence
    VILLA MKZ
    Takeshi Hirobe Architects
    Takeshi Hirobe Architects
    1-13-2 Suwa, Takatsu-ku, Kawasaki, Kanagawa, Japan
    Luxury home
    Exposed Concrete
    Picture Window
    Piano
    Terrace
    Ocean View House
    Hotel-like
    Luxury Modern
    Built-in Garage
    ANNEX
  • House in Minamimorimachi|Hotel‑inspired Residence
    House in Minamimorimachi
    Abax Architects
    Abax Architects
    203 Higashi-Shin Building, 1-7-12 Awaza, Nishi-ku, Osaka City, Osaka Prefecture
    Resort Style
    Picture Window
    Parallel Kitchen & Dining
    Indoor Plants
    Spiral Staircase
    Terrace
    Penthouse
    Hotel-like
    Island Kitchen
    Luxury Modern
    Penthouse
    BarbecueTerrace
    ResortStyle

Hotel‑inspired Residence

Refined yet Relaxing: Achieving Cohesive Interiors in a Hotel-Like Home

Hotel‑inspired Residence |Stylish Living-Dining-Kitchen Space

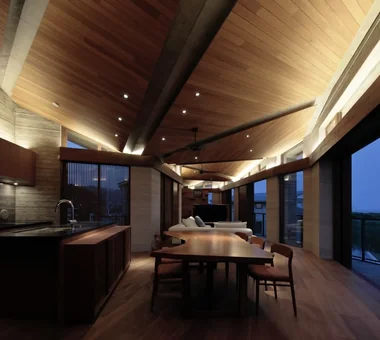
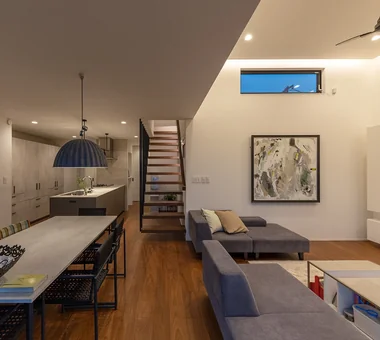
In a hotel-like living-dining-kitchen (LDK), harmonizing the materiality of furniture, floors, walls, and lighting produces an overall sense of calm. A restrained palette reduces visual noise and can make the living area feel larger. Incorporating indirect ceiling lighting to create distinct daytime and nighttime atmospheres is a popular approach. Concentrating kitchen storage along wall planes and minimizing the visibility of appliances helps neutralize everyday clutter. While aiming for the comfort of a hotel lounge, residential design must also address domestic circulation and maintainability. An LDK designed with both appearance and everyday usability in mind contributes to long-term comfort and liveability.

  • Villa Escargot|Hotel‑inspired Residence
    Villa Escargot
    Takeshi Hirobe Architects
    Takeshi Hirobe Architects
    1-13-2 Suwa, Takatsu-ku, Kawasaki, Kanagawa, Japan
    One-Room Space
    Open House
    Vacation Home
    Built-in Kitchen
    Picture Window
    Ocean View House
    Hotel-like
    Large Opening
  • A House with a Deck Opening onto the View|Hotel‑inspired Residence
    A House with a Deck Opening onto the View
    AtelierMA
    AtelierMA
    2B Yanakada Building, 3-13-2 Tabata, Kita-ku, Tokyo
    Hilltop House
    Night View
    Simple Modern
    Bath Court
    Balcony
    Hotel-like
    Large Opening
    Wood Deck
    Outdoor Living
  • PHASE DANCE|Hotel‑inspired Residence
    PHASE DANCE
    Takeshi Hirobe Architects
    Takeshi Hirobe Architects
    1-13-2 Suwa, Takatsu-ku, Kawasaki, Kanagawa, Japan
    Natural Garden
    Wall Bookshelf
    Exposed Concrete
    Vacation Home
    Picture Window
    Terrace
    Hotel-like
    Contemporary
    Exposed rafters
  • Villa SSK|Hotel‑inspired Residence
    Villa SSK
    Takeshi Hirobe Architects
    Takeshi Hirobe Architects
    1-13-2 Suwa, Takatsu-ku, Kawasaki, Kanagawa, Japan
    Doma Living
    Mountain View House
    Dog Run
    Vacation Home
    Picture Window
    Water Basin
    Ocean View House
    Hotel-like
    Glass-Walled Garage
    Living with a Dog
  • Makizukadai House, Sakai|Hotel‑inspired Residence
    Makizukadai House, Sakai
    Kumi Inoue Architects
    Kumi Inoue Architects
    2-6-15 Kuwazu, Higashisumiyoshi-ku, Osaka City, Osaka Prefecture
    Luxury home
    Calm Presence
    White House
    Hotel-like
    Large Opening
    Japanese Modern
    Continuous Window
    Lattice
    Skip Floor
    Built-in Garage
  • IMAGINE|Hotel‑inspired Residence
    A white-based interior enveloped by a vibrant array of lush indoor plants
    KICHI ARCHITECTURAL DESIGN
    KICHI ARCHITECTURAL DESIGN
    4-6-3 Kenkyu Gakuen, Tsukuba City, Ibaraki Prefecture, Japan
    Mortex
    Built-in Furniture
    Built-in Kitchen
    Indoor Plants
    Hotel-like
    Luxury Modern
    Reading Room
    Renovation
    Renovation
    CustomKitchen
    Mortex
    BuiltInFurniture
    IndoorPlants

Hotel‑inspired Residence × Stylish Living-Dining-Kitchen Space

Seamless Indoor–Outdoor Living: Enjoying a Comfortable Terrace in a Hotel-Like Home

Hotel‑inspired Residence |Stylish Terrace

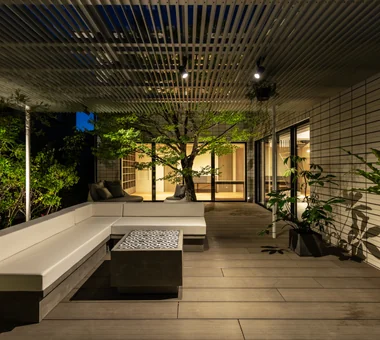
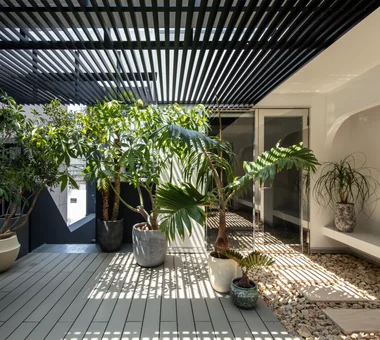
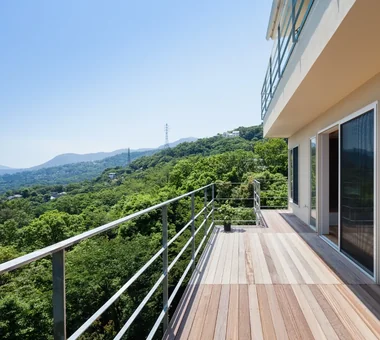
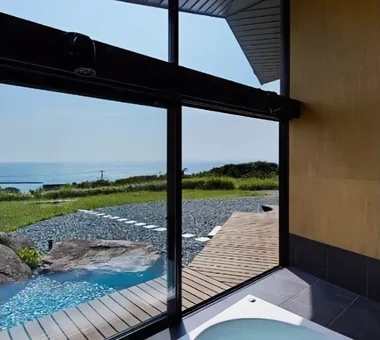
In hotel-like homes, terraces are increasingly planned not as mere outdoor appendages but as extensions of the interior. A terrace that connects flush with the living area expands sightlines and makes the entire LDK feel more open. Unifying floor finishes in tones similar to the interior softens the boundary between inside and out, creating spatial continuity. Combining screening walls or planting to control external views produces a tranquil semi-outdoor space. Deep overhangs to modulate sunlight while enabling use as an outdoor living room are also popular. Terraces that allow casual dining or reading add a sense of leisure to daily life.
  • House in Kita-Mikunigaoka|Hotel‑inspired Residence
    House in Kita-Mikunigaoka
    Abax Architects
    Abax Architects
    203 Higashi-Shin Building, 1-7-12 Awaza, Nishi-ku, Osaka City, Osaka Prefecture
    Natural Garden
    Resort Style
    Solar Panel
    Terrace
    Hotel-like
    Luxury Modern
    Open-Air Bath
    Outdoor Living
    Renovation
    Renovation
    OutdoorLiving
    ResortStyle
  • House in Minamimorimachi|Hotel‑inspired Residence
    House in Minamimorimachi
    Abax Architects
    Abax Architects
    203 Higashi-Shin Building, 1-7-12 Awaza, Nishi-ku, Osaka City, Osaka Prefecture
    Resort Style
    Picture Window
    Parallel Kitchen & Dining
    Indoor Plants
    Spiral Staircase
    Terrace
    Penthouse
    Hotel-like
    Island Kitchen
    Luxury Modern
    Penthouse
    BarbecueTerrace
    ResortStyle
  • House in Ashiya|Hotel‑inspired Residence
    House in Ashiya
    Abax Architects
    Abax Architects
    203 Higashi-Shin Building, 1-7-12 Awaza, Nishi-ku, Osaka City, Osaka Prefecture
    Natural Garden
    Resort Style
    Water Basin
    Balcony
    Scenic View
    Wooden Sash
    Semi-Basement
    Second-Floor Living
    Fully Openable Sash
    Exposed rafters
    ScenicView
    2FLDK
    ResortStyle
    ReflectingPool
    ExposedBeams
  • House in Nishiokamoto II|Hotel‑inspired Residence
    House in Nishiokamoto II
    Abax Architects
    Abax Architects
    203 Higashi-Shin Building, 1-7-12 Awaza, Nishi-ku, Osaka City, Osaka Prefecture
    Sloped Site
    Mountain View House
    Resort Style
    Corner Window
    Balcony
    Scenic View
    Hotel-like
    Second-Floor Living
    Continuous Window
    Skip Floor
    ScenicViews
    ResortStyle
    SkipFloor
    2FLDK
  • one sapce villa|Hotel‑inspired Residence
    one sapce villa
    Naoko Matsumoto Architects & Associates
    Naoko Matsumoto Architects & Associates
    1304 Park Front Nakano Arai Yakushi, 5-5-10 Arai, Nakano-ku, Tokyo, Japan
    Open House
    Living with Nature
    Proportion
    Wood-Burning Stove
    Sense of Openness
    Terrace
    Ocean View House
    Void
    Visual Control
    Outdoor Living
  • PHASE DANCE|Hotel‑inspired Residence
    PHASE DANCE
    Takeshi Hirobe Architects
    Takeshi Hirobe Architects
    1-13-2 Suwa, Takatsu-ku, Kawasaki, Kanagawa, Japan
    Natural Garden
    Wall Bookshelf
    Exposed Concrete
    Vacation Home
    Picture Window
    Terrace
    Hotel-like
    Contemporary
    Exposed rafters

Hotel‑inspired Residence × Stylish Terrace

A Hotel-Like Bathroom That Quietly Relieves the Day's Fatigue: Enhancing Comfort with Quality Materials and Light

Hotel‑inspired Residence |Stylish Bathrooms

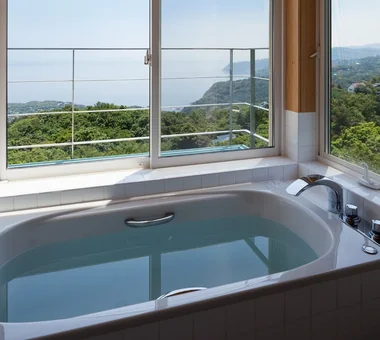
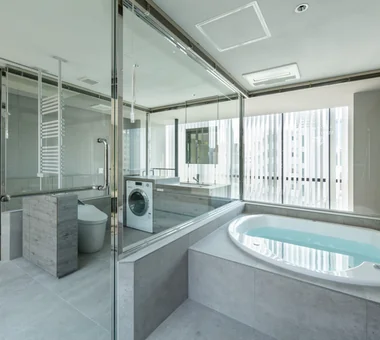
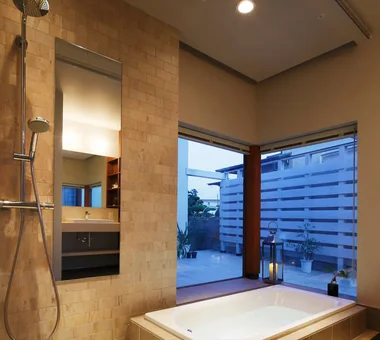
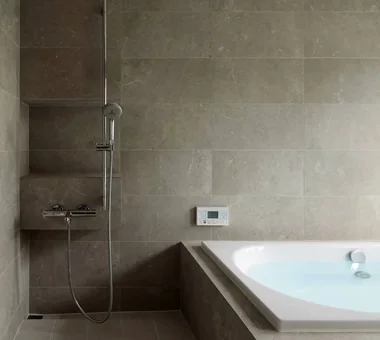
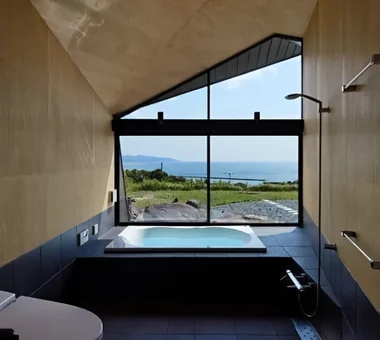
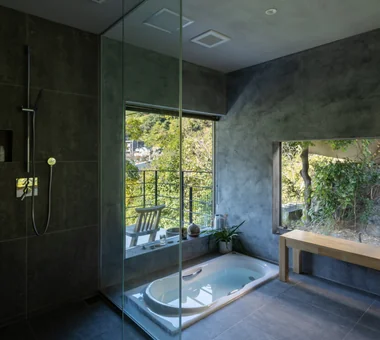
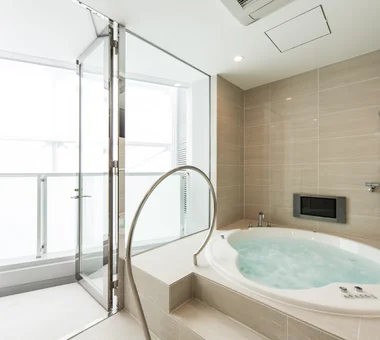
Material selection that balances cleanliness and calm is essential in a hotel-like bathroom. Stone-look tiles and textured panels help create a simple yet refined environment. Concealing light sources and employing soft indirect illumination fosters a relaxing atmosphere. Increasingly, designs use glass to gently connect the powder room and bathing area, visually expanding the space. In residential settings, attention to thermal performance and ease of cleaning is indispensable. Features such as bathroom heating to reduce winter temperature differentials and materials resistant to limescale reconcile aesthetic longevity with everyday convenience. A bathroom designed with comfort and practicality in mind raises overall satisfaction with the home.

  • Irita Beach House|Hotel‑inspired Residence
    Irita Beach House
    Far East Design Lab.
    Far East Design Lab.
    Cercle Akasaka 1F, 4-2-25 Akasaka, Minato-ku, Tokyo
    Open House
    Doma Living
    Sense of Openness
    Resort Style
    Built-in Kitchen
    Terrace
    Hotel-like
    Wooden Sash
    Custom-built vanity
    DIY
    ResortStyle
    Terrace
    EarthenFloorLivingRoom
    WoodenSashWindows
    DIY
  • House OTF|Hotel‑inspired Residence
    House OTF
    Far East Design Lab.
    Far East Design Lab.
    Cercle Akasaka 1F, 4-2-25 Akasaka, Minato-ku, Tokyo
    Natural Garden
    Resort Style
    Pool
    Hotel-like
    Luxury Modern
    Wooden Sash
    Void
    Custom-built vanity
    Capturing Light
    Outdoor Living
    OutdoorLiving
    Pool
    ResortStyle
    WoodenSashes
    Atrium
  • Villa Escargot|Hotel‑inspired Residence
    Villa Escargot
    Takeshi Hirobe Architects
    Takeshi Hirobe Architects
    1-13-2 Suwa, Takatsu-ku, Kawasaki, Kanagawa, Japan
    One-Room Space
    Open House
    Vacation Home
    Built-in Kitchen
    Picture Window
    Ocean View House
    Hotel-like
    Large Opening
  • House in Himeshima|Hotel‑inspired Residence
    House in Himeshima
    Abax Architects
    Abax Architects
    203 Higashi-Shin Building, 1-7-12 Awaza, Nishi-ku, Osaka City, Osaka Prefecture
    Luxury home
    Resort Style
    Picture Window
    Symbolic Tree
    Hotel-like
    Luxury Modern
    Closed to Outside, Open to Inside
    Large Opening
    Void
    glass staircase
  • House in Nishiokamoto II|Hotel‑inspired Residence
    House in Nishiokamoto II
    Abax Architects
    Abax Architects
    203 Higashi-Shin Building, 1-7-12 Awaza, Nishi-ku, Osaka City, Osaka Prefecture
    Sloped Site
    Mountain View House
    Resort Style
    Corner Window
    Balcony
    Scenic View
    Hotel-like
    Second-Floor Living
    Continuous Window
    Skip Floor
    ScenicViews
    ResortStyle
    SkipFloor
    2FLDK
  • Villa Escargot|Hotel‑inspired Residence
    Villa Escargot
    Takeshi Hirobe Architects
    Takeshi Hirobe Architects
    1-13-2 Suwa, Takatsu-ku, Kawasaki, Kanagawa, Japan
    One-Room Space
    Open House
    Vacation Home
    Built-in Kitchen
    Picture Window
    Ocean View House
    Hotel-like
    Large Opening

Hotel‑inspired Residence × Stylish Bathrooms

Exterior Design for Hotel-Like Homes: Creating Refinement in the Streetscape through Materiality and Shadow

Hotel‑inspired Residence |Stylish Exteriors

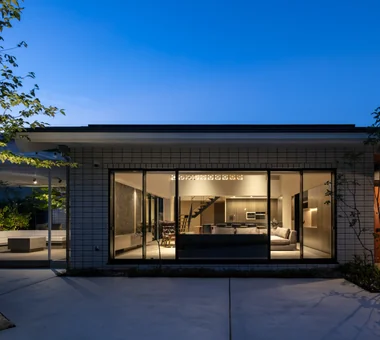
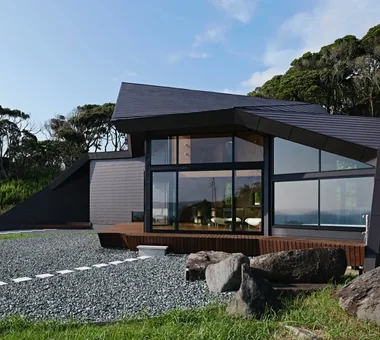
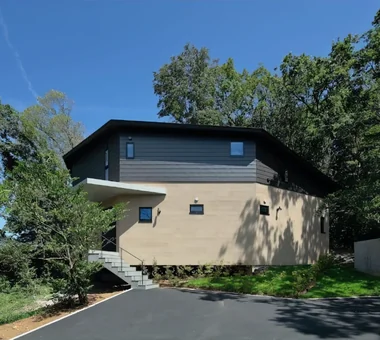
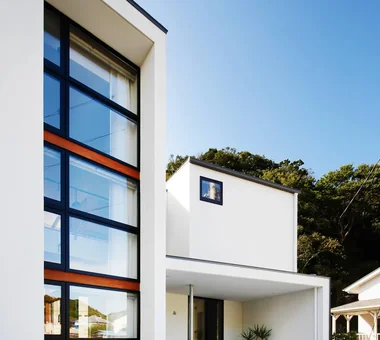
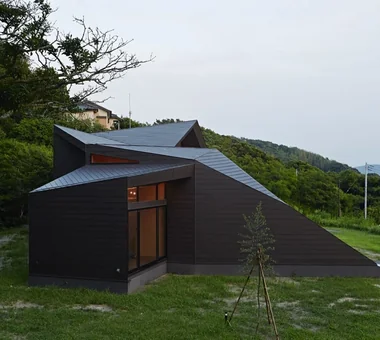
For the exterior of a hotel-like home, it is more important to refine material quality and building lines than to add ornamentation. A restrained façade with minimal projections emphasizes the contrast of light and shadow, yielding a composed appearance. Combining materials such as tile, rendered finishes, and metal cladding can achieve both a sense of refinement and durability. Thoughtful incorporation of planting and indirect exterior lighting can evoke the atmosphere of a hotel entrance after dark. Equally important is designing to preserve privacy by modulating external sightlines. Carefully resolving opening placements and the approach sequence results in a polished impression for the entire residence.

  • House in Kita-Mikunigaoka|Hotel‑inspired Residence
    House in Kita-Mikunigaoka
    Abax Architects
    Abax Architects
    203 Higashi-Shin Building, 1-7-12 Awaza, Nishi-ku, Osaka City, Osaka Prefecture
    Natural Garden
    Resort Style
    Solar Panel
    Terrace
    Hotel-like
    Luxury Modern
    Open-Air Bath
    Outdoor Living
    Renovation
    Renovation
    OutdoorLiving
    ResortStyle
  • Villa SSK|Hotel‑inspired Residence
    Villa SSK
    Takeshi Hirobe Architects
    Takeshi Hirobe Architects
    1-13-2 Suwa, Takatsu-ku, Kawasaki, Kanagawa, Japan
    Doma Living
    Mountain View House
    Dog Run
    Vacation Home
    Picture Window
    Water Basin
    Ocean View House
    Hotel-like
    Glass-Walled Garage
    Living with a Dog
  • Villa Escargot|Hotel‑inspired Residence
    Villa Escargot
    Takeshi Hirobe Architects
    Takeshi Hirobe Architects
    1-13-2 Suwa, Takatsu-ku, Kawasaki, Kanagawa, Japan
    One-Room Space
    Open House
    Vacation Home
    Built-in Kitchen
    Picture Window
    Ocean View House
    Hotel-like
    Large Opening
  • Villa Escargot|Hotel‑inspired Residence
    Villa Escargot
    Takeshi Hirobe Architects
    Takeshi Hirobe Architects
    1-13-2 Suwa, Takatsu-ku, Kawasaki, Kanagawa, Japan
    One-Room Space
    Open House
    Vacation Home
    Built-in Kitchen
    Picture Window
    Ocean View House
    Hotel-like
    Large Opening
  • PHASE DANCE|Hotel‑inspired Residence
    PHASE DANCE
    Takeshi Hirobe Architects
    Takeshi Hirobe Architects
    1-13-2 Suwa, Takatsu-ku, Kawasaki, Kanagawa, Japan
    Natural Garden
    Wall Bookshelf
    Exposed Concrete
    Vacation Home
    Picture Window
    Terrace
    Hotel-like
    Contemporary
    Exposed rafters
  • Irita Beach House|Hotel‑inspired Residence
    Irita Beach House
    Far East Design Lab.
    Far East Design Lab.
    Cercle Akasaka 1F, 4-2-25 Akasaka, Minato-ku, Tokyo
    Open House
    Doma Living
    Sense of Openness
    Resort Style
    Built-in Kitchen
    Terrace
    Hotel-like
    Wooden Sash
    Custom-built vanity
    DIY
    ResortStyle
    Terrace
    EarthenFloorLivingRoom
    WoodenSashWindows
    DIY

Hotel‑inspired Residence × Stylish Exteriors

  • Layouts Enhancing a Sense of Openness
    House with Second-Floor Living Room|Pros and Cons|Layouts Enhancing a Sense of Openness
    2026-01-27|Qurasuki Editorial Department
  • An Additional Living Room Where Interior and Exterior Merge
    House with Outdoor Living Space|Custom Home Examples by Architectural Offices|An Additional Living Room Where Interior and Exterior Merge
    2026-05-13|Qurasuki Editorial Department
  • A Home Designed to Support a Cat's Free‑Spirited Life
    Homes Designed for Living with Cats|Introduction to Architecture Firms|A Home Designed to Support a Cat's Free‑Spirited Life
    2026-05-11|Qurasuki Editorial Department
  • Designing for Appropriate Interpersonal Distances
    Two-Generation Home|Pros and Cons|Designing for Appropriate Interpersonal Distances
    2026-01-27|Qurasuki Editorial Department
  • A Home Where Two Families Coexist Harmoniously
    Two-Generation Home|Custom Home Examples by Architectural Offices|A Home Where Two Families Coexist Harmoniously
    2026-05-11|Qurasuki Editorial Department
  • Living Abundantly in Small Spaces
    Compact House|Introduction to Architecture Firms|Living Abundantly in Small Spaces
    2026-05-11|Qurasuki Editorial Department
  • TOP
  • 〉Column
  • 〉Hotel‑inspired Residence
  • 〉Introduction to Examples by Floor Plan & Room Type
Tips for connecting what you love with your home
English
Translated automatically
日本語 (ja) 简体中文 (zh-hans) 繁體中文 (zh-hant) English (en)
  • #Skeleton Remodeling
  • #Hilltop House
  • #Natural Garden
  • #Handcrafted Texture
  • #Pet Space
  • #Skeleton Staircase
  • #Couple Living
  • #Irregular Site
  • #Sauna
  • #Brick
  • #Charred Cedar
  • #Conservatory
  • #Utility room
  • #Japanese House
  • #Single-Story House
  • #One-Room Space
  • #Plasterer's Finish
  • #Housework Flow
  • #Home Theater
  • #Basement
  • #Gardening
  • #Open House
  • #Wall Bookshelf
  • #Luxury home
  • #Mindful Living
  • #Music Room
  • #Adaptable use
  • #Night View
  • #Wood Texture
  • #Authentic Garden
  • #Generational Home
  • #Atelier
  • #Sloped Site
  • #Solid Wood
  • #Breezy House
  • #Slope
  • Announcements | Architecture Firm | Construction company | Frequently Asked Questions | Column
  • © Qurasuki.All Rights Reserved. | Terms of Service | Privacy | Operations
Please configure your cookie settings.
  • Our website uses cookies to enhance site usability.
  • Some cookies are necessary for the proper functioning of our services.
  • For more details, please refer to Cookie Policy.
  • Accept all cookies
  • Reject non-essential cookies