Qurasuki
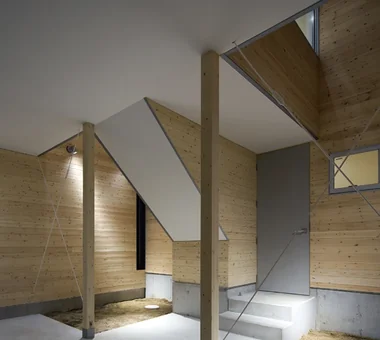
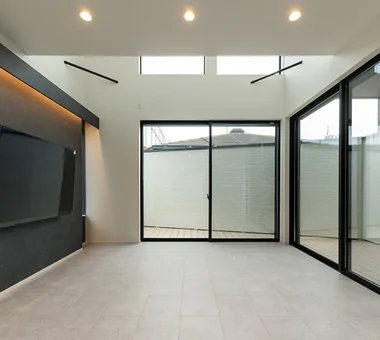
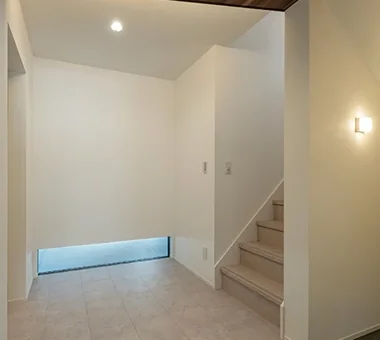

Image Room Tour Project Event List Column
Favorites
Image
Room Tour
Project
Event
Professional
Lifestyle Diagnosis
The Slow-Living in Harmony with Nature Type
The Open to Light and Wind Type
The Private Courtyard for Inner Peace Type
The Mobility and Travel-Loving Garage Type
The Simple and Functional Minimalist Type
The Japanese Modern Fusion Type
The Antique and Story-Filled Living Type
The Art and Creation-Loving Creator Type
The DIY Life-Building Practitioner Type
The Music and Culture Immersion Type
The Cooking and Wine-Loving Gourmet Type
The Health-Conscious Fitness Type
The Living with Pets as Partners Type
The Urban Stylish Type
The Work-Life Integration Type
The Sea and Scenery-Loving Resort Type
The Industrial Design-Inspired Type
The Secret Hideout Hobbyist Type
Personal Color Diagnosis
Warm Spring
Cool Summer
Warm Autumn
Cool Winter
Translated automatically
日本語 (ja) 简体中文 (zh-hans) 繁體中文 (zh-hant) English (en)
Login
User Registration
Publish
Use
Advertise with Us
Frequently Asked Questions
Announcements
Operations
Column
The Simple House
Abax Architects
Abax Architects

The Simple House|Custom Home Examples by Architectural Offices17Picks|The Richness of Negative Space

Author: Qurasuki Editorial Department
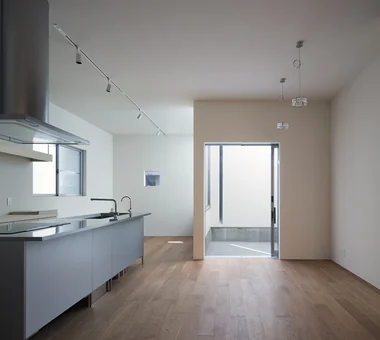
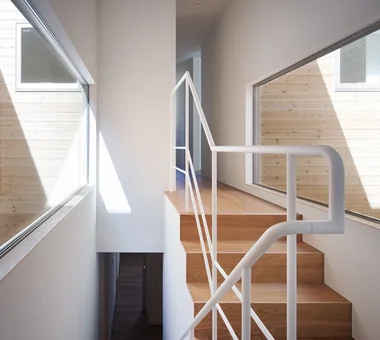
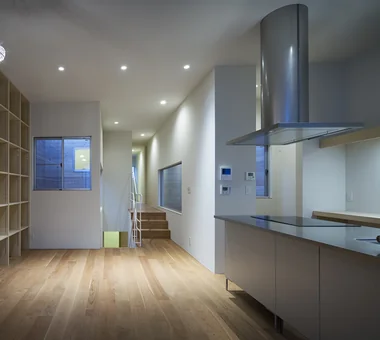
A "simple house" is not merely an empty space; it is a residence in which requisite elements are precisely arranged and materials, light, and spatial relationships are in quiet harmony. By removing unnecessary ornamentation, toning down the palette, and clarifying circulation, a sense of calm and comfort is generated in everyday life. In pursuing simplicity, the design office engages in thorough and meticulous examination of details—such as material textures, the proportions of openings, and the balance of ceiling heights. Beneath the apparent visual restraint resides a rich design intention. Here we introduce an example of a refined, simple dwelling where family life can unfold serenely.

  • House Living with the Sky|The Simple House
    Descending half a floor from the main entrance leads to the semi-basement, which houses the master bedroom and benefits from floor area ratio relief.
    Archiplace
    Archiplace
    502 Palm House Hatsudai, 1-20-2 Honmachi, Shibuya-ku, Tokyo
    Privacy
    Symbolic Tree
    Terrace
    Semi-Basement
    High Ceiling
    Diatomaceous Earth
    Skip Floor
    SkipFloor
    Terrace
    HighCeiling
    SemiBasement
    Privacy
  • starry|The Simple House
    starry
    *studioLOOP Architects
    *studioLOOP Architects
    3-8-4 Asahino, Itakura-machi, Ora-gun, Gunma Prefecture
    Natural Garden
    Breezy House
    Proportion
    Sense of Openness
    Simple Modern
    Picture Window
    Two-Family House
    Void
    Capturing Light
  • Flat with Raised Seating Area and Through-Passage | Tranquil House|The Simple House
    Openings conceal the window sash frames — a detail that subdues the typical condominium-like aesthetic.
    Yoshihiro Yamamoto Architects Associates
    Yoshihiro Yamamoto Architects Associates
    302, Zeniya Honpo Main Building, 14-6 Ishigatsujichō, Tennōji-ku, Osaka
    Couple Living
    Housework Flow
    Natural Modern
    Simple Modern
    Circulation Flow
    Apartment Renovation
    Natural Materials
    Minimal Life
    Home with Margins
    Renovation
  • Shimogamo House — Condominium Renovation with Terrace|The Simple House
    Shimogamo House — Condominium Renovation with Terrace
    Tokuhiro Norimatsu Architect
    Tokuhiro Norimatsu Architect
    2nd Floor, Okada Building, 2-25 Tsurumai Higashi-cho, Nara City, Nara Prefecture, Japan
    Pet-Friendly Materials
    Simple Modern
    Parallel Kitchen & Dining
    Apartment Renovation
    Terrace
    Island Kitchen
    Living with a Dog
    Flexible Partition
    Monotone
    Renovation

The Simple House

Takamatsu Shio-ue House

ARCHIXXX Satoru Shinno Architectural Design
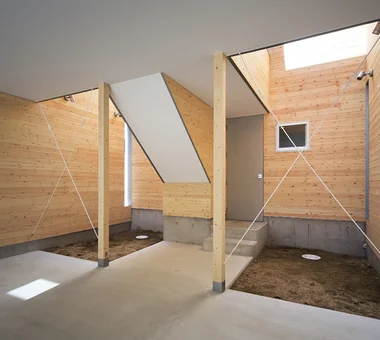
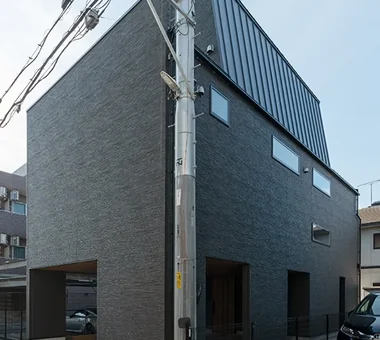
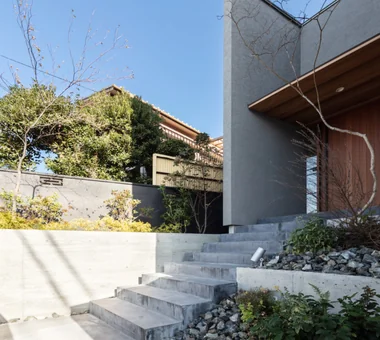
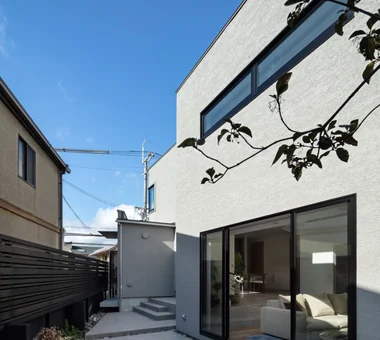
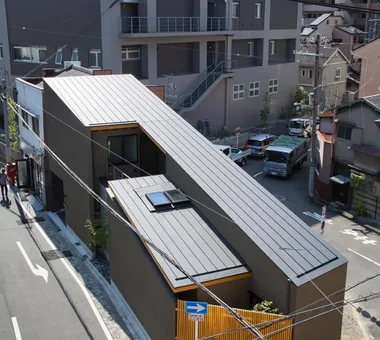
This residence was planned for a densely built-up residential area in Takamatsu, Kagawa Prefecture, where condominiums and other buildings stand side by side. A courtyard house and split-level floors were combined to secure light and a sense of openness while skillfully screening views from the surrounding area. Two courtyards were placed at the center of the building, protecting privacy from outside while bringing natural light and air into each space. Light also enters the four-car inner garage from the courtyards, keeping it bright during the day. Within the dense urban environment, the house creates a rich inward-looking way of living.
  • Takamatsu Shio-ue House
    Takamatsu Shio-ue House
    ARCHIXXX Satoru Shinno Architectural Design
    ARCHIXXX Satoru Shinno Architectural Design
    2-4-34 Minamimorimachi, Kita-ku, Osaka, Osaka Prefecture
    Wood Texture
    Solid Wood
    Simple Modern
    Inner Garage
    Closed to Outside, Open to Inside
    Capturing Light
    Skip Floor
  • Takamatsu Shio-ue House
    Takamatsu Shio-ue House
    ARCHIXXX Satoru Shinno Architectural Design
    ARCHIXXX Satoru Shinno Architectural Design
    2-4-34 Minamimorimachi, Kita-ku, Osaka, Osaka Prefecture
    Wood Texture
    Solid Wood
    Simple Modern
    Inner Garage
    Closed to Outside, Open to Inside
    Capturing Light
    Skip Floor
  • Takamatsu Shio-ue House
    Takamatsu Shio-ue House
    ARCHIXXX Satoru Shinno Architectural Design
    ARCHIXXX Satoru Shinno Architectural Design
    2-4-34 Minamimorimachi, Kita-ku, Osaka, Osaka Prefecture
    Wood Texture
    Solid Wood
    Simple Modern
    Inner Garage
    Closed to Outside, Open to Inside
    Capturing Light
    Skip Floor
  • Takamatsu Shio-ue House
    Takamatsu Shio-ue House
    ARCHIXXX Satoru Shinno Architectural Design
    ARCHIXXX Satoru Shinno Architectural Design
    2-4-34 Minamimorimachi, Kita-ku, Osaka, Osaka Prefecture
    Wood Texture
    Solid Wood
    Simple Modern
    Inner Garage
    Closed to Outside, Open to Inside
    Capturing Light
    Skip Floor
  • Takamatsu Shio-ue House
    Takamatsu Shio-ue House
    ARCHIXXX Satoru Shinno Architectural Design
    ARCHIXXX Satoru Shinno Architectural Design
    2-4-34 Minamimorimachi, Kita-ku, Osaka, Osaka Prefecture
    Wood Texture
    Solid Wood
    Simple Modern
    Inner Garage
    Closed to Outside, Open to Inside
    Capturing Light
    Skip Floor
  • Takamatsu Shio-ue House
    Takamatsu Shio-ue House
    ARCHIXXX Satoru Shinno Architectural Design
    ARCHIXXX Satoru Shinno Architectural Design
    2-4-34 Minamimorimachi, Kita-ku, Osaka, Osaka Prefecture
    Wood Texture
    Solid Wood
    Simple Modern
    Inner Garage
    Closed to Outside, Open to Inside
    Capturing Light
    Skip Floor

A House Opening Inward to Light and a Terrace

AtelierMA
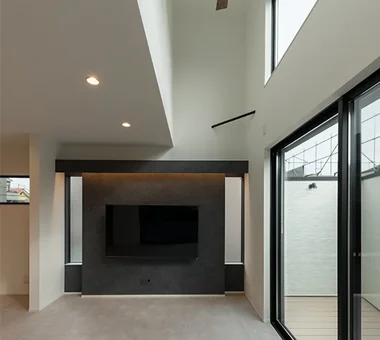
Set amid a dense urban residential setting, this three-story timber home deftly embraces light and a sense of spaciousness. A terrace is incorporated into its simple exterior, creating a calm streetscape while preserving privacy. Centered around a double-height void, the layout gently connects the floors, while light entering through clerestory windows lends the spaces a rich and varied character. A design that allows the presence of family members to be sensed throughout the home, together with open spaces that softly connect indoors and out, creates a comfortable sense of breathing room in urban life.
  • A House Opening Inward to Light and a Terrace
    A House Opening Inward to Light and a Terrace
    AtelierMA
    AtelierMA
    2B Yanakada Building, 3-13-2 Tabata, Kita-ku, Tokyo
    Sense of Openness
    Simple Modern
    Inner Garage
    Urban House
    Terrace
    Closed to Outside, Open to Inside
    Large Opening
    Void
    Capturing Light
  • A House Opening Inward to Light and a Terrace
    A House Opening Inward to Light and a Terrace
    AtelierMA
    AtelierMA
    2B Yanakada Building, 3-13-2 Tabata, Kita-ku, Tokyo
    Sense of Openness
    Simple Modern
    Inner Garage
    Urban House
    Terrace
    Closed to Outside, Open to Inside
    Large Opening
    Void
    Capturing Light
  • A House Opening Inward to Light and a Terrace
    A House Opening Inward to Light and a Terrace
    AtelierMA
    AtelierMA
    2B Yanakada Building, 3-13-2 Tabata, Kita-ku, Tokyo
    Sense of Openness
    Simple Modern
    Inner Garage
    Urban House
    Terrace
    Closed to Outside, Open to Inside
    Large Opening
    Void
    Capturing Light
  • A House Opening Inward to Light and a Terrace
    A House Opening Inward to Light and a Terrace
    AtelierMA
    AtelierMA
    2B Yanakada Building, 3-13-2 Tabata, Kita-ku, Tokyo
    Sense of Openness
    Simple Modern
    Inner Garage
    Urban House
    Terrace
    Closed to Outside, Open to Inside
    Large Opening
    Void
    Capturing Light
  • A House Opening Inward to Light and a Terrace
    A House Opening Inward to Light and a Terrace
    AtelierMA
    AtelierMA
    2B Yanakada Building, 3-13-2 Tabata, Kita-ku, Tokyo
    Sense of Openness
    Simple Modern
    Inner Garage
    Urban House
    Terrace
    Closed to Outside, Open to Inside
    Large Opening
    Void
    Capturing Light
  • A House Opening Inward to Light and a Terrace
    A House Opening Inward to Light and a Terrace
    AtelierMA
    AtelierMA
    2B Yanakada Building, 3-13-2 Tabata, Kita-ku, Tokyo
    Sense of Openness
    Simple Modern
    Inner Garage
    Urban House
    Terrace
    Closed to Outside, Open to Inside
    Large Opening
    Void
    Capturing Light

Steps V

Hirotaka Sato Architects
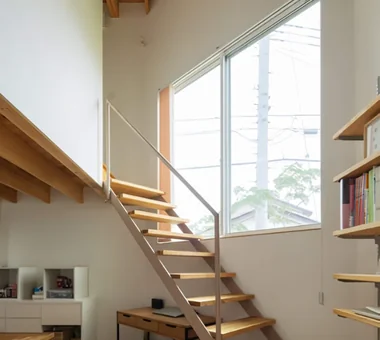
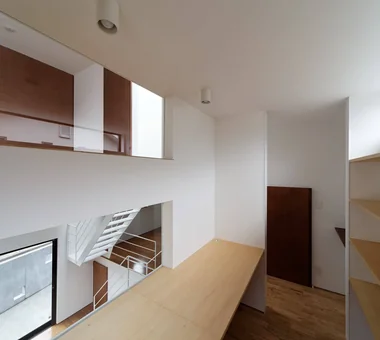
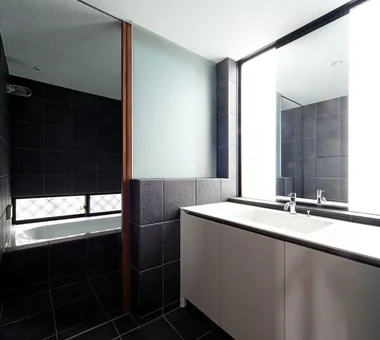
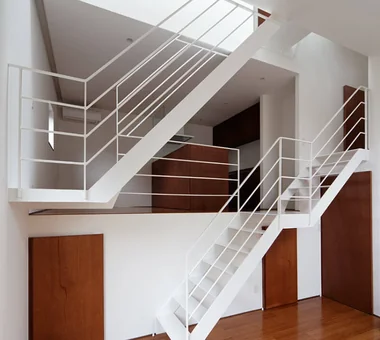
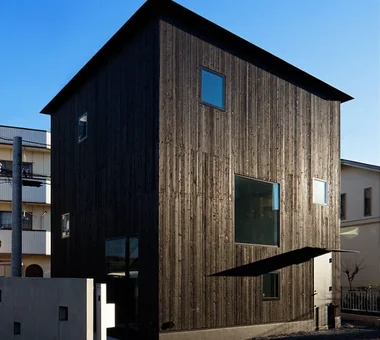
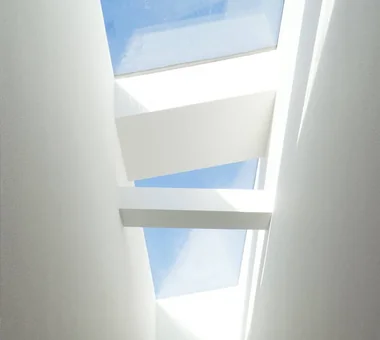
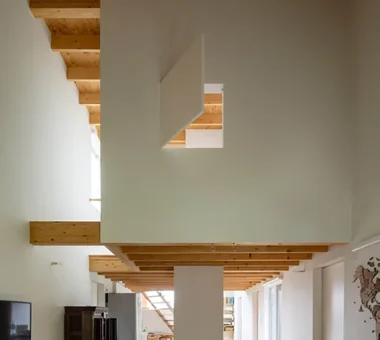
Although it is a two-story wooden house, its five floor levels gently connect the spaces throughout the home. A void, loft, underfloor storage, and terrace are integrated into the changes in level, creating a rich sense of spaciousness and functionality within a limited volume. By connecting the first floor continuously to the rooftop, the house achieves a cohesive way of living in which the presence and voices of family members naturally reach one another. The exterior walls are clad in yakisugi, while thermal-storage radiant floor heating provides both comfort and energy efficiency.
  • Steps V
    Steps V
    Hirotaka Sato Architects
    Hirotaka Sato Architects
    3F, 32 Shibakoen Building, 3-4-30 Shibakoen, Minato-ku, Tokyo
    Charred Cedar
    Built-in Kitchen
    Simple Modern
    Wood Siding
    Steel Staircase
    Void
    Custom-built vanity
    Skip Floor
  • Steps V
    Steps V
    Hirotaka Sato Architects
    Hirotaka Sato Architects
    3F, 32 Shibakoen Building, 3-4-30 Shibakoen, Minato-ku, Tokyo
    Charred Cedar
    Built-in Kitchen
    Simple Modern
    Wood Siding
    Steel Staircase
    Void
    Custom-built vanity
    Skip Floor
  • Steps V
    Steps V
    Hirotaka Sato Architects
    Hirotaka Sato Architects
    3F, 32 Shibakoen Building, 3-4-30 Shibakoen, Minato-ku, Tokyo
    Charred Cedar
    Built-in Kitchen
    Simple Modern
    Wood Siding
    Steel Staircase
    Void
    Custom-built vanity
    Skip Floor
  • Steps V
    Steps V
    Hirotaka Sato Architects
    Hirotaka Sato Architects
    3F, 32 Shibakoen Building, 3-4-30 Shibakoen, Minato-ku, Tokyo
    Charred Cedar
    Built-in Kitchen
    Simple Modern
    Wood Siding
    Steel Staircase
    Void
    Custom-built vanity
    Skip Floor
  • Steps V
    Steps V
    Hirotaka Sato Architects
    Hirotaka Sato Architects
    3F, 32 Shibakoen Building, 3-4-30 Shibakoen, Minato-ku, Tokyo
    Charred Cedar
    Built-in Kitchen
    Simple Modern
    Wood Siding
    Steel Staircase
    Void
    Custom-built vanity
    Skip Floor
  • Steps V
    Steps V
    Hirotaka Sato Architects
    Hirotaka Sato Architects
    3F, 32 Shibakoen Building, 3-4-30 Shibakoen, Minato-ku, Tokyo
    Charred Cedar
    Built-in Kitchen
    Simple Modern
    Wood Siding
    Steel Staircase
    Void
    Custom-built vanity
    Skip Floor

Main House and Detached Residence

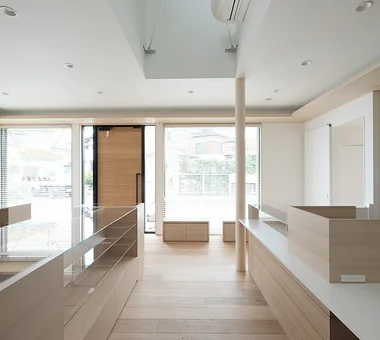
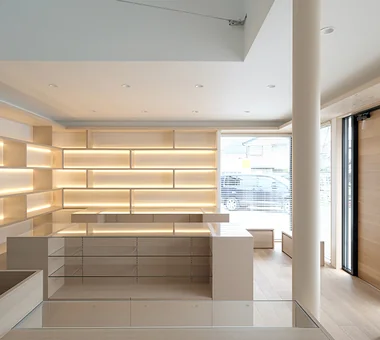
Mochizuki Architectural Atelier
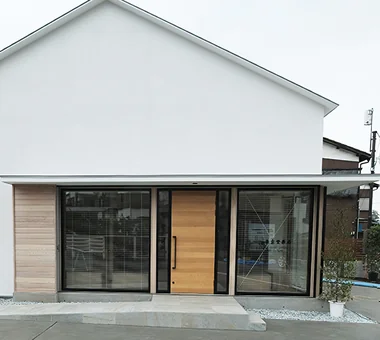
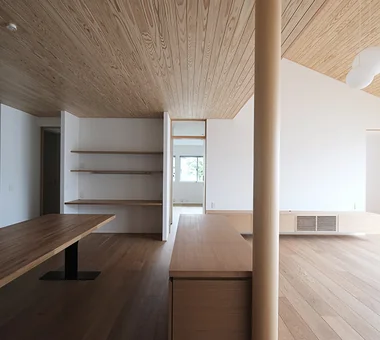
This project is the reconstruction of a mixed-use residence with an on-site pharmacy, long operated by the previous generation in the Tama suburbs. The site is elongated north–south; although a courtyard-type plan was initially considered, geomantic and house-configuration considerations led to dividing the program and advancing a two-building scheme comprising the main house and a separate shop building. The main house is a single-storey hipped-roof dwelling with generous eaves, while the shop building uses a gabled roof and a light, articulated design that accents the façade. The interior employs natural materials, with a design intent to achieve both a sense of cleanliness and a warm atmosphere.
  • Main House and Detached Residence
    Main House and Detached Residence
    Mochizuki Architectural Atelier
    Mochizuki Architectural Atelier
    2-23-1-1248 Yoyogi, Shibuya-ku, Tokyo / 614 Katakura-cho, Hachioji-shi, Tokyo
    Wood Plank Ceiling
    Shop-House
    Natural Materials
    MixedUseResidential
    WoodPlankCeiling
    NaturalMaterials
  • Main House and Detached Residence
    Main House and Detached Residence
    Mochizuki Architectural Atelier
    Mochizuki Architectural Atelier
    2-23-1-1248 Yoyogi, Shibuya-ku, Tokyo / 614 Katakura-cho, Hachioji-shi, Tokyo
    Wood Plank Ceiling
    Shop-House
    Natural Materials
    MixedUseResidential
    WoodPlankCeiling
    NaturalMaterials
  • Main House and Detached Residence
    Main House and Detached Residence
    Mochizuki Architectural Atelier
    Mochizuki Architectural Atelier
    2-23-1-1248 Yoyogi, Shibuya-ku, Tokyo / 614 Katakura-cho, Hachioji-shi, Tokyo
    Wood Plank Ceiling
    Shop-House
    Natural Materials
    MixedUseResidential
    WoodPlankCeiling
    NaturalMaterials
  • Main House and Detached Residence
    Main House and Detached Residence
    Mochizuki Architectural Atelier
    Mochizuki Architectural Atelier
    2-23-1-1248 Yoyogi, Shibuya-ku, Tokyo / 614 Katakura-cho, Hachioji-shi, Tokyo
    Wood Plank Ceiling
    Shop-House
    Natural Materials
    MixedUseResidential
    WoodPlankCeiling
    NaturalMaterials
  • Main House and Detached Residence
    Main House and Detached Residence
    Mochizuki Architectural Atelier
    Mochizuki Architectural Atelier
    2-23-1-1248 Yoyogi, Shibuya-ku, Tokyo / 614 Katakura-cho, Hachioji-shi, Tokyo
    Wood Plank Ceiling
    Shop-House
    Natural Materials
    MixedUseResidential
    WoodPlankCeiling
    NaturalMaterials
  • Main House and Detached Residence
    Main House and Detached Residence
    Mochizuki Architectural Atelier
    Mochizuki Architectural Atelier
    2-23-1-1248 Yoyogi, Shibuya-ku, Tokyo / 614 Katakura-cho, Hachioji-shi, Tokyo
    Wood Plank Ceiling
    Shop-House
    Natural Materials
    MixedUseResidential
    WoodPlankCeiling
    NaturalMaterials

N FLAT

kurachiffon Miki Takiuchi First-Class Architect’s Office
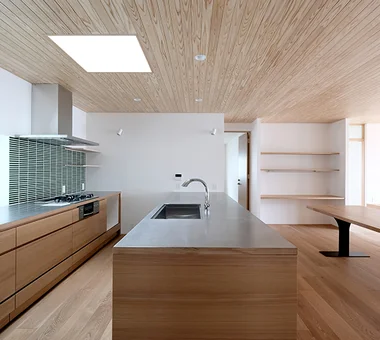
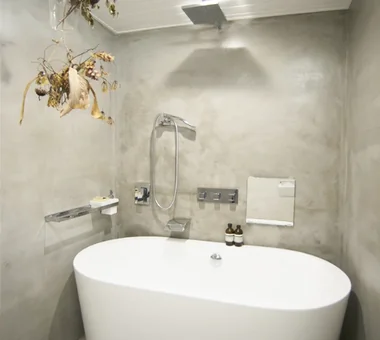
This renovation transforms the top-floor, 80-square-meter apartment, built 45 years ago, into a home where the residents can restore their physical and mental well-being in their own way. Making the most of the dynamic views toward Shinjuku and the high ceilings, the design creates a serene space centered on concrete beams and a monochrome palette. A blue entrance door, green accents, and artworks by friends add touches of color. With a mortar-finished bathroom and a kitchen with a counter facing the living space, the home combines the comfort of being released from the demands of busy everyday life with an openness that naturally draws people together.
  • N FLAT
    N FLAT
    kurachiffon Miki Takiuchi First-Class Architect’s Office
    kurachiffon Miki Takiuchi First-Class Architect’s Office
    2-6-11 Ikenohata, Taito-ku, Tokyo
    Display Storage
    Simple Modern
    Apartment Renovation
    Scenic View
    Material Texture
    High Ceiling
    Renovation
  • N FLAT
    N FLAT
    kurachiffon Miki Takiuchi First-Class Architect’s Office
    kurachiffon Miki Takiuchi First-Class Architect’s Office
    2-6-11 Ikenohata, Taito-ku, Tokyo
    Display Storage
    Simple Modern
    Apartment Renovation
    Scenic View
    Material Texture
    High Ceiling
    Renovation
  • N FLAT
    N FLAT
    kurachiffon Miki Takiuchi First-Class Architect’s Office
    kurachiffon Miki Takiuchi First-Class Architect’s Office
    2-6-11 Ikenohata, Taito-ku, Tokyo
    Display Storage
    Simple Modern
    Apartment Renovation
    Scenic View
    Material Texture
    High Ceiling
    Renovation
  • N FLAT
    N FLAT
    kurachiffon Miki Takiuchi First-Class Architect’s Office
    kurachiffon Miki Takiuchi First-Class Architect’s Office
    2-6-11 Ikenohata, Taito-ku, Tokyo
    Display Storage
    Simple Modern
    Apartment Renovation
    Scenic View
    Material Texture
    High Ceiling
    Renovation
  • N FLAT
    N FLAT
    kurachiffon Miki Takiuchi First-Class Architect’s Office
    kurachiffon Miki Takiuchi First-Class Architect’s Office
    2-6-11 Ikenohata, Taito-ku, Tokyo
    Display Storage
    Simple Modern
    Apartment Renovation
    Scenic View
    Material Texture
    High Ceiling
    Renovation
  • N FLAT
    N FLAT
    kurachiffon Miki Takiuchi First-Class Architect’s Office
    kurachiffon Miki Takiuchi First-Class Architect’s Office
    2-6-11 Ikenohata, Taito-ku, Tokyo
    Display Storage
    Simple Modern
    Apartment Renovation
    Scenic View
    Material Texture
    High Ceiling
    Renovation

KAN

JYU ARCHITECT
This apartment renovation maximizes the views from the 10th floor. Situated on a site blessed with city views to the east and Mount Fuji to the southwest, the layout of private rooms and the kitchen was reorganized so that the landscape can be enjoyed in everyday life. The shared space opens widely toward the views, the previously underutilized east deck was regenerated as an outdoor room connected to the kitchen, and movable partitions were introduced to reconcile openness with flexible use, creating a living environment that balances spaciousness and adaptability.
  • KAN
    KAN
    JYU ARCHITECT
    JYU ARCHITECT
    2-19-19 Nakane, Meguro-ku, Tokyo
    Sense of Openness
    Apartment Renovation
    Custom Kitchen
    Flexible Partition
    Outdoor Living
  • KAN
    KAN
    JYU ARCHITECT
    JYU ARCHITECT
    2-19-19 Nakane, Meguro-ku, Tokyo
    Sense of Openness
    Apartment Renovation
    Custom Kitchen
    Flexible Partition
    Outdoor Living
  • KAN
    KAN
    JYU ARCHITECT
    JYU ARCHITECT
    2-19-19 Nakane, Meguro-ku, Tokyo
    Sense of Openness
    Apartment Renovation
    Custom Kitchen
    Flexible Partition
    Outdoor Living
  • KAN
    KAN
    JYU ARCHITECT
    JYU ARCHITECT
    2-19-19 Nakane, Meguro-ku, Tokyo
    Sense of Openness
    Apartment Renovation
    Custom Kitchen
    Flexible Partition
    Outdoor Living
  • KAN
    KAN
    JYU ARCHITECT
    JYU ARCHITECT
    2-19-19 Nakane, Meguro-ku, Tokyo
    Sense of Openness
    Apartment Renovation
    Custom Kitchen
    Flexible Partition
    Outdoor Living
  • KAN
    KAN
    JYU ARCHITECT
    JYU ARCHITECT
    2-19-19 Nakane, Meguro-ku, Tokyo
    Sense of Openness
    Apartment Renovation
    Custom Kitchen
    Flexible Partition
    Outdoor Living

House Living with the Sky

Archiplace
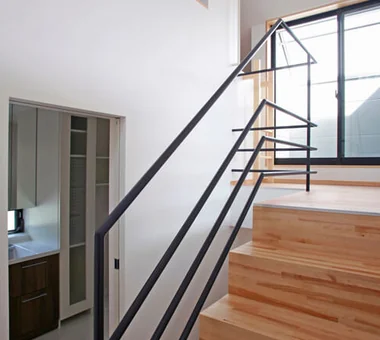
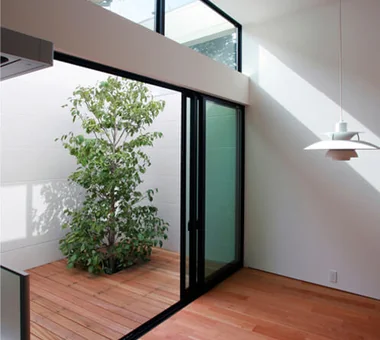
This dwelling, designed for a couple in their thirties and their child, adopts a simple, modern and natural aesthetic. To comply with strict area and height regulations, part of the volume is sunk as a semi‑basement, above which a two‑storey timber structure is arranged. A split‑level configuration from the semi‑basement up to the loft produces a sense of spatial expansiveness and an efficient domestic circulation. On the south side a walled deck terrace provides an outdoor space that integrates with the living‑dining‑kitchen, admitting light and ventilation so occupants can feel connected to nature despite the urban location.
  • House Living with the Sky
    Descending half a floor from the main entrance leads to the semi-basement, which houses the master bedroom and benefits from floor area ratio relief.
    Archiplace
    Archiplace
    502 Palm House Hatsudai, 1-20-2 Honmachi, Shibuya-ku, Tokyo
    Privacy
    Symbolic Tree
    Terrace
    Semi-Basement
    High Ceiling
    Diatomaceous Earth
    Skip Floor
    SkipFloor
    Terrace
    HighCeiling
    SemiBasement
    Privacy
  • House Living with the Sky
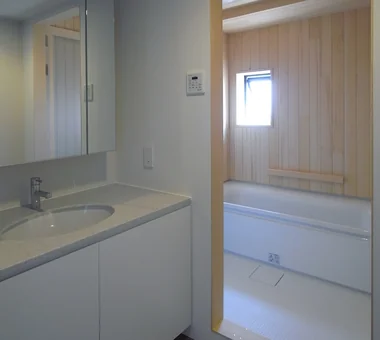
    A half-floor ascent from the washroom leads to a sunlit drying terrace that is shielded from external view.
    Archiplace
    Archiplace
    502 Palm House Hatsudai, 1-20-2 Honmachi, Shibuya-ku, Tokyo
    Privacy
    Symbolic Tree
    Terrace
    Semi-Basement
    High Ceiling
    Diatomaceous Earth
    Skip Floor
    SkipFloor
    Terrace
    HighCeiling
    SemiBasement
    Privacy
  • House Living with the Sky
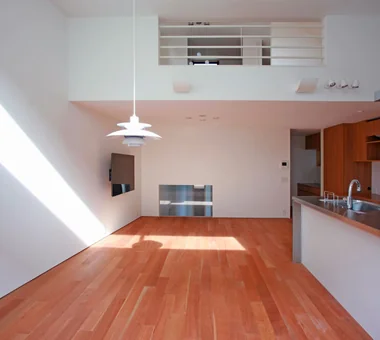
    The dining kitchen with its lofty ceiling is adorned with a pendant light, fulfilling the homeowners' aspiration.
    Archiplace
    Archiplace
    502 Palm House Hatsudai, 1-20-2 Honmachi, Shibuya-ku, Tokyo
    Privacy
    Symbolic Tree
    Terrace
    Semi-Basement
    High Ceiling
    Diatomaceous Earth
    Skip Floor
    SkipFloor
    Terrace
    HighCeiling
    SemiBasement
    Privacy
  • House Living with the Sky
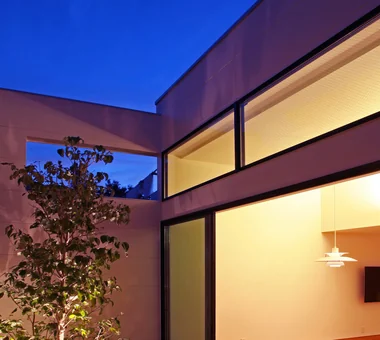
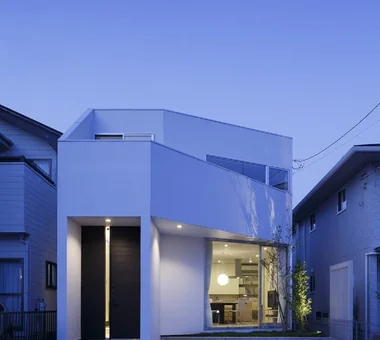
    The symbol tree illuminated at night is an evergreen dogwood (Hanamizuki).
    Archiplace
    Archiplace
    502 Palm House Hatsudai, 1-20-2 Honmachi, Shibuya-ku, Tokyo
    Privacy
    Symbolic Tree
    Terrace
    Semi-Basement
    High Ceiling
    Diatomaceous Earth
    Skip Floor
    SkipFloor
    Terrace
    HighCeiling
    SemiBasement
    Privacy
  • House Living with the Sky
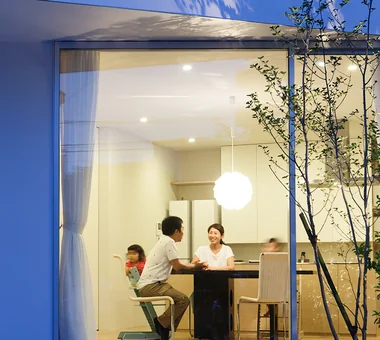
    From the kitchen, views extend to the sky and the symbolic tree, enhancing the connection with nature.
    Archiplace
    Archiplace
    502 Palm House Hatsudai, 1-20-2 Honmachi, Shibuya-ku, Tokyo
    Privacy
    Symbolic Tree
    Terrace
    Semi-Basement
    High Ceiling
    Diatomaceous Earth
    Skip Floor
    SkipFloor
    Terrace
    HighCeiling
    SemiBasement
    Privacy
  • House Living with the Sky
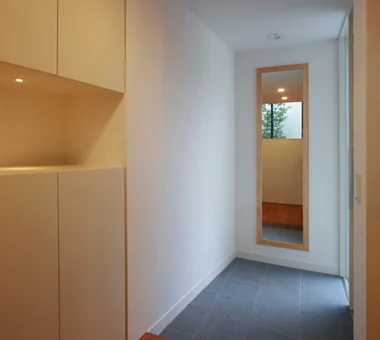
    The entrance hall includes a full-length mirror that reflects the symbolic tree, creating a welcoming visual motif.
    Archiplace
    Archiplace
    502 Palm House Hatsudai, 1-20-2 Honmachi, Shibuya-ku, Tokyo
    Privacy
    Symbolic Tree
    Terrace
    Semi-Basement
    High Ceiling
    Diatomaceous Earth
    Skip Floor
    SkipFloor
    Terrace
    HighCeiling
    SemiBasement
    Privacy

Park Street House

KICHI ARCHITECTURAL DESIGN
This residence, sited adjacent to a park in the city center, articulates a distinctive spatial composition through a triangular floor plan. It gently screens external sightlines while maintaining an open spatial character. An integrated rental space reconciles the need for privacy with a calibrated openness to the public realm. Internally, the program is compact and efficiently arranged, with streamlined circulation that connects the spaces without wasted movement.
  • Park Street House
    Park Street House
    KICHI ARCHITECTURAL DESIGN
    KICHI ARCHITECTURAL DESIGN
    4-6-3 Kenkyu Gakuen, Tsukuba City, Ibaraki Prefecture, Japan
    Courtyard
    Sense of Openness
    Simple Modern
    Workspace
    Closed to Outside, Open to Inside
    House with Doma
    Roof Balcony
    Borrowed Scenery
    Rental Space
  • Park Street House
    Park Street House
    KICHI ARCHITECTURAL DESIGN
    KICHI ARCHITECTURAL DESIGN
    4-6-3 Kenkyu Gakuen, Tsukuba City, Ibaraki Prefecture, Japan
    Courtyard
    Sense of Openness
    Simple Modern
    Workspace
    Closed to Outside, Open to Inside
    House with Doma
    Roof Balcony
    Borrowed Scenery
    Rental Space
  • Park Street House
    Park Street House
    KICHI ARCHITECTURAL DESIGN
    KICHI ARCHITECTURAL DESIGN
    4-6-3 Kenkyu Gakuen, Tsukuba City, Ibaraki Prefecture, Japan
    Courtyard
    Sense of Openness
    Simple Modern
    Workspace
    Closed to Outside, Open to Inside
    House with Doma
    Roof Balcony
    Borrowed Scenery
    Rental Space
  • Park Street House
    Park Street House
    KICHI ARCHITECTURAL DESIGN
    KICHI ARCHITECTURAL DESIGN
    4-6-3 Kenkyu Gakuen, Tsukuba City, Ibaraki Prefecture, Japan
    Courtyard
    Sense of Openness
    Simple Modern
    Workspace
    Closed to Outside, Open to Inside
    House with Doma
    Roof Balcony
    Borrowed Scenery
    Rental Space
  • Park Street House
    Park Street House
    KICHI ARCHITECTURAL DESIGN
    KICHI ARCHITECTURAL DESIGN
    4-6-3 Kenkyu Gakuen, Tsukuba City, Ibaraki Prefecture, Japan
    Courtyard
    Sense of Openness
    Simple Modern
    Workspace
    Closed to Outside, Open to Inside
    House with Doma
    Roof Balcony
    Borrowed Scenery
    Rental Space
  • Park Street House
    Park Street House
    KICHI ARCHITECTURAL DESIGN
    KICHI ARCHITECTURAL DESIGN
    4-6-3 Kenkyu Gakuen, Tsukuba City, Ibaraki Prefecture, Japan
    Courtyard
    Sense of Openness
    Simple Modern
    Workspace
    Closed to Outside, Open to Inside
    House with Doma
    Roof Balcony
    Borrowed Scenery
    Rental Space

House on Midori Hill

Abax Architects
A mixed-structure residence with a reinforced-concrete basement and a two‑storey timber construction, located in an upscale residential neighborhood in Toyonaka City, Osaka Prefecture. The double‑height living room, which serves as the heart of the home, faces a large south‑facing garden and forms an open space where interior and exterior are gently connected. The exterior is composed simply, and the interior is kept uncluttered by restraining unnecessary elements. By carefully refining materials and composition, the dwelling achieves a coexistence of tranquility and refined quality.
  • House on Midori Hill
    House on Midori Hill
    Abax Architects
    Abax Architects
    203 Higashi-Shin Building, 1-7-12 Awaza, Nishi-ku, Osaka City, Osaka Prefecture
    Natural Garden
    Simple Modern
    Picture Window
    Hotel-like
    Closed to Outside, Open to Inside
    Void
    Outdoor Living
    Built-in Garage
    Built-in Garage
    Closed to Outside, Open to Inside
    Atrium
  • House on Midori Hill
    House on Midori Hill
    Abax Architects
    Abax Architects
    203 Higashi-Shin Building, 1-7-12 Awaza, Nishi-ku, Osaka City, Osaka Prefecture
    Natural Garden
    Simple Modern
    Picture Window
    Hotel-like
    Closed to Outside, Open to Inside
    Void
    Outdoor Living
    Built-in Garage
    Built-in Garage
    Closed to Outside, Open to Inside
    Atrium
  • House on Midori Hill
    House on Midori Hill
    Abax Architects
    Abax Architects
    203 Higashi-Shin Building, 1-7-12 Awaza, Nishi-ku, Osaka City, Osaka Prefecture
    Natural Garden
    Simple Modern
    Picture Window
    Hotel-like
    Closed to Outside, Open to Inside
    Void
    Outdoor Living
    Built-in Garage
    Built-in Garage
    Closed to Outside, Open to Inside
    Atrium
  • House on Midori Hill
    House on Midori Hill
    Abax Architects
    Abax Architects
    203 Higashi-Shin Building, 1-7-12 Awaza, Nishi-ku, Osaka City, Osaka Prefecture
    Natural Garden
    Simple Modern
    Picture Window
    Hotel-like
    Closed to Outside, Open to Inside
    Void
    Outdoor Living
    Built-in Garage
    Built-in Garage
    Closed to Outside, Open to Inside
    Atrium
  • House on Midori Hill
    House on Midori Hill
    Abax Architects
    Abax Architects
    203 Higashi-Shin Building, 1-7-12 Awaza, Nishi-ku, Osaka City, Osaka Prefecture
    Natural Garden
    Simple Modern
    Picture Window
    Hotel-like
    Closed to Outside, Open to Inside
    Void
    Outdoor Living
    Built-in Garage
    Built-in Garage
    Closed to Outside, Open to Inside
    Atrium
  • House on Midori Hill
    House on Midori Hill
    Abax Architects
    Abax Architects
    203 Higashi-Shin Building, 1-7-12 Awaza, Nishi-ku, Osaka City, Osaka Prefecture
    Natural Garden
    Simple Modern
    Picture Window
    Hotel-like
    Closed to Outside, Open to Inside
    Void
    Outdoor Living
    Built-in Garage
    Built-in Garage
    Closed to Outside, Open to Inside
    Atrium

House in Oimazato

Kumi Inoue Architects
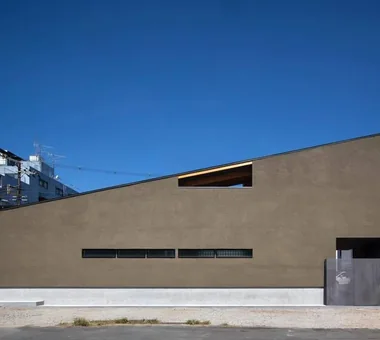
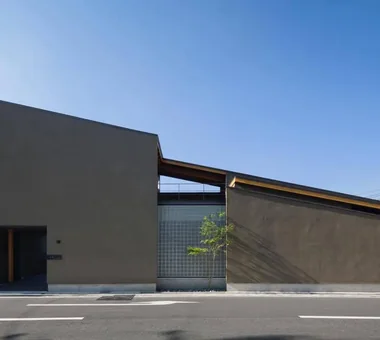
Situated on a corner lot fronting roads on three sides, this residence is designed for elderly occupants. A broad roof and enclosing walls shield the living spaces from external noise, while a daylighting strategy employing a courtyard, terraces and stepped roof planes creates an interior that is simultaneously sheltered and spacious. Clerestory windows and glass block panels admit soft natural light, preserve privacy from the street and ensure a bright, comfortable indoor environment. Sloped ceilings connect the corridor and rooms in a gentle sequence, allowing light and directed sightlines to pass through, resulting in a home that combines a sense of security with spatial richness.
  • House in Oimazato
    House in Oimazato
    Kumi Inoue Architects
    Kumi Inoue Architects
    2-6-15 Kuwazu, Higashisumiyoshi-ku, Osaka City, Osaka Prefecture
    Exposed Beam
    Terrace
    Japanese Modern
    Lattice
    Capturing Light
    Roof terrace
    Glass block
  • House in Oimazato
    House in Oimazato
    Kumi Inoue Architects
    Kumi Inoue Architects
    2-6-15 Kuwazu, Higashisumiyoshi-ku, Osaka City, Osaka Prefecture
    Exposed Beam
    Terrace
    Japanese Modern
    Lattice
    Capturing Light
    Roof terrace
    Glass block
  • House in Oimazato
    House in Oimazato
    Kumi Inoue Architects
    Kumi Inoue Architects
    2-6-15 Kuwazu, Higashisumiyoshi-ku, Osaka City, Osaka Prefecture
    Exposed Beam
    Terrace
    Japanese Modern
    Lattice
    Capturing Light
    Roof terrace
    Glass block
  • House in Oimazato
    House in Oimazato
    Kumi Inoue Architects
    Kumi Inoue Architects
    2-6-15 Kuwazu, Higashisumiyoshi-ku, Osaka City, Osaka Prefecture
    Exposed Beam
    Terrace
    Japanese Modern
    Lattice
    Capturing Light
    Roof terrace
    Glass block
  • House in Oimazato
    House in Oimazato
    Kumi Inoue Architects
    Kumi Inoue Architects
    2-6-15 Kuwazu, Higashisumiyoshi-ku, Osaka City, Osaka Prefecture
    Exposed Beam
    Terrace
    Japanese Modern
    Lattice
    Capturing Light
    Roof terrace
    Glass block
  • House in Oimazato
    House in Oimazato
    Kumi Inoue Architects
    Kumi Inoue Architects
    2-6-15 Kuwazu, Higashisumiyoshi-ku, Osaka City, Osaka Prefecture
    Exposed Beam
    Terrace
    Japanese Modern
    Lattice
    Capturing Light
    Roof terrace
    Glass block

HE10 — AICA Project Example Contest, Excellence Award

YIA Ishiue Yoshihiro Architectural Design Office
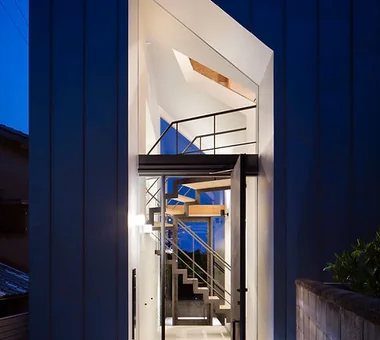
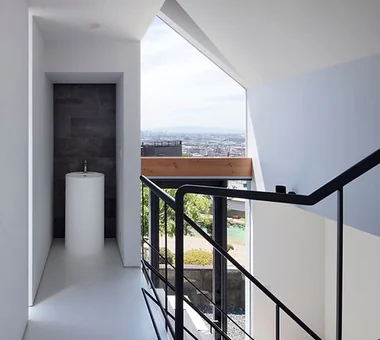
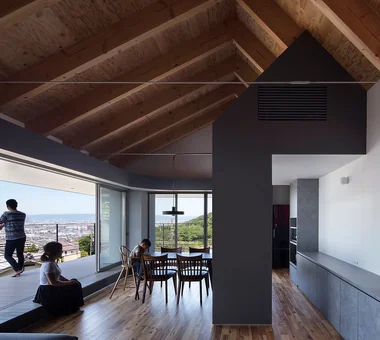
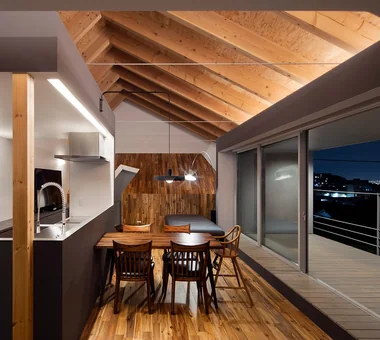
The site is located on the mid‑slope of Mount Ikoma. It is a flag lot with access from the east; to the west are views of Osaka Bay, the Akashi Kaikyō Bridge and the Rokko mountains, and to the north a cluster of cherry trees. The LDK is placed on the second floor to secure elevation and incorporate changing surroundings and vistas. A transparent entrance hall is located in the flagpole access strip, and intersecting stairs guide sightlines, connecting to the LDK through cuts in the ceiling and wall. A deep, L‑shaped, frame‑like balcony establishes continuity from interior to exterior. The ceiling is a modified gable form with exposed ascending rafters.
  • HE10 — AICA Project Example Contest, Excellence Award
    HE10 — AICA Project Example Contest, Excellence Award
    YIA Ishiue Yoshihiro Architectural Design Office
    YIA Ishiue Yoshihiro Architectural Design Office
    1572 Amagawataki-cho, Kishiwada, Osaka Prefecture, Japan
    Night View
    Exposed Beam
    Inner Balcony
    Hotel-like
    Second-Floor Living
    Large Opening
    High Ceiling
    Continuous Window
    Visual Control
    Outdoor Living
  • HE10 — AICA Project Example Contest, Excellence Award
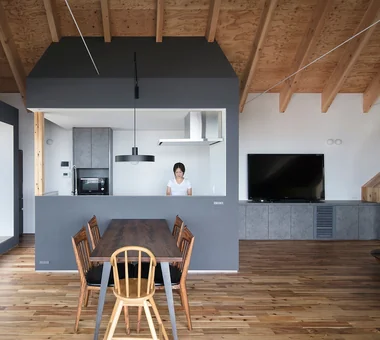
    A lowered ceiling creates a calm dining space for focused cooking
    YIA Ishiue Yoshihiro Architectural Design Office
    YIA Ishiue Yoshihiro Architectural Design Office
    1572 Amagawataki-cho, Kishiwada, Osaka Prefecture, Japan
    Night View
    Exposed Beam
    Inner Balcony
    Hotel-like
    Second-Floor Living
    Large Opening
    High Ceiling
    Continuous Window
    Visual Control
    Outdoor Living
  • HE10 — AICA Project Example Contest, Excellence Award
    HE10 — AICA Project Example Contest, Excellence Award
    YIA Ishiue Yoshihiro Architectural Design Office
    YIA Ishiue Yoshihiro Architectural Design Office
    1572 Amagawataki-cho, Kishiwada, Osaka Prefecture, Japan
    Night View
    Exposed Beam
    Inner Balcony
    Hotel-like
    Second-Floor Living
    Large Opening
    High Ceiling
    Continuous Window
    Visual Control
    Outdoor Living
  • HE10 — AICA Project Example Contest, Excellence Award
    HE10 — AICA Project Example Contest, Excellence Award
    YIA Ishiue Yoshihiro Architectural Design Office
    YIA Ishiue Yoshihiro Architectural Design Office
    1572 Amagawataki-cho, Kishiwada, Osaka Prefecture, Japan
    Night View
    Exposed Beam
    Inner Balcony
    Hotel-like
    Second-Floor Living
    Large Opening
    High Ceiling
    Continuous Window
    Visual Control
    Outdoor Living
  • HE10 — AICA Project Example Contest, Excellence Award
    HE10 — AICA Project Example Contest, Excellence Award
    YIA Ishiue Yoshihiro Architectural Design Office
    YIA Ishiue Yoshihiro Architectural Design Office
    1572 Amagawataki-cho, Kishiwada, Osaka Prefecture, Japan
    Night View
    Exposed Beam
    Inner Balcony
    Hotel-like
    Second-Floor Living
    Large Opening
    High Ceiling
    Continuous Window
    Visual Control
    Outdoor Living
  • HE10 — AICA Project Example Contest, Excellence Award
    HE10 — AICA Project Example Contest, Excellence Award
    YIA Ishiue Yoshihiro Architectural Design Office
    YIA Ishiue Yoshihiro Architectural Design Office
    1572 Amagawataki-cho, Kishiwada, Osaka Prefecture, Japan
    Night View
    Exposed Beam
    Inner Balcony
    Hotel-like
    Second-Floor Living
    Large Opening
    High Ceiling
    Continuous Window
    Visual Control
    Outdoor Living

Shimogamo House — Condominium Renovation with Terrace

Tokuhiro Norimatsu Architect
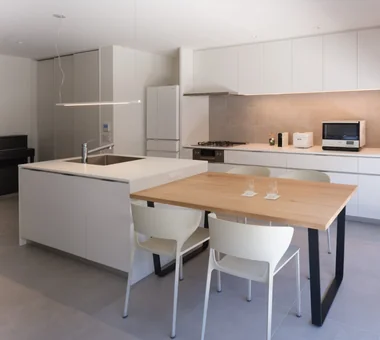
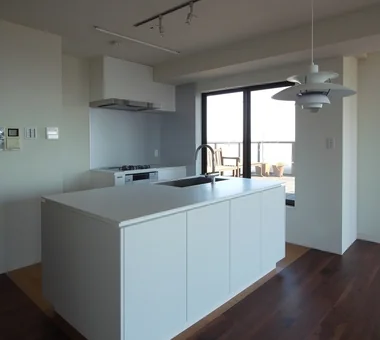
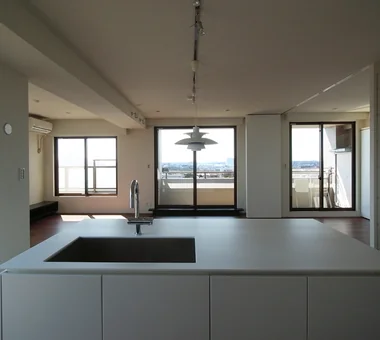
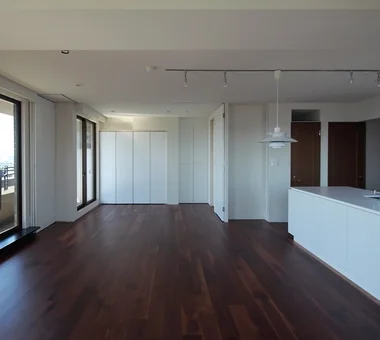
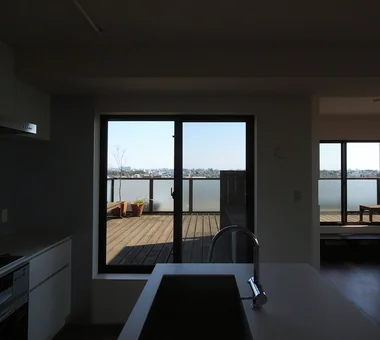
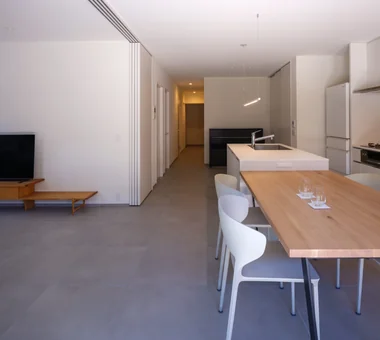
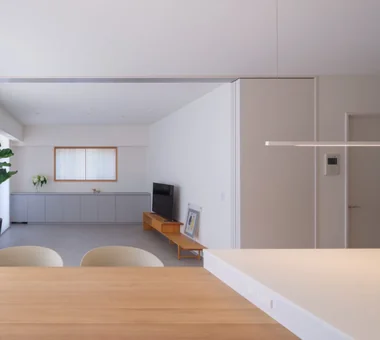
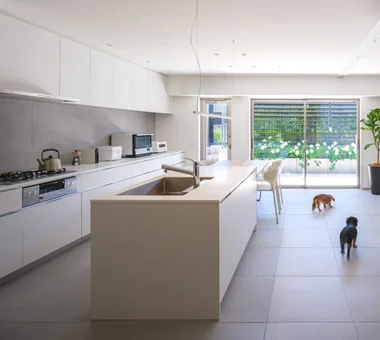
This residence has been reconfigured around a simple, monochrome interior palette. The existing layout was re-evaluated, and while providing a bedroom, two children’s rooms, and a study, the dining kitchen was relocated to a position adjacent to the terrace. By carefully adjusting partitions while capitalizing on the character of the structural frame and openings, an open space was created that allows unobstructed sightlines to the Kamo River landscape beyond the terrace. Centered on a living room for spending time with the family dog, the home provides a comfortable setting where the family naturally gathers.
  • Shimogamo House — Condominium Renovation with Terrace
    Shimogamo House — Condominium Renovation with Terrace
    Tokuhiro Norimatsu Architect
    Tokuhiro Norimatsu Architect
    2nd Floor, Okada Building, 2-25 Tsurumai Higashi-cho, Nara City, Nara Prefecture, Japan
    Pet-Friendly Materials
    Simple Modern
    Parallel Kitchen & Dining
    Apartment Renovation
    Terrace
    Island Kitchen
    Living with a Dog
    Flexible Partition
    Monotone
    Renovation
  • Shimogamo House — Condominium Renovation with Terrace
    Shimogamo House — Condominium Renovation with Terrace
    Tokuhiro Norimatsu Architect
    Tokuhiro Norimatsu Architect
    2nd Floor, Okada Building, 2-25 Tsurumai Higashi-cho, Nara City, Nara Prefecture, Japan
    Pet-Friendly Materials
    Simple Modern
    Parallel Kitchen & Dining
    Apartment Renovation
    Terrace
    Island Kitchen
    Living with a Dog
    Flexible Partition
    Monotone
    Renovation
  • Shimogamo House — Condominium Renovation with Terrace
    Shimogamo House — Condominium Renovation with Terrace
    Tokuhiro Norimatsu Architect
    Tokuhiro Norimatsu Architect
    2nd Floor, Okada Building, 2-25 Tsurumai Higashi-cho, Nara City, Nara Prefecture, Japan
    Pet-Friendly Materials
    Simple Modern
    Parallel Kitchen & Dining
    Apartment Renovation
    Terrace
    Island Kitchen
    Living with a Dog
    Flexible Partition
    Monotone
    Renovation
  • Shimogamo House — Condominium Renovation with Terrace
    Shimogamo House — Condominium Renovation with Terrace
    Tokuhiro Norimatsu Architect
    Tokuhiro Norimatsu Architect
    2nd Floor, Okada Building, 2-25 Tsurumai Higashi-cho, Nara City, Nara Prefecture, Japan
    Pet-Friendly Materials
    Simple Modern
    Parallel Kitchen & Dining
    Apartment Renovation
    Terrace
    Island Kitchen
    Living with a Dog
    Flexible Partition
    Monotone
    Renovation
  • Shimogamo House — Condominium Renovation with Terrace
    Shimogamo House — Condominium Renovation with Terrace
    Tokuhiro Norimatsu Architect
    Tokuhiro Norimatsu Architect
    2nd Floor, Okada Building, 2-25 Tsurumai Higashi-cho, Nara City, Nara Prefecture, Japan
    Pet-Friendly Materials
    Simple Modern
    Parallel Kitchen & Dining
    Apartment Renovation
    Terrace
    Island Kitchen
    Living with a Dog
    Flexible Partition
    Monotone
    Renovation
  • Shimogamo House — Condominium Renovation with Terrace
    Shimogamo House — Condominium Renovation with Terrace
    Tokuhiro Norimatsu Architect
    Tokuhiro Norimatsu Architect
    2nd Floor, Okada Building, 2-25 Tsurumai Higashi-cho, Nara City, Nara Prefecture, Japan
    Pet-Friendly Materials
    Simple Modern
    Parallel Kitchen & Dining
    Apartment Renovation
    Terrace
    Island Kitchen
    Living with a Dog
    Flexible Partition
    Monotone
    Renovation

starry

*studioLOOP Architects
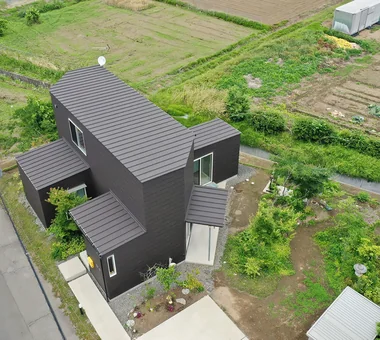
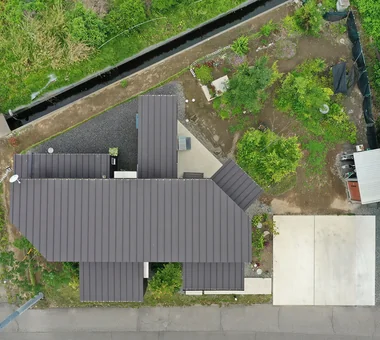
Located in the suburbs of Isesaki, Gunma Prefecture, this home connects the lives of three generations. By placing the LDK at the center and arranging the rooms to extend radially, it creates a hub of interaction where family members can naturally sense one another’s presence. Double-height spaces to the north and south invite light and air, while low openings guide views toward the garden and large north-facing windows frame views of the sky. Its windmill-like, articulated form embraces the changing seasons and the richness of everyday life.
  • starry
    starry
    *studioLOOP Architects
    *studioLOOP Architects
    3-8-4 Asahino, Itakura-machi, Ora-gun, Gunma Prefecture
    Natural Garden
    Breezy House
    Proportion
    Sense of Openness
    Simple Modern
    Picture Window
    Two-Family House
    Void
    Capturing Light
  • starry
    starry
    *studioLOOP Architects
    *studioLOOP Architects
    3-8-4 Asahino, Itakura-machi, Ora-gun, Gunma Prefecture
    Natural Garden
    Breezy House
    Proportion
    Sense of Openness
    Simple Modern
    Picture Window
    Two-Family House
    Void
    Capturing Light
  • starry
    starry
    *studioLOOP Architects
    *studioLOOP Architects
    3-8-4 Asahino, Itakura-machi, Ora-gun, Gunma Prefecture
    Natural Garden
    Breezy House
    Proportion
    Sense of Openness
    Simple Modern
    Picture Window
    Two-Family House
    Void
    Capturing Light
  • starry
    starry
    *studioLOOP Architects
    *studioLOOP Architects
    3-8-4 Asahino, Itakura-machi, Ora-gun, Gunma Prefecture
    Natural Garden
    Breezy House
    Proportion
    Sense of Openness
    Simple Modern
    Picture Window
    Two-Family House
    Void
    Capturing Light
  • starry
    starry
    *studioLOOP Architects
    *studioLOOP Architects
    3-8-4 Asahino, Itakura-machi, Ora-gun, Gunma Prefecture
    Natural Garden
    Breezy House
    Proportion
    Sense of Openness
    Simple Modern
    Picture Window
    Two-Family House
    Void
    Capturing Light
  • starry
    starry
    *studioLOOP Architects
    *studioLOOP Architects
    3-8-4 Asahino, Itakura-machi, Ora-gun, Gunma Prefecture
    Natural Garden
    Breezy House
    Proportion
    Sense of Openness
    Simple Modern
    Picture Window
    Two-Family House
    Void
    Capturing Light

House Beside the Park

Yu Architectural Design Studio
An architect’s own house and atelier facing a park. Despite its compact scale—with a total floor area of 28 tsubo—a sense of spaciousness is achieved by flexibly connecting the various spaces. The placement and size of the windows were carefully planned to maximize natural forces such as light and breezes, creating a residence that is comfortable throughout the year. Wood, steel, mortar, and washi paper are harmonized to produce spaces with rich tactile qualities. It is a home where living and work, and functionality and beauty, coexist comfortably.

  • House Beside the Park
    House Beside the Park
    Yu Architectural Design Studio
    Yu Architectural Design Studio
    159-20 Tsuboi-cho, Funabashi City, Chiba Prefecture
    Architect's Own House
    Compact House
    Material Texture
    Live-Work Integration
    Atelier-House
    Void
    Borrowed Scenery
    cabin
  • House Beside the Park
    House Beside the Park
    Yu Architectural Design Studio
    Yu Architectural Design Studio
    159-20 Tsuboi-cho, Funabashi City, Chiba Prefecture
    Architect's Own House
    Compact House
    Material Texture
    Live-Work Integration
    Atelier-House
    Void
    Borrowed Scenery
    cabin
  • House Beside the Park
    Dining table crafted from solid wood slabs
    Yu Architectural Design Studio
    Yu Architectural Design Studio
    159-20 Tsuboi-cho, Funabashi City, Chiba Prefecture
    Architect's Own House
    Compact House
    Material Texture
    Live-Work Integration
    Atelier-House
    Void
    Borrowed Scenery
    cabin
  • House Beside the Park
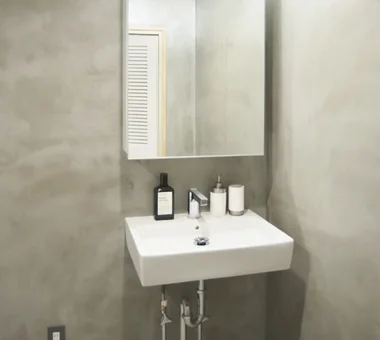
    Wash basin doubling as a handwashing station
    Yu Architectural Design Studio
    Yu Architectural Design Studio
    159-20 Tsuboi-cho, Funabashi City, Chiba Prefecture
    Architect's Own House
    Compact House
    Material Texture
    Live-Work Integration
    Atelier-House
    Void
    Borrowed Scenery
    cabin
  • House Beside the Park
    House Beside the Park
    Yu Architectural Design Studio
    Yu Architectural Design Studio
    159-20 Tsuboi-cho, Funabashi City, Chiba Prefecture
    Architect's Own House
    Compact House
    Material Texture
    Live-Work Integration
    Atelier-House
    Void
    Borrowed Scenery
    cabin
  • House Beside the Park
    House Beside the Park
    Yu Architectural Design Studio
    Yu Architectural Design Studio
    159-20 Tsuboi-cho, Funabashi City, Chiba Prefecture
    Architect's Own House
    Compact House
    Material Texture
    Live-Work Integration
    Atelier-House
    Void
    Borrowed Scenery
    cabin

sha-la Tsukuba House

e do design architects
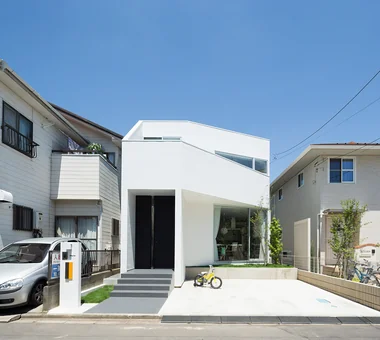
This is a family residence planned on a 30-tsubo site in a residential neighborhood near Dōhō Park in Tsukuba. On the limited site, diagonal lines were introduced to reconcile a garage and a garden and to deftly guide light and sightlines. Two diagonal walls that give depth and character to the exterior, together with a spiral staircase that pierces the center of the house, create a rich sense of spatial expansiveness. With light delivered through a skylight and the staircase acting as the axis that connects the family’s presence, the dwelling unfolds into a refreshing, softly articulated home.
  • sha-la Tsukuba House
    sha-la Tsukuba House
    e do design architects
    e do design architects
    3-7-7 Minatocho, Tsuchiura, Ibaraki Prefecture, Japan
    White House
    Simple Modern
    Spiral Staircase
    Symbolic Tree
    Island Kitchen
    Living with Plants
  • sha-la Tsukuba House
    sha-la Tsukuba House
    e do design architects
    e do design architects
    3-7-7 Minatocho, Tsuchiura, Ibaraki Prefecture, Japan
    White House
    Simple Modern
    Spiral Staircase
    Symbolic Tree
    Island Kitchen
    Living with Plants
  • sha-la Tsukuba House
    sha-la Tsukuba House
    e do design architects
    e do design architects
    3-7-7 Minatocho, Tsuchiura, Ibaraki Prefecture, Japan
    White House
    Simple Modern
    Spiral Staircase
    Symbolic Tree
    Island Kitchen
    Living with Plants
  • sha-la Tsukuba House
    sha-la Tsukuba House
    e do design architects
    e do design architects
    3-7-7 Minatocho, Tsuchiura, Ibaraki Prefecture, Japan
    White House
    Simple Modern
    Spiral Staircase
    Symbolic Tree
    Island Kitchen
    Living with Plants
  • sha-la Tsukuba House
    sha-la Tsukuba House
    e do design architects
    e do design architects
    3-7-7 Minatocho, Tsuchiura, Ibaraki Prefecture, Japan
    White House
    Simple Modern
    Spiral Staircase
    Symbolic Tree
    Island Kitchen
    Living with Plants
  • sha-la Tsukuba House
    sha-la Tsukuba House
    e do design architects
    e do design architects
    3-7-7 Minatocho, Tsuchiura, Ibaraki Prefecture, Japan
    White House
    Simple Modern
    Spiral Staircase
    Symbolic Tree
    Island Kitchen
    Living with Plants

Unison

Yosuke Tomiya Architectural Design Co., Ltd.
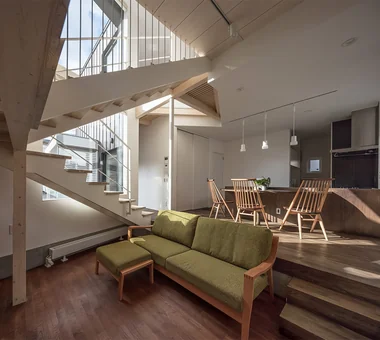
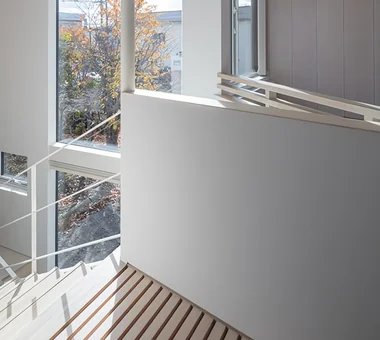
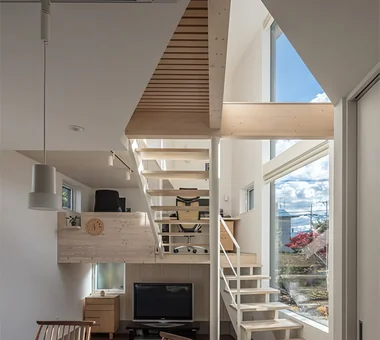
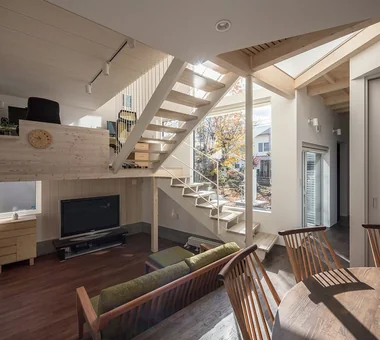
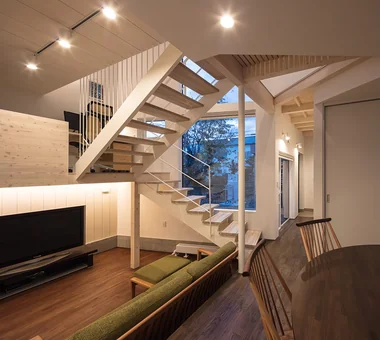
This home was planned from the initial land-search stage to suit the family’s lifestyle. It features a soundproof room for dancing, music, and home theater, creating a space where hobbies and everyday life coexist naturally. The L-shaped living, dining, and kitchen area takes in light from the south and east, ensuring a bright and open environment. In addition, a variety of places to spend time—such as a loft-style workspace, split-level floors, and a raised second living room—are thoughtfully distributed throughout the home, allowing each family member to enjoy their own comfortable sense of distance from one another.
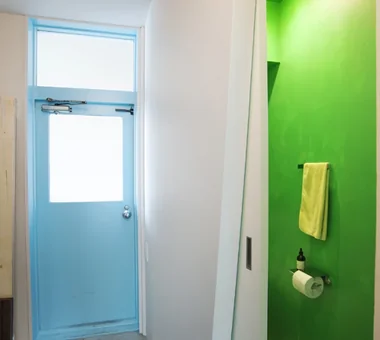
  • Unison
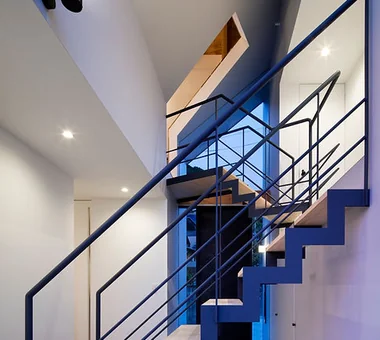
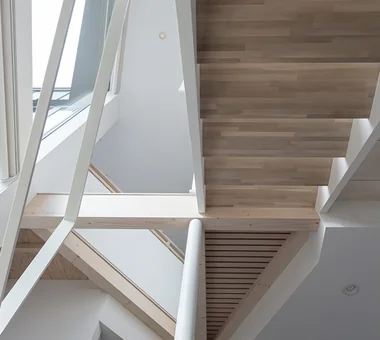
    Upward view of the staircase
    Yosuke Tomiya Architectural Design Co., Ltd.
    Yosuke Tomiya Architectural Design Co., Ltd.
    4-8, 16-chome, 5-jo, Shinkawa, Kita-ku, Sapporo, Hokkaido
    Home Theater
    Music Room
    Simple Modern
    Steel Staircase
    Workspace
    Lattice
    Skip Floor
    danceRoom
    audioRoom
    homeTheater
    miniBar
    darts
  • Unison
    The living room is set lower than the dining area to create a sense of calm
    Yosuke Tomiya Architectural Design Co., Ltd.
    Yosuke Tomiya Architectural Design Co., Ltd.
    4-8, 16-chome, 5-jo, Shinkawa, Kita-ku, Sapporo, Hokkaido
    Home Theater
    Music Room
    Simple Modern
    Steel Staircase
    Workspace
    Lattice
    Skip Floor
    danceRoom
    audioRoom
    homeTheater
    miniBar
    darts
  • Unison
    Corridor with a louvered floor that transmits light and atmosphere
    Yosuke Tomiya Architectural Design Co., Ltd.
    Yosuke Tomiya Architectural Design Co., Ltd.
    4-8, 16-chome, 5-jo, Shinkawa, Kita-ku, Sapporo, Hokkaido
    Home Theater
    Music Room
    Simple Modern
    Steel Staircase
    Workspace
    Lattice
    Skip Floor
    danceRoom
    audioRoom
    homeTheater
    miniBar
    darts
  • Unison
    Vertical space connecting to a diamond-shaped atrium formed by triangular geometry and a louvered floor
    Yosuke Tomiya Architectural Design Co., Ltd.
    Yosuke Tomiya Architectural Design Co., Ltd.
    4-8, 16-chome, 5-jo, Shinkawa, Kita-ku, Sapporo, Hokkaido
    Home Theater
    Music Room
    Simple Modern
    Steel Staircase
    Workspace
    Lattice
    Skip Floor
    danceRoom
    audioRoom
    homeTheater
    miniBar
    darts
  • Unison
    View from the dining area toward the living room and mezzanine-level counter space
    Yosuke Tomiya Architectural Design Co., Ltd.
    Yosuke Tomiya Architectural Design Co., Ltd.
    4-8, 16-chome, 5-jo, Shinkawa, Kita-ku, Sapporo, Hokkaido
    Home Theater
    Music Room
    Simple Modern
    Steel Staircase
    Workspace
    Lattice
    Skip Floor
    danceRoom
    audioRoom
    homeTheater
    miniBar
    darts
  • Unison
    Living room night view
    Yosuke Tomiya Architectural Design Co., Ltd.
    Yosuke Tomiya Architectural Design Co., Ltd.
    4-8, 16-chome, 5-jo, Shinkawa, Kita-ku, Sapporo, Hokkaido
    Home Theater
    Music Room
    Simple Modern
    Steel Staircase
    Workspace
    Lattice
    Skip Floor
    danceRoom
    audioRoom
    homeTheater
    miniBar
    darts

Flat with Raised Seating Area and Through-Passage | Tranquil House

Yoshihiro Yamamoto Architects Associates
  • Flat with Raised Seating Area and Through-Passage | Tranquil House
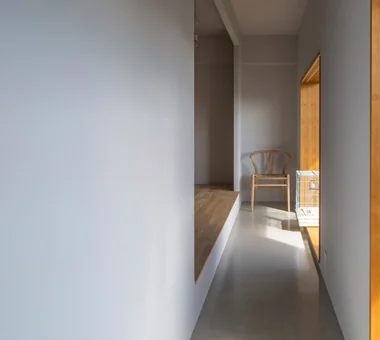
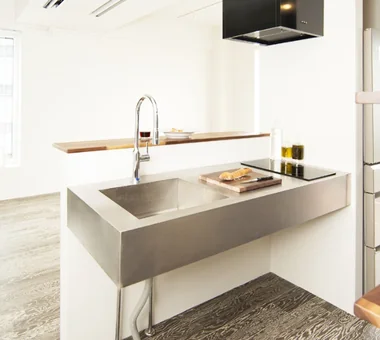
    Openings conceal the window sash frames — a detail that subdues the typical condominium-like aesthetic.
    Yoshihiro Yamamoto Architects Associates
    Yoshihiro Yamamoto Architects Associates
    302, Zeniya Honpo Main Building, 14-6 Ishigatsujichō, Tennōji-ku, Osaka
    Couple Living
    Housework Flow
    Natural Modern
    Simple Modern
    Circulation Flow
    Apartment Renovation
    Natural Materials
    Minimal Life
    Home with Margins
    Renovation
  • Flat with Raised Seating Area and Through-Passage | Tranquil House
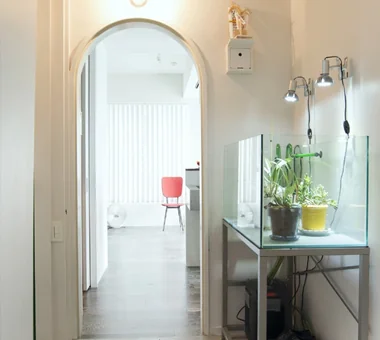
    The gap between the entrance and the bedroom is home to the medaka (Japanese rice fish).
    Yoshihiro Yamamoto Architects Associates
    Yoshihiro Yamamoto Architects Associates
    302, Zeniya Honpo Main Building, 14-6 Ishigatsujichō, Tennōji-ku, Osaka
    Couple Living
    Housework Flow
    Natural Modern
    Simple Modern
    Circulation Flow
    Apartment Renovation
    Natural Materials
    Minimal Life
    Home with Margins
    Renovation
  • Flat with Raised Seating Area and Through-Passage | Tranquil House
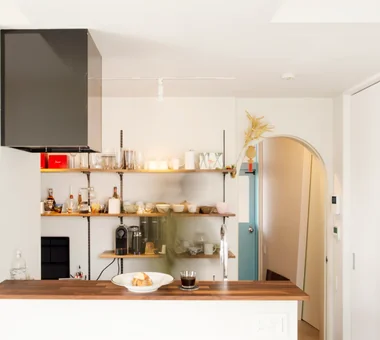
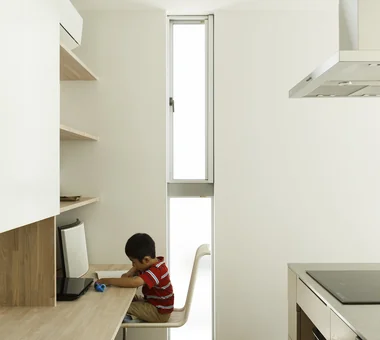
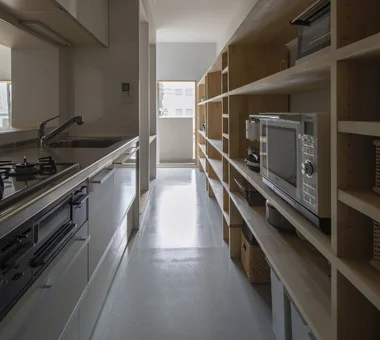
    A through-passage with the kitchen and study arranged in series. A 4.9 m-long element functions as both the kitchen back set and bookshelf.
    Yoshihiro Yamamoto Architects Associates
    Yoshihiro Yamamoto Architects Associates
    302, Zeniya Honpo Main Building, 14-6 Ishigatsujichō, Tennōji-ku, Osaka
    Couple Living
    Housework Flow
    Natural Modern
    Simple Modern
    Circulation Flow
    Apartment Renovation
    Natural Materials
    Minimal Life
    Home with Margins
    Renovation
  • Flat with Raised Seating Area and Through-Passage | Tranquil House
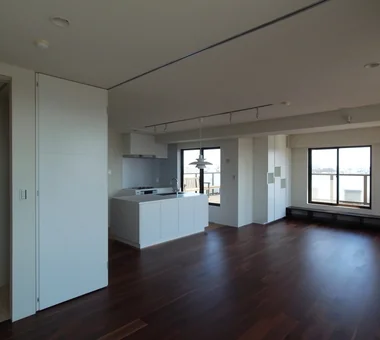
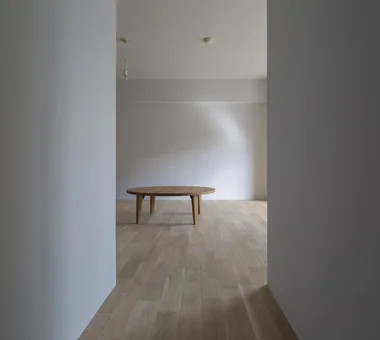
    Flat with a raised seating platform and a through-passage
    Yoshihiro Yamamoto Architects Associates
    Yoshihiro Yamamoto Architects Associates
    302, Zeniya Honpo Main Building, 14-6 Ishigatsujichō, Tennōji-ku, Osaka
    Couple Living
    Housework Flow
    Natural Modern
    Simple Modern
    Circulation Flow
    Apartment Renovation
    Natural Materials
    Minimal Life
    Home with Margins
    Renovation
  • Flat with Raised Seating Area and Through-Passage | Tranquil House
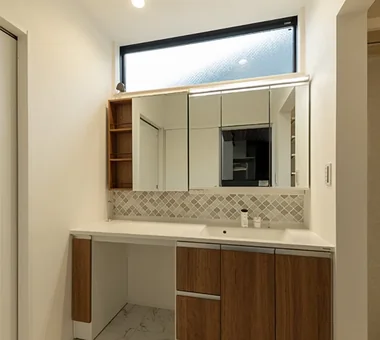
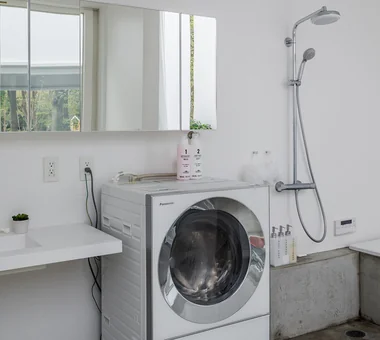
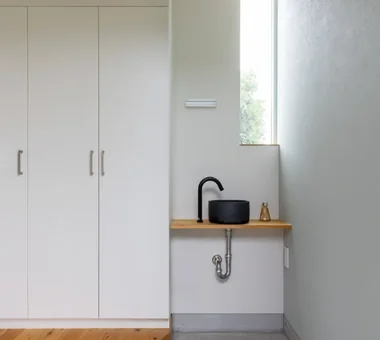
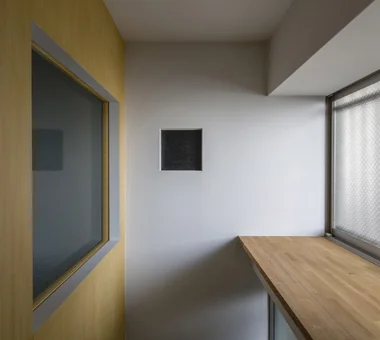
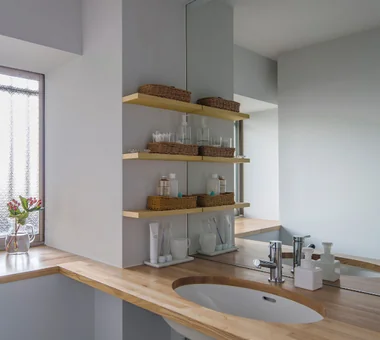
    Converted the window-side private room into a larger, brighter washroom.
    Yoshihiro Yamamoto Architects Associates
    Yoshihiro Yamamoto Architects Associates
    302, Zeniya Honpo Main Building, 14-6 Ishigatsujichō, Tennōji-ku, Osaka
    Couple Living
    Housework Flow
    Natural Modern
    Simple Modern
    Circulation Flow
    Apartment Renovation
    Natural Materials
    Minimal Life
    Home with Margins
    Renovation
  • Flat with Raised Seating Area and Through-Passage | Tranquil House
    Achieves LL-45 impact sound performance while providing a mortar-like floor finish within the apartment.
    Yoshihiro Yamamoto Architects Associates
    Yoshihiro Yamamoto Architects Associates
    302, Zeniya Honpo Main Building, 14-6 Ishigatsujichō, Tennōji-ku, Osaka
    Couple Living
    Housework Flow
    Natural Modern
    Simple Modern
    Circulation Flow
    Apartment Renovation
    Natural Materials
    Minimal Life
    Home with Margins
    Renovation
  • Layouts Enhancing a Sense of Openness
    House with Second-Floor Living Room|Pros and Cons|Layouts Enhancing a Sense of Openness
    2026-01-27|Qurasuki Editorial Department
  • An Additional Living Room Where Interior and Exterior Merge
    House with Outdoor Living Space|Custom Home Examples by Architectural Offices|An Additional Living Room Where Interior and Exterior Merge
    2026-05-13|Qurasuki Editorial Department
  • A Home Designed to Support a Cat's Free‑Spirited Life
    Homes Designed for Living with Cats|Introduction to Architecture Firms|A Home Designed to Support a Cat's Free‑Spirited Life
    2026-05-11|Qurasuki Editorial Department
  • Designing for Appropriate Interpersonal Distances
    Two-Generation Home|Pros and Cons|Designing for Appropriate Interpersonal Distances
    2026-01-27|Qurasuki Editorial Department
  • A Home Where Two Families Coexist Harmoniously
    Two-Generation Home|Custom Home Examples by Architectural Offices|A Home Where Two Families Coexist Harmoniously
    2026-05-11|Qurasuki Editorial Department
  • Living Abundantly in Small Spaces
    Compact House|Introduction to Architecture Firms|Living Abundantly in Small Spaces
    2026-05-11|Qurasuki Editorial Department
  • TOP
  • 〉Column
  • 〉The Simple House
  • 〉Custom Home Examples by Architectural Offices
Tips for connecting what you love with your home
English
Translated automatically
日本語 (ja) 简体中文 (zh-hans) 繁體中文 (zh-hant) English (en)
  • #Skeleton Remodeling
  • #Hilltop House
  • #Natural Garden
  • #Handcrafted Texture
  • #Pet Space
  • #Skeleton Staircase
  • #Couple Living
  • #Irregular Site
  • #Sauna
  • #Brick
  • #Charred Cedar
  • #Conservatory
  • #Utility room
  • #Japanese House
  • #Single-Story House
  • #One-Room Space
  • #Plasterer's Finish
  • #Housework Flow
  • #Home Theater
  • #Basement
  • #Gardening
  • #Open House
  • #Wall Bookshelf
  • #Luxury home
  • #Mindful Living
  • #Music Room
  • #Adaptable use
  • #Night View
  • #Wood Texture
  • #Authentic Garden
  • #Generational Home
  • #Atelier
  • #Sloped Site
  • #Solid Wood
  • #Breezy House
  • #Slope
  • Announcements | Architecture Firm | Construction company | Frequently Asked Questions | Column
  • © Qurasuki.All Rights Reserved. | Terms of Service | Privacy | Operations
Please configure your cookie settings.
  • Our website uses cookies to enhance site usability.
  • Some cookies are necessary for the proper functioning of our services.
  • For more details, please refer to Cookie Policy.
  • Accept all cookies
  • Reject non-essential cookies