Qurasuki
Image Room Tour Project Event List Column
Favorites
Image
Room Tour
Project
Event
Professional
Lifestyle Diagnosis
The Slow-Living in Harmony with Nature Type
The Open to Light and Wind Type
The Private Courtyard for Inner Peace Type
The Mobility and Travel-Loving Garage Type
The Simple and Functional Minimalist Type
The Japanese Modern Fusion Type
The Antique and Story-Filled Living Type
The Art and Creation-Loving Creator Type
The DIY Life-Building Practitioner Type
The Music and Culture Immersion Type
The Cooking and Wine-Loving Gourmet Type
The Health-Conscious Fitness Type
The Living with Pets as Partners Type
The Urban Stylish Type
The Work-Life Integration Type
The Sea and Scenery-Loving Resort Type
The Industrial Design-Inspired Type
The Secret Hideout Hobbyist Type
Personal Color Diagnosis
Warm Spring
Cool Summer
Warm Autumn
Cool Winter
Translated automatically
日本語 (ja) 简体中文 (zh-hans) 繁體中文 (zh-hant) English (en)
Login
User Registration
Publish
Use
Advertise with Us
Frequently Asked Questions
Announcements
Operations
Column
House of Wood
Atelier Cotocoto
Atelier Cotocoto

House of Wood|Introduction to Examples by Floor Plan & Room Type|The Expression of Wood Weaves a Life: A Deeper Connection with Wood Over Time

Author: Qurasuki Editorial Department
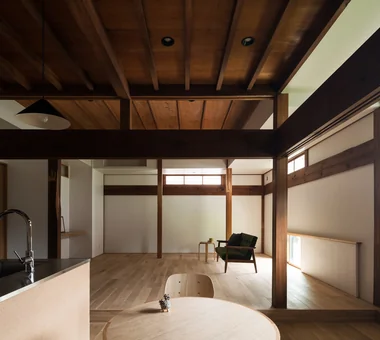
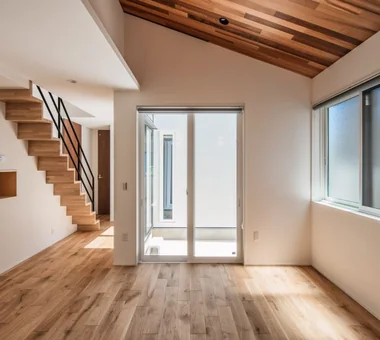
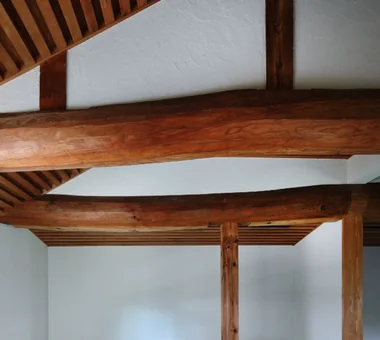
In a wooden house, the inherent warmth and aroma of the material gently envelop daily life. Beams and rafters create a rhythm on the ceiling, while the fine lines of lattices and fittings organize the space and enhance the beauty of shadows. Flooring, pillars, and beams gain a richer luster with use, their character deepening along with the life lived there.
By designing with weatherproofing and ventilation in mind, wood can maintain its beauty for a long time. Selecting timber based on strength and using thoughtful joinery techniques provide a sense of security, creating a home that balances the charm of the material with structural integrity.

  • Tsugu (Inheritance)|House of Wood
    Tsugu (Inheritance)
    AS IT IS Co., Ltd.
    AS IT IS Co., Ltd.
    576 O, Tsukuba City, Ibaraki Prefecture, Japan
    Independent Kitchen
    Exposed Beam
    Generational Home
    Reclaimed Wood
    Renovation
    Retro Modern
    Kominka Restoration
  • House in Hamadera|House of Wood
    Lush greenery from the shrine visible through cross-framed windows
    Coo Planning
    Coo Planning
    201, M'S Kyomachibori Building, 1-7-17 Kyomachibori, Nishi-ku, Osaka City, Osaka Prefecture
    Toplight
    Visual Control
    Sense of Openness
    Exposed Beam
    Scenic View
    Void
    Wood Texture
    Retro Modern
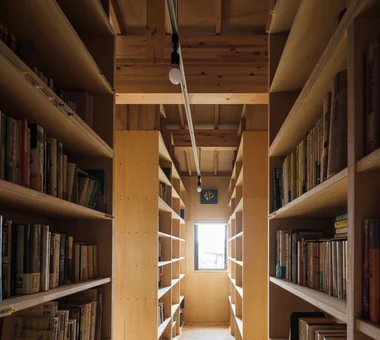
    Wall Bookshelf
    Skip Floor
    SkipFloor
    BuiltInBookshelves
    TimberHouse
    ScenicViews
  • Ippen (A Single Composition)|House of Wood
    Ippen (A Single Composition)
    AS IT IS Co., Ltd.
    AS IT IS Co., Ltd.
    576 O, Tsukuba City, Ibaraki Prefecture, Japan
    Timber Frame
    Exposed Beam
    Wall Bookshelf
    Compact House
    BookRepository
  • Four Decks|House of Wood
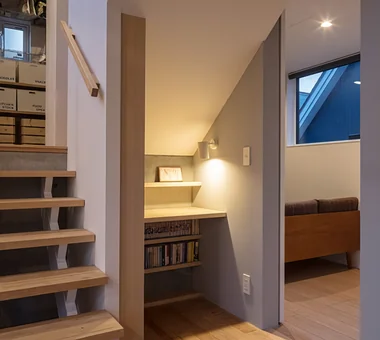
    A study corner utilizing the space under the stairs.
    Yosuke Tomiya Architectural Design Co., Ltd.
    Yosuke Tomiya Architectural Design Co., Ltd.
    4-8, 16-chome, 5-jo, Shinkawa, Kita-ku, Sapporo, Hokkaido
    Doma Storage
    Built-in Kitchen
    Borrowed Scenery
    Exposed Beam
    Wood Texture
    Sloped Site
    Skip Floor
    Natural Modern
  • Residence with an Atelier|House of Wood
    Subtle variations in wall colors add dimensionality to the interior spaces.
    T-Architectural Studio
    T-Architectural Studio
    3-4-20 Tsujido Higashikaigan, Fujisawa City, Kanagawa Prefecture, Japan
    Natural Garden
    White House
    Exposed Beam
    Roof Balcony
    Atelier-House
    Second-Floor Living
    Architect's Own House
    Capturing Light
    Natural Modern
    Workspace

House of Wood

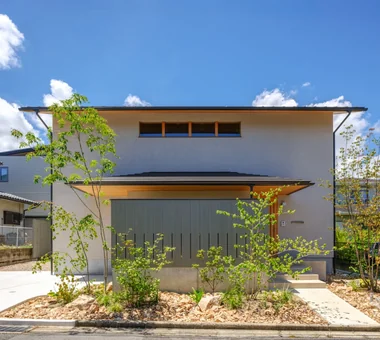
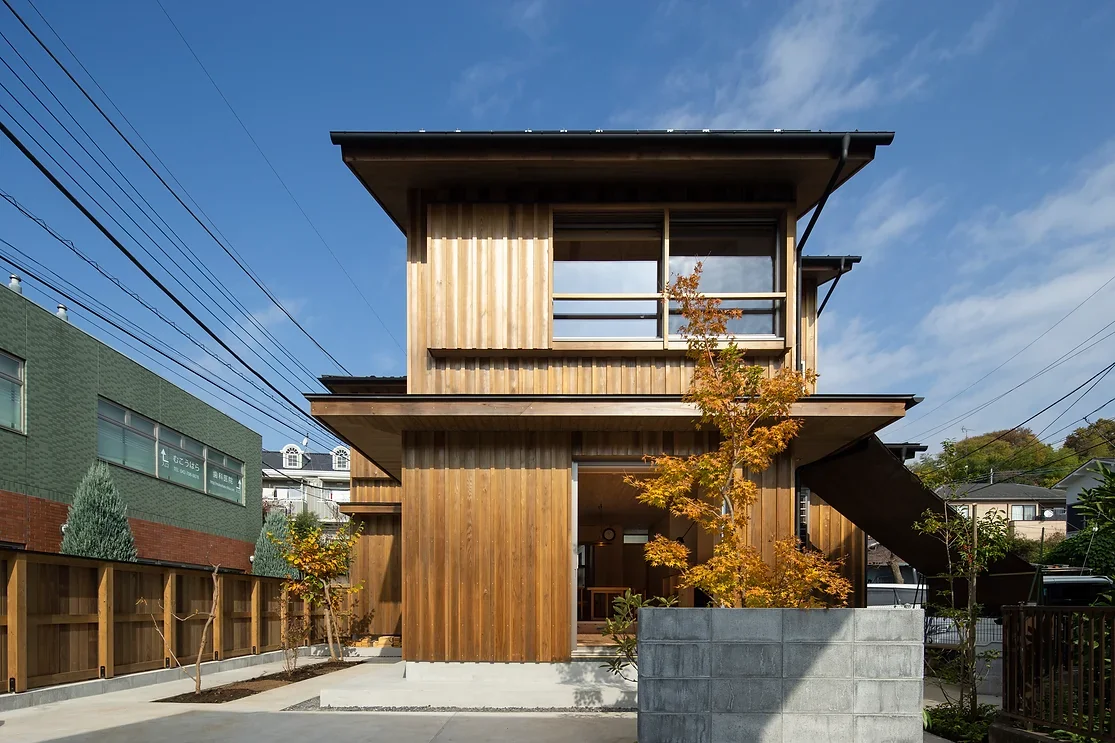
Shadows woven by wood cladding and lattices; harmonizing with light through the expression of eaves and wood grain.

House of Wood |Stylish Exteriors

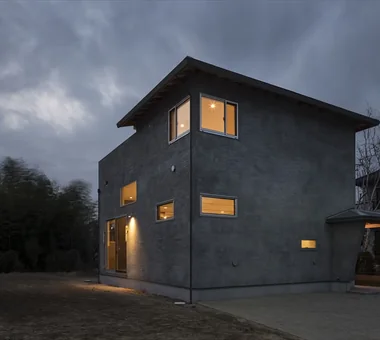
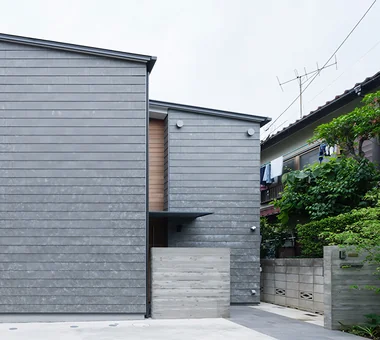
Using wood on the exterior allows a house to blend into the streetscape while radiating its own unique presence. The impression of wood cladding changes depending on its orientation—vertical or horizontal—and how it's partitioned. Lattices soften the facade's frontality, serving to block views from the outside while allowing wind and light to pass through.
Furthermore, the extension of the eaves and canopies not only provides shelter from rain but also blocks the harsh summer sun and lets in winter sunlight. Wood changes its color over the years, but by embracing this transformation as part of the design, the building gains more character over time.

  • Kitabatake House 2|House of Wood
    Kitabatake House 2
    Kumi Inoue Architects
    Kumi Inoue Architects
    2-6-15 Kuwazu, Higashisumiyoshi-ku, Osaka City, Osaka Prefecture
    Urban House
    Courtyard
    Capturing Light
    Inner Garage
    Simple Modern
    SimpleModern
    BringingInLight
  • Tea House|House of Wood
    Tea House
    Yoshihiro Ito Architect & Associates
    Yoshihiro Ito Architect & Associates
    7-8 Honmachi, Yokkaichi, Mie Prefecture
    Wooden Sash
    Borrowed Scenery
    Shoji
    Natural Materials
    Wood Deck
    Exposed Beam
    Fully Openable Sash
    Wood Siding
    Solid Wood
    Outdoor Living
  • Slope House Designed for Two Large Dogs|House of Wood
    Slope House Designed for Two Large Dogs
    JYU ARCHITECT
    JYU ARCHITECT
    2-19-19 Nakane, Meguro-ku, Tokyo
    Living with a Dog
    Slope
    Terrace
    Pet Space
    Pet-Friendly Materials
    Entrance Doma
    Natural Modern
    Seismic vibration control structure
  • House in Sedomigaoka – A Small Northeast-Facing House|House of Wood
    House in Sedomigaoka – A Small Northeast-Facing House
    Tokuhiro Norimatsu Architect
    Tokuhiro Norimatsu Architect
    2nd Floor, Okada Building, 2-25 Tsurumai Higashi-cho, Nara City, Nara Prefecture, Japan
    Visual Control
    Exposed Beam
    Optimized Storage
    Tsubo Garden
    Wet-Engawa
    Japanese Modern
  • House in Hamadera|House of Wood
    House in Hamadera
    Coo Planning
    Coo Planning
    201, M'S Kyomachibori Building, 1-7-17 Kyomachibori, Nishi-ku, Osaka City, Osaka Prefecture
    Toplight
    Visual Control
    Sense of Openness
    Exposed Beam
    Scenic View
    Void
    Wood Texture
    Retro Modern
    Wall Bookshelf
    Skip Floor
    SkipFloor
    BuiltInBookshelves
    TimberHouse
    ScenicViews
  • Mitaka House|House of Wood
    Mitaka House
    Mochizuki Architectural Atelier
    Mochizuki Architectural Atelier
    2-23-1-1248 Yoyogi, Shibuya-ku, Tokyo / 614 Katakura-cho, Hachioji-shi, Tokyo
    Natural Materials
    Closed to Outside, Open to Inside
    Void
    EnclosedOutsideOpenInside
    NaturalMaterials
    Atrium

House of Wood × Stylish Exteriors

Family time connected by materials; a design approach that integrates circulation, light, sound, and storage.

House of Wood |Stylish Living-Dining-Kitchen Space

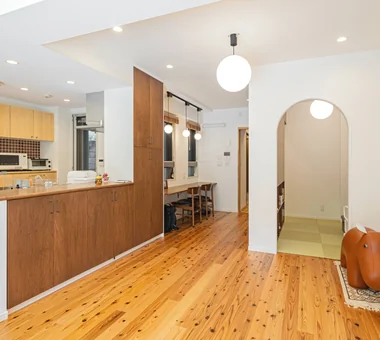
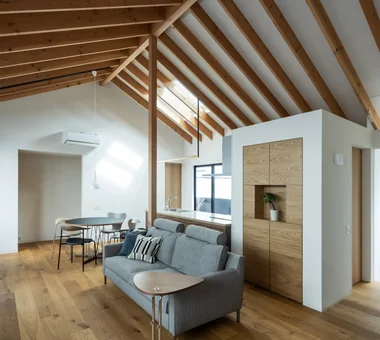
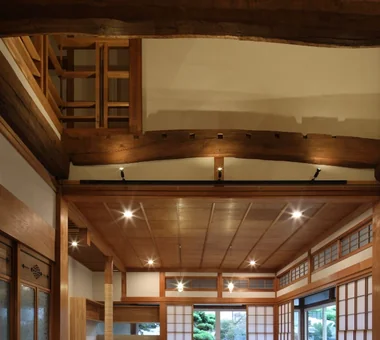
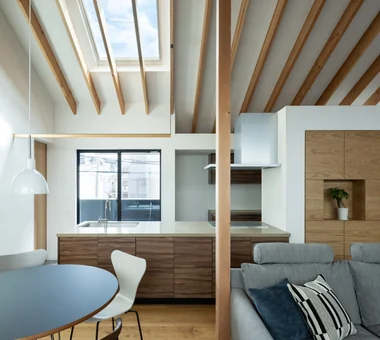
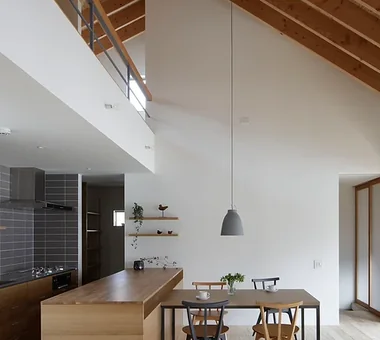
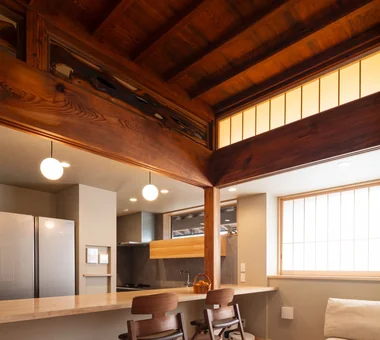
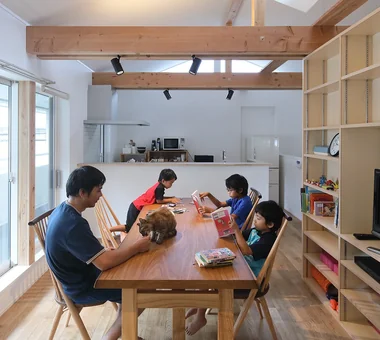
The LDK, where the family spends most of their time, is the place where the charm of wood can be felt most deeply. Beams and rafters create a sense of spaciousness, and the rhythm drawn by the lines of wood enhances comfort. The wood grain of the floors and walls shows different expressions throughout the day, depending on the natural light and illumination.
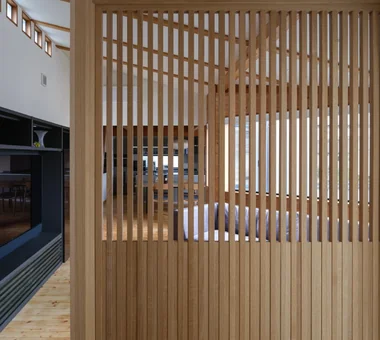
Using lattices can softly divide the space while maintaining sightlines, achieving a balance between openness and tranquility. Unifying the texture of furniture and custom-made fixtures creates a sense of cohesion in daily life, resulting in an LDK that gently envelops family time.
  • Chamber of Time|House of Wood
    Chamber of Time
    AS IT IS Co., Ltd.
    AS IT IS Co., Ltd.
    576 O, Tsukuba City, Ibaraki Prefecture, Japan
    Shoji
    Exposed Beam
    Generational Home
    Mindful Living
    Renovation
    Retro Modern
    Kominka Restoration
    Reclaimed Beam
  • A Home for Taking It Easy on Solid Sugi Cedar Floors|House of Wood
    A Home for Taking It Easy on Solid Sugi Cedar Floors
    kurachiffon Miki Takiuchi First-Class Architect’s Office
    kurachiffon Miki Takiuchi First-Class Architect’s Office
    2-6-11 Ikenohata, Taito-ku, Tokyo
    Family closet
    Apartment Renovation
    Custom-built vanity
    Renovation
    Optimized Storage
    Housework Flow
    Solid Wood
    Natural Modern
    Built-in Furniture
  • Koshien House — Renovation Beginning with Solid-Wood Floor Restoration|House of Wood
    Koshien House — Renovation Beginning with Solid-Wood Floor Restoration
    Tokuhiro Norimatsu Architect
    Tokuhiro Norimatsu Architect
    2nd Floor, Okada Building, 2-25 Tsurumai Higashi-cho, Nara City, Nara Prefecture, Japan
    Exposed Beam
    Wood Plank Ceiling
    Renovation
    Lattice
    Solid Wood
    One-Room Space
    Flexible Partition
    Natural Modern
  • Kujo Residence|House of Wood
    Kujo Residence
    Abax Architects
    Abax Architects
    203 Higashi-Shin Building, 1-7-12 Awaza, Nishi-ku, Osaka City, Osaka Prefecture
    Music Room
    Two-Family House
    Exposed rafters
    Tsubo Garden
    Capturing Light
    Sloped Ceiling
    TwoFamilyHouse
    MusicStudio
    ExposedBeams
    SlopedCeiling
  • Urata House|House of Wood
    Urata House
    Echizen Design Laboratory
    Echizen Design Laboratory
    Edobori Center Building B1, 2-1-1 Edobori, Nishi-ku, Osaka, Osaka
    Timber Frame
    Built-in Kitchen
    Exposed Beam
    Generational Home
    Reclaimed Wood
    Renovation
    Solid Wood
    Kominka Restoration
    Traditional Japanese House
    Built-in Furniture
  • Kujo Residence|House of Wood
    Kujo Residence
    Abax Architects
    Abax Architects
    203 Higashi-Shin Building, 1-7-12 Awaza, Nishi-ku, Osaka City, Osaka Prefecture
    Music Room
    Two-Family House
    Exposed rafters
    Tsubo Garden
    Capturing Light
    Sloped Ceiling
    TwoFamilyHouse
    MusicStudio
    ExposedBeams
    SlopedCeiling

House of Wood × Stylish Living-Dining-Kitchen Space

The shadows of wood that enhance the dining table; a dining room alive with the beauty of aging.

House of Wood |Stylish Dining Spaces

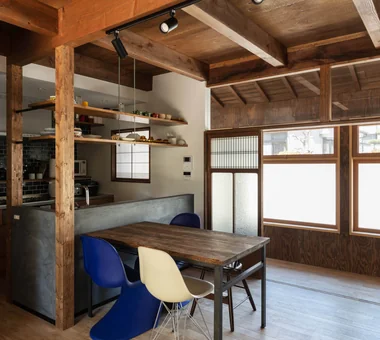
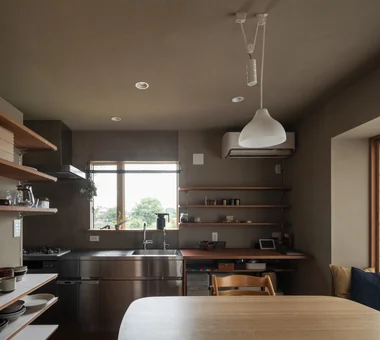
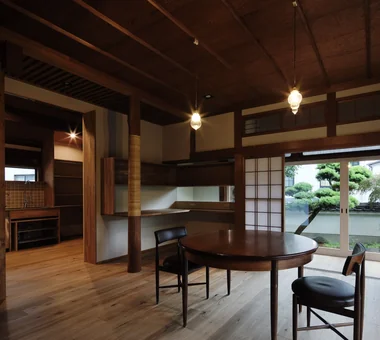
In a dining room, the relationship between tangible materials and light determines the impression of a meal. Dimensions are decided based on circulation around the table, the movement of chairs, and the act of serving, while the line of sight is refined by ceiling height and lighting placement.
In coordination with the kitchen, priority is given to an efficient workflow that reduces burden, and a ventilation plan is developed to ensure both openness and odor control. The color temperature of the lighting is fundamentally warm to enhance the color of the food, supplemented by task lighting for practicality. When windows are positioned as frames to capture outdoor scenery or greenery, dining time becomes richer.

  • Nested-Structure Renovation of a Traditional Kominka: House of Interstices|House of Wood
    Custom-made kitchen with a mortar-finished counter.
    Yoshihiro Yamamoto Architects Associates
    Yoshihiro Yamamoto Architects Associates
    302, Zeniya Honpo Main Building, 14-6 Ishigatsujichō, Tennōji-ku, Osaka
    Skeleton Remodeling
    Family with Children
    Sustainable Renovation
    Engawa
    Exposed Beam
    Circulation Flow
    Renovation
    Kominka Restoration
    Traditional Japanese House
    Entrance Doma
    traditional-Japanese-townhouse
    antique-joinery
    loft
    inverted-boat-hull-ceiling
    antique
  • Gaku's Simple Dwelling|House of Wood
    Gaku's Simple Dwelling
    AS IT IS Co., Ltd.
    AS IT IS Co., Ltd.
    576 O, Tsukuba City, Ibaraki Prefecture, Japan
    Timber Frame
    Wood Deck
    Exposed Beam
    Wood-Burning Stove
    Natural Modern
  • House in Tsukahara|House of Wood
    The 24-tatami mat LDK with a courtyard is a bright and relaxing living space
    Tenkosha First-Class Architects Office
    Tenkosha First-Class Architects Office
    302, Showa Building Minami, 314 Ogikubo, Odawara City, Kanagawa Prefecture
    Courtyard
    Circulation Flow
    Housework Flow
    Capturing Light
    Natural Modern
    Workspace
    Workspace
    Courtyard
    HouseholdWorkflow
    CirculationFlow
  • House in Toda|House of Wood
    House in Toda
    KASA ARCHITECTS
    KASA ARCHITECTS
    2-21-2-1S Fuda, Chofu City, Tokyo
    Wooden Sash
    Continuous Window
    Built-in Kitchen
    Wood Deck
    Exposed rafters
    Closed to Outside, Open to Inside
    Void
    Inner Garage
    Pellet Stove
    Outdoor Living
    InnerGarage
    Courtyard
    PelletStove
    WoodDeck
  • A Home for Living with Cats|House of Wood
    The second-floor living-dining room is filled with natural light and has a generously high ceiling.
    Tetsuya Kimura Architects
    Tetsuya Kimura Architects
    5-5-5-505 Nishikōji, Minoh, Osaka, Japan
    Exposed Beam
    Second-Floor Living
    Living with Cats
    Catwalk
    Study corner
    Capturing Light
    Pet Door
    High Sidelight
    Sloped Ceiling
    Built-in Furniture
  • Urata House|House of Wood
    Urata House
    Echizen Design Laboratory
    Echizen Design Laboratory
    Edobori Center Building B1, 2-1-1 Edobori, Nishi-ku, Osaka, Osaka
    Timber Frame
    Built-in Kitchen
    Exposed Beam
    Generational Home
    Reclaimed Wood
    Renovation
    Solid Wood
    Kominka Restoration
    Traditional Japanese House
    Built-in Furniture

House of Wood × Stylish Dining Spaces

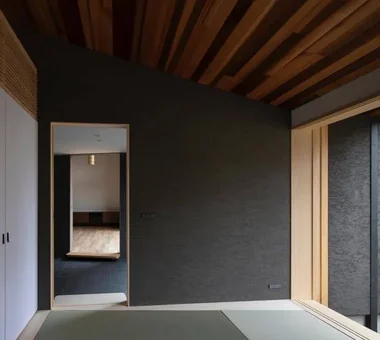
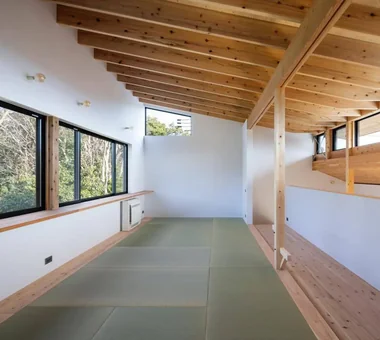
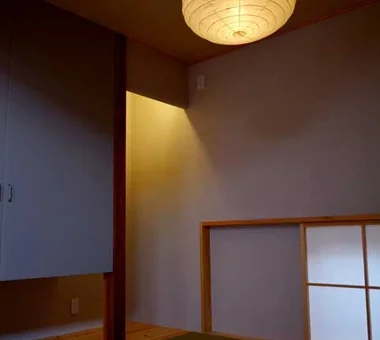
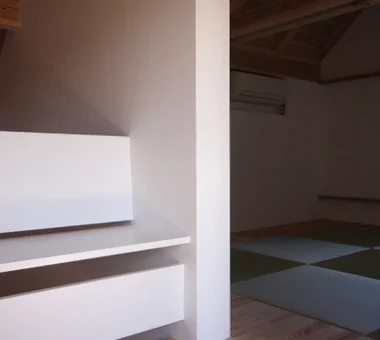
A Japanese-style room where light and shadow create tranquility, adapted for modern living.

House of Wood |Stylish Japanese-Style Rooms

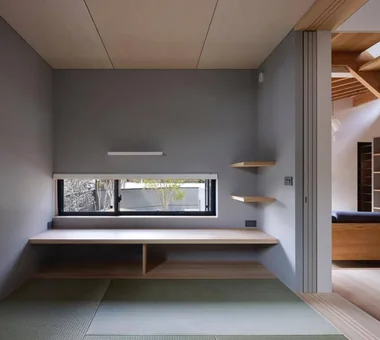
A Japanese-style room can be used for multiple purposes if it is designed with adaptability for modern lifestyles. Continuity with the LDK, through level changes or connected openings, creates a sense of spatial connection. The relationship between indoors and outdoors can be adjusted by manipulating partitions or the "engawa" (veranda), and a sense of the seasons is enhanced by coordination with plants and the garden.
Soft light filtering through "shoji" screens or lattices creates shadows, harmonizing with "tatami" mats and wooden floors to produce a calm atmosphere. With a design that considers humidity and ventilation, the wood remains stable and maintains its beautiful condition for a long time.

  • Urata House|House of Wood
    Urata House
    Echizen Design Laboratory
    Echizen Design Laboratory
    Edobori Center Building B1, 2-1-1 Edobori, Nishi-ku, Osaka, Osaka
    Timber Frame
    Built-in Kitchen
    Exposed Beam
    Generational Home
    Reclaimed Wood
    Renovation
    Solid Wood
    Kominka Restoration
    Traditional Japanese House
    Built-in Furniture
  • House in Takatsuki|House of Wood
    House in Takatsuki
    Kumi Inoue Architects
    Kumi Inoue Architects
    2-6-15 Kuwazu, Higashisumiyoshi-ku, Osaka City, Osaka Prefecture
    Continuous Window
    Terrace
    Sense of Openness
    Wood Deck
    Exposed Beam
    Wood Texture
    Natural Light
    Natural Modern
  • House of the Cherry Blossom Keeper|House of Wood
    House of the Cherry Blossom Keeper
    Kumi Inoue Architects
    Kumi Inoue Architects
    2-6-15 Kuwazu, Higashisumiyoshi-ku, Osaka City, Osaka Prefecture
    Wooden Sash
    Borrowed Scenery
    Open House
    Wood Plank Ceiling
    Void
    Lattice
    Breezy House
    Natural Modern
    ScenicViews
    OpenHouse
    Atrium
  • Sakura House on Awaji Island|House of Wood
    Sakura House on Awaji Island
    Kumi Inoue Architects
    Kumi Inoue Architects
    2-6-15 Kuwazu, Higashisumiyoshi-ku, Osaka City, Osaka Prefecture
    Wooden Sash
    Continuous Window
    Engawa
    Borrowed Scenery
    Ocean View House
    Wood Deck
    Exposed Beam
    Clinic-House
    Calm Presence
    Wood Siding
    Japanese Modern
    LivingWithNature
    WoodDeck
    Engawa
    ScenicViews
    ClinicAndResidence
  • House on a Flagpole Lot|House of Wood
    House on a Flagpole Lot
    12mm Architects
    12mm Architects
    1-1564 Shikenya, Moriyama-ku, Nagoya City, Aichi Prefecture
    Flag-Shaped Lot
    Engawa
    Shoji
    Void
    Capturing Light
    Traditional Japanese House
    Japanese Modern
    Entrance Doma
    atrium
    shoji
    engawa
    JapaneseHouse
    genkanDoma
  • M hut|House of Wood
    M hut
    Yoshihiro Ito Architect & Associates
    Yoshihiro Ito Architect & Associates
    7-8 Honmachi, Yokkaichi, Mie Prefecture
    Wooden Sash
    Terrace
    Natural Materials
    Wood Deck
    Exposed Beam
    Plaster Wall
    Solid Wood
    Breezy House
    Aging Gracefully
    Entrance Doma

House of Wood × Stylish Japanese-Style Rooms

  • Layouts Enhancing a Sense of Openness
    House with Second-Floor Living Room|Pros and Cons|Layouts Enhancing a Sense of Openness
    2026-01-27|Qurasuki Editorial Department
  • An Additional Living Room Where Interior and Exterior Merge
    House with Outdoor Living Space|Custom Home Examples by Architectural Offices|An Additional Living Room Where Interior and Exterior Merge
    2026-05-13|Qurasuki Editorial Department
  • A Home Designed to Support a Cat's Free‑Spirited Life
    Homes Designed for Living with Cats|Introduction to Architecture Firms|A Home Designed to Support a Cat's Free‑Spirited Life
    2026-05-11|Qurasuki Editorial Department
  • Designing for Appropriate Interpersonal Distances
    Two-Generation Home|Pros and Cons|Designing for Appropriate Interpersonal Distances
    2026-01-27|Qurasuki Editorial Department
  • A Home Where Two Families Coexist Harmoniously
    Two-Generation Home|Custom Home Examples by Architectural Offices|A Home Where Two Families Coexist Harmoniously
    2026-05-11|Qurasuki Editorial Department
  • Living Abundantly in Small Spaces
    Compact House|Introduction to Architecture Firms|Living Abundantly in Small Spaces
    2026-05-11|Qurasuki Editorial Department
  • TOP
  • 〉Column
  • 〉House of Wood
  • 〉Introduction to Examples by Floor Plan & Room Type
Tips for connecting what you love with your home
English
Translated automatically
日本語 (ja) 简体中文 (zh-hans) 繁體中文 (zh-hant) English (en)
  • #High Airtightness and High Insulation
  • #Open Kitchen
  • #Diatomaceous Earth
  • #Shop-House
  • #Toplight
  • #Japanese House
  • #Second House
  • #Hilltop House
  • #Wooden Sash
  • #Work Flow
  • #Home with Margins
  • #Brick
  • #Hidden Storage
  • #Living with a Dog
  • #Independent Kitchen
  • #Doma Storage
  • #Wheelchair Accessible
  • #Gardening
  • #Industrial
  • #Urban House
  • #Doma Living
  • #Beach House
  • #Golf
  • #Natural Garden
  • #Mountain Cabin
  • #Pet Washing Area
  • #Inner Balcony
  • #Green Wall
  • #Family closet
  • #White House
  • #Doma Kitchen
  • #Skeleton Remodeling
  • #Cafe Style
  • #Custom Kitchen
  • #Solar Panel
  • #Apartment Renovation
  • Announcements | Architecture Firm | Construction company | Frequently Asked Questions | Column
  • © Qurasuki.All Rights Reserved. | Terms of Service | Privacy | Operations
Please configure your cookie settings.
  • Our website uses cookies to enhance site usability.
  • Some cookies are necessary for the proper functioning of our services.
  • For more details, please refer to Cookie Policy.
  • Accept all cookies
  • Reject non-essential cookies