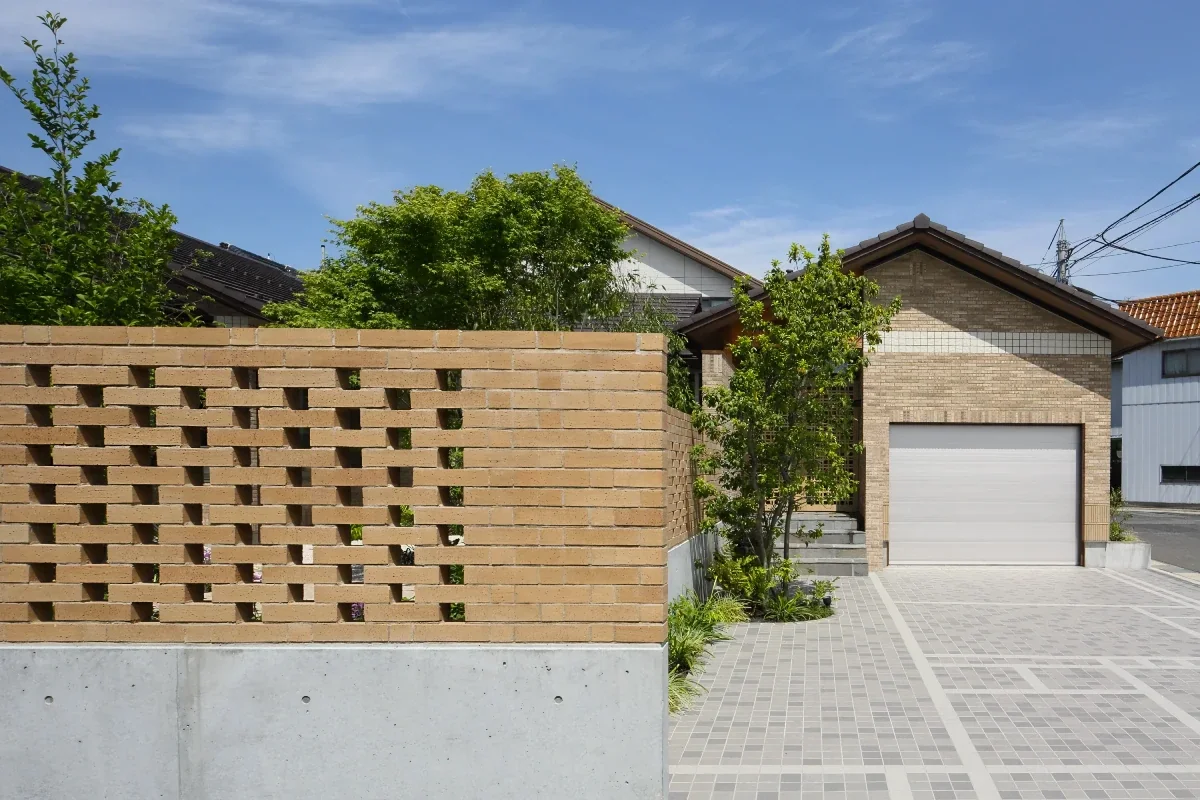
Tetsuya Kimura Architects
House with Brick Finish|Key Points for Home Building
Author: Qurasuki Editorial Department
In a brick-finished home, the inherent color and texture of the material, combined with the layered expression of time, dictate the residential impression. Whether brick is applied across the majority of the facade or used as an accent changes the building's overall mood. Furthermore, pairing brick with contrasting materials like wood, metal, or plaster can yield either a monumental or lightweight aesthetic. For a long-lasting home, the ability to embrace material weathering as a cherished patina is also essential. Beyond personal preference, considering surrounding streetscapes, site environments, furniture, and gardens reveals the true meaning of choosing brick. We organize the planning conditions for brick finishes based on material presence, aging patinas, and environmental context.
Fundamentals and Appeal of Brick-Finish Design
Brick finishes create a substantial, weighty texture either by laying fired clay bricks or by applying thin brick tiles to exterior walls. Each brick's unique color variations, firing imperfections, and mortar joints contribute to its charm. Valued as a material that evolves gracefully with time, brick is widely integrated into residential architecture.
Differences in Brick Laying Patterns (English Bond, Flemish Bond, and More)
Bricklaying features distinct patterns determined by how stretcher and header faces are combined across courses. Traditional patterns like English bond establish rhythmic exterior patterns through their joint lines and brick alignments. When adopting brick in residential design, selecting patterns that harmonize with building geometry and architectural precedent is essential.
Differences and Selection Criteria Between Brick Tiles and Full Bricks
Exterior brick aesthetics can be achieved either by laying structural bricks or by adhering thin brick tiles to wall substrates. Full bricks showcase heavy, authentic mass, but require rigorous structural and dead-load engineering. Brick tiles offer a lighter assembly that easily integrates as a finish separate from the structural frame, expressing brick textures with reduced weight.
Accounting for Thermal Insulation Performance in Brick Finishes
Exterior brick finishes alone cannot satisfy a home's overall thermal insulation requirements. Insulation performance is determined by the whole-house assembly, including insulation materials, wall layering, windows, roofs, and floors. Detailing the wall cross-section to secure required thermal performance while celebrating brick aesthetics is critical.
How Mortar Joint Design Alters the Impression of Brick Finishes
The visual impact of brick walls is shaped not just by the bricks themselves, but also by the color and width of the mortar joints. Joints matched closely to brick tones create a unified, monolithic wall plane, whereas lighter joints accentuate the individual shape of each brick. Because joints impact both aesthetics and durability, they should be chosen in tandem with the brick material.
Understanding and Responding to Seismic Performance in Brick Finishes
Structural brick masonry and non-structural brick tile cladding involve vastly different structural engineering strategies. Adopting heavy finish materials demands careful evaluation of building structures, substrates, and anchoring systems. Separating the roles of structural frames and exterior cladding while confirming safety with a structural designer is paramount.
The Appeal of Brick Finishes That Embrace Aging and Patina
Brick gradually shifts in color and character under the influence of sunlight and rain. Because weathering can introduce grime or moss along mortar joints, homeowners must consider how much of this aging process they are willing to accept. Selecting materials that embrace future patinas alongside pristine initial states ensures long-term satisfaction.
Window and Joinery Design Suited for Brick Finishes
Brick exteriors pair naturally with textural windows such as wooden joinery or dark-toned sashes. Selecting opening shapes aligned with architectural styles—such as arches or vertical proportions—brings visual cohesion to the facade. Rather than designing windows in isolation, coordinating them with brick joint layouts is a key design technique.
Controlling Exterior Impressions through Brick Colors and Textures
Bricks span a broad spectrum—including reds, browns, blacks, and off-whites—with expressions varying by raw materials and firing techniques. Ranging from smooth faces to rugged textures, identical colors yield different impressions based on surface finish. Verifying full-scale physical samples under natural outdoor light and checking combinations with roofs and sashes ensures confidence.
Understanding Maintenance Requirements for Brick Finishes
While brick itself is a durable material, comprehensive exterior maintenance requires inspecting mortar joints, substrates, and anchorage points. For adhered finishes like brick tiles, periodic checks for loosening or delamination are essential. Maintenance must encompass all components making up the exterior wall assembly, not just the brick surface alone.
Harmonizing Brick Finishes with Landscaping and Exterior Works
Combining brick with exterior materials like plantings, natural stone, and gravel establishes an organic, tactile garden setting. Weaving brick walls into greenery or using brick for entry approaches bridges the architecture and the site. Maintaining a safe clearance between plantings and exterior walls ensures easy inspection and pruning.
Cost and Construction Considerations for Brick Finishes
Brick finish expenses vary dramatically depending on whether full bricks are laid or thin tiles are applied. Costs are further influenced by wall substrates, structural framing, fire ratings, and joint installation methods. Balancing budget against design by limiting brick to accent zones—such as entryways or courtyards—is a practical strategy.
Safety of Brick Finishes Against Earthquakes and Typhoons
When specifying bricks or brick tiles on exterior walls, selecting appropriate substrates and anchoring methods is vital to prevent falling debris during earthquakes or high winds. Adhered finishes specifically demand regular inspections for weathering-induced delamination. Ensuring safety tailored to building conditions for both structural and finish materials is crucial.
Individual Character and Long-Term Maintenance of Brick Homes
Brick finishes impart strong individual character to a home through color, joint detailing, and surface texture. However, personal tastes in materials and maintenance expectations vary. Ensuring that everyone agrees on a material that embraces aging makes long-term attachment much easier.
Brick Finish Planning Anticipating Future Repairs
Patching brick finishes requires sourcing replacement materials that match existing colors and dimensions. Logging product model numbers, manufacturers, installation techniques, and mortar specs aids future repairs immensely. Setting aside surplus stock of matching materials provides a reliable safety net for future maintenance.



 A Home for the Joy of Cooking|Key Points for Home Building
 House with Skip Floors|Custom Home Examples by Architectural Offices
 Homes with Gardens|Custom Home Examples by Architectural Offices
 Homes with Scenic Views|Custom Home Examples by Architectural Offices
 Modern Residences|Key Points for Home Building
 Stylish Exteriors|Key Points for Home Building