Qurasuki
Image Room Tour Project Event List Column
Favorites
Image
Room Tour
Project
Event
Professional
Lifestyle Diagnosis
The Slow-Living in Harmony with Nature Type
The Open to Light and Wind Type
The Private Courtyard for Inner Peace Type
The Mobility and Travel-Loving Garage Type
The Simple and Functional Minimalist Type
The Japanese Modern Fusion Type
The Antique and Story-Filled Living Type
The Art and Creation-Loving Creator Type
The DIY Life-Building Practitioner Type
The Music and Culture Immersion Type
The Cooking and Wine-Loving Gourmet Type
The Health-Conscious Fitness Type
The Living with Pets as Partners Type
The Urban Stylish Type
The Work-Life Integration Type
The Sea and Scenery-Loving Resort Type
The Industrial Design-Inspired Type
The Secret Hideout Hobbyist Type
Personal Color Diagnosis
Warm Spring
Cool Summer
Warm Autumn
Cool Winter
Translated automatically
日本語 (ja) 简体中文 (zh-hans) 繁體中文 (zh-hant) English (en)
Login
User Registration
Publish
Use
Advertise with Us
Frequently Asked Questions
Announcements
Operations
Column
House with Circular Flow Layout
Atelier Cotocoto
Atelier Cotocoto

House with Circular Flow Layout|Pros and Cons|Layouts That Enable Continuous Flow

Author: Qurasuki Editorial Department
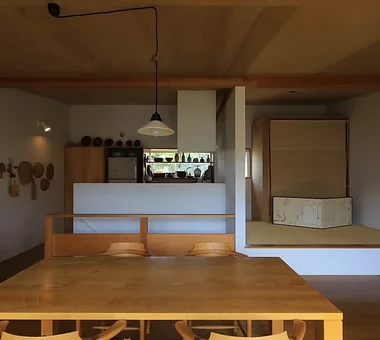
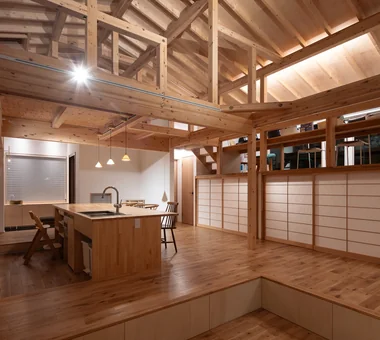
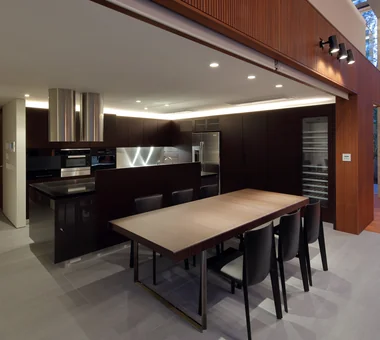
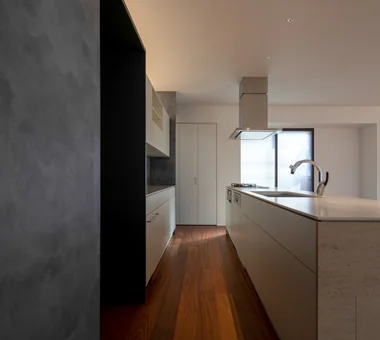
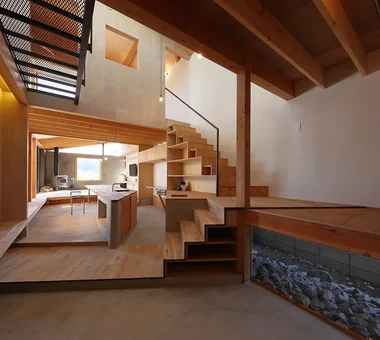
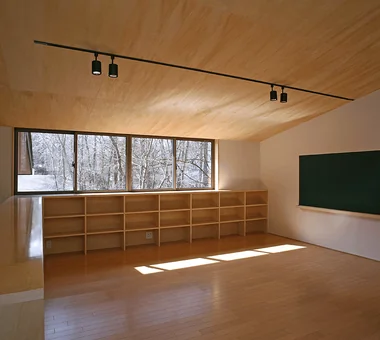
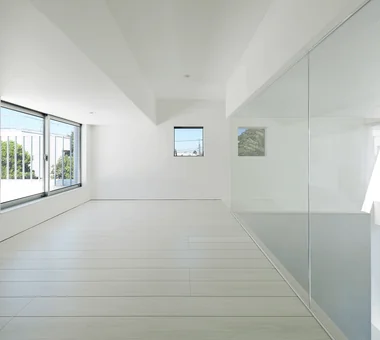
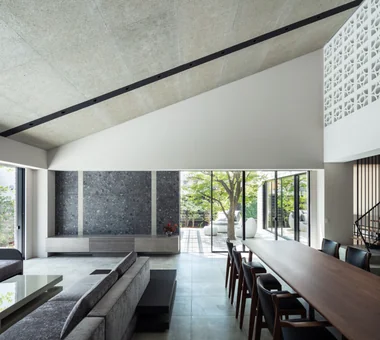
Circulation pathways refer to a spatial planning concept that avoids dead ends within a residence by securing multiple routes for movement. A typical example is the ‘loop circulation path’ centered around the kitchen, allowing continuous access through the pantry, service entrance, and dining area. Another common pattern connects household chores by routing from the entrance through the washroom and laundry area back to the kitchen. The primary advantage of incorporating circulation pathways lies in streamlining daily tasks such as serving meals, cleaning up, and laundry trips, thereby significantly reducing the time spent on household chores. Moreover, the absence of dead ends creates visual permeability, enhancing the perceived spaciousness of the interior. This design approach also harmonizes well with natural lighting and ventilation strategies; for instance, placing windows along both sides of the circulation path facilitates natural airflow, improving indoor environmental quality. However, simply increasing the number of corridors is insufficient. Effective design necessitates concurrent consideration of zoning, furniture arrangement, corridor width, level changes, and storage capacity. Corridor widths must allow comfortable passage for people and wheelchair users, maintaining sufficient clearance. Floor material transitions should avoid abrupt level changes or incorporate gentle slopes to ensure barrier-free accessibility.

  • House in Akigawa|House with Circular Flow Layout
    House in Akigawa
    Atelier Cotocoto
    Atelier Cotocoto
    4 Sekimachiminami, Nerima-ku, Tokyo
    Courtyard
    Living with Nature
    Natural Modern
    Scenic View
    Circulation Flow
    Outdoor Living
    DIY
    LivingWithNature
    Courtyard
    WoodBurningStove
    CirculationFlow
  • Residence in Kurashiki|House with Circular Flow Layout
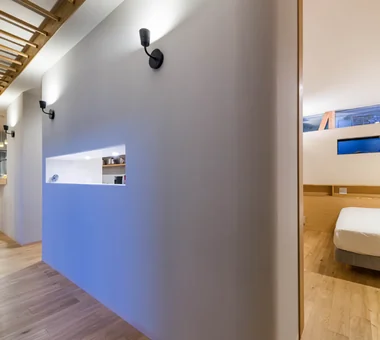
    Corridor facing the courtyard; beyond the slit opening lies the utility space.
    In-Ex Design Co., Ltd.
    In-Ex Design Co., Ltd.
    4-59 Takanoizumicho, Sakyo Ward, Kyoto City, Kyoto Prefecture
    Closed to Outside, Open to Inside
    Circulation Flow
    EnclosedOutsideOpenInside
    CirculationFlow
  • Condominium Renovation: Choose the Layout According to Mood | A Home That Changes Its Outfit|House with Circular Flow Layout
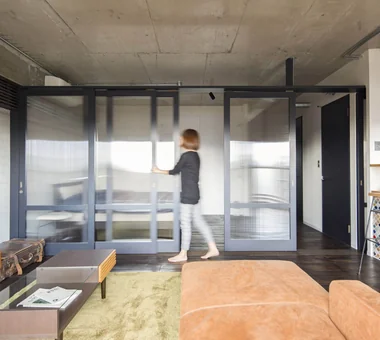
    Door heights are aligned beneath the structural beams, with the upper sections left open to visually expand the limited space.
    Yoshihiro Yamamoto Architects Associates
    Yoshihiro Yamamoto Architects Associates
    302, Zeniya Honpo Main Building, 14-6 Ishigatsujichō, Tennōji-ku, Osaka
    Capturing Light
    Apartment Renovation
    Exposed Concrete
    Simple Life
    Circulation Flow
    Industrial
    Renovation
    DIY
    Cafe Style
    Face-to-Face Kitchen
    tile
    lantern_tile
    room_divider
    partition
    sliding_door

House with Circular Flow Layout

Time-Saving in Household Tasks, Visual Transparency, Daylighting, and Ventilation: Enhancing Comfort and Efficiency through Circulation Pathways.

House with Circular Flow Layout|Advantages

Circulation pathways are a design strategy that organizes daily movements to minimize inefficiencies in the home. In household chores, establishing a loop—such as kitchen → pantry → service entrance → dining area—facilitates smooth handling of grocery deliveries, meal preparation, and cleanup. Similarly, consolidating the laundry sequence—washing → drying → folding → storage—in close proximity reduces the number of trips, creating valuable time savings. This is particularly beneficial for dual-income families and households with young children, easing the morning and evening rush and reducing stress. Visually, continuous circulation routes without dead ends generate lines of sight that make spaces feel larger despite the same floor area. Installing windows on both sides of these pathways creates natural ventilation corridors, potentially reducing reliance on mechanical ventilation systems. Coordinating daylighting and airflow during the design phase enables simultaneous achievement of bright, airy interiors throughout the day. Circulation routes can also be functionally integrated—for example, by placing utility counters or storage along corridors, transforming the path into a workspace or organization area and shortening distances to storage. Introducing a drop zone near the entrance supports a natural flow from arrival to handwashing to unloading, helping contain dirt and clutter. Employing movable partitions or mobile furniture enhances adaptability, accommodating lifestyle changes such as converting parts of the circulation path into hobby rooms or studies after children move out.

  • A Second Home in Yatsugatake|Stylish Living-Dining-Kitchen Space
    Behind the kitchen: laundry and pantry spaces
    Tatsumi Negishi Architectural Studio
    Tatsumi Negishi Architectural Studio
    532-5 Nakazawa, Hidaka City, Saitama Prefecture, Japan
    Built-in Kitchen
    Vacation Home
    Tile Deck
    Wood-Burning Stove
    Japanese Modern
    Hotel-like
    Balcony
    Scenic View
    Optimized Storage
    Circulation Flow
    ScenicViews
    CirculationFlow
    WoodBurningStove
    SecondHome
    JapaneseModern
  • Renovation of a Circulatory Maisonette | Sarasa House|Stylish Living-Dining-Kitchen Space
    Interior finishes were selected to complement the clients’ existing furniture, using solid wood flooring and diatomaceous‑earth plaster to create a calm tonal palette.
    Yoshihiro Yamamoto Architects Associates
    Yoshihiro Yamamoto Architects Associates
    302, Zeniya Honpo Main Building, 14-6 Ishigatsujichō, Tennōji-ku, Osaka
    Luxury Modern
    Calm Presence
    Apartment Renovation
    Skeleton Remodeling
    Simple Modern
    Simple Life
    Circulation Flow
    Renovation
    Flexible Partition
    Couple Living
    indirectlighting
    maisonette
    EcocaratTiles
    insulation
    soundproofing
  • House on Katase Coast|Stylish Living-Dining-Kitchen Space
    House on Katase Coast
    Kurashi no Jōzōsho
    Kurashi no Jōzōsho
    4-14-12 Honkugenuma, Fujisawa City, Kanagawa Prefecture
    Piano
    Second-Floor Living
    Harmony
    Natural Modern
    Circulation Flow
    Couple Living
    Music Room
  • Convex–Concave–Convex|Stylish Living-Dining-Kitchen Space
    Convex–Concave–Convex
    AS IT IS Co., Ltd.
    AS IT IS Co., Ltd.
    576 O, Tsukuba City, Ibaraki Prefecture, Japan
    Nook
    Island Kitchen
    Bouldering Wall
    High Airtightness and High Insulation
    Timber Frame
    Exposed Beam
    Skip Floor
    Natural Modern
    Circulation Flow
    Natural Materials
  • A Small House Composed of Three Connected Boxes (Large, Medium, Small) | Tsuzura House|Stylish Living-Dining-Kitchen Space
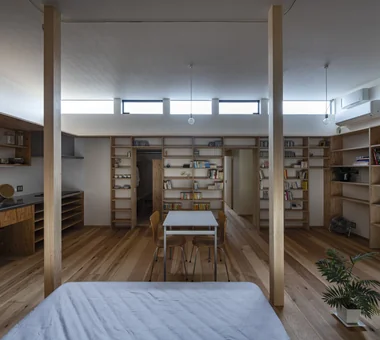
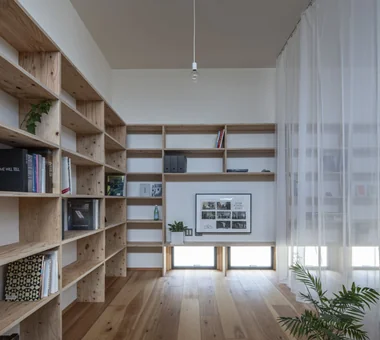
    South elevation. Shelving for shallow-format books such as paperbacks.
    Yoshihiro Yamamoto Architects Associates
    Yoshihiro Yamamoto Architects Associates
    302, Zeniya Honpo Main Building, 14-6 Ishigatsujichō, Tennōji-ku, Osaka
    Workspace
    Live-Work Integration
    Galvalume Steel Sheet
    ZEH
    Simple Modern
    Display Storage
    Wood Texture
    Circulation Flow
    Single-Story House
    Wall Bookshelf
    LivingAlone
    RedCedarCladding
    HickoryFlooring
    Curtains
    SeismicGrade3
  • Living Around a Square | Square Room|Stylish Living-Dining-Kitchen Space
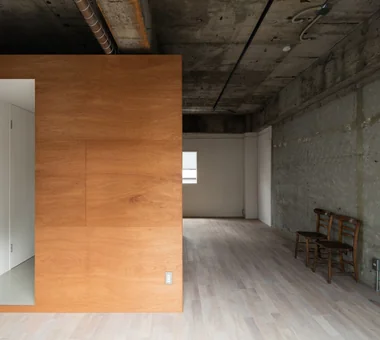
    From a tunnel carved through a white, rectilinear box, access leads to storage, toilet, and bath/washbasin.
    Yoshihiro Yamamoto Architects Associates
    Yoshihiro Yamamoto Architects Associates
    302, Zeniya Honpo Main Building, 14-6 Ishigatsujichō, Tennōji-ku, Osaka
    Income Property
    Live-Work Integration
    Exposed Beam
    Apartment Renovation
    Skeleton Remodeling
    Exposed Concrete
    Circulation Flow
    Industrial
    Renovation
    SOHO
    lauan
    building renovation
    rental

House with Circular Flow Layout × Stylish Living-Dining-Kitchen Space

Reduced Usable Floor Area, Privacy and Acoustic Challenges: Key Considerations in Designing Circulation Pathways.

House with Circular Flow Layout|Disadvantages

While circulation pathways enhance convenience, they also present notable design trade-offs. Allocating space for corridors consumes floor area that might otherwise serve as living or storage space, potentially diminishing storage capacity and thus undermining the benefits of the circulation layout. Furthermore, increased pathways can facilitate visual and acoustic transmission; if living rooms and private spaces like bedrooms or studies connect directly via circulation routes, noise and sightlines can impede concentration and rest—an important consideration for home offices and study areas. Structural and mechanical complexities also arise; relocating load-bearing walls or introducing large openings to create circulation routes may require reinforcement or additional beams. An increase in exterior doors and windows along circulation paths demands careful insulation, airtightness measures, and ventilation planning. From a safety and accessibility standpoint, even minor level changes or floor material transitions can elevate fall risks and complicate future renovations. Without aligning the circulation design with the occupant’s actual lifestyle, there is a persistent risk that the circulation pathways become underutilized or impractical layouts.

  • House in Tajimi|Stylish Living Rooms
    House in Tajimi
    Tada Architectural Design Office
    Tada Architectural Design Office
    5-1-3-607 Shonandai, Fujisawa City, Kanagawa Prefecture
    Japanese House
    Forever Home
    Passage Doma
    Generational Home
    Aging Gracefully
    Circulation Flow
    Renovation
    Reclaimed Wood
  • A Home in San’in|Stylish Living Rooms
    The living room connects to the dining room with a dogleg turn.
    Tetsuya Kimura Architects
    Tetsuya Kimura Architects
    5-5-5-505 Nishikōji, Minoh, Osaka, Japan
    Calm Presence
    Brick
    Capturing Light
    Japanese Modern
    Exposed Beam
    Natural Garden
    Tile
    Circulation Flow
    Shoji
    Toplight
    ScratchTile
    Washi
  • House on Kataokayama | Living beneath a large roof spanning the terrace.|Stylish Living Rooms
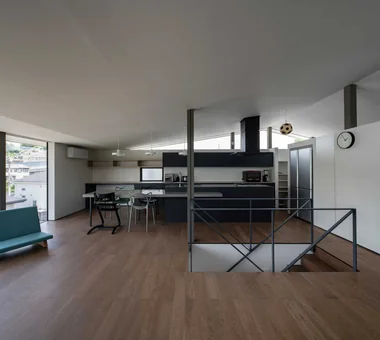
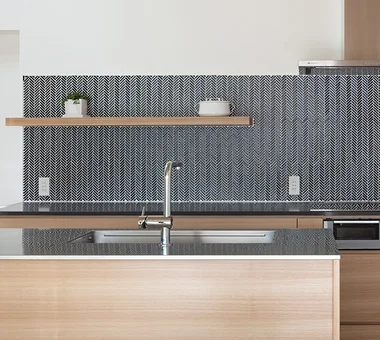
    A large kitchen measuring 6.4 m in length.
    Yoshihiro Yamamoto Architects Associates
    Yoshihiro Yamamoto Architects Associates
    302, Zeniya Honpo Main Building, 14-6 Ishigatsujichō, Tennōji-ku, Osaka
    Built-in Kitchen
    Island Kitchen
    Black House
    Sense of Openness
    Simple Modern
    Minimal Life
    Simple Life
    Circulation Flow
    Monotone
    hillside
    sloped_site
    custom_kitchen
    home_with_cat
    irregular_lot
  • House on Kataokayama | Living beneath a large roof spanning the terrace.|Stylish Living Rooms
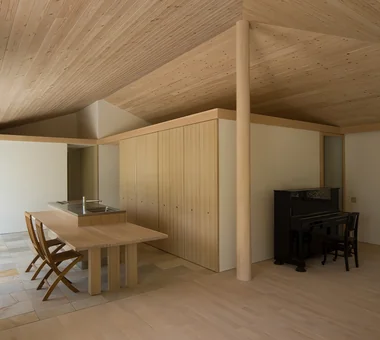
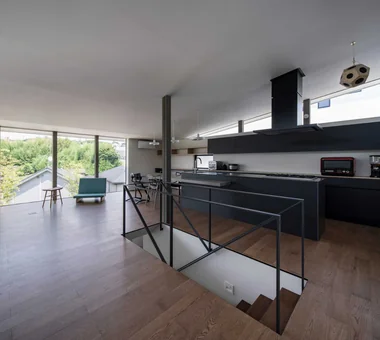
    The LDK features a sloped ceiling that utilizes the main roof. Overall tones are restrained to emphasize the textures of timber and steel.
    Yoshihiro Yamamoto Architects Associates
    Yoshihiro Yamamoto Architects Associates
    302, Zeniya Honpo Main Building, 14-6 Ishigatsujichō, Tennōji-ku, Osaka
    Built-in Kitchen
    Island Kitchen
    Black House
    Sense of Openness
    Simple Modern
    Minimal Life
    Simple Life
    Circulation Flow
    Monotone
    hillside
    sloped_site
    custom_kitchen
    home_with_cat
    irregular_lot
  • A Small House Composed of Three Connected Boxes (Large, Medium, Small) | Tsuzura House|Stylish Living Rooms
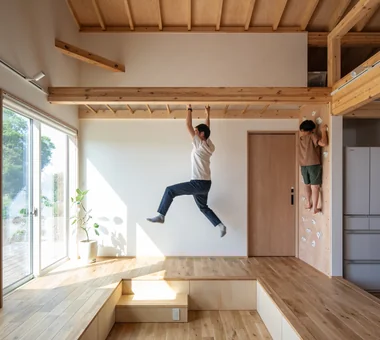
    A space for relaxation and exercise.
    Yoshihiro Yamamoto Architects Associates
    Yoshihiro Yamamoto Architects Associates
    302, Zeniya Honpo Main Building, 14-6 Ishigatsujichō, Tennōji-ku, Osaka
    Workspace
    Live-Work Integration
    Galvalume Steel Sheet
    ZEH
    Simple Modern
    Display Storage
    Wood Texture
    Circulation Flow
    Single-Story House
    Wall Bookshelf
    LivingAlone
    RedCedarCladding
    HickoryFlooring
    Curtains
    SeismicGrade3
  • Convex–Concave–Convex|Stylish Living Rooms
    Convex–Concave–Convex
    AS IT IS Co., Ltd.
    AS IT IS Co., Ltd.
    576 O, Tsukuba City, Ibaraki Prefecture, Japan
    Nook
    Island Kitchen
    Bouldering Wall
    High Airtightness and High Insulation
    Timber Frame
    Exposed Beam
    Skip Floor
    Natural Modern
    Circulation Flow
    Natural Materials

House with Circular Flow Layout × Stylish Living Rooms

Ensuring Practicality through Clear Zoning, Visual and Acoustic Controls, and Lifestyle Verification.

House with Circular Flow Layout|Countermeasures for Disadvantages

To leverage the advantages of circulation pathways while mitigating drawbacks, it is crucial to define objectives early in the design process. Public zones for guests and dining, private zones such as bedrooms and studies, and service zones including kitchens and laundry areas should be distinctly separated. Limiting circulation primarily to service zones preserves spatial efficiency. Visual privacy can be enhanced with half-walls, louvers, or movable partitions strategically placed to separate areas without obstructing daylight or airflow. Acoustic control measures include installing sliding doors in studies and positioning storage along corridor walls to act as sound buffers. Utilizing furniture as visual and acoustic barriers is a common practical approach. Floor transitions should be level or gently sloped using durable finishes to reduce future maintenance burdens. Incorporating movable partitions and mobile furniture supports adaptability for future functional changes. Integrating a thorough understanding of occupant routines—such as guest frequency, cleaning and laundry schedules, and anticipated family composition changes—into the design process enables informed decisions on circulation extent, storage capacity, and fixture specifications. This approach ensures a practical design that maximizes convenience while minimizing disadvantages.

  • House in Akiruno|Stylish Kitchens
    House in Akiruno
    Mochizuki Architectural Atelier
    Mochizuki Architectural Atelier
    2-23-1-1248 Yoyogi, Shibuya-ku, Tokyo / 614 Katakura-cho, Hachioji-shi, Tokyo
    Scandinavian Lighting
    Sloped Ceiling
    Wood Deck
    Circulation Flow
    CirculationLine
    SlopedCeiling
    WoodDeck
    NordicLighting
  • A House Where Children and Adults Can Roam|Stylish Kitchens
    A House Where Children and Adults Can Roam
    kurachiffon Miki Takiuchi First-Class Architect’s Office
    kurachiffon Miki Takiuchi First-Class Architect’s Office
    2-6-11 Ikenohata, Taito-ku, Tokyo
    Family with Children
    Custom-built vanity
    Solid Wood
    Built-in Furniture
    Skeleton Remodeling
    Natural Modern
    Housework Flow
    Circulation Flow
    Renovation
    Reclaimed Wood
  • kaleidoscopeVII|Stylish Kitchens
    Island kitchen
    Masahiko Sawamura Architect and Associates
    Masahiko Sawamura Architect and Associates
    Room 902, Famille Kamichoja-machi, 22-9, 2-chome Shimoru, Kamichoja-machi, Higashihorikawa-dori, Kamigyo-ku, Kyoto, Kyoto Prefecture, Japan
    Luxury Modern
    Calm Presence
    Island Kitchen
    Closed to Outside, Open to Inside
    Void
    Built-in Garage
    Luxury home
    Large Opening
    Wood Texture
    Circulation Flow
    ResortStyle
  • Renovation of a Detached House with a Cloistered Corridor | Koriyama House|Stylish Kitchens
    Due to the extended serving run, part of the floor cabinetry in the backset is designed to be movable.
    Yoshihiro Yamamoto Architects Associates
    Yoshihiro Yamamoto Architects Associates
    302, Zeniya Honpo Main Building, 14-6 Ishigatsujichō, Tennōji-ku, Osaka
    Built-in Kitchen
    Luxury Modern
    Island Kitchen
    Independent Kitchen
    Custom Kitchen
    Skeleton Remodeling
    Simple Modern
    Circulation Flow
    Renovation
    Natural Materials
    Renovation
    DetachedHouseRenovation
    LargeLDK
    CustomKitchen
    Luxury
  • House of Earthen Floor and Cloister|Stylish Kitchens
    House of Earthen Floor and Cloister
    12mm Architects
    12mm Architects
    1-1564 Shikenya, Moriyama-ku, Nagoya City, Aichi Prefecture
    Doma Living
    Capturing Light
    Material Texture
    Symbolic Tree
    Courtyard
    House with Doma
    Simple Modern
    Gallery Wall
    Circulation Flow
    mortar steel-trowel finish
  • Renovation of a Circulatory Maisonette | Sarasa House|Stylish Kitchens
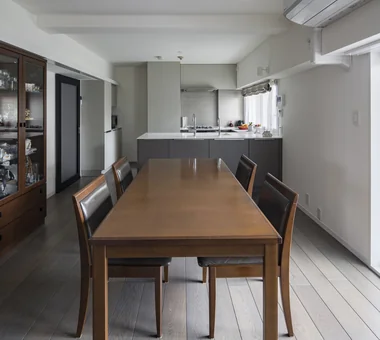
    The kitchen and curtains are rendered in earth tones that harmonize with the walls and flooring.
    Yoshihiro Yamamoto Architects Associates
    Yoshihiro Yamamoto Architects Associates
    302, Zeniya Honpo Main Building, 14-6 Ishigatsujichō, Tennōji-ku, Osaka
    Luxury Modern
    Calm Presence
    Apartment Renovation
    Skeleton Remodeling
    Simple Modern
    Simple Life
    Circulation Flow
    Renovation
    Flexible Partition
    Couple Living
    indirectlighting
    maisonette
    EcocaratTiles
    insulation
    soundproofing

House with Circular Flow Layout × Stylish Kitchens

  • Connecting the Whole House: How a Circular Flow Enhances Household Efficiency and Family Connection
    House with Circular Flow Layout|Introduction to Examples by Floor Plan & Room Type|Connecting the Whole House: How a Circular Flow Enhances Household Efficiency and Family Connection
    2026-01-27|Qurasuki Editorial Department
  • Flexible Spaces Adaptable to Growth
    Stylish Children's Rooms|Key Points for Home Building|Flexible Spaces Adaptable to Growth
    2026-03-02|Qurasuki Editorial Department
  • Strategies for Maximizing Space on Limited Sites
    Stylish Lofts|Key Points for Home Building|Strategies for Maximizing Space on Limited Sites
    2026-03-02|Qurasuki Editorial Department
  • A Home Where the Extraordinary Becomes Everyday
    Hotel‑inspired Residence|Introduction to Architecture Firms|A Home Where the Extraordinary Becomes Everyday
    2026-05-11|Qurasuki Editorial Department
  • Spatial Design Embracing Material Warmth and the Patina of Aging
    House of Wood|Key Points for Home Building|Spatial Design Embracing Material Warmth and the Patina of Aging
    2026-03-02|Qurasuki Editorial Department
  • Design and Insulation Strategies Emphasizing Material Texture
    Concrete Houses|Key Points for Home Building|Design and Insulation Strategies Emphasizing Material Texture
    2026-06-24|Qurasuki Editorial Department
  • TOP
  • 〉Column
  • 〉House with Circular Flow Layout
  • 〉Pros and Cons
Tips for connecting what you love with your home
English
Translated automatically
日本語 (ja) 简体中文 (zh-hans) 繁體中文 (zh-hant) English (en)
  • #Built-in Kitchen
  • #Sauna
  • #Wheelchair Accessible
  • #Sloped Site
  • #Office-House
  • #Family closet
  • #Pet Storage
  • #Income Property
  • #Nook
  • #Rooftop Garden
  • #Parallel Kitchen & Dining
  • #Green Wall
  • #Vacation Home
  • #Luxury Modern
  • #Calm Presence
  • #Island Kitchen
  • #Multiple Pets
  • #Tea Garden
  • #Antique Furniture
  • #Ocean View House
  • #Wooden Sash
  • #Skeleton Staircase
  • #Compact House
  • #Bouldering Wall
  • #Spiral Staircase
  • #Curved Wall
  • #Workspace
  • #Collection
  • #Cat Steps
  • #Adaptable use
  • #Wooden House
  • #Architect's Own House
  • #Plasterer's Finish
  • #Sustainable Renovation
  • #Privacy
  • #Live-Work Integration
  • Announcements | Architecture Firm | Construction company | Frequently Asked Questions | Column
  • © Qurasuki.All Rights Reserved. | Terms of Service | Privacy | Operations
Please configure your cookie settings.
  • Our website uses cookies to enhance site usability.
  • Some cookies are necessary for the proper functioning of our services.
  • For more details, please refer to Cookie Policy.
  • Accept all cookies
  • Reject non-essential cookies