AS IT IS Co., Ltd.
House with Circular Flow Layout|Key Points for Home Building
Author: Qurasuki Editorial Department
In homes with loop circulation, lifestyle is influenced by the ability to traverse multiple pathways rather than moving in a single linear direction. The goal is not merely shortening transit distance; its meaning shifts depending on who uses which space and when. Because traffic paths can intersect during peak family departure and arrival times, planners must consider the movements of children and guests alongside those responsible for chores. Furthermore, relationships with storage and wet areas alter daily cleanup and chore flows. It is also vital to consider whether these circulation paths will remain functional when family structures or schedules shift in the future. Rather than treating looping flow as an end in itself, organizing how daily actions should connect drives whole-house planning.
The Essence of Livability Brought by Circulation Flow
Circulation flow refers to floor plans featuring multiple movement routes without dead ends. Being able to loop around the home smooths movement, leading to improved efficiency in housework and daily life. Additionally, because multiple routes head toward a single location, family members move naturally and congestion is easily avoided. When planning, carefully organizing family lifestyle patterns and behavioral flows to discern truly necessary circulation is vital.
Kitchen and Plumbing Layouts in Circulation Flow Enhancing Housework Efficiency
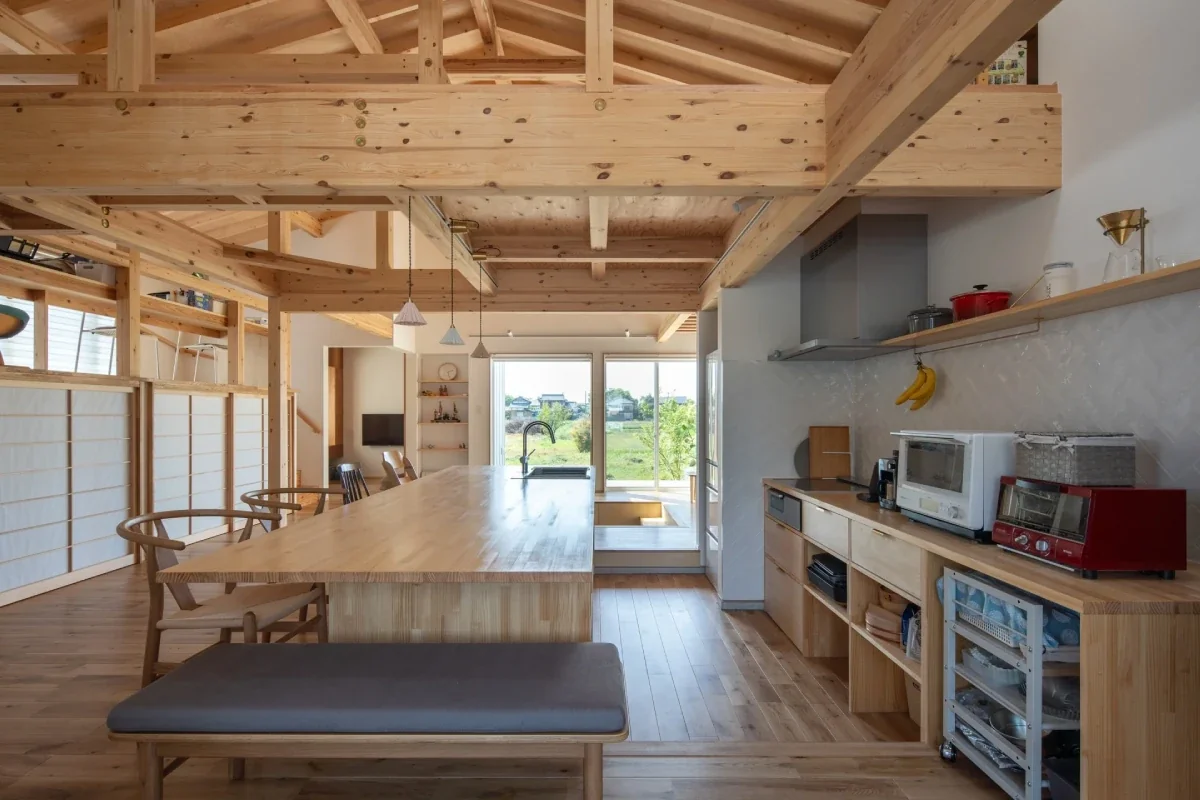
Plans linking kitchens and plumbing areas embody the appeal of circulation flow most tangibly. Connecting kitchens, pantries, washrooms, and laundry rooms to circulate enables simultaneous cooking and laundering. Streamlining post-shopping storage and cleanup while reducing wasted movement constitutes a major advantage. To mitigate daily housekeeping burdens, viewing entire circulation paths as continuous flows is desirable.
Openness Generated Through Floor Plans Without Dead Ends
Homes with circulation flows allow lines of sight to extend in multiple directions, making spaces feel larger than actual square footage. Rather than partitioning with solid walls, utilizing sliding doors or gentle partitions zones spaces while maintaining inter-spatial connections. Floor plans conscious of circulation promise effects elevating overall home openness, alongside livability.
Walk-Through Planning Combining Circulation Flow and Storage
Planning walk-through routes through family closets or pantries efficiently fuses storage and circulation. For instance, routes leading from entrances through shoe cloakrooms directly into living rooms represent typical examples balancing usability and circulation. Carefully examining passage widths and shelf placements to ensure comfortable passage while securing storage capacity is important.
Ingenuity in Circulation Allowing Family Members to Pass Each Other
Circulation flow also generates opportunities for family members to cross paths naturally. Plans circulating around kitchens allow cooks and those heading toward living rooms or private rooms to intersect organically. Such accidental communications connect to home creation where family bonds are felt.
Concepts of Appropriate Passage Widths in Circulation Flow
Functioning circulation flows comfortably require securing sufficient passage widths. Examining dimensions while anticipating situations where people pass each other or storage is used is important. Excessively narrow passages impair ease of movement and prevent fully leveraging the inherent benefits of circulation flow, making planning while imagining actual living desirable.
Ingenuity Leveraging Circulation to Separate Guest and Living Circulation
Leveraging circulation flow naturally separates guest routes from family daily routes. Securing routes guiding visitors directly from entrances to living rooms while separately ensuring living routes to kitchens and plumbing suppresses daily feelings during visits. Organizing circulation balances comfort and privacy.
Considerations for Seismic Performance in Floor Plans with Circulation Flow
Reducing walls or partitions to realize circulation flows requires balancing seismic performance. While realizing open spaces, appropriately positioning necessary shear walls and securing overall structural balance is vital. Examining structural plans alongside architectural designs from early planning stages is desirable.
Safe Circulation Flow Designs Where Children Can Run Around
Circulation flow generates enjoyable environments where young children move freely indoors. Simultaneously, safety considerations remain indispensable. Finishing corners smoothly or refining furniture layouts for secure living spaces. Arranging layouts to easily monitor children from kitchens constitutes a crucial point for child-rearing households.
The Concept of Circulation Flow Utilizing Storage as Transit Points
Planning family closets or pantries not merely as storage, but as transit points connecting rooms, makes lifestyle flows smoother. Integrating preparation-to-departure routes with storage spaces reduces movement and cleanup efforts during busy mornings.
Floor Plans Balancing Circulation Flow with Natural Light and Ventilation
Openings and spatial connections generated by circulation flows offer merits in natural lighting and ventilation. Appropriately arranging windows and sliding doors helps light and breeze permeate homes. Balancing circulation with environmental utilization achieves living spaces possessing high comfort.
Circulation Flow Ingenuity Gentle on Pets and Elderly Members
Circulation flows facilitate pet movement and connect to floor plans easily used by elderly family members. Minimized dead ends reduce movement burdens, easing directional turns for wheelchairs or walkers. Adopting low thresholds and slip-resistant flooring enhances security.
Staging Spatial Breadth Brought by Circulation Flow
Circulation flow is an effective design technique making spaces feel expansive without increasing floor area. Lines of sight extending in multiple directions generate depth, imparting sweeping impressions to homes. Unifying flooring and wall color tones makes sightline flows along circulation more natural, staging unified spaces.
Flexibility of Circulation Flow Anticipating Future Floor Plan Alterations
Planning circulation flows requires imparting flexibility responsive to future lifestyle shifts. Utilizing movable partitions or sliding doors allows circulation changes or space zoning as needed. Designs anticipating family structure and lifestyle changes represent vital perspectives for comfortable long-term living.
Circulation Flow Ingenuity Realized Even in Compact Homes
Circulation flows can be incorporated not only in large houses, but also in compact residences. For instance, arranging plumbing around central cores and circulating around them drastically improves movement efficiency. Discerning where to impart circulation within limited areas realizes living ease exceeding square footage.




 House with a Custom Vanity|Custom Home Examples by Architectural Offices
 Stylish Courtyards|Home Building Q&A
 Homes Designed for Living with Cats|Introduction to Architecture Firms
 Homes with Scenic Views|Key Points for Home Building
 House with Circular Flow Layout|Introduction to Examples by Floor Plan & Room Type
 Homes Embracing Natural Light|Key Points for Home Building