JYU ARCHITECT
House with Circular Flow Layout|Home Building Q&A
Author: Qurasuki Editorial Department
In homes with circular circulation, how dead-end-free movement between rooms contributes to livability is a major debate. Configurations facilitating movement across multiple zones are attractive for housework and daily transit, but increased circulation does not suit every household. Required movement changes by family headcount, living schedules, guest frequency, and housework division. Additionally, increased transit spaces require considering relationships with storage, furniture placement, and room independence. In homes with circular circulation, we organize home building questions regarding required movement and balancing connected circulation with quiet living zones.
What kind of floor plan is referred to as circulation flow (回遊動線)?
Circulation flow refers to floor plans planned so people can move around inside residences without dead ends. For instance, configurations making complete rounds from kitchens to washrooms, laundry rooms, and living rooms are representative. Because movements reciprocating identical locations decrease, housework and grooming become efficient, creating leeway in living. In recent years, it has been widely adopted as a home-building mindset emphasizing comfortable living circulation.
How does circulation flow help housework efficiency?
Arranging kitchens, washrooms, laundry rooms, and storage continuously is a major appeal, allowing housework to proceed while shortening moving distances. Connecting flows from washing to drying, folding, and storing like a single stroke of a pen makes it easier to reduce daily burdens. Precisely because it is actions repeated daily, efficient circulation planning greatly impacts livability.
What kind of ingenuity prevents family circulation lines from overlapping?
Adopting circulation flow allows multiple routes to access single locations, making it easier for family members to naturally disperse and move. Especially during busy morning hours, a feature is the ease of alleviating congestion around washrooms and kitchens. Floor plans enabling circulation centered on washrooms and family closets are also suited to families with differing daily living rhythms.
What advantages does circulation flow hold for child-rearing households?
Because checking the entire house from kitchens and living rooms becomes easier, a major appeal is watching over children's states while doing housework. Furthermore, floor plans with few dead ends make moving freely around houses easy, becoming expansive living spaces for children too. Being able to smoothly assemble flows from returning home for handwashing and changing clothes to bathing is also one reason supported by child-rearing households.
How do pantries and family closets relate to circulation flow?
Arranging pantries and family closets along circulation paths connects storage and movement naturally, further raising housework efficiency. For instance, storage directly into pantries after shopping or direct tidying into family closets after washing reduces wasted movement. Thinking of circulation planning and storage planning integrally becomes the key to easy-to-use home building.
How can circulation flow be utilized to separate guest circulation and living circulation?
Planning guest circulation heading from entrances to living rooms separately from family circulation leading to water areas and storage realizes residences where feelings of daily life are hard to see. Having circulation flow allows family members to move via separate routes even during guest visits, making privacy care easier. It attracts attention as a design method balancing hospitality and daily comfort.
Does floor plans with circulation flow also lead to openness?
Spaces connecting gently generate passage for lines of sight, making expansiveness felt beyond actual areas. Combining this with designs zoning spaces with furniture and fixtures rather than dividing finely with walls balances openness and functionality. On the other hand, since feelings of daily life may become easier to see, balancing with storage planning is important.
How should circulation flow and privacy be balanced?
While enhancing circulation, incorporating ingenuity dividing spaces as necessary is important. Methods utilizing sliding doors and fixtures to enable opening and closing, or placing private spaces like bedrooms and toilets slightly away from main circulation lines, are frequently adopted. Being conscious of balancing openness and calmness leads to comfortable home building.
How should circulation flow and storage planning be combined?
Arranging appropriate storage along circulation paths makes realizing easy-to-tidy, neat living easier. For instance, providing pantries on routes heading from entrances to kitchens enables efficient storage of shopping luggage. Providing necessary storage near usage locations approaches homes tidying up naturally.
What ingenuity exists in circulation flow continuing from entrances?
Circulation routes connecting directly from entrances via shoe closets to kitchens or pantries are one of the highly popular plans. Beyond efficiently storing shopping luggage, advantages include easily separating family and guest circulation lines. Since it greatly sways usability around entrances, planning matched to lifestyles is important.
Does circulation flow also help future barrier-free conversions?
Floor plans without dead ends make direction changes easy, being considered capable of responding when utilizing wheelchairs or walking aids in the future. Securing leeway in corridor widths and opening dimensions enables flexible responses to life stage changes. From the perspective of long, comfortable living, circulation flow can be said to be an effective option.
When adopting circulation flow, are there points to watch out for or disadvantages?
Wall placements may be restricted to secure circulation lines, sometimes requiring ingenuity in structural planning. Furthermore, overemphasizing circulation can make securing storage volume and private rooms difficult in some cases. Comprehensively examining balance with structure, safety, and storage alongside circulation comfort is important.
How are light and wind paths planned in houses with circulation flow?
Because spaces continue continuously, delivering light and wind across entire residences becomes easy depending on window placements. Providing windows on diagonal lines or enabling sliding doors to open makes creating natural ventilation routes possible. Thinking of circulation planning and lighting/ventilation planning integrally makes realizing more comfortable living environments easier.
What influence does adopting circulation flow have on costs?
While floor plans can reduce corridors leading to efficient spatial utilization, increasing fixtures and openings to enhance circulation can raise costs in some cases. Furthermore, structural reinforcement may become necessary, meaning expenses change greatly depending on design contents. Proceeding with planning while organizing which circulation lines take priority is important.
Can circulation flow be incorporated through renovations?
Reviewing existing partition walls and connecting rooms can sometimes realize circulation flows even in renovations. However, if walls desired for removal are load-bearing, structural reinforcement is necessary, making preliminary investigations indispensable. When accompanied by water area relocations, piping planning also becomes important, making recommendations to proceed while consulting with architects and construction companies including costs and construction periods.




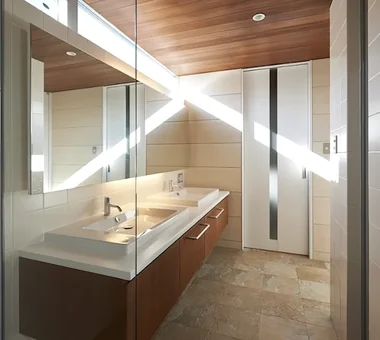 House with a Custom Vanity|Custom Home Examples by Architectural Offices
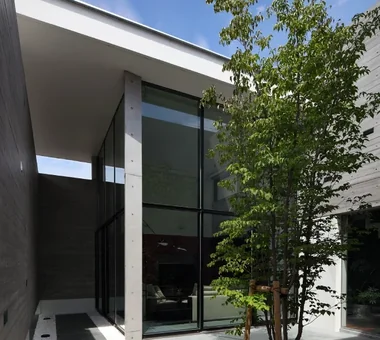 Stylish Courtyards|Home Building Q&A
 Homes Designed for Living with Cats|Introduction to Architecture Firms
 Homes with Scenic Views|Key Points for Home Building
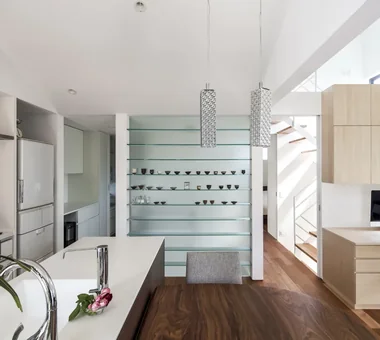 House with Circular Flow Layout|Introduction to Examples by Floor Plan & Room Type
 Homes Embracing Natural Light|Key Points for Home Building