In-Ex Design Co., Ltd.
House with Circular Flow Layout|Custom Home Examples by Architectural Offices18Picks|Designing for Ease of Living with Continuous Circulation
Author: Qurasuki Editorial Department
A “circulation” plan (kaikyū dōsen) is a layout strategy that enables movement through a home in a continuous loop rather than along one-way routes. It is a design approach that increases the flexibility of the floor plan and enhances everyday livability. Centered around the kitchen, a looped circulation can optimize household workflows by linking the pantry, washbasin, and laundry room; serve as an indoor play circuit where children can move freely; and, by providing multiple paths, create effective cross-ventilation routes. The benefits of continuous circulation are manifold. The design firm carefully analyzes family composition, daily rhythms, and household routines to design movement flows that are easy, intuitive, and low-stress, integrated directly with the spatial design. We present case studies of residences where daily life naturally and smoothly unfolds.
Unuma House
Kota Goto Architectural Studio
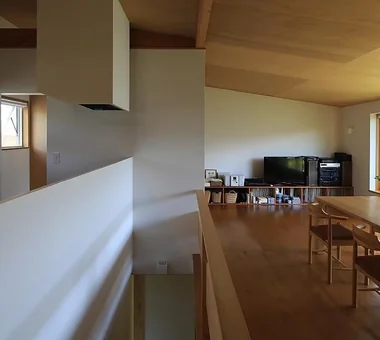
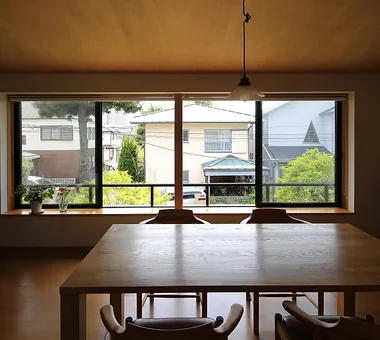
An architect's own residence located at the northern edge of the Nōbi Plain on a site with a pronounced level change where the plain meets upland terrain. The square plan is rotated 45° to reconcile openness and privacy by avoiding direct sightlines from the main road and neighboring houses. The site's elevation difference is used so that primary living spaces are on the second floor. A hybrid concrete-and-wood structure leaves materials exposed to express their natural qualities. The layout centers on the dining area and allows for continuous circulation so that, except for sleeping, daily life takes place on the second floor. Materials such as solid timber, brass, and stone were chosen to develop patina over time and to harmonize with the southern rural landscape.
Circulation
Hirotaka Sato Architects
This two-story timber house is located in a quiet residential neighborhood in Motoyawata, Chiba Prefecture. By incorporating connections to the black pine trees, sky, and greenery that remain around the site, while varying the floor-to-floor heights, the house creates visual connections and a three-dimensional sense of depth. The plan, with two entrances to each room, achieves free-flowing movement without dead ends. As the spaces flow continuously into one another, it brings a natural sense of expansiveness and a comfortable fluidity to everyday life.
House in Tsukahara
Tenkosha First-Class Architects Office
This is a two-bedroom, living-dining-kitchen (2LDK) residence built on a site elongated in the east–west direction. In addition to the bedroom, it provides a generous shoe closet, pantry, utility/housekeeping room, and study, securing spatial generosity beyond a mere layout. Site conditions include an east-side road, a west-side embankment/slope, and a northern diagonal-plane setback restriction, making the site planning and the relationship to the exterior particularly important. A courtyard is incorporated into part of the first floor, bringing light and a sense of spaciousness to the 24-tatami LDK. A looped circulation centered on the stair organizes movement, segmenting service and living zones while connecting them gently. The dwelling also addresses thermal insulation, energy efficiency, and seismic performance.
A Home in San’in
Tetsuya Kimura Architects
This dignified single-story home stands on a site bordered by roads on two sides. Gardens are placed throughout the plan to provide ventilation and natural light, while arranging the rooms in a staggered configuration along the main garden creates expansive views and a rich, looping circulation route. The broad roof with its deep eaves generously envelops the interior, and light from the skylights is softly diffused through the shoji screens and walls. The careful layering of material textures and shadows creates a home whose character deepens with time.
Fproject
Naoko Matsumoto Architects & Associates
A mixed-use complex of a two-family residence and rental housing in reinforced concrete. By placing a courtyard within a deep lot, natural light and greenery reach the shared areas and the deep parts of the units, creating a pleasant urban environment. A stainless steel mesh stair and cast-concrete balcony parapets formed with cedar boards of varying profiles produce a façade rich in light-and-shadow. The plans, tailored to each household's lifestyle, keep the courtyard and garden close at hand and include amenities such as a tea room and an extensive workspace to nurture residents' hobbies and rich daily life.
House in Akiruno
Mochizuki Architectural Atelier
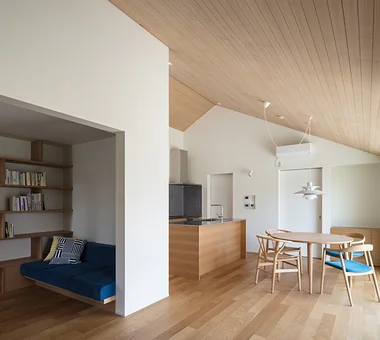
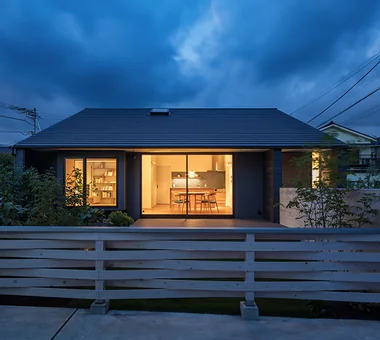
The site is located on the suburban fringe near the city and is adjacent to parking and similar uses, so the design responds to privacy and noise considerations. The proposal is a single‑storey dwelling accented by a gabled (triangular) roof. The open-plan living/dining/kitchen (LDK) is a spacious volume with ceilings elevated to follow the roofline; within the living area a built-in sofa corner with a lowered ceiling and a bay-window bench are provided. The dining area opens onto a generous deck and garden, and the household work sequence runs from a bespoke kitchen through a pantry to the wash/wet room; the plan also incorporates a looped circulation connecting a small Japanese-style room (washitsu) and the bedroom.
House in Momoyama
Masahiko Sawamura Architect and Associates
A quiet house for a calligrapher
House in Akigawa
Atelier Cotocoto
This residence, built on a sloping site overlooking the rich nature of the Akigawa Hills, is a home where everyday living and the outdoors gently blend. Centered on a lawned courtyard, the plan places the main house with a living–dining–kitchen (LDK) and a detached annex containing the wet areas and a garage, creating a composition that keeps nature close at hand. At the center of the space is a five-meter-long dining table with an integrated sink, creating a gathering place for family and friends. The deliberately understated interior leaves room for the occupants to intervene and nurture it themselves. It is a home where both the landscape and daily life mature over time.
Flat with Raised Seating Area and Through-Passage | Tranquil House
Yoshihiro Yamamoto Architects Associates
A Second Home in Yatsugatake
Tatsumi Negishi Architectural Studio
This is a mountain lodge for nature and creative work, built at an elevation of 1,600 m in the Yatsugatake Mountains. To respond to the severe conditions—winters that can reach minus 20°C—a hipped roof with deep eaves was adopted, giving the building a presence that gently blends into the expansive natural landscape. To accommodate mountain living with mud, snow, and water, a circulation layout centered on storage was planned, allowing movement to circulate around storage areas. By opening and closing the joinery, the plan can be flexibly reconfigured into a windbreak/vestibule or a guest circulation route. The space, where functionality and comfort have been carefully refined, serves as a quiet base for engaging in creative work while enjoying the seasonal changes in nature.
A House with a Lush Green Atelier
Archiplace
This is a residence with an attached atelier for a designer couple, built on a site in a Tokyo residential neighborhood that, despite its urban location, opens onto abundant greenery to the south. On the first floor are arranged a refined pottery studio reminiscent of ceramicist Lucie Rie’s atelier and a garden for enjoying gardening. The second floor serves as the living area centered on the living–dining–kitchen (LDK), and a looped circulation route mediated by a double‑height void deepens the connection with the atelier. A deck terrace opening onto the greenery and a spiral staircase gently link interior and exterior, creating a home where creative work and daily life naturally intersect.
-
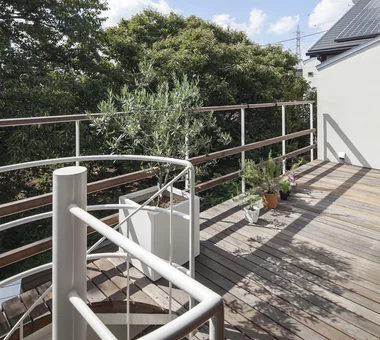
Stepping out onto the deck terrace from the LDK grants exclusive views of the sky and greenery.
Archiplace
502 Palm House Hatsudai, 1-20-2 Honmachi, Shibuya-ku, Tokyo
-
-
-
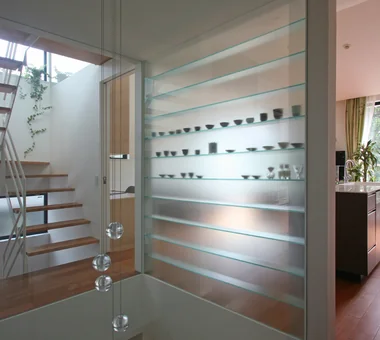
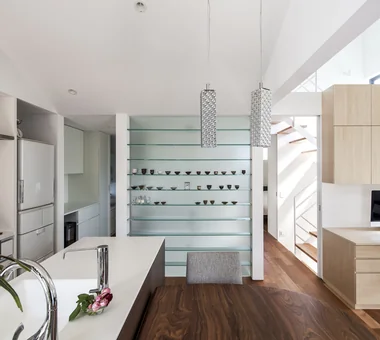
A glass shelving unit separating the LDK and atrium displays ceramics softly visible through frosted glass.
Archiplace
502 Palm House Hatsudai, 1-20-2 Honmachi, Shibuya-ku, Tokyo
-
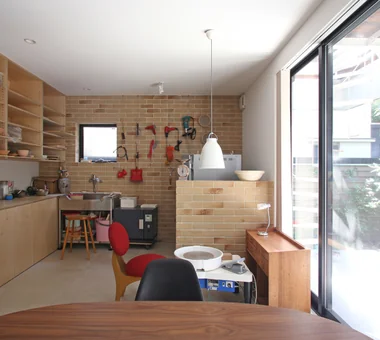
The front wall is finished with durable brick tiles, accommodating the electric kiln and a washbasin.
Archiplace
502 Palm House Hatsudai, 1-20-2 Honmachi, Shibuya-ku, Tokyo
-
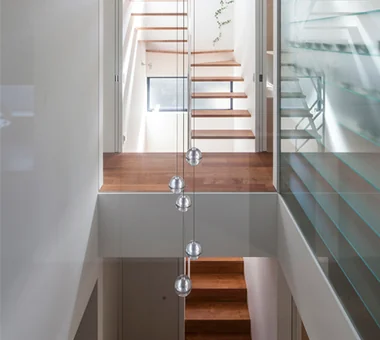
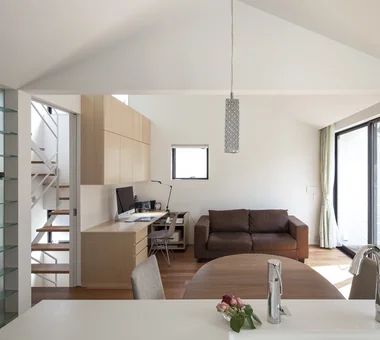
A centrally located atrium gently connects the living quarters and the atelier.
Archiplace
502 Palm House Hatsudai, 1-20-2 Honmachi, Shibuya-ku, Tokyo
Residence in Kurashiki
In-Ex Design Co., Ltd.
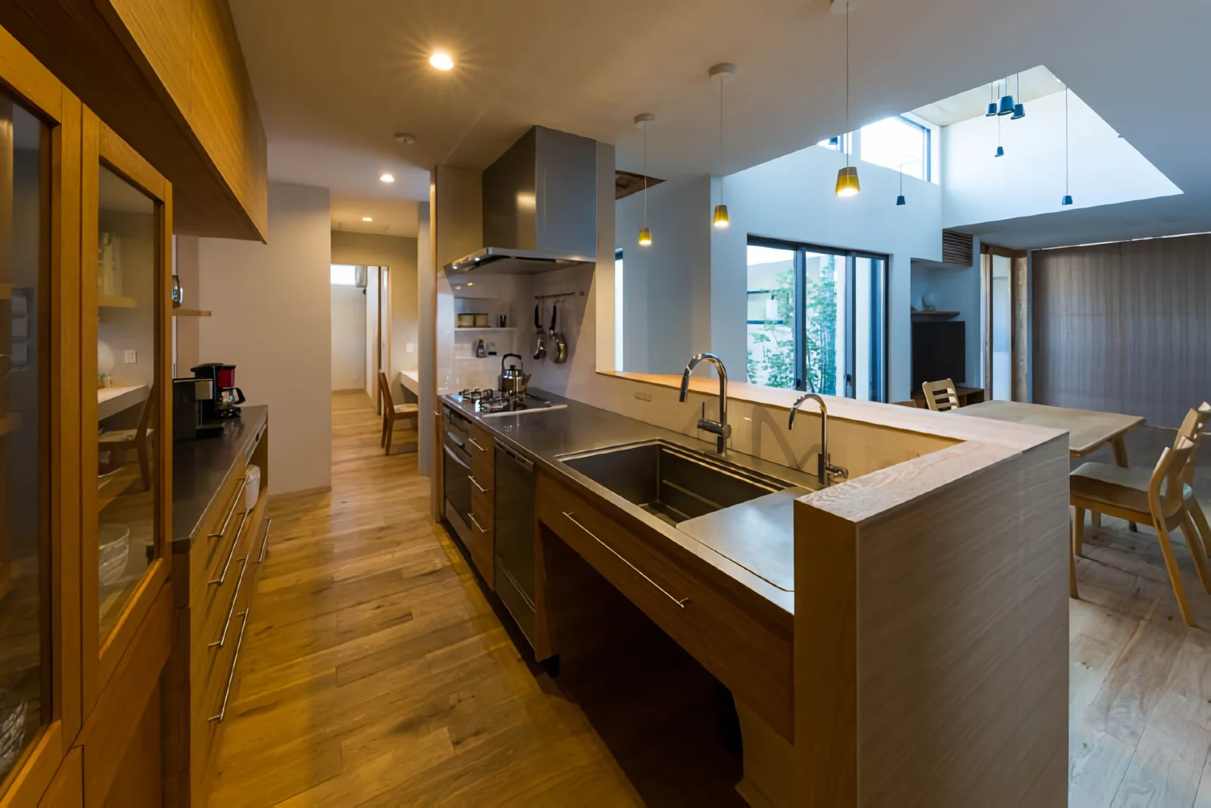
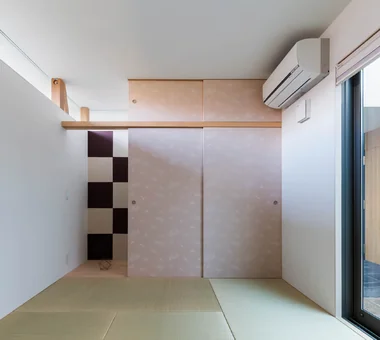
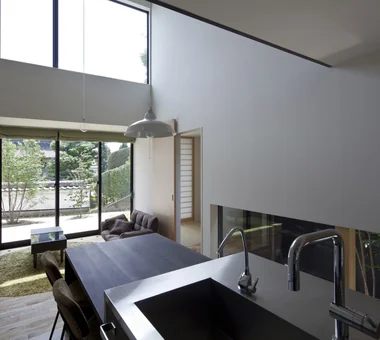
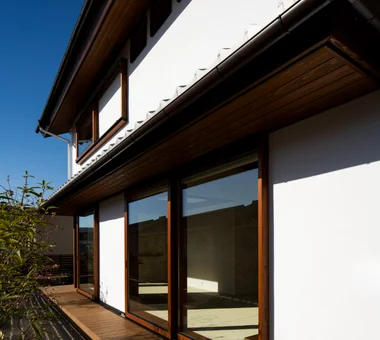
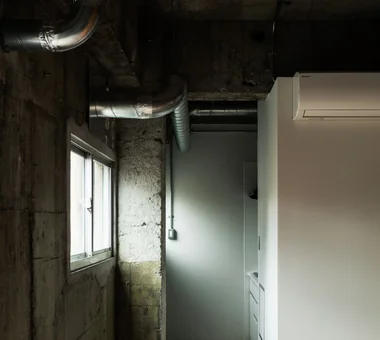
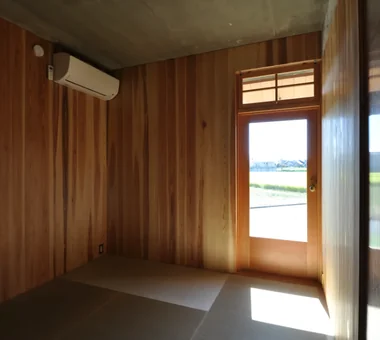
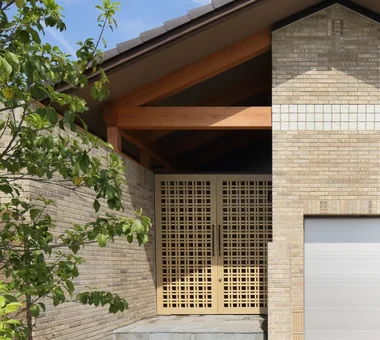
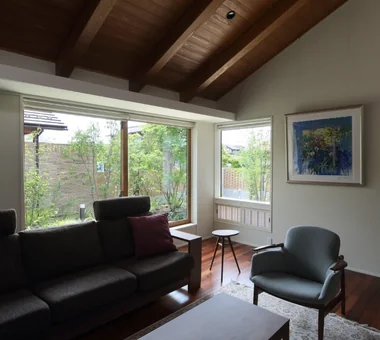
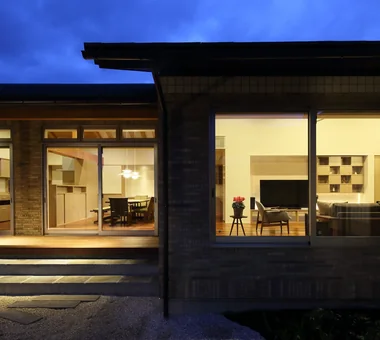
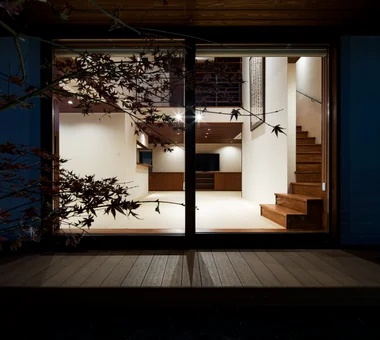
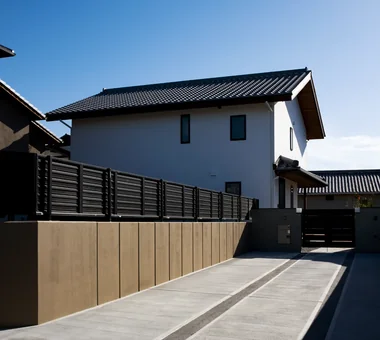
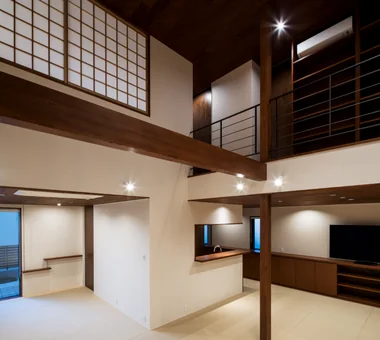
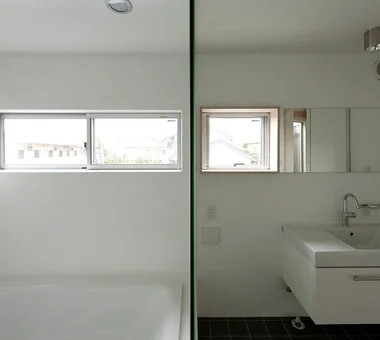
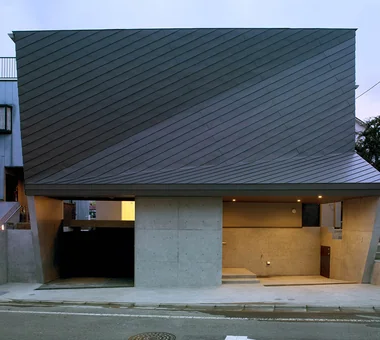
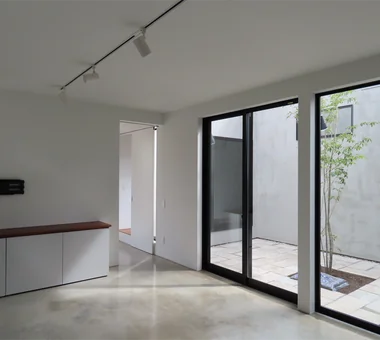
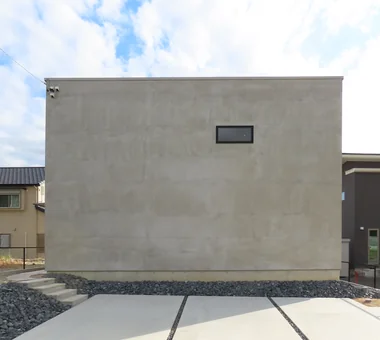
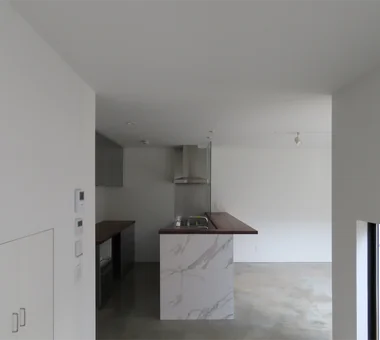
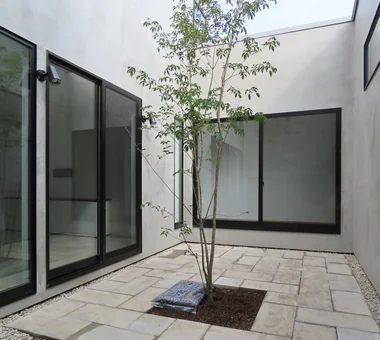
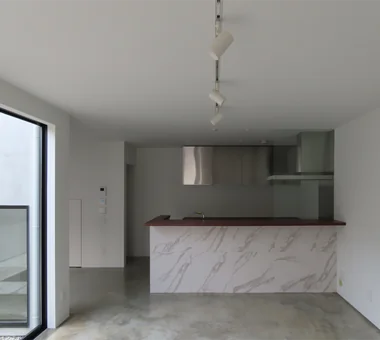
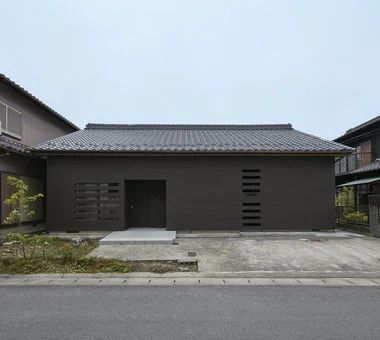
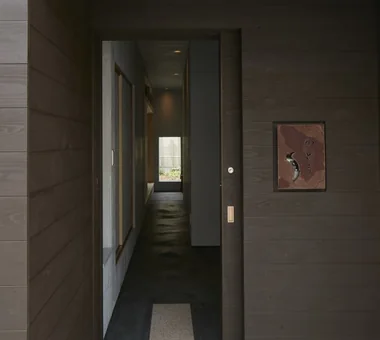
Located along the main arterial road that leads to Kurashiki’s Bikan Historical Quarter, this residence carefully reconciles its relationship with the streetscape and the need for privacy. The predominantly single‑storey volume uses a horizontal slit to visually lift the roof, producing a light expression while presenting a composed, closed presence to the exterior. The approach leads along a courtyard to the entrance, and the living spaces are arranged around it as if to embrace it. Living largely contained on a single level, together with the courtyard that screens views from the outside, creates a quiet and rich place to inhabit within the historic streetscape.
-
-
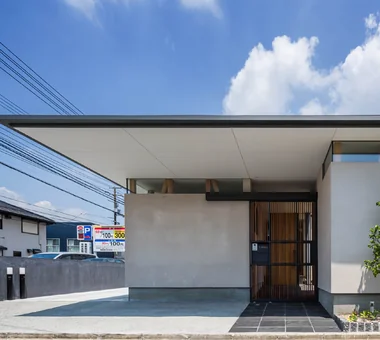
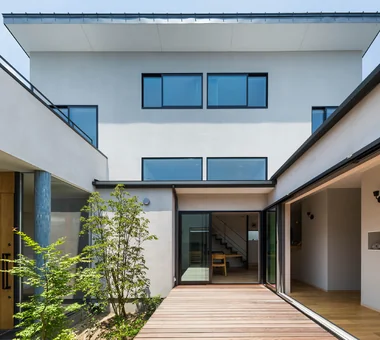
The volume facing the main road leading to Kurashiki’s Bikan Historical District is kept as low as possible and enclosed by walls.
In-Ex Design Co., Ltd.
4-59 Takanoizumicho, Sakyo Ward, Kyoto City, Kyoto Prefecture
-
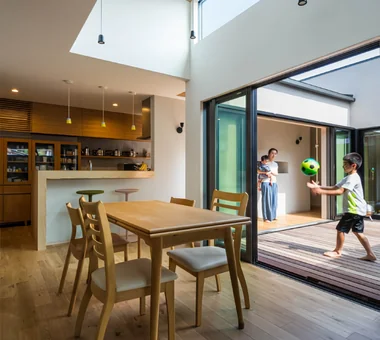
View of the south-facing courtyard from the living, dining, and kitchen area (LDK).
In-Ex Design Co., Ltd.
4-59 Takanoizumicho, Sakyo Ward, Kyoto City, Kyoto Prefecture
-
-
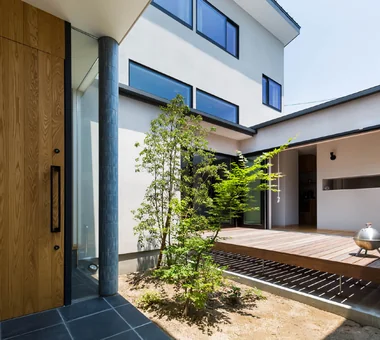
Beyond the horizontal slit is the utility area, allowing occupants to feel connected to the courtyard while performing household tasks.
In-Ex Design Co., Ltd.
4-59 Takanoizumicho, Sakyo Ward, Kyoto City, Kyoto Prefecture
-
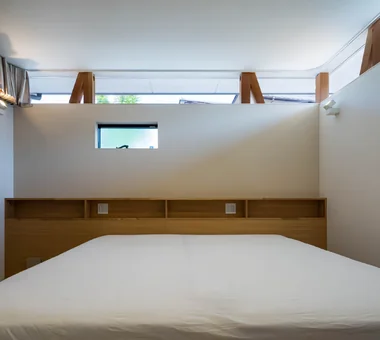
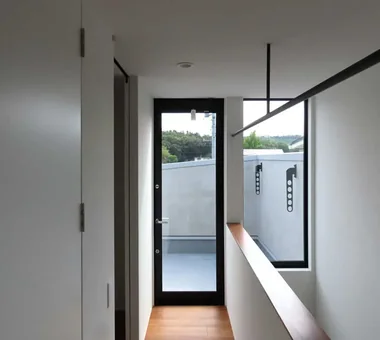
Master bedroom illuminated by light from the high-side windows on the road-facing exterior wall.
In-Ex Design Co., Ltd.
4-59 Takanoizumicho, Sakyo Ward, Kyoto City, Kyoto Prefecture
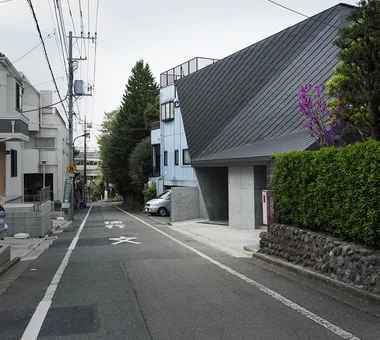
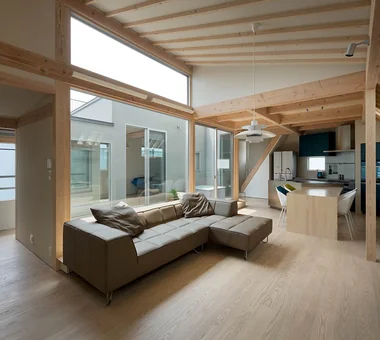
A fully separated two‑generation residence with high thermal insulation, incorporating a seismic‑damping system in addition to seismic performance grade 3. Because the surroundings are crowded with speculative housing and adjacent houses, making good views difficult to obtain, a courtyard‑house typology was adopted to secure privacy while admitting daylight and natural ventilation. On the street side, the building mass is restrained out of consideration for the streetscape, and a sloping wall is used to articulate the relationship with the neighborhood. Internally, a looped circulation, changes in floor levels, and manipulation of ceiling heights generate a variety of spatial settings, and together with natural materials form a comfortable living environment.
A House Where Children and Adults Can Roam
kurachiffon Miki Takiuchi First-Class Architect’s Office
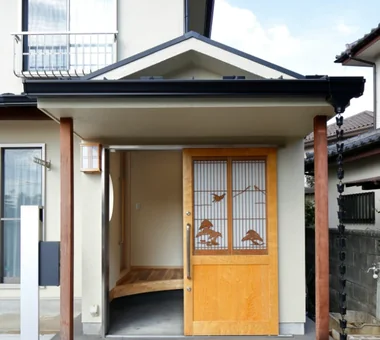
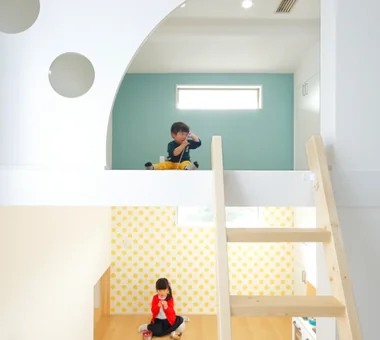
This detached-house renovation transforms a 30-year-old traditional Japanese-style home into a residence designed for a young family. While preserving the character of its earthen-walled Japanese-style rooms, traditional fittings, and transoms, the project introduces circulation that supports the daily routines of a working couple, along with ample storage. An enlarged entrance and a spatial composition connected three-dimensionally create an environment where the children can freely roam throughout the house and play to their hearts’ content. It is a home where tradition and playfulness harmonize to embrace the family’s growth.
House of Earthen Floor and Cloister
12mm Architects
A stoic residence housing a gallery, located in Nagakute City, Aichi Prefecture. The plan uses a courtyard placed at the center of the building as a focal point, allowing daily life to unfold beautifully. The entire ground‑floor slab is finished in steel‑trowelled concrete, and the exterior walls are unified with a mortar steel‑trowel render treated with a water‑repellent coating — simple wet‑applied materials that retain the traces of craftsmen’s handwork. The pared‑back, simple and tranquil spaces, stripped of superfluous ornament, present the occupant’s daily life and art in a modern manner.
House in Tajimi
Tada Architectural Design Office
This is a final residence for a married couple located in Tajimi City, Gifu Prefecture. The approximately 60-year-old family home was renovated, preserving the dignified presence of the beautiful tiled roof while achieving a comfortable living environment adapted to the local climate. The south-facing hiroen (wide veranda) was reconfigured into a doma (earthen-floored) space, creating an expansive dwelling that admits seasonal breezes and natural light. With an eye to the future possibility of opening a small restaurant, a lane-like approach and a guest room were planned. The plan is arranged as a one-room-like composition that allows continuous circulation from the LDK (living/dining/kitchen) to the bedroom and wet areas, delivering a comfortable, tranquil living environment with minimal temperature differentials.
House on Katase Coast
Kurashi no Jōzōsho
This rebuilt residence for a couple is located in a neighborhood that still retains the nostalgic character of historic Shōnan. While respecting the long‑cherished landscape and collective memories, we preserved the existing trees and pursued an architectural presence appropriate to the site. A façade color palette selected to harmonize with the surrounding context, together with the greenery that will be shaped by maturing planting, lends the home a rich and nuanced expression. It is a quiet, refined dwelling that connects the community’s memories to the future.
yet yet: House in Tsukuba Harukazedai
e do design architects
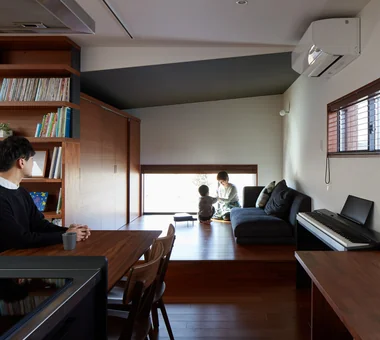
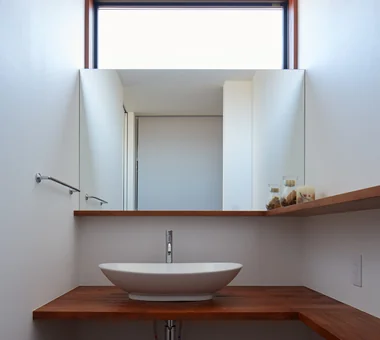
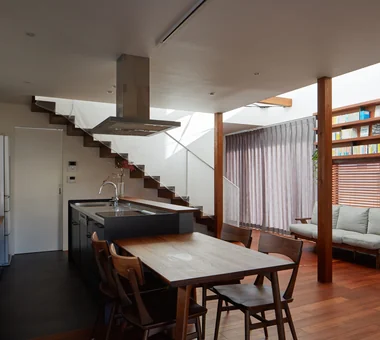
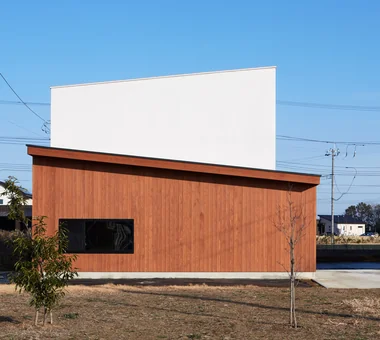
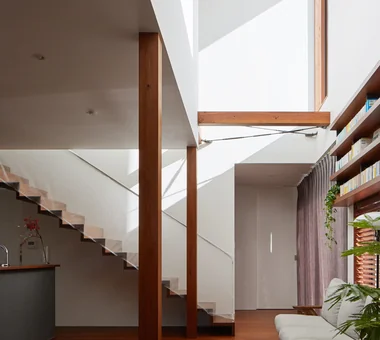
Set within the verdant streetscape of Tsukuba Harukazedai, this residence is designed for a family of three. The façade, composed of layered mono-pitched roofs, gives the exterior an upward, sky-reaching impression. Inside, responding to the couple’s wish to live surrounded by books, a large full-height wall bookshelf was provided so the family can freely enjoy reading. Double-height spaces, a small raised platform (koagari), and flexible, adaptable areas accommodate diverse ways of living, creating a home with breathing room that embraces the family’s growth and change.


















 House with Second-Floor Living Room|Pros and Cons|Layouts Enhancing a Sense of Openness
 House with Outdoor Living Space|Custom Home Examples by Architectural Offices|An Additional Living Room Where Interior and Exterior Merge
 Homes Designed for Living with Cats|Introduction to Architecture Firms|A Home Designed to Support a Cat's Free‑Spirited Life
 Two-Generation Home|Pros and Cons|Designing for Appropriate Interpersonal Distances
 Two-Generation Home|Custom Home Examples by Architectural Offices|A Home Where Two Families Coexist Harmoniously
 Compact House|Introduction to Architecture Firms|Living Abundantly in Small Spaces