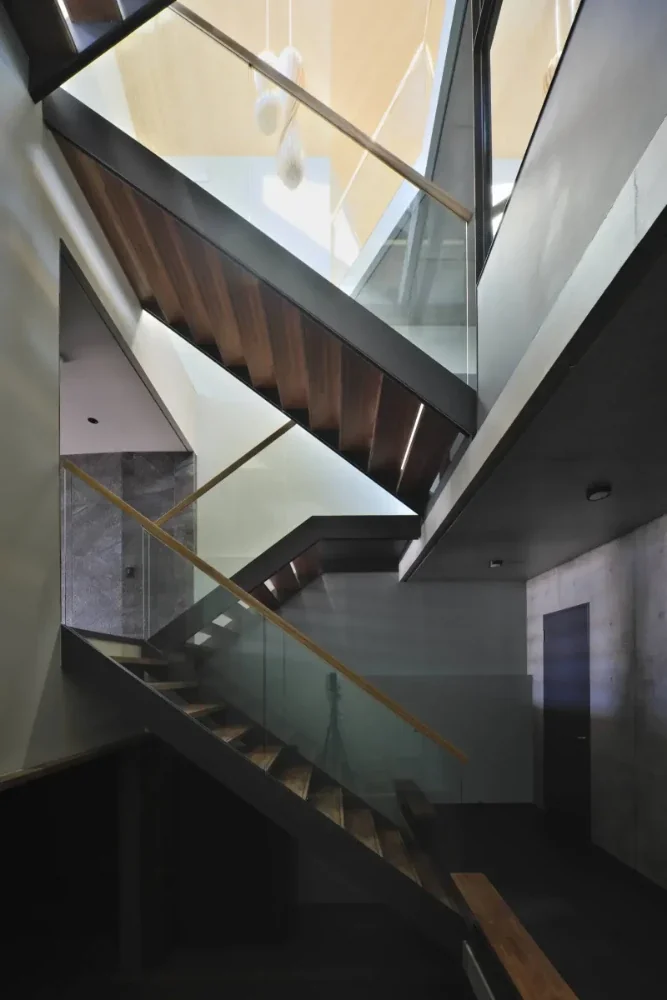
House with an Open Skeleton Staircase|Custom Home Examples by Architectural Offices8Picks Author: Qurasuki Editorial Department
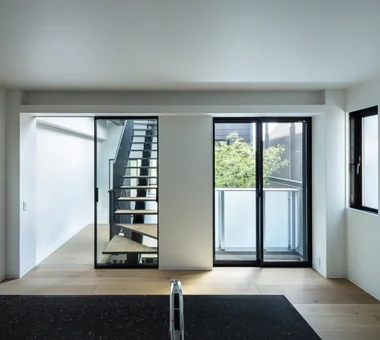
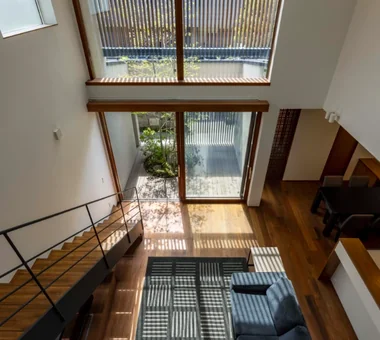
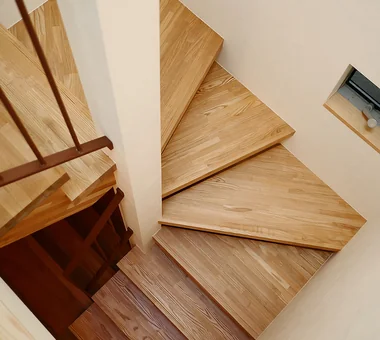
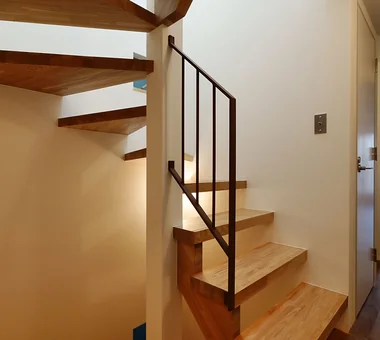
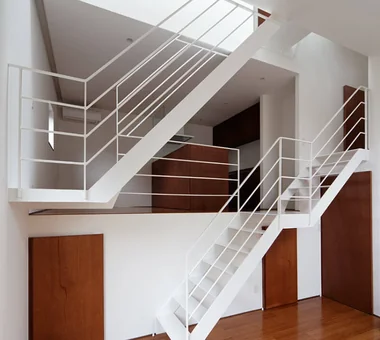
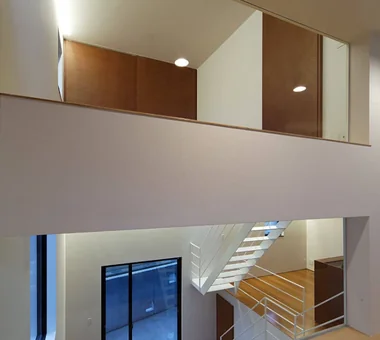
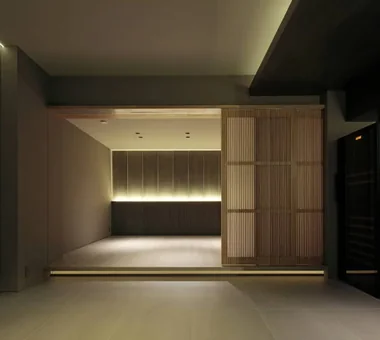
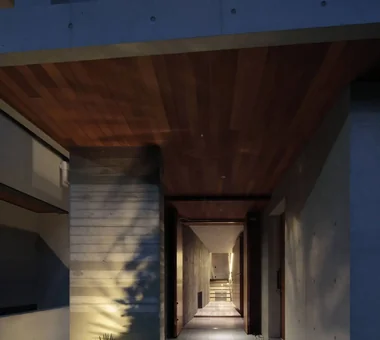
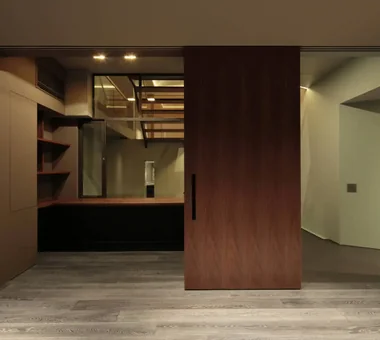
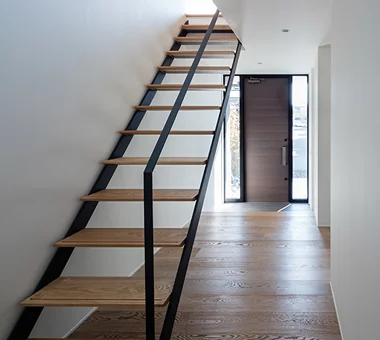
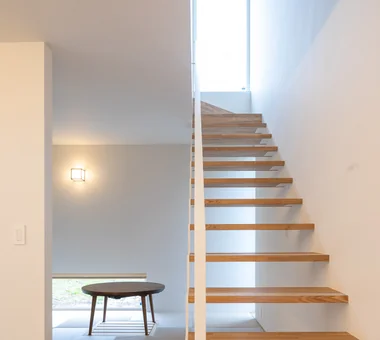
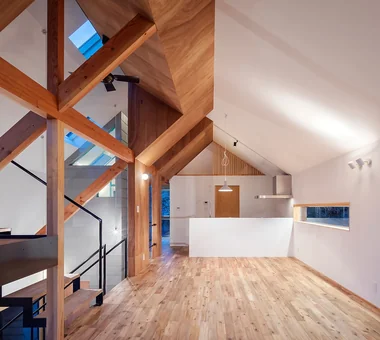
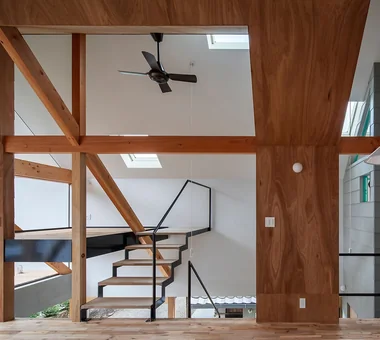
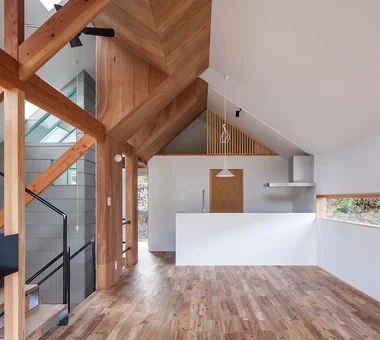
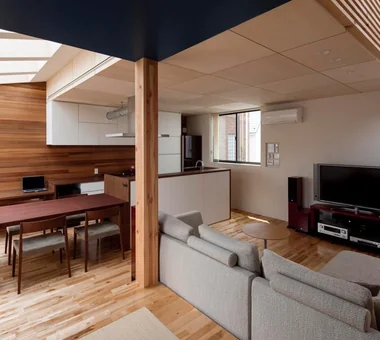
Staircases do not occupy large surface areas within a home, yet their designs substantially alter spatial impressions. In a home with a skeleton (open-riser) staircase, allowing sightlines to pass between treads and beneath the stairs imparts lightness and expansiveness to the interior. Unlike staircases enclosed by walls, light and wind pass through easily, making them usable for creating spaces integrated with living rooms or double-height voids. Furthermore, expressions change depending on materials like metal or wood, allowing them to become presences symbolizing residential design. While functioning as circulation, they shoulder the role of connecting rather than partitioning spaces. In custom homes by architectural firms, we introduce real examples showing how skeleton staircases relate to the entire home to enhance spatial charm.

House in Shirokane Takayoshi Nakamura Architects & Associates
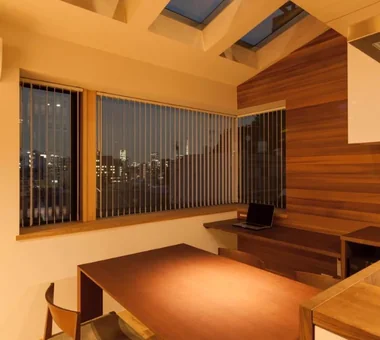
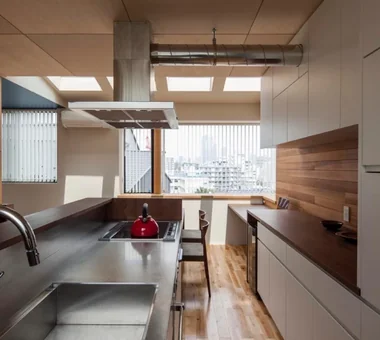
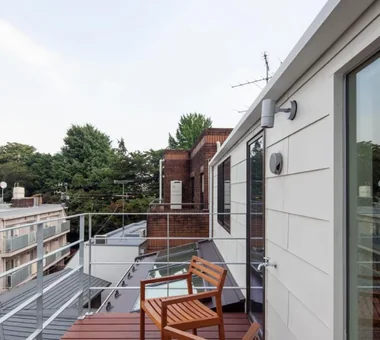
Located in a quiet residential neighborhood in Shirokane, this home incorporates views of Tokyo into everyday life. Making use of the site's varying elevations, a viewing deck on the third floor overlooks Tokyo Tower, Roppongi Hills, and the surrounding greenery. The second-floor LDK features an L-shaped bay window and a tatami corner, while the atrium and open-riser staircase connect the upper and lower floors with light and sightlines. Within the constraints of the limited site, the home skillfully incorporates the distinctive views and sense of openness of central Tokyo.
House in Higashitezukayama Abax Architects
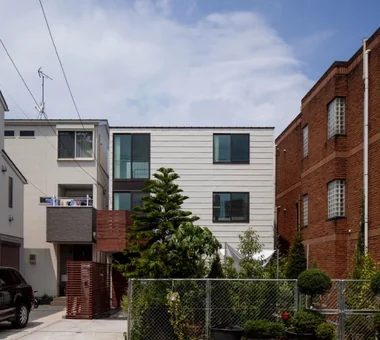
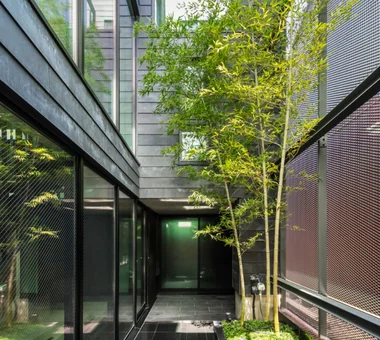
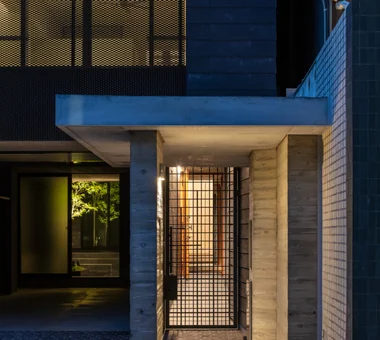
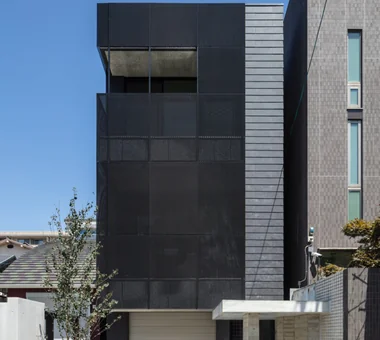
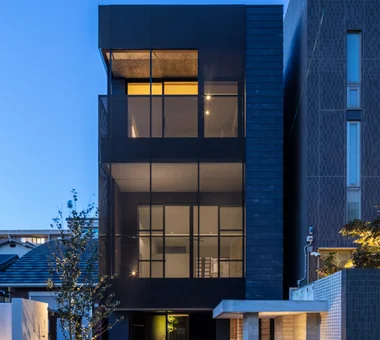
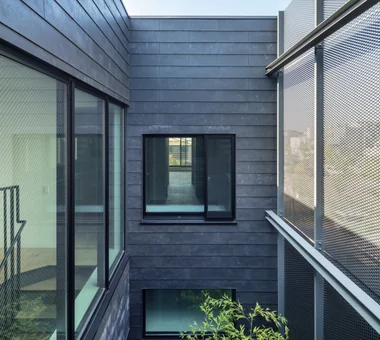
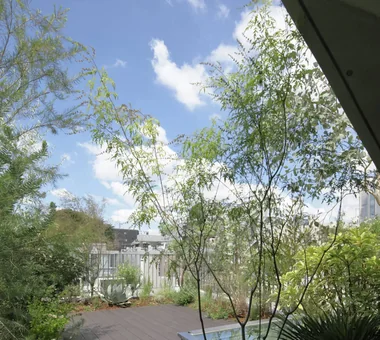
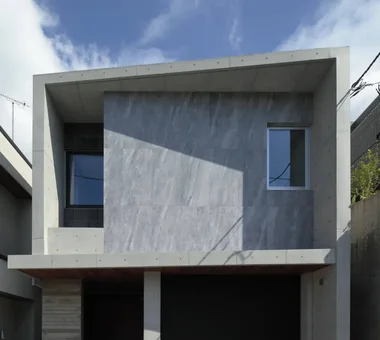
This three‑story steel‑framed urban residence is built on a narrow site 5.2 m wide and 24.7 m deep. Plantings from the nursing‑care facility garden to the south are incorporated as a borrowed landscape, allowing a sense of abundant greenery to be perceived despite the urban setting. A courtyard and stairwell are located at the center of the building, configured to channel light and ventilation into each room. Bamboo is planted in the courtyard; on rainy days water collects shallowly to form a reflecting pool, creating a tranquil scene. The dwelling subtly integrates the presence of nature within the density of the city.
-

House in Higashitezukayama
Abax Architects203 Higashi-Shin Building, 1-7-12 Awaza, Nishi-ku, Osaka City, Osaka Prefecture -
House in Higashitezukayama
Abax Architects203 Higashi-Shin Building, 1-7-12 Awaza, Nishi-ku, Osaka City, Osaka Prefecture -
House in Higashitezukayama
Abax Architects203 Higashi-Shin Building, 1-7-12 Awaza, Nishi-ku, Osaka City, Osaka Prefecture -
House in Higashitezukayama
Abax Architects203 Higashi-Shin Building, 1-7-12 Awaza, Nishi-ku, Osaka City, Osaka Prefecture -
House in Higashitezukayama
Abax Architects203 Higashi-Shin Building, 1-7-12 Awaza, Nishi-ku, Osaka City, Osaka Prefecture -
House in Higashitezukayama
Abax Architects203 Higashi-Shin Building, 1-7-12 Awaza, Nishi-ku, Osaka City, Osaka Prefecture
Abeno Residence Coo Planning
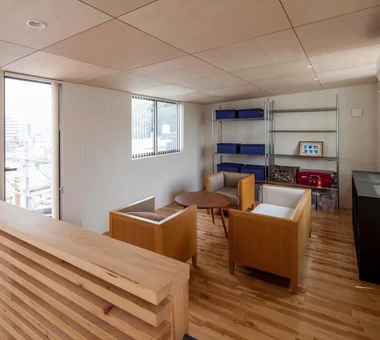
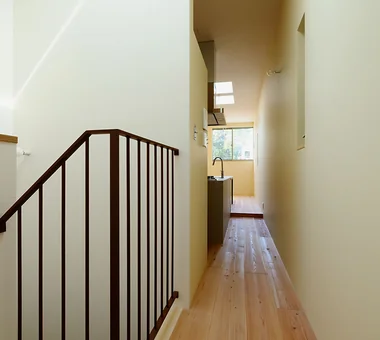
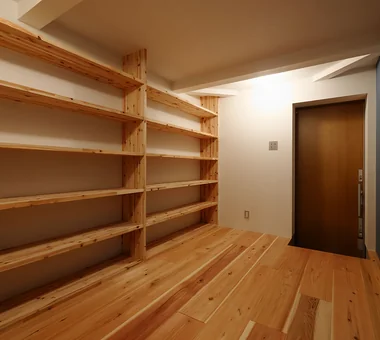
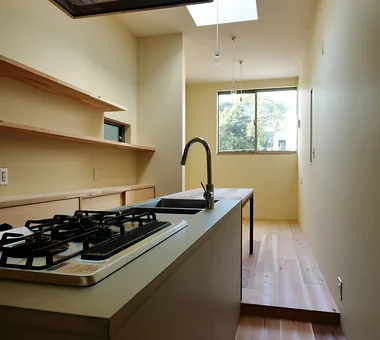
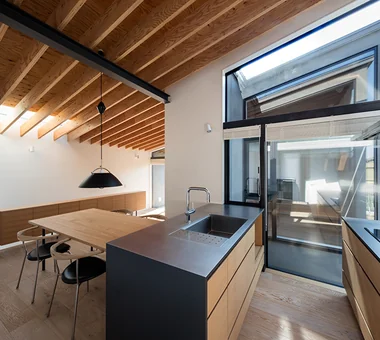
A three-story timber house on a narrow site in Abeno-ku, Osaka City. With a strict 3.0 m frontage and a limited budget, the design pursues comfortable living for a family of four. The kitchen and dining are located centrally to optimize flow and spatial efficiency, the LDK is placed on the third floor to maximize daylight, and wet areas are consolidated on the second floor to balance the plan—creating a rich urban dwelling.
-
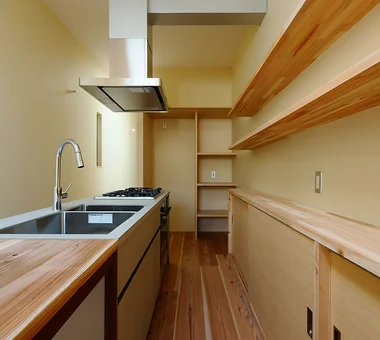
Custom kitchen; bespoke storage solutions developed due to the compact site
Coo Planning201, M'S Kyomachibori Building, 1-7-17 Kyomachibori, Nishi-ku, Osaka City, Osaka Prefecture -
-
View of the living-dining-kitchen (LDK) from the staircase
Coo Planning201, M'S Kyomachibori Building, 1-7-17 Kyomachibori, Nishi-ku, Osaka City, Osaka Prefecture -
-
Third-floor living-dining-kitchen (LDK), bringing in natural light through a skylight
Coo Planning201, M'S Kyomachibori Building, 1-7-17 Kyomachibori, Nishi-ku, Osaka City, Osaka Prefecture -
Steps V Hirotaka Sato Architects
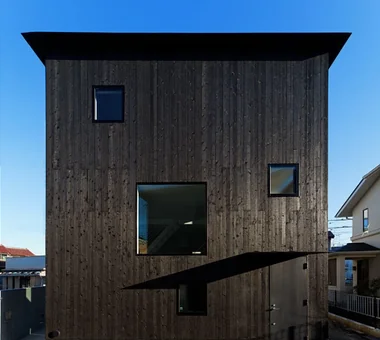
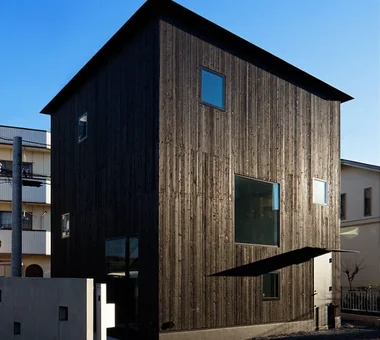
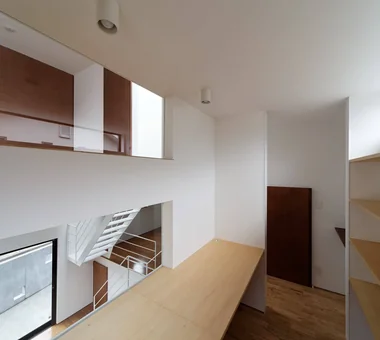
Although it is a two-story wooden house, its five floor levels gently connect the spaces throughout the home. A void, loft, underfloor storage, and terrace are integrated into the changes in level, creating a rich sense of spaciousness and functionality within a limited volume. By connecting the first floor continuously to the rooftop, the house achieves a cohesive way of living in which the presence and voices of family members naturally reach one another. The exterior walls are clad in yakisugi, while thermal-storage radiant floor heating provides both comfort and energy efficiency.
The Sunken Retreat Far East Design Lab.
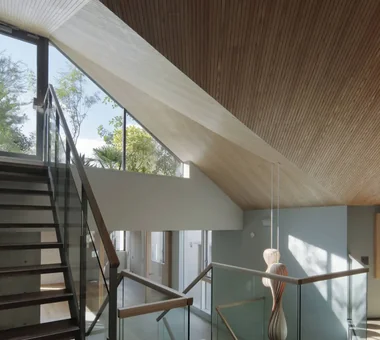
Located in a quiet residential neighborhood in the city center, this house occupies a sloping site with an elevation change of approximately 5 m. Under the constrained conditions of being enclosed by adjacent buildings, the design secures residential floor area through a three-level configuration that includes a basement. A sequence of split-level living spaces and a stair atrium approximately 10 m in height are provided so that daylight from a skylight reaches down to the basement. The top floor is conceived as an open space connected to a garden and roof terrace; the contrast with the calm atmosphere of the basement creates a three-dimensional residence evoking a natural ravine.
House in Koshigaya Mochizuki Architectural Atelier
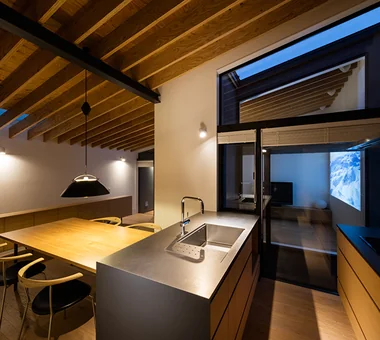
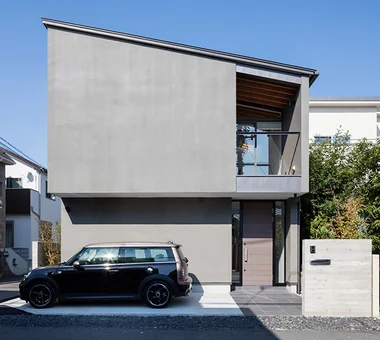
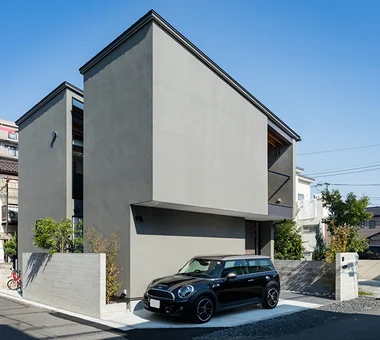
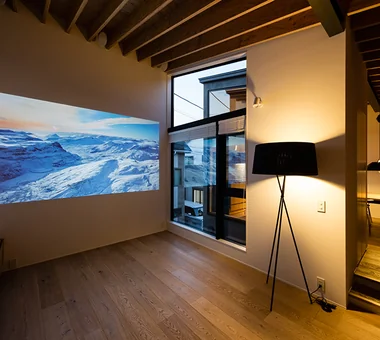
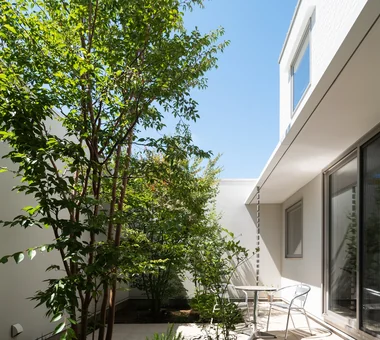
The site is a corner lot at the intersection of two streets close to the station; the design responds to both street-faced visibility and privacy considerations. Rather than incorporating the surrounding context, the plan creates an internal courtyard as a residual space within the lot to admit light, ventilation and greenery. Private rooms, storage and wet areas are located on the first floor, with the living, dining and kitchen arranged on the second floor; the ceiling leaves the structural rafters exposed beneath the roof. A Shimatone-riko (Japanese ash) is planted in the courtyard, and, together with the residents’ interiors and a home theater, the individual rooms are interconnected via the courtyard.
nest: House with a Courtyard in Kashiwa City e do design architects
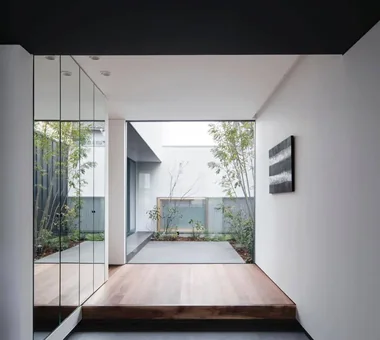
This residence is intended as the couple’s final home, for a pair who relocated from Tokyo to an area near the wife’s parents’ home. Centered on a courtyard that preserves privacy while allowing a direct sense of nature, performance aspects such as daylighting, natural ventilation, seismic resistance, and thermal insulation were carefully planned. The courtyard connects to the living, dining, and kitchen (LDK) and to the animals’ spaces, richly embracing the passage of the seasons and family time. It is a home like a 'nest', wrapped in safety and comfort, accommodating life with a parrot and an owl and attentive to future home-based work.
-
nest: House with a Courtyard in Kashiwa City
e do design architects3-7-7 Minatocho, Tsuchiura, Ibaraki Prefecture, Japan -
nest: House with a Courtyard in Kashiwa City
e do design architects3-7-7 Minatocho, Tsuchiura, Ibaraki Prefecture, Japan -
nest: House with a Courtyard in Kashiwa City
e do design architects3-7-7 Minatocho, Tsuchiura, Ibaraki Prefecture, Japan -
nest: House with a Courtyard in Kashiwa City
e do design architects3-7-7 Minatocho, Tsuchiura, Ibaraki Prefecture, Japan -
nest: House with a Courtyard in Kashiwa City
e do design architects3-7-7 Minatocho, Tsuchiura, Ibaraki Prefecture, Japan -
nest: House with a Courtyard in Kashiwa City
e do design architects3-7-7 Minatocho, Tsuchiura, Ibaraki Prefecture, Japan
YAMANARI — House Embracing the Mountain Ridge YIA Ishiue Yoshihiro Architectural Design Office
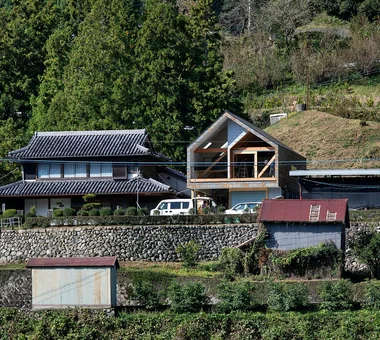
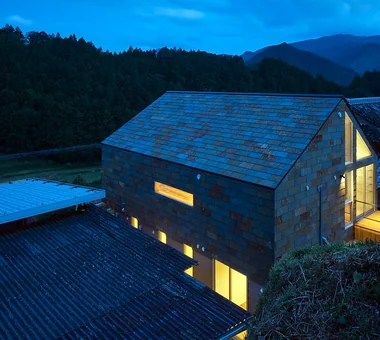
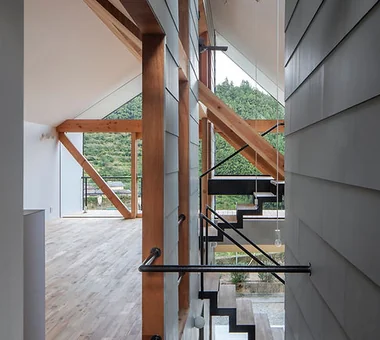
A residence for a young couple who cultivate sudachi, embraced by Tokushima’s abundant mountain ranges. Taking advantage of the elevated site, an open plan was designed with a second‑floor living room and a tatami corner that look out over the expansive greenery. The relationship with the main house is mediated by a generous earthen‑floored doma and a double‑height void, creating a gentle connection while appropriately controlling sightlines to achieve a comfortable sense of distance. Interiors using natural materials—such as Lauan plywood and solid acacia timber—respond to the surrounding landscape, allowing the occupants to feel the changing seasons close at hand.
-
YAMANARI — House Embracing the Mountain Ridge
YIA Ishiue Yoshihiro Architectural Design Office1572 Amagawataki-cho, Kishiwada, Osaka Prefecture, Japan -
YAMANARI — House Embracing the Mountain Ridge
YIA Ishiue Yoshihiro Architectural Design Office1572 Amagawataki-cho, Kishiwada, Osaka Prefecture, Japan -
YAMANARI — House Embracing the Mountain Ridge
YIA Ishiue Yoshihiro Architectural Design Office1572 Amagawataki-cho, Kishiwada, Osaka Prefecture, Japan -
YAMANARI — House Embracing the Mountain Ridge
YIA Ishiue Yoshihiro Architectural Design Office1572 Amagawataki-cho, Kishiwada, Osaka Prefecture, Japan -
YAMANARI — House Embracing the Mountain Ridge
YIA Ishiue Yoshihiro Architectural Design Office1572 Amagawataki-cho, Kishiwada, Osaka Prefecture, Japan -
YAMANARI — House Embracing the Mountain Ridge
YIA Ishiue Yoshihiro Architectural Design Office1572 Amagawataki-cho, Kishiwada, Osaka Prefecture, Japan
-
A Home for the Joy of Cooking|Key Points for Home Building2026-10-03|Qurasuki Editorial Department -
House with Skip Floors|Custom Home Examples by Architectural Offices2026-10-13|Qurasuki Editorial Department -
Homes with Gardens|Custom Home Examples by Architectural Offices2026-10-03|Qurasuki Editorial Department -
Homes with Scenic Views|Custom Home Examples by Architectural Offices2026-10-03|Qurasuki Editorial Department -
Modern Residences|Key Points for Home Building2026-10-03|Qurasuki Editorial Department -
Stylish Exteriors|Key Points for Home Building2026-10-09|Qurasuki Editorial Department