YIA Ishiue Yoshihiro Architectural Design Office
House with an Open Skeleton Staircase|Home Building Q&A
Author: Qurasuki Editorial Department
In homes with a skeleton staircase, the stairs can be viewed not merely as a functional amenity for moving between floors, but as part of a spatial design that lets light and sightlines pass through. While light easily filters through the treads and the presence of upper and lower floors is palpable, this design introduces a lifestyle distinct from conventional stairs, requiring consideration of visibility, acoustics, and falling objects. The qualities sought in a staircase differ between a household with small children and an adult-centric lifestyle. Additionally, whether the staircase is placed at the center of the home or connected to the living room alters the overall spatial impression and the sense of distance among family members. For homes with a skeleton staircase, we organize questions that easily arise in home building, such as how to perceive openness, and how to balance safety, acoustics, and family structure.
What kind of staircase is a skeleton staircase?
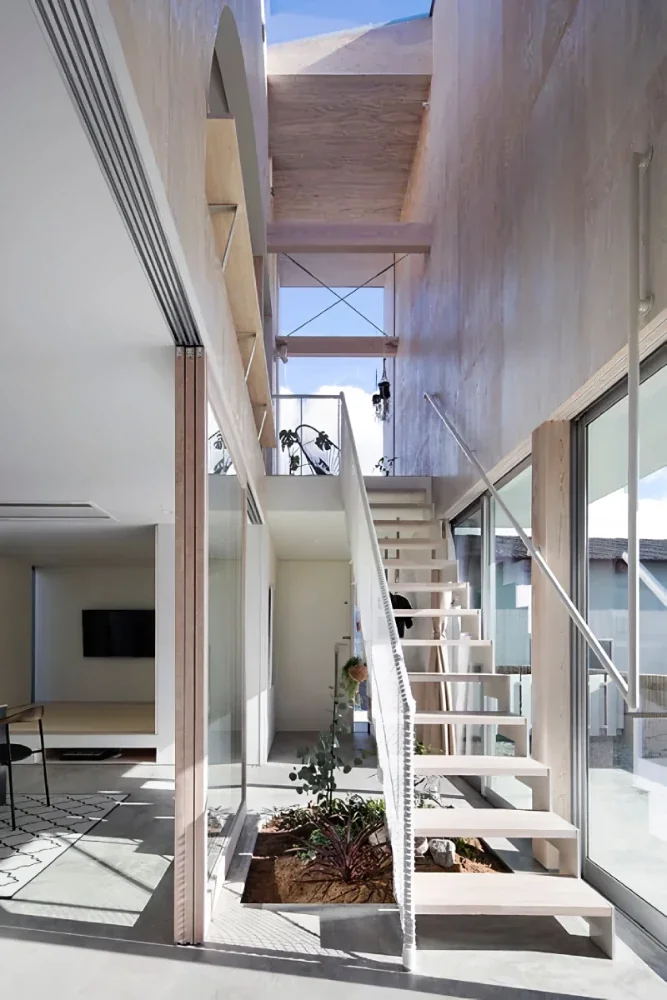
A skeleton staircase refers to an open design staircase engineered without risers (vertical parts) between treads, allowing sightlines and light to pass through. Also called a strip staircase, it is characterized by a light, floating presence. It avoids imparting an oppressive feeling to spaces and allows the staircase itself to be enjoyed as part of the interior, drawing popularity in modern housing.
In what kinds of spaces are skeleton staircases frequently adopted?
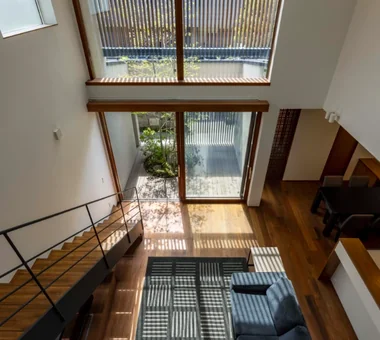
They are frequently adopted in spaces emphasizing openness, such as living rooms with double-height ceilings or living room staircases. Because sightlines are rarely blocked, they make even limited floor areas feel expansive and create an effect that makes the entire space look stretched and dynamic. They are also frequently planned with the staircase serving as the star of the design.
What kind of safety considerations are necessary for skeleton staircases?
Precisely because of their open design, safety considerations are vital. Appropriately planning tread depth, stair slope, and railing shapes to satisfy dimensions and specifications stipulated by the Building Standards Act is fundamental. In households with small children, attention to gap dimensions is also necessary to prevent falls.
Should skeleton staircases be avoided in households with small children or pets?
They do not necessarily need to be avoided, but exploring safety measures beyond those for standard staircases is advisable. Depending on tread gaps and railing intervals, children or pets might slip or slip their bodies through the openings. Combining glass panels or nets provides a way to enhance safety while maintaining openness.
What structural considerations apply to skeleton staircases?
While skeleton staircases appear visually light in their components, securing sufficient strength and rigidity is necessary. Especially in cantilevered staircases or steel-framed staircases, support methods and joint design become crucial. Close collaboration with designers and structural engineers is indispensable to balance structural and aesthetic planning.
What materials are used for skeleton staircases?
Styles combining steel frames with wooden treads made of oak or walnut are commonly seen. Utilizing iron or steel paired with glass creates a sharp, modern impression, while rich use of wood finishes produces a warm atmosphere. The choice of materials can dramatically alter the overall impression of the space.
How do skeleton staircases function as pathways for light and wind?
Because they lack risers, light and wind are barely obstructed, playing a role in gently connecting upper and lower floors. Combining them with double-height ceilings makes it easier to deliver natural light deep into the home while securing airflow as well. Planning them in coordination with window positions further enhances this effect.
Are skeleton staircases easy to clean and maintain?
Due to their open structure, dust is easily visible in tread gaps and underneath, requiring periodic cleaning. On the other hand, they offer the advantage of preventing the area beneath the stairs from becoming dark and keeping the space looking neat. Planning while keeping daily maintenance methods in mind is important.
How do skeleton staircases impact building costs?
Compared to standard box-shaped staircases, costs tend to be higher. This is especially true for custom-made steel-framed staircases, which demand high precision in fabrication and installation. Because expenses vary greatly depending on materials and design, evaluating options while balancing with budgets is recommended.
How should railings for skeleton staircases be planned?
Railings are an important element requiring the coexistence of safety and design aesthetics. Various materials like glass, steel, and wood are used, but height and gap dimensions for fall prevention must comply with laws. Beyond visual appearance, actual grip comfort and usability are points worth checking.
I hear that skeleton staircases resonate sound easily; are there countermeasures?
With steel staircases, walking vibrations and footsteps may sometimes transmit easily. Incorporating vibration-damping materials or adopting wooden treads can help mitigate sound resonance. When installing them near bedrooms, consulting on the sound environment during the design stage provides peace of mind.
Do skeleton staircases impact the delivery of furniture?
Depending on the staircase shape, they may be difficult to utilize as delivery pathways for large furniture or home appliances. Delivery restrictions can arise, especially depending on turning sections and railing detailing, making confirmation during the planning stage critical. Cases assuming delivery through double-height spaces or large openings are also planned.
How does the design of a skeleton staircase influence the overall impression of a home?
Skeleton staircases are presences that heavily sway the impression of a residence. Because they project light and refined vibes, they are considered to match well with simple modern or minimalist designs. Positioning them at the center of the space generates a beautiful presence resembling an art object.
How should thermal insulation performance be approached in double-height spaces with skeleton staircases?
While the skeleton staircase itself does not impact insulation performance, combining it with a double-height ceiling makes air movement between upper and lower floors easier. Therefore, ensuring high thermal insulation and airtightness performance combined with plans utilizing ceiling fans to circulate air is effective. Balancing openness and comfort is important.
What should be communicated to the designer when adopting a skeleton staircase?
Beyond design preferences, sharing thoughts on family composition, future living styles, and safety concepts is important. Communicating the presence of children or pets, desires regarding cleaning ease, and sensory feelings toward sound in advance makes it easier to receive staircase proposals tailored to your lifestyle. Visiting actual examples to experience foot feel and textures is also recommended.





 A Home for the Joy of Cooking|Key Points for Home Building
 House with Skip Floors|Custom Home Examples by Architectural Offices
 Homes with Gardens|Custom Home Examples by Architectural Offices
 Homes with Scenic Views|Custom Home Examples by Architectural Offices
 Modern Residences|Key Points for Home Building
 Stylish Exteriors|Key Points for Home Building