Abax Architects
House with an Open Skeleton Staircase|Key Points for Home Building
Author: Qurasuki Editorial Department
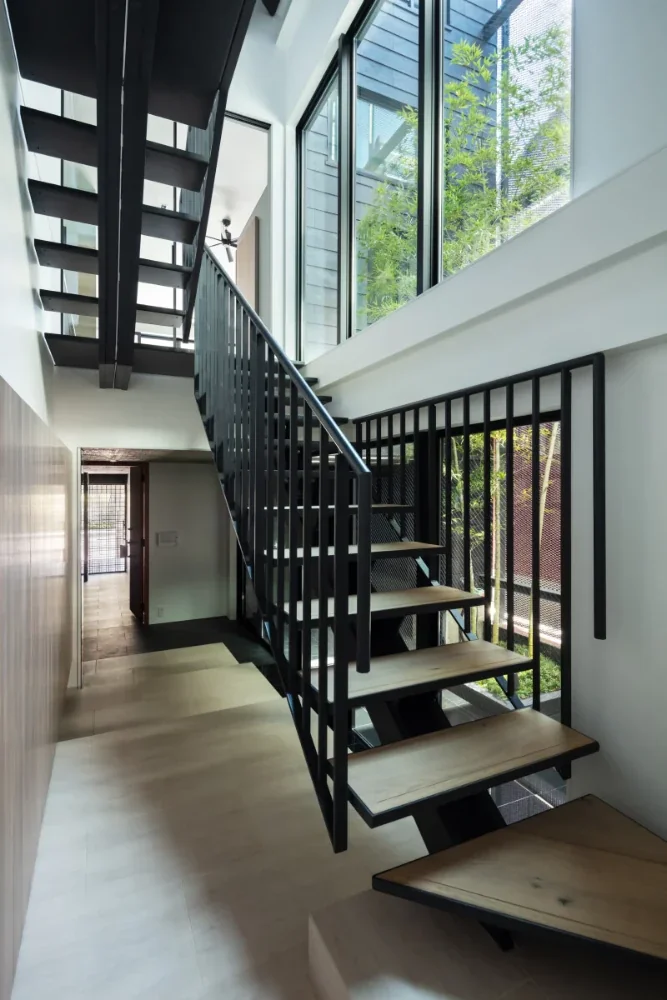
Homes with skeleton (open-riser) staircases treat the stairs not as a closed-off passageway, but as an integral spatial element connecting the upper and lower floors. Because sightlines pass through easily and light and sound travel freely between levels, the presence of the staircase influences the overall sense of openness and the feeling of closeness among family members. At the same time, this spatial continuity alters how sound and lines of sight carry through the home. The desired role of the stairs depends on whether family members wish to feel each other's presence or maintain quiet separation in their respective zones. Furthermore, the visual impression changes dramatically based on its relationship with double-height voids and the living room. We outline the considerations of spatial connectivity, family proximity, and overall home integration when incorporating a skeleton staircase.
The Openness Skeleton Staircases Bring to Entire Home Floor Plans
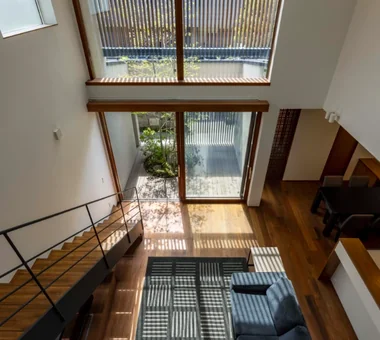
Skeleton staircases lacking risers allow lines of sight to pass through to the rear, presenting the presence of the stairs themselves with lightness. Combining them with living rooms or open ceilings generates spatial connectivity, enhancing the effect of making the entire home feel more spacious. Because placement drastically alters spatial impressions, planning based on relationships with the entire floor plan is important.
Positional Relationships Between Family Circulation and Skeleton Staircases
The placement of a skeleton staircase heavily influences daily family circulation and lifestyles. Providing it near the entrance welcomes visitors as a symbolic home element. Conversely, placing it within the living room creates opportunities for family members to naturally cross paths through upper-lower floor movement. Investigating optimal positions while specifically visualizing daily living is desirable.
Functionality Unique to Skeleton Staircases Allowing Light and Air to Pass
Skeleton staircases exhibit performance not only in design, but also in daylighting and ventilation. Natural light captured from upper-floor windows easily reaches lower floors, making the entire home feel brighter. Furthermore, combining them with open ceilings generates airflow, playing roles in promoting natural ventilation depending on the season.
Safety Countermeasures in Households with Small Children or Elderly Residents
While skeleton staircases hold a light impression, attention to safety is indispensable. In households with small children, paying attention to gaps in riser sections and intervals between handrails is necessary. Incorporating tempered glass or mesh panels secures safety while maintaining openness. Compliance with the Building Standards Act and various safety criteria is required during planning.
Utilization of Skeleton Staircases and Storage/Dead Space
Spaces generated beneath stairs can be effectively utilized as storage or display spaces. Provision of built-in storage matching stair shapes allows limited space to be used without waste. When planning as a display staircase, maintaining design unity with the entire home—inclusive of storage portions—is important.
Skeleton Staircase Designs Where Impressions Vary by Material Selection
The expression of a skeleton staircase changes significantly depending on tread and handrail materials. Solid wood treads generate warm atmospheres, while steel frames impart sharp, contemporary impressions. Expressing unique individuality through combined dissimilar materials is also possible, warranting selection harmonized with the overall home design concept.
Three-Dimensional Home Building Combined with Open Ceilings
Skeleton staircases and open ceilings represent a well-suited combination. The stairs themselves exist like objects coloring the space, granting three-dimensional depth to the home. Light pouring from above spreading indoors through the stairs directs bright, expansive spaces.
Consideration for Structure and Seismic Performance in Skeleton Staircases
Because the structural display of skeleton staircases directly impacts design, thorough examination from the planning stage is required. Details and construction methods vary depending on the structure adopted, such as cantilevered stairs or steel-frame-supported systems. Rather than prioritizing design alone, realizing beautiful designs backed by seismic performance and safety assurance is vital.
Ingenuity in Placement Planning to Mitigate Noise and Vibration Concerns
Steel skeleton staircases may transmit walking vibrations and footstep noise in certain cases. Appropriately incorporating vibration-damping or sound-absorbing materials suppresses sound generation. Furthermore, when placing them near bedrooms or studies, planning while accounting for relationships with the overall floor plan enhances comfort.
Maintainability Considerations for Skeleton Staircases
Because skeleton staircases expose their structure, dust and grime tend to be more noticeable. Moreover, regular painting or repairs may become necessary depending on materials. Understanding respective characteristics—such as surface protection for solid wood or rust countermeasures for steel—prior to selection is important.
Material Selection Enjoying Aging and Long-Term Perspectives
Exactly because skeleton staircases represent symbolic elements of the home, selecting materials from a long-term perspective is desired. Solid wood treads deepen in color and luster through use, etching the time of daily life. Because metal materials also show differing expressions by finish, selecting materials allowing aging to be enjoyed connects to beloved spaces.
Visibility from Entrances Conscious of Visitor Lines of Sight
When providing a skeleton staircase near the entrance, it becomes an essential element determining the home's first impression. Planning inclusive of silhouettes visible the instant entrance doors open or shadows generated by lighting produces striking spaces. The perspective capturing stairs as part of the interior is also important.
Judgments in Stair Selection Anticipating Future Living Changes
When adopting a skeleton staircase, evaluation should encompass not only current living conditions, but future life stages as well. Anticipating children's growth, changing family structures, or aging-period lifestyles, and balancing safety with ease of use is crucial. Designing as a structure enabling later addition of safety measures as needed is another option.
Impact on Asset Value and Individuality of Homes with Skeleton Staircases
Skeleton staircases serve as elements imparting strong individuality and design quality to homes. On the other hand, because preferences can vary, planning with future housing inheritance or sales possibilities in view is recommended. Designing while securing safety and usability achieves a balance between individuality and universality.
Balancing Building Costs and Openness
Skeleton staircases frequently adopt steel fabrication, custom-ordered components, and high-design handrails, tending to cost more than standard stairs. Conversely, they represent valuable elements significantly swaying the overall impression of the home. Organizing priorities regarding where to place emphasis while verifying budget balance is important when advancing plans.





 A Home for the Joy of Cooking|Key Points for Home Building
 House with Skip Floors|Custom Home Examples by Architectural Offices
 Homes with Gardens|Custom Home Examples by Architectural Offices
 Homes with Scenic Views|Custom Home Examples by Architectural Offices
 Modern Residences|Key Points for Home Building
 Stylish Exteriors|Key Points for Home Building