Qurasuki
Image Room Tour Project Event List Column
Favorites
Image Room Tour Project Event Professional
Lifestyle Diagnosis
The Slow-Living in Harmony with Nature Type The Open to Light and Wind Type The Private Courtyard for Inner Peace Type The Mobility and Travel-Loving Garage Type The Simple and Functional Minimalist Type The Japanese Modern Fusion Type The Antique and Story-Filled Living Type The Art and Creation-Loving Creator Type The DIY Life-Building Practitioner Type The Music and Culture Immersion Type The Cooking and Wine-Loving Gourmet Type The Health-Conscious Fitness Type The Living with Pets as Partners Type The Urban Stylish Type The Work-Life Integration Type The Sea and Scenery-Loving Resort Type The Industrial Design-Inspired Type The Secret Hideout Hobbyist Type
Personal Color Diagnosis
Warm Spring Cool Summer Warm Autumn Cool Winter
Translated automatically
日本語 (ja) 简体中文 (zh-hans) 繁體中文 (zh-hant) English (en)
Login User Registration
Publish Use Advertise with Us Frequently Asked Questions Announcements Operations
Column House with Sloped Ceilings
Mochizuki Architectural Atelier

House with Sloped Ceilings|Custom Home Examples by Architectural Offices9Picks Author: Qurasuki Editorial Department

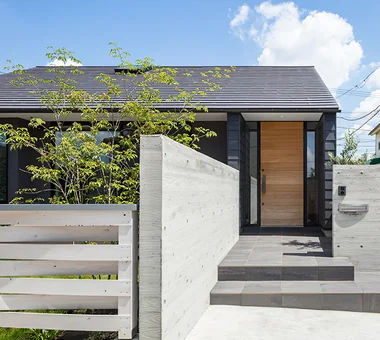
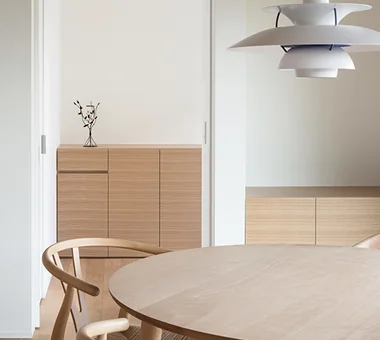
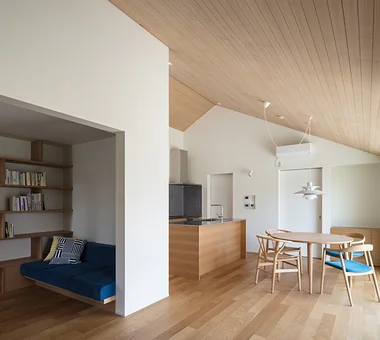
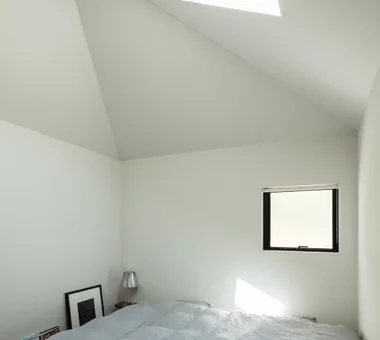
Sloped ceilings slanting along roof shapes generate unique height and depth indoors. Unlike conventional horizontal ceilings, guiding sightlines upward produces expansive impressions even within spaces of identical square footage. Light pouring through high-level windows or revealing beams and timber alongside ceiling shapes imparts rich expressions to spaces. Furthermore, sloped expressions appear across various locations in residences, not just gathering spots like living and dining rooms. Because ceilings are typically overlooked, changing their shapes alters residential impressions significantly. In custom homes by architectural firms, we decode through real examples how sloped ceilings leveraging roof-interior relationships generate spatial expansiveness and expression.

  • House in Akiruno|House with Sloped Ceilings
    House in Akiruno
    Mochizuki Architectural Atelier
    Mochizuki Architectural Atelier
    2-23-1-1248 Yoyogi, Shibuya-ku, Tokyo / 614 Katakura-cho, Hachioji-shi, Tokyo
    Wood Deck
    Circulation Flow
    Scandinavian Lighting
    Sloped Ceiling
    CirculationLine
    SlopedCeiling
    WoodDeck
    NordicLighting
  • House M in Komae|House with Sloped Ceilings
    House M in Komae
    Takayoshi Nakamura Architects & Associates
    Takayoshi Nakamura Architects & Associates
    4-26-27 Utsukushigaoka, Aoba-ku, Yokohama, Kanagawa
    Balcony
    Outdoor Living
    Built-in Kitchen
    Large Opening
    Wood Texture
    Sense of Openness
    Second-Floor Living
    Sloped Ceiling
    Simple Modern
    Custom-built vanity
House with Sloped Ceilings

House in Hikone Kumi Inoue Architects

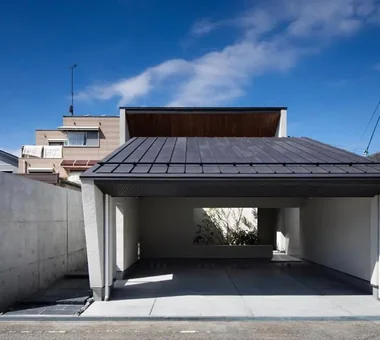
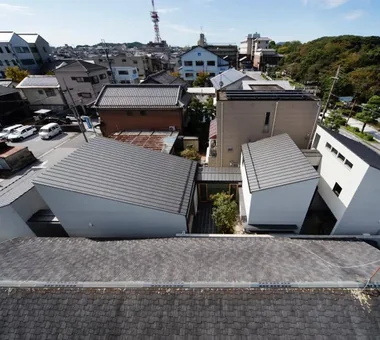
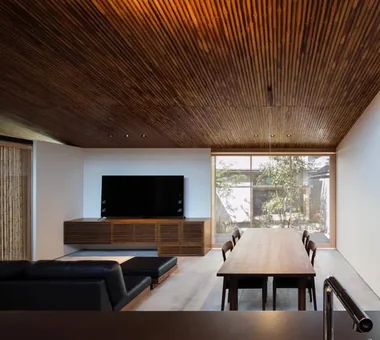
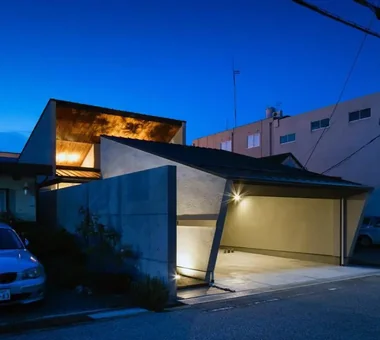
This residence is situated in a calm residential area near Hikone Castle. Although it faces a busy road, a configuration alternating large and small building volumes with courtyards was adopted to realize a quiet, enriched way of life. The “alley” that runs through these elements is not merely a circulation route; it gently connects with the living spaces and courtyards, bringing depth and variation to the spatial composition. Sightlines, wind, and light pass between the buildings and courtyards, creating a variety of places to inhabit within a serene stillness. A succession of sloped ceilings clad in bamboo translates the roof’s articulated expression into the interior, and the soft tactile quality of natural materials envelops the entire residence.
  • House in Hikone
    An open parking area accommodates two vehicles; the first courtyard is visible from the street.
    Kumi Inoue Architects
    Kumi Inoue Architects
    2-6-15 Kuwazu, Higashisumiyoshi-ku, Osaka City, Osaka Prefecture
    Capturing Light
    Wooden Sash
    Calm Presence
    Closed to Outside, Open to Inside
    Japanese Modern
    Sloped Ceiling
    Inner Garage
    InnerGarage
    Courtyard
    Gardening
    ClosedToOutsideOpenToInside
  • House in Hikone
    Four courtyards and building volumes are alternately arranged along the narrow site.
    Kumi Inoue Architects
    Kumi Inoue Architects
    2-6-15 Kuwazu, Higashisumiyoshi-ku, Osaka City, Osaka Prefecture
    Capturing Light
    Wooden Sash
    Calm Presence
    Closed to Outside, Open to Inside
    Japanese Modern
    Sloped Ceiling
    Inner Garage
    InnerGarage
    Courtyard
    Gardening
    ClosedToOutsideOpenToInside
  • House in Hikone
    A layered spatial experience emerges through the interplay of the building, courtyards, and the parallel alleyway.
    Kumi Inoue Architects
    Kumi Inoue Architects
    2-6-15 Kuwazu, Higashisumiyoshi-ku, Osaka City, Osaka Prefecture
    Capturing Light
    Wooden Sash
    Calm Presence
    Closed to Outside, Open to Inside
    Japanese Modern
    Sloped Ceiling
    Inner Garage
    InnerGarage
    Courtyard
    Gardening
    ClosedToOutsideOpenToInside
  • House in Hikone
    House in Hikone
    Kumi Inoue Architects
    Kumi Inoue Architects
    2-6-15 Kuwazu, Higashisumiyoshi-ku, Osaka City, Osaka Prefecture
    Capturing Light
    Wooden Sash
    Calm Presence
    Closed to Outside, Open to Inside
    Japanese Modern
    Sloped Ceiling
    Inner Garage
    InnerGarage
    Courtyard
    Gardening
    ClosedToOutsideOpenToInside
  • House in Hikone
    Through a hibiscus sunroom, the corridor connects to the busy vehicular road outside.
    Kumi Inoue Architects
    Kumi Inoue Architects
    2-6-15 Kuwazu, Higashisumiyoshi-ku, Osaka City, Osaka Prefecture
    Capturing Light
    Wooden Sash
    Calm Presence
    Closed to Outside, Open to Inside
    Japanese Modern
    Sloped Ceiling
    Inner Garage
    InnerGarage
    Courtyard
    Gardening
    ClosedToOutsideOpenToInside
  • House in Hikone
    The long corridor features a folded ceiling that follows the roof’s profile, creating a continuous spatial flow.
    Kumi Inoue Architects
    Kumi Inoue Architects
    2-6-15 Kuwazu, Higashisumiyoshi-ku, Osaka City, Osaka Prefecture
    Capturing Light
    Wooden Sash
    Calm Presence
    Closed to Outside, Open to Inside
    Japanese Modern
    Sloped Ceiling
    Inner Garage
    InnerGarage
    Courtyard
    Gardening
    ClosedToOutsideOpenToInside

House in Nishiokamoto Abax Architects

A residence located on the hillside of Kobe in an upscale residential neighborhood. The roof is composed to respond to the ridgeline of Mount Rokko, creating a quietly integrated presence within the surrounding landscape. The living room is flanked by a generous south garden and a courtyard terrace, forming an open space that is filled with abundant natural light. Plantings scattered throughout the site will mature over time, enriching the dwelling’s expression with the passage of the seasons. It functions as a tranquil vessel for living where nature and the urban context resonate with one another.

  • House in Nishiokamoto
    House in Nishiokamoto
    Abax Architects
    Abax Architects
    203 Higashi-Shin Building, 1-7-12 Awaza, Nishi-ku, Osaka City, Osaka Prefecture
    Wood Deck
    Outdoor Living
    Scandinavian Lighting
    Terrace
    Natural Garden
    Natural Modern
    Sloped Ceiling
    WoodDeck
    SlopedCeiling
    NordicLighting
  • House in Nishiokamoto
    House in Nishiokamoto
    Abax Architects
    Abax Architects
    203 Higashi-Shin Building, 1-7-12 Awaza, Nishi-ku, Osaka City, Osaka Prefecture
    Wood Deck
    Outdoor Living
    Scandinavian Lighting
    Terrace
    Natural Garden
    Natural Modern
    Sloped Ceiling
    WoodDeck
    SlopedCeiling
    NordicLighting
  • House in Nishiokamoto
    House in Nishiokamoto
    Abax Architects
    Abax Architects
    203 Higashi-Shin Building, 1-7-12 Awaza, Nishi-ku, Osaka City, Osaka Prefecture
    Wood Deck
    Outdoor Living
    Scandinavian Lighting
    Terrace
    Natural Garden
    Natural Modern
    Sloped Ceiling
    WoodDeck
    SlopedCeiling
    NordicLighting
  • House in Nishiokamoto
    House in Nishiokamoto
    Abax Architects
    Abax Architects
    203 Higashi-Shin Building, 1-7-12 Awaza, Nishi-ku, Osaka City, Osaka Prefecture
    Wood Deck
    Outdoor Living
    Scandinavian Lighting
    Terrace
    Natural Garden
    Natural Modern
    Sloped Ceiling
    WoodDeck
    SlopedCeiling
    NordicLighting
  • House in Nishiokamoto
    House in Nishiokamoto
    Abax Architects
    Abax Architects
    203 Higashi-Shin Building, 1-7-12 Awaza, Nishi-ku, Osaka City, Osaka Prefecture
    Wood Deck
    Outdoor Living
    Scandinavian Lighting
    Terrace
    Natural Garden
    Natural Modern
    Sloped Ceiling
    WoodDeck
    SlopedCeiling
    NordicLighting
  • House in Nishiokamoto
    House in Nishiokamoto
    Abax Architects
    Abax Architects
    203 Higashi-Shin Building, 1-7-12 Awaza, Nishi-ku, Osaka City, Osaka Prefecture
    Wood Deck
    Outdoor Living
    Scandinavian Lighting
    Terrace
    Natural Garden
    Natural Modern
    Sloped Ceiling
    WoodDeck
    SlopedCeiling
    NordicLighting

House in Habikino Coo Planning

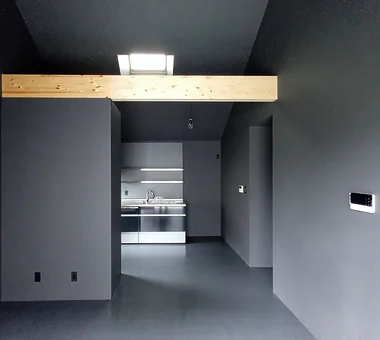
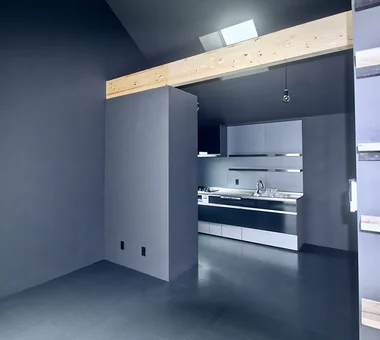
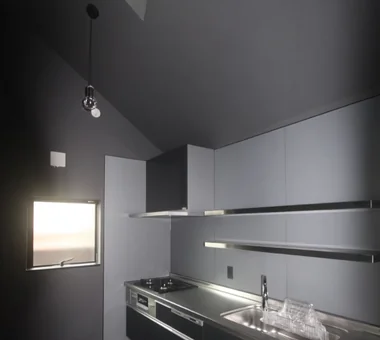
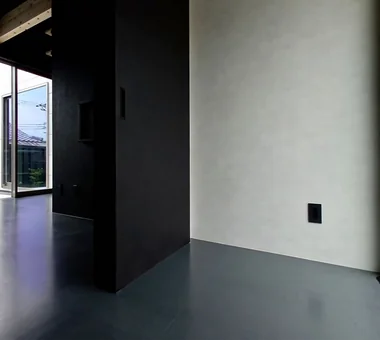
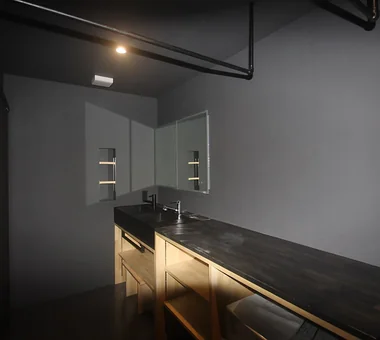
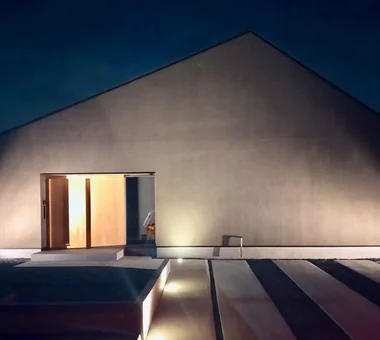
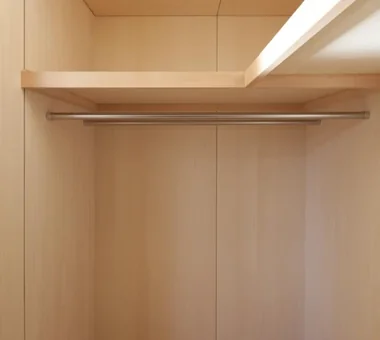
A single-storey timber house on a corner lot in Habikino City, Osaka Prefecture. The plan was revised to eliminate a second floor, utilizing the gable roof pitch to create sloped ceilings and an open spatial quality. The LDK is arranged in a staggered sequence around a courtyard, providing extended sightlines and diverse living zones. Private rooms are dispersed to maintain appropriate distances between family members. The interior is finished in a restrained black palette for a calm, hotel-like atmosphere.

  • House in Habikino
    View from the dining area toward the kitchen.
    Coo Planning
    Coo Planning
    201, M'S Kyomachibori Building, 1-7-17 Kyomachibori, Nishi-ku, Osaka City, Osaka Prefecture
    Luxury Modern
    Walk-in Closet
    Monotone
    Simple Life
    Hotel-like
    House with Doma
    Sloped Ceiling
    Display Storage
    Minimal Life
    Family with Children
  • House in Habikino
    View from the dining area toward the kitchen.
    Coo Planning
    Coo Planning
    201, M'S Kyomachibori Building, 1-7-17 Kyomachibori, Nishi-ku, Osaka City, Osaka Prefecture
    Luxury Modern
    Walk-in Closet
    Monotone
    Simple Life
    Hotel-like
    House with Doma
    Sloped Ceiling
    Display Storage
    Minimal Life
    Family with Children
  • House in Habikino
    View of the kitchen.
    Coo Planning
    Coo Planning
    201, M'S Kyomachibori Building, 1-7-17 Kyomachibori, Nishi-ku, Osaka City, Osaka Prefecture
    Luxury Modern
    Walk-in Closet
    Monotone
    Simple Life
    Hotel-like
    House with Doma
    Sloped Ceiling
    Display Storage
    Minimal Life
    Family with Children
  • House in Habikino
    Living space
    Coo Planning
    Coo Planning
    201, M'S Kyomachibori Building, 1-7-17 Kyomachibori, Nishi-ku, Osaka City, Osaka Prefecture
    Luxury Modern
    Walk-in Closet
    Monotone
    Simple Life
    Hotel-like
    House with Doma
    Sloped Ceiling
    Display Storage
    Minimal Life
    Family with Children
  • House in Habikino
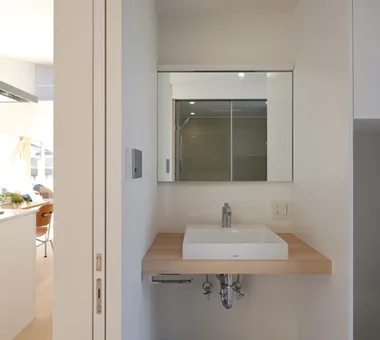
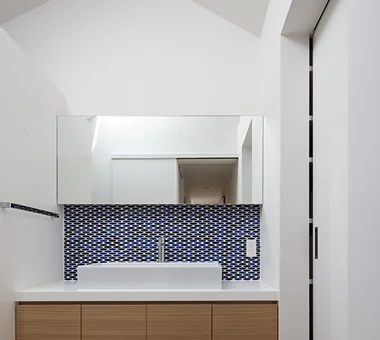
    Laundry and dressing area that also serves as a clothes-drying space.
    Coo Planning
    Coo Planning
    201, M'S Kyomachibori Building, 1-7-17 Kyomachibori, Nishi-ku, Osaka City, Osaka Prefecture
    Luxury Modern
    Walk-in Closet
    Monotone
    Simple Life
    Hotel-like
    House with Doma
    Sloped Ceiling
    Display Storage
    Minimal Life
    Family with Children
  • House in Habikino
    Main roof
    Coo Planning
    Coo Planning
    201, M'S Kyomachibori Building, 1-7-17 Kyomachibori, Nishi-ku, Osaka City, Osaka Prefecture
    Luxury Modern
    Walk-in Closet
    Monotone
    Simple Life
    Hotel-like
    House with Doma
    Sloped Ceiling
    Display Storage
    Minimal Life
    Family with Children

friends *studioLOOP Architects

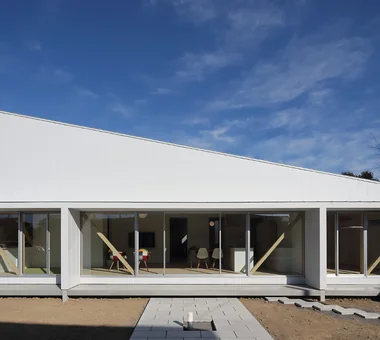
This house for a couple and the mother balances family connectedness with rich, personal time for each resident. The LDK and second-floor loft are integrated, while large openings facing the south garden and windows framing views of the sky draw in natural light and create a sense of openness. A road-bike maintenance space is provided near the entrance. Alongside the cherry tree in the garden, the house will grow over time, adding a new scene to the surrounding townscape. The low-eaves white exterior quietly expresses harmony with the town.

  • friends
    friends
    *studioLOOP Architects
    *studioLOOP Architects
    3-8-4 Asahino, Itakura-machi, Ora-gun, Gunma Prefecture
    Doma Storage
    Large Opening
    White House
    Terrace
    Sense of Openness
    Two-Family House
    Sloped Ceiling
    Simple Modern
    Road bike
  • friends
    friends
    *studioLOOP Architects
    *studioLOOP Architects
    3-8-4 Asahino, Itakura-machi, Ora-gun, Gunma Prefecture
    Doma Storage
    Large Opening
    White House
    Terrace
    Sense of Openness
    Two-Family House
    Sloped Ceiling
    Simple Modern
    Road bike
  • friends
    friends
    *studioLOOP Architects
    *studioLOOP Architects
    3-8-4 Asahino, Itakura-machi, Ora-gun, Gunma Prefecture
    Doma Storage
    Large Opening
    White House
    Terrace
    Sense of Openness
    Two-Family House
    Sloped Ceiling
    Simple Modern
    Road bike
  • friends
    friends
    *studioLOOP Architects
    *studioLOOP Architects
    3-8-4 Asahino, Itakura-machi, Ora-gun, Gunma Prefecture
    Doma Storage
    Large Opening
    White House
    Terrace
    Sense of Openness
    Two-Family House
    Sloped Ceiling
    Simple Modern
    Road bike
  • friends
    friends
    *studioLOOP Architects
    *studioLOOP Architects
    3-8-4 Asahino, Itakura-machi, Ora-gun, Gunma Prefecture
    Doma Storage
    Large Opening
    White House
    Terrace
    Sense of Openness
    Two-Family House
    Sloped Ceiling
    Simple Modern
    Road bike
  • friends
    friends
    *studioLOOP Architects
    *studioLOOP Architects
    3-8-4 Asahino, Itakura-machi, Ora-gun, Gunma Prefecture
    Doma Storage
    Large Opening
    White House
    Terrace
    Sense of Openness
    Two-Family House
    Sloped Ceiling
    Simple Modern
    Road bike

House of the Cityscape Yosuke Tomiya Architectural Design Co., Ltd.

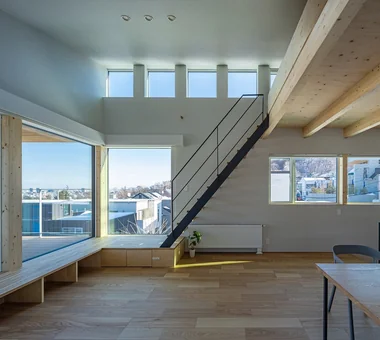
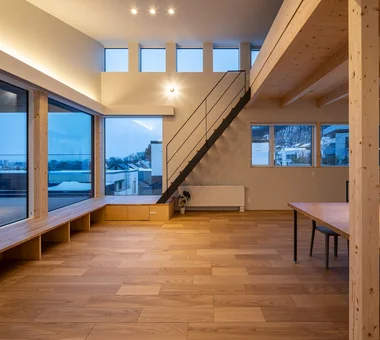
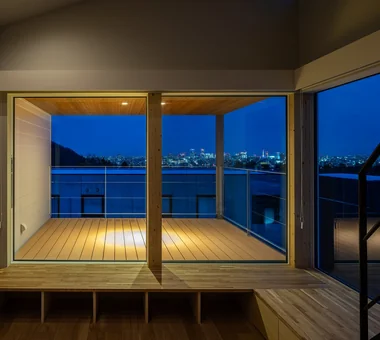
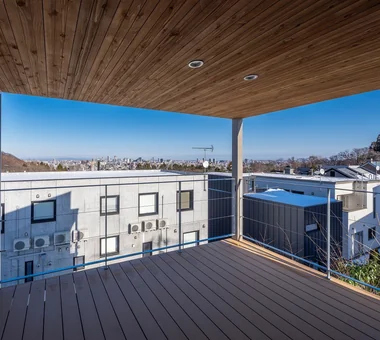
We worked together from the outset, beginning with the search for a suitable site, and ultimately found this home on an elevated site overlooking the cityscape of Sapporo. Rather than simply framing the view, the design focuses on creating the moment of encountering the cityscape itself. The entrance intentionally withholds the view; only after ascending the stairs does the cityscape and sky suddenly open up before you in the second-floor living, dining, and kitchen area. The home brings into everyday life the changing expressions of the city—from the morning light through the evening glow to the nighttime view—while maintaining a comfortable distance from the bustle of the city and offering a calm, tranquil way of living.

  • House of the Cityscape
    House of the Cityscape
    Yosuke Tomiya Architectural Design Co., Ltd.
    Yosuke Tomiya Architectural Design Co., Ltd.
    4-8, 16-chome, 5-jo, Shinkawa, Kita-ku, Sapporo, Hokkaido
    Wood Deck
    Picture Window
    Parallel Kitchen & Dining
    Terrace
    Natural Modern
    Shoes Cloak
    Hilltop House
    House with Doma
    High Sidelight
    Sloped Ceiling
  • House of the Cityscape
    House of the Cityscape
    Yosuke Tomiya Architectural Design Co., Ltd.
    Yosuke Tomiya Architectural Design Co., Ltd.
    4-8, 16-chome, 5-jo, Shinkawa, Kita-ku, Sapporo, Hokkaido
    Wood Deck
    Picture Window
    Parallel Kitchen & Dining
    Terrace
    Natural Modern
    Shoes Cloak
    Hilltop House
    House with Doma
    High Sidelight
    Sloped Ceiling
  • House of the Cityscape
    House of the Cityscape
    Yosuke Tomiya Architectural Design Co., Ltd.
    Yosuke Tomiya Architectural Design Co., Ltd.
    4-8, 16-chome, 5-jo, Shinkawa, Kita-ku, Sapporo, Hokkaido
    Wood Deck
    Picture Window
    Parallel Kitchen & Dining
    Terrace
    Natural Modern
    Shoes Cloak
    Hilltop House
    House with Doma
    High Sidelight
    Sloped Ceiling
  • House of the Cityscape
    House of the Cityscape
    Yosuke Tomiya Architectural Design Co., Ltd.
    Yosuke Tomiya Architectural Design Co., Ltd.
    4-8, 16-chome, 5-jo, Shinkawa, Kita-ku, Sapporo, Hokkaido
    Wood Deck
    Picture Window
    Parallel Kitchen & Dining
    Terrace
    Natural Modern
    Shoes Cloak
    Hilltop House
    House with Doma
    High Sidelight
    Sloped Ceiling
  • House of the Cityscape
    House of the Cityscape
    Yosuke Tomiya Architectural Design Co., Ltd.
    Yosuke Tomiya Architectural Design Co., Ltd.
    4-8, 16-chome, 5-jo, Shinkawa, Kita-ku, Sapporo, Hokkaido
    Wood Deck
    Picture Window
    Parallel Kitchen & Dining
    Terrace
    Natural Modern
    Shoes Cloak
    Hilltop House
    House with Doma
    High Sidelight
    Sloped Ceiling
  • House of the Cityscape
    House of the Cityscape
    Yosuke Tomiya Architectural Design Co., Ltd.
    Yosuke Tomiya Architectural Design Co., Ltd.
    4-8, 16-chome, 5-jo, Shinkawa, Kita-ku, Sapporo, Hokkaido
    Wood Deck
    Picture Window
    Parallel Kitchen & Dining
    Terrace
    Natural Modern
    Shoes Cloak
    Hilltop House
    House with Doma
    High Sidelight
    Sloped Ceiling

House M in Komae Takayoshi Nakamura Architects & Associates

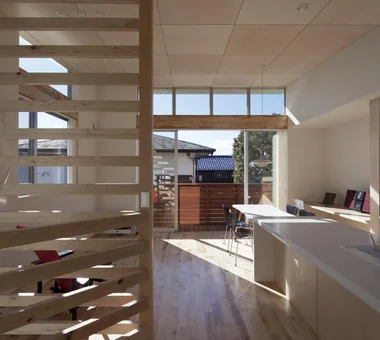
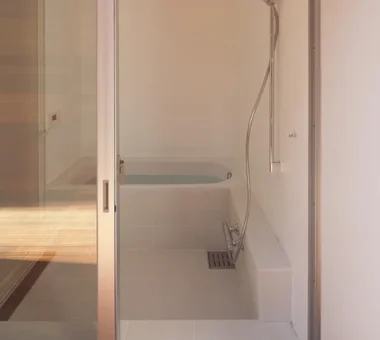
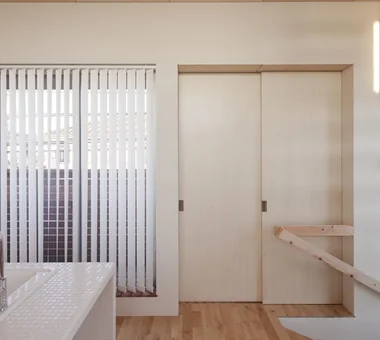
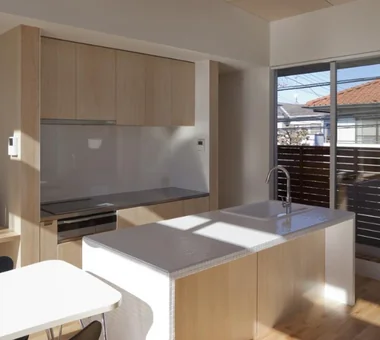
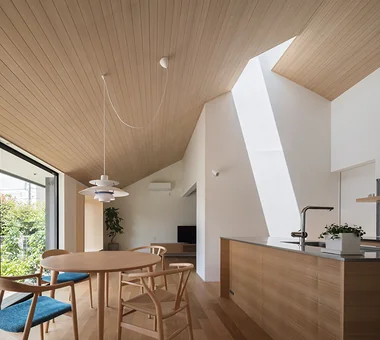
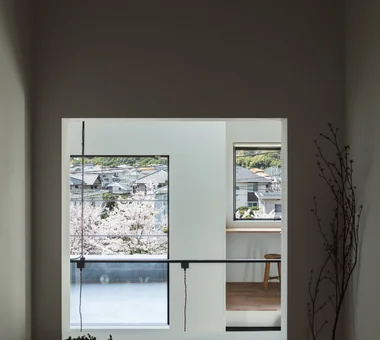
Planned at nearly the minimum scale permitted for a Long-Life Quality Housing project, this home incorporates open views and borrowed scenery from the trees into its somewhat densely built-up setting, where old and new houses coexist. The first floor contains the bedrooms and wet areas, while the open second floor accommodates the living, dining, and kitchen area and a spare room. The partitions can be changed according to the family's growth and size, allowing the home to adapt flexibly to their future lifestyle.

  • House M in Komae
    House M in Komae
    Takayoshi Nakamura Architects & Associates
    Takayoshi Nakamura Architects & Associates
    4-26-27 Utsukushigaoka, Aoba-ku, Yokohama, Kanagawa
    Balcony
    Outdoor Living
    Built-in Kitchen
    Large Opening
    Wood Texture
    Sense of Openness
    Second-Floor Living
    Sloped Ceiling
    Simple Modern
    Custom-built vanity
  • House M in Komae
    House M in Komae
    Takayoshi Nakamura Architects & Associates
    Takayoshi Nakamura Architects & Associates
    4-26-27 Utsukushigaoka, Aoba-ku, Yokohama, Kanagawa
    Balcony
    Outdoor Living
    Built-in Kitchen
    Large Opening
    Wood Texture
    Sense of Openness
    Second-Floor Living
    Sloped Ceiling
    Simple Modern
    Custom-built vanity
  • House M in Komae
    House M in Komae
    Takayoshi Nakamura Architects & Associates
    Takayoshi Nakamura Architects & Associates
    4-26-27 Utsukushigaoka, Aoba-ku, Yokohama, Kanagawa
    Balcony
    Outdoor Living
    Built-in Kitchen
    Large Opening
    Wood Texture
    Sense of Openness
    Second-Floor Living
    Sloped Ceiling
    Simple Modern
    Custom-built vanity
  • House M in Komae
    House M in Komae
    Takayoshi Nakamura Architects & Associates
    Takayoshi Nakamura Architects & Associates
    4-26-27 Utsukushigaoka, Aoba-ku, Yokohama, Kanagawa
    Balcony
    Outdoor Living
    Built-in Kitchen
    Large Opening
    Wood Texture
    Sense of Openness
    Second-Floor Living
    Sloped Ceiling
    Simple Modern
    Custom-built vanity
  • House M in Komae
    House M in Komae
    Takayoshi Nakamura Architects & Associates
    Takayoshi Nakamura Architects & Associates
    4-26-27 Utsukushigaoka, Aoba-ku, Yokohama, Kanagawa
    Balcony
    Outdoor Living
    Built-in Kitchen
    Large Opening
    Wood Texture
    Sense of Openness
    Second-Floor Living
    Sloped Ceiling
    Simple Modern
    Custom-built vanity
  • House M in Komae
    House M in Komae
    Takayoshi Nakamura Architects & Associates
    Takayoshi Nakamura Architects & Associates
    4-26-27 Utsukushigaoka, Aoba-ku, Yokohama, Kanagawa
    Balcony
    Outdoor Living
    Built-in Kitchen
    Large Opening
    Wood Texture
    Sense of Openness
    Second-Floor Living
    Sloped Ceiling
    Simple Modern
    Custom-built vanity

A Home for Living with Cats Tetsuya Kimura Architects

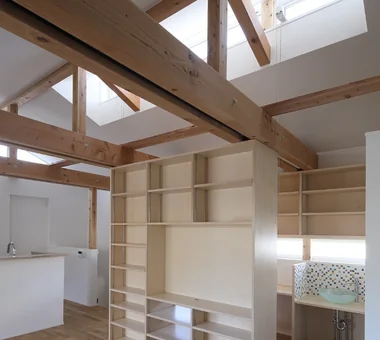
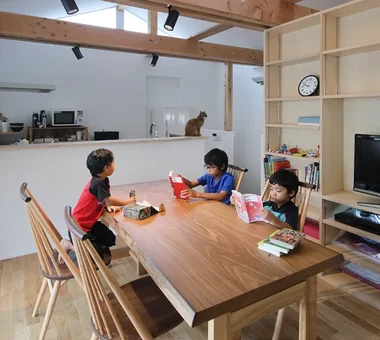
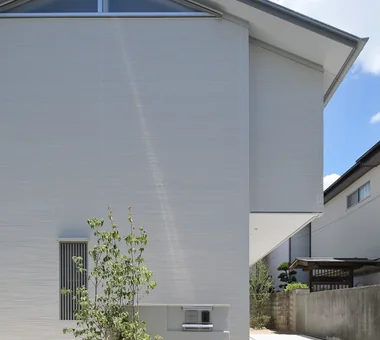
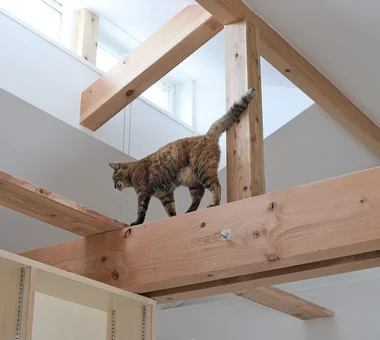
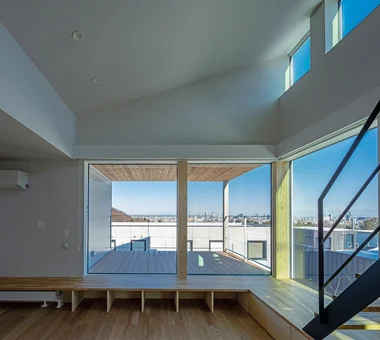
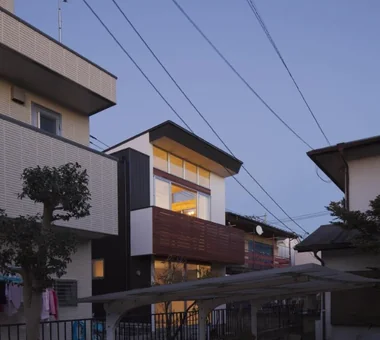
Located in a residential area near Osaka, this home is designed for a family of five and their two cats. Despite its compact site, surrounded by neighboring houses, the second-floor living room and pitched ceiling create a spacious, open interior. Clerestory windows bring in light and ventilation, while a variety of places allow residents to spend time as they wish while remaining aware of one another. The home also incorporates careful consideration for the cats’ lives, including a catwalk along the beams, cat flaps, and doors to prevent escapes. It is a warm home where people and cats can live comfortably together.

  • A Home for Living with Cats
    Part of the shelving unit separating the dining room from the desk corner is open, allowing it to be used from both sides.
    Tetsuya Kimura Architects
    Tetsuya Kimura Architects
    5-5-5-505 Nishikōji, Minoh, Osaka, Japan
    Catwalk
    Capturing Light
    Exposed Beam
    Built-in Furniture
    Study corner
    Living with Cats
    Second-Floor Living
    High Sidelight
    Pet Door
    Sloped Ceiling
  • A Home for Living with Cats
    The high ceiling follows the roofline and incorporates clerestory windows for both daylighting and ventilation.
    Tetsuya Kimura Architects
    Tetsuya Kimura Architects
    5-5-5-505 Nishikōji, Minoh, Osaka, Japan
    Catwalk
    Capturing Light
    Exposed Beam
    Built-in Furniture
    Study corner
    Living with Cats
    Second-Floor Living
    High Sidelight
    Pet Door
    Sloped Ceiling
  • A Home for Living with Cats
    The street-facing west elevation is enclosed to block solar radiation; the kitchen’s clerestory window appears on the gable wall.
    Tetsuya Kimura Architects
    Tetsuya Kimura Architects
    5-5-5-505 Nishikōji, Minoh, Osaka, Japan
    Catwalk
    Capturing Light
    Exposed Beam
    Built-in Furniture
    Study corner
    Living with Cats
    Second-Floor Living
    High Sidelight
    Pet Door
    Sloped Ceiling
  • A Home for Living with Cats
    The roof-supporting timber members are doubled to sandwich the posts and ensure a passageway for the cats.
    Tetsuya Kimura Architects
    Tetsuya Kimura Architects
    5-5-5-505 Nishikōji, Minoh, Osaka, Japan
    Catwalk
    Capturing Light
    Exposed Beam
    Built-in Furniture
    Study corner
    Living with Cats
    Second-Floor Living
    High Sidelight
    Pet Door
    Sloped Ceiling
  • A Home for Living with Cats
    The second-floor living-dining room is filled with natural light and has a generously high ceiling.
    Tetsuya Kimura Architects
    Tetsuya Kimura Architects
    5-5-5-505 Nishikōji, Minoh, Osaka, Japan
    Catwalk
    Capturing Light
    Exposed Beam
    Built-in Furniture
    Study corner
    Living with Cats
    Second-Floor Living
    High Sidelight
    Pet Door
    Sloped Ceiling
  • A Home for Living with Cats
    A Japanese-style room is connected to the back of the dining room and can be opened up with sliding doors.
    Tetsuya Kimura Architects
    Tetsuya Kimura Architects
    5-5-5-505 Nishikōji, Minoh, Osaka, Japan
    Catwalk
    Capturing Light
    Exposed Beam
    Built-in Furniture
    Study corner
    Living with Cats
    Second-Floor Living
    High Sidelight
    Pet Door
    Sloped Ceiling

House in Akiruno Mochizuki Architectural Atelier

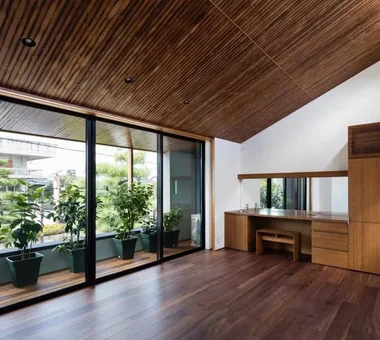
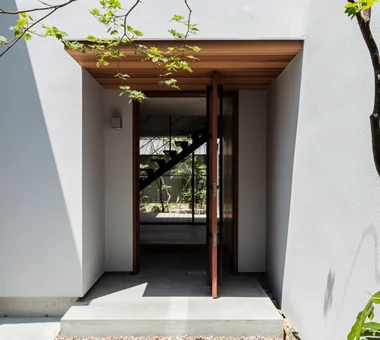
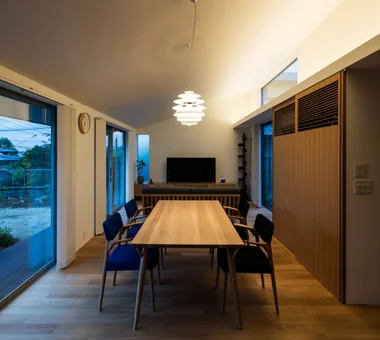
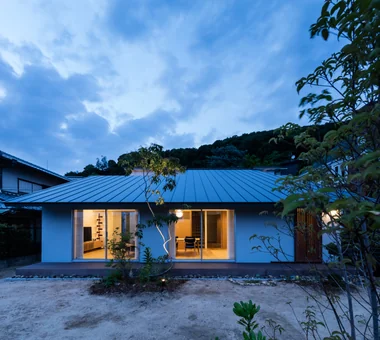
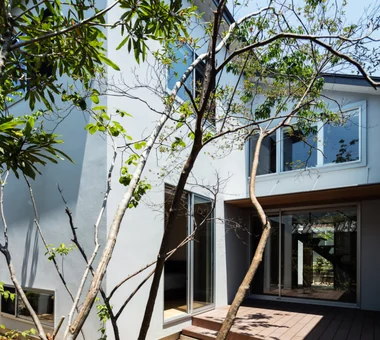
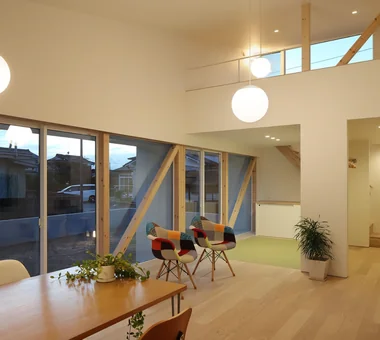
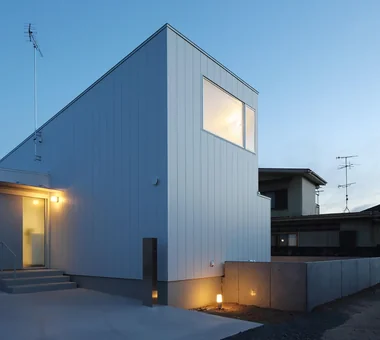
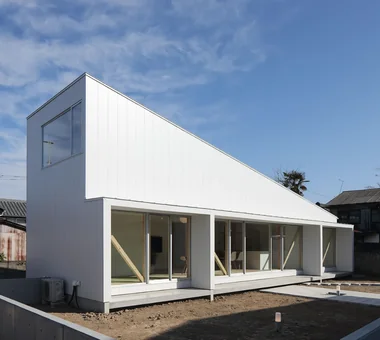
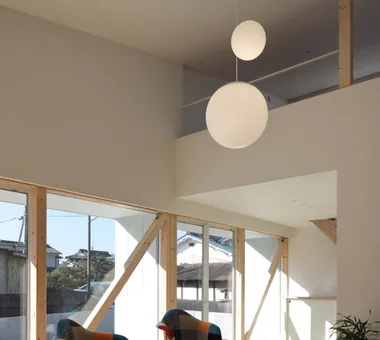
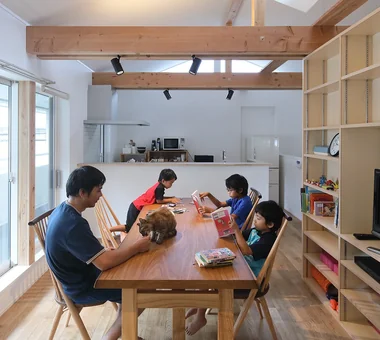
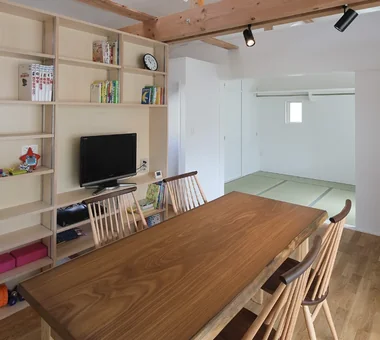
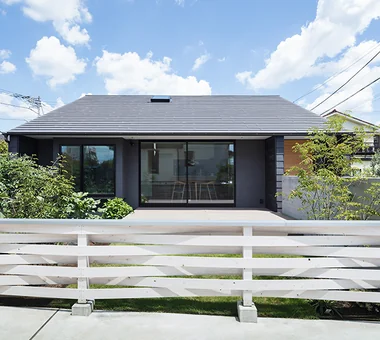
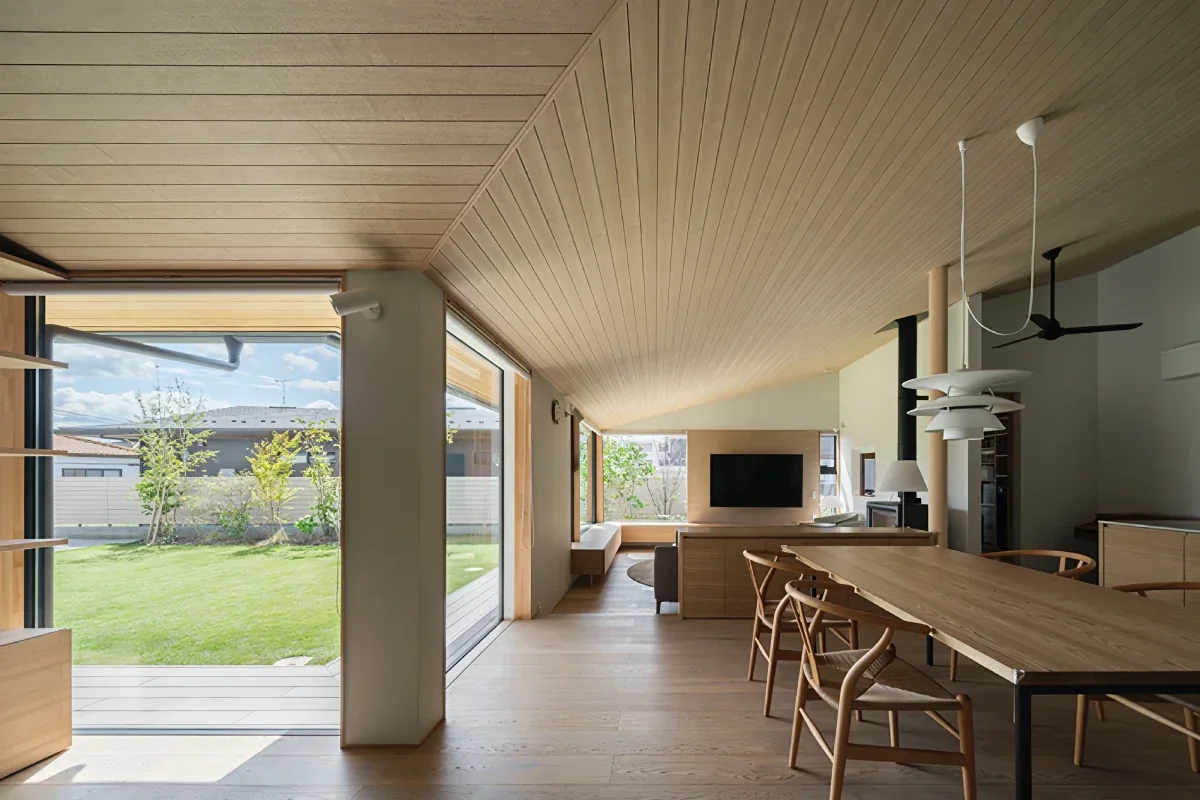
The site is located on the suburban fringe near the city and is adjacent to parking and similar uses, so the design responds to privacy and noise considerations. The proposal is a single‑storey dwelling accented by a gabled (triangular) roof. The open-plan living/dining/kitchen (LDK) is a spacious volume with ceilings elevated to follow the roofline; within the living area a built-in sofa corner with a lowered ceiling and a bay-window bench are provided. The dining area opens onto a generous deck and garden, and the household work sequence runs from a bespoke kitchen through a pantry to the wash/wet room; the plan also incorporates a looped circulation connecting a small Japanese-style room (washitsu) and the bedroom.

  • House in Akiruno
    House in Akiruno
    Mochizuki Architectural Atelier
    Mochizuki Architectural Atelier
    2-23-1-1248 Yoyogi, Shibuya-ku, Tokyo / 614 Katakura-cho, Hachioji-shi, Tokyo
    Wood Deck
    Circulation Flow
    Scandinavian Lighting
    Sloped Ceiling
    CirculationLine
    SlopedCeiling
    WoodDeck
    NordicLighting
  • House in Akiruno
    House in Akiruno
    Mochizuki Architectural Atelier
    Mochizuki Architectural Atelier
    2-23-1-1248 Yoyogi, Shibuya-ku, Tokyo / 614 Katakura-cho, Hachioji-shi, Tokyo
    Wood Deck
    Circulation Flow
    Scandinavian Lighting
    Sloped Ceiling
    CirculationLine
    SlopedCeiling
    WoodDeck
    NordicLighting
  • House in Akiruno
    House in Akiruno
    Mochizuki Architectural Atelier
    Mochizuki Architectural Atelier
    2-23-1-1248 Yoyogi, Shibuya-ku, Tokyo / 614 Katakura-cho, Hachioji-shi, Tokyo
    Wood Deck
    Circulation Flow
    Scandinavian Lighting
    Sloped Ceiling
    CirculationLine
    SlopedCeiling
    WoodDeck
    NordicLighting
  • House in Akiruno
    House in Akiruno
    Mochizuki Architectural Atelier
    Mochizuki Architectural Atelier
    2-23-1-1248 Yoyogi, Shibuya-ku, Tokyo / 614 Katakura-cho, Hachioji-shi, Tokyo
    Wood Deck
    Circulation Flow
    Scandinavian Lighting
    Sloped Ceiling
    CirculationLine
    SlopedCeiling
    WoodDeck
    NordicLighting
  • House in Akiruno
    House in Akiruno
    Mochizuki Architectural Atelier
    Mochizuki Architectural Atelier
    2-23-1-1248 Yoyogi, Shibuya-ku, Tokyo / 614 Katakura-cho, Hachioji-shi, Tokyo
    Wood Deck
    Circulation Flow
    Scandinavian Lighting
    Sloped Ceiling
    CirculationLine
    SlopedCeiling
    WoodDeck
    NordicLighting
  • House in Akiruno
    House in Akiruno
    Mochizuki Architectural Atelier
    Mochizuki Architectural Atelier
    2-23-1-1248 Yoyogi, Shibuya-ku, Tokyo / 614 Katakura-cho, Hachioji-shi, Tokyo
    Wood Deck
    Circulation Flow
    Scandinavian Lighting
    Sloped Ceiling
    CirculationLine
    SlopedCeiling
    WoodDeck
    NordicLighting

House of Four Pavilions and an Alley | Four-Corner House Yoshihiro Yamamoto Architects Associates

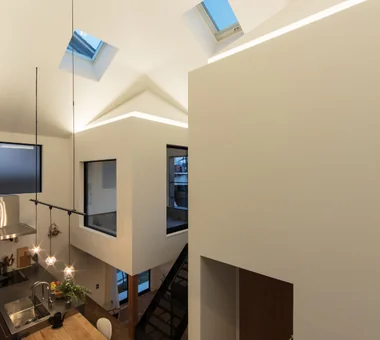
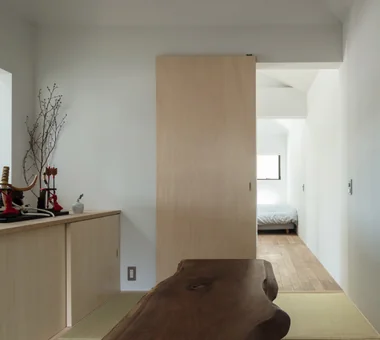
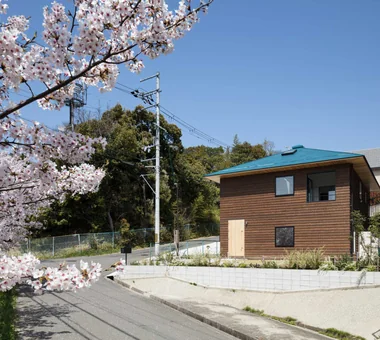
This house is located on a hillside in Sakai City, Osaka Prefecture. Within an 8.1‑meter square house-form volume, four functionally distinct, smaller house-like volumes are arranged, creating a cruciform interstitial space with alley-like distortions between them. The spaces open and close while remaining continuous, generating diverse relational conditions for daily life. The exterior presents an abstract house form clad in the tactile, representational texture of charred cedar, while the interior, despite a complex skip-floor configuration, is conceived as a simple white cube.

  • House of Four Pavilions and an Alley | Four-Corner House
    Inside the small house—daylight pours in through the skylight.
    Yoshihiro Yamamoto Architects Associates
    Yoshihiro Yamamoto Architects Associates
    302, Zeniya Honpo Main Building, 14-6 Ishigatsujichō, Tennōji-ku, Osaka
    Picture Window
    Toplight
    Void
    Peninsula Kitchen
    Closed to Outside, Open to Inside
    Skip Floor
    Natural Materials
    Sloped Ceiling
    Sky-Framing Window
    High Ceiling
    subway-tile
    shiplap-cladding
    shou-sugi-ban
    secret-hideout
    child-rearing
  • House of Four Pavilions and an Alley | Four-Corner House
    Lighting concept in which four small houses glow to illuminate the four‑corner space.
    Yoshihiro Yamamoto Architects Associates
    Yoshihiro Yamamoto Architects Associates
    302, Zeniya Honpo Main Building, 14-6 Ishigatsujichō, Tennōji-ku, Osaka
    Picture Window
    Toplight
    Void
    Peninsula Kitchen
    Closed to Outside, Open to Inside
    Skip Floor
    Natural Materials
    Sloped Ceiling
    Sky-Framing Window
    High Ceiling
    subway-tile
    shiplap-cladding
    shou-sugi-ban
    secret-hideout
    child-rearing
  • House of Four Pavilions and an Alley | Four-Corner House
    Japanese-style room. Iron legs were custom-designed to complement the client's black-walnut tabletop.
    Yoshihiro Yamamoto Architects Associates
    Yoshihiro Yamamoto Architects Associates
    302, Zeniya Honpo Main Building, 14-6 Ishigatsujichō, Tennōji-ku, Osaka
    Picture Window
    Toplight
    Void
    Peninsula Kitchen
    Closed to Outside, Open to Inside
    Skip Floor
    Natural Materials
    Sloped Ceiling
    Sky-Framing Window
    High Ceiling
    subway-tile
    shiplap-cladding
    shou-sugi-ban
    secret-hideout
    child-rearing
  • House of Four Pavilions and an Alley | Four-Corner House
    A simple house form: a true 8.1 m × 8.1 m square plan under a pyramidal hip roof.
    Yoshihiro Yamamoto Architects Associates
    Yoshihiro Yamamoto Architects Associates
    302, Zeniya Honpo Main Building, 14-6 Ishigatsujichō, Tennōji-ku, Osaka
    Picture Window
    Toplight
    Void
    Peninsula Kitchen
    Closed to Outside, Open to Inside
    Skip Floor
    Natural Materials
    Sloped Ceiling
    Sky-Framing Window
    High Ceiling
    subway-tile
    shiplap-cladding
    shou-sugi-ban
    secret-hideout
    child-rearing
  • House of Four Pavilions and an Alley | Four-Corner House
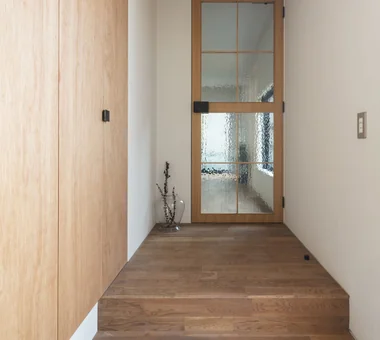
    A door fitted with antique glass panels serves as the entrance to the living room.
    Yoshihiro Yamamoto Architects Associates
    Yoshihiro Yamamoto Architects Associates
    302, Zeniya Honpo Main Building, 14-6 Ishigatsujichō, Tennōji-ku, Osaka
    Picture Window
    Toplight
    Void
    Peninsula Kitchen
    Closed to Outside, Open to Inside
    Skip Floor
    Natural Materials
    Sloped Ceiling
    Sky-Framing Window
    High Ceiling
    subway-tile
    shiplap-cladding
    shou-sugi-ban
    secret-hideout
    child-rearing
  • House of Four Pavilions and an Alley | Four-Corner House
    From the Japanese room's window one can see the main house, the terrace, and the avenue of cherry trees.
    Yoshihiro Yamamoto Architects Associates
    Yoshihiro Yamamoto Architects Associates
    302, Zeniya Honpo Main Building, 14-6 Ishigatsujichō, Tennōji-ku, Osaka
    Picture Window
    Toplight
    Void
    Peninsula Kitchen
    Closed to Outside, Open to Inside
    Skip Floor
    Natural Materials
    Sloped Ceiling
    Sky-Framing Window
    High Ceiling
    subway-tile
    shiplap-cladding
    shou-sugi-ban
    secret-hideout
    child-rearing
  • Key Points for Home Building
    A Home for the Joy of Cooking|Key Points for Home Building
    2026-10-03|Qurasuki Editorial Department
  • Custom Home Examples by Architectural Offices
    House with Skip Floors|Custom Home Examples by Architectural Offices
    2026-10-13|Qurasuki Editorial Department
  • Custom Home Examples by Architectural Offices
    Homes with Gardens|Custom Home Examples by Architectural Offices
    2026-10-03|Qurasuki Editorial Department
  • Custom Home Examples by Architectural Offices
    Homes with Scenic Views|Custom Home Examples by Architectural Offices
    2026-10-03|Qurasuki Editorial Department
  • Key Points for Home Building
    Modern Residences|Key Points for Home Building
    2026-10-03|Qurasuki Editorial Department
  • Key Points for Home Building
    Stylish Exteriors|Key Points for Home Building
    2026-10-09|Qurasuki Editorial Department
  • TOP
  • 〉Column
  • 〉House with Sloped Ceilings
  • 〉Custom Home Examples by Architectural Offices
Tips for connecting what you love with your home
English
Translated automatically
日本語 (ja) 简体中文 (zh-hans) 繁體中文 (zh-hant) English (en)
  • #Shop-House
  • #Entrance Doma
  • #Office-House
  • #Luxury Modern
  • #Wood Deck
  • #Catwalk
  • #Fully Openable Sash
  • #Confectionery Workshop
  • #Ocean View House
  • #Thermal Storage
  • #Capturing Light
  • #Water Basin
  • #Stargazing
  • #Wooden Sash
  • #Local Timber
  • #Bike Garage
  • #Mountain Cabin
  • #Cafe Style
  • #Passive Design
  • #Energy-Saving House
  • #Doma Storage
  • #Picture Window
  • #Japanese House
  • #Pergola
  • #Penthouse
  • #Custom-Built Bathroom
  • #Chalkboard Paint
  • #Resort Style
  • #Living with Nature
  • #Guitar
  • #Wine Cellar
  • #Built-in Garage
  • #Toplight
  • #Balcony
  • #Hobby Space
  • #Slope
  • Announcements | Architecture Firm | Construction company | Frequently Asked Questions | Advertising Publication
  • © Qurasuki.All Rights Reserved. | Terms of Service | Privacy | Operations
Please configure your cookie settings.
  • Our website uses cookies to enhance site usability.
  • Some cookies are necessary for the proper functioning of our services.
  • For more details, please refer to Cookie Policy.
  • Accept all cookies
  • Reject non-essential cookies