Archiplace
Soundproof Rooms|Home Building Q&A
Author: Qurasuki Editorial Department
Soundproof rooms are used for various sound-related purposes, including instrument performance, music listening, recording, and video production. Therefore, even when called a "soundproof room," the required environment varies depending on the type of sound handled, whether the goal is to prevent sound leakage outward or to block external noise. The impact on surroundings differs between high-volume or vibrating sources like pianos and drums versus singing or recording. Conditions to consider with family and neighbors also change depending on whether the room is used late at night, early in the morning, or strictly during the day. Depending on where it is located within the home, differences arise in how sound propagates to bedrooms or living rooms. The degree of soundproofing performance required is a matter determined by usage purpose, operating hours, and surrounding environments. When planning a soundproof room, we organize the questions that easily arise regarding necessary performance and residential relationships through Q&A.
When creating a soundproof room, what are the basic mechanisms that should be understood first?
In planning a soundproof room, it is important to understand three key elements: sound insulation, sound absorption, and vibration control. Sound insulation refers to preventing sound from leaking outside, sound absorption suppresses reverberations within the room, and vibration control reduces the transmission of sound through physical vibrations. Because required performance varies depending on the intended use—such as musical instrument practice, home theaters, or online meetings—clarifying how you intend to use the space is the first step in the planning process.
How does the required sound insulation performance of a soundproof room vary by use?
The necessary sound insulation performance differs significantly between spaces intended for conversation or online meetings versus those intended for loud instrument practice, such as piano or drums. Generally, higher sound insulation requirements result in more complex structures and increased costs. Organizing the instruments to be used, anticipated volume levels, and usage hours in advance and sharing them with a specialist makes it easier to determine the appropriate performance level.
What is the structural makeup of the walls in a soundproof room?
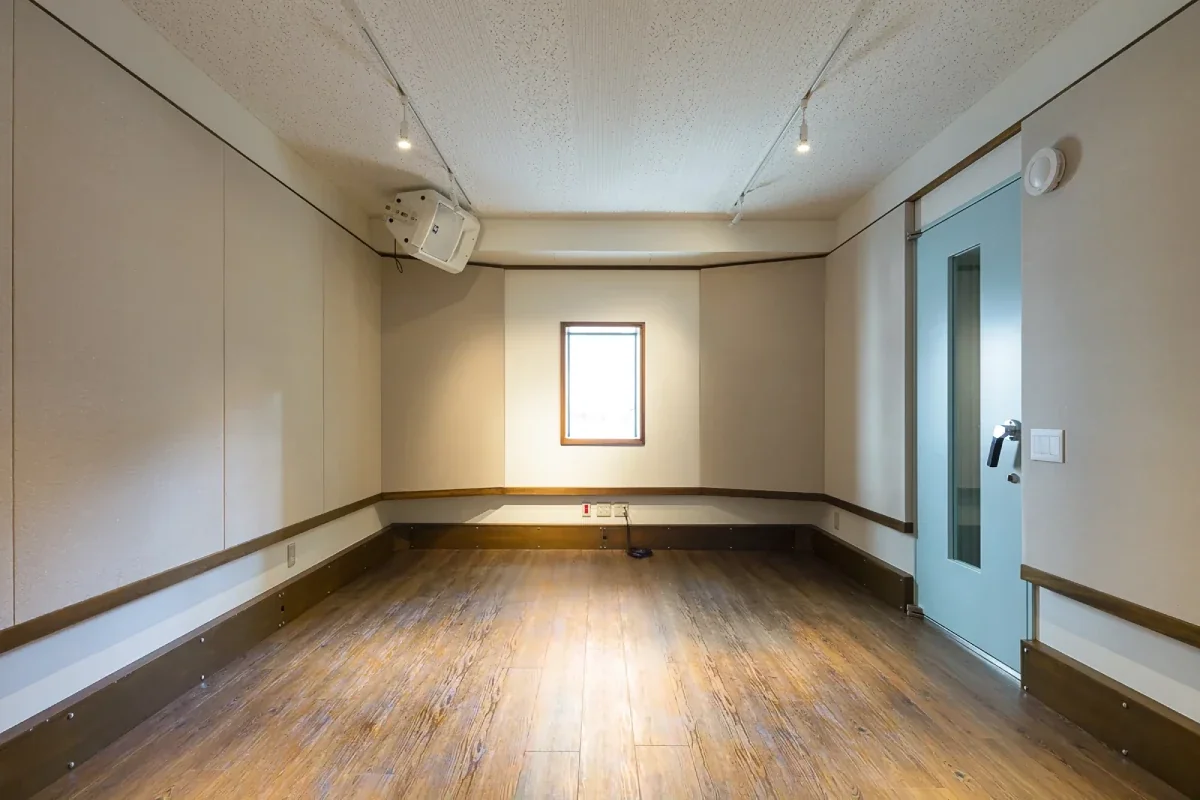
Soundproof rooms typically adopt a double-wall structure that provides inner walls independent of the existing building walls. By creating an air layer between the walls and combining sound-absorbing and sound-insulating materials, the transmission of sound can be effectively suppressed. Because even minor gaps impact performance, planning with high construction precision is essential.
What special considerations are required for the floor of a soundproof room from a vibration-control perspective?
Since both sound and physical vibrations transmit to the surroundings, vibration-control measures for the floor are crucial. A representative method is the "floating floor structure," which decouples the floor from the primary building structure. Especially when using drums or acoustic equipment with strong low frequencies, vibration countermeasures become a major factor determining soundproofing performance.
How should the ceiling of a soundproof room be planned?
Similar to the walls, the ceiling can be designed as a double structure filled internally with sound-absorbing material to enhance sound insulation performance. When aiming to prevent sound leakage to the upper floor, combining ceiling soundproofing measures with measures on the floor side is effective. Because enhancing soundproofing performance can sometimes reduce ceiling height, it is important to balance this with spatial comfort.
What kind of doors should be chosen for a soundproof room?
The fundamental approach for a soundproof room is to adopt specialized soundproof doors that are heavier and offer higher airtightness than standard interior doors. Minimizing gaps around the door makes it easier to suppress sound leakage. When even higher performance is required, double doors or an antechamber layout are also considered.
How can sound insulation performance be secured for windows in a soundproof room?
Because windows are points where sound easily transmits, special care is required in soundproofing plans. Adopting multi-pane glazing or secondary window sashes can be expected to improve sound insulation performance. Additionally, optimizing window size and placement to strike a balance between natural lighting and soundproofing is vital.
How can ventilation in a soundproof room be balanced with sound insulation performance?
In airtight soundproof rooms, proper ventilation planning is indispensable. Because standard ventilation vents easily leak sound, methods such as adopting soundproof ventilation equipment or silencing ducts are employed. To maintain a comfortable indoor environment, planning that reconciles both sound insulation and ventilation performance is essential.
How should power supplies and wiring be planned in a soundproof room?
When using audio equipment or recording gear, it is important to organize the required power capacity and outlet locations in advance. Because soundproof rooms feature complex wall and ceiling structures, adding wiring later can be extremely difficult. A generous layout that anticipates future equipment expansion is highly recommended.
What is the relationship between the size of a soundproof room and its soundproofing performance?
While room size itself does not directly dictate sound insulation performance, it significantly affects the indoor acoustic environment. In small spaces in particular, low frequencies tend to get trapped, which can disrupt the acoustic balance. It is important to consider room dimensions and shapes suited to the intended use to establish a comfortable sound environment.
Is it possible to create a soundproof room in an apartment condominium?
While setting up a soundproof room in an apartment is possible, you must check management regulations and structural constraints of the building in advance. Because construction work on floors and walls may be restricted, consulting the management association and specialized contractors during the planning phase is vital. Selecting construction methods tailored to those conditions can sometimes allow you to achieve soundproofing performance successfully.
What budget should be anticipated when building a soundproof room?
Costs vary significantly depending on the required sound insulation performance, room size, and equipment specifications. Because specialized items such as soundproof doors, double-wall structures, and ventilation systems are required, costs tend to be higher than those for standard living spaces. Clarifying the necessary performance makes it easier to plan while balancing against budget constraints.
Is it possible to completely prevent sound from leaking out of a soundproof room?
While architectural soundproofing measures can dramatically reduce sound, bringing sound transmission down to absolute zero is realistically difficult. Therefore, in a soundproof room, it is important to clearly define "how much you want to suppress the sound" and establish target performance goals. Implementing an appropriate plan based on intended use and the surrounding environment will deliver a sufficiently comfortable space.
How does the performance of a soundproof room change over time, and is maintenance necessary?
Components such as door gaskets and ventilation equipment can degrade over time. Periodic inspections and replacements help maintain performance levels. On the other hand, the soundproofing structure of the walls and floors themselves generally maintains stable performance over long periods if installed correctly.
What should be communicated early in the design stage when building a soundproof room?
It is important to specifically communicate the types of instruments or acoustic equipment to be used, anticipated volume levels, and usage hours. Furthermore, required performance varies depending on the purpose, such as recording, broadcasting, or movie watching. Planning while anticipating future changes in use leads to the creation of a soundproof room that remains comfortable for a long time.


 Stylish Hallways|Key Points for Home Building
 Homes Featuring Courtyards|Introduction to Examples by Floor Plan & Room Type
 House with a Spiral Staircase|Introduction to Architecture Firms
 A House to Live with Books|Introduction to Examples by Floor Plan & Room Type
 A Home for the Joy of Cooking|Custom Home Examples by Architectural Offices
 Homes with Scenic Views|Key Points for Home Building