Mitsuhiro Kojima Architects
Stylish Terrace|Home Building Q&A
Author: Qurasuki Editorial Department
Positioned between the interior and the garden, a terrace is a place that brings the experience of spending time outdoors into daily residential life. However, simply providing a terrace does not automatically equate to usability; the required environment varies depending on which room accesses it and what time of day it is used. Integrating the terrace with the living room enhances the sense of indoor spaciousness, while also involving considerations for lines of sight from roads and neighbors, sunlight, and weather protection. Depending on uses such as dining, reading, or a children's play area, the concept of required space also shifts. Moreover, whether the boundary with the garden is clearly defined or softly connected via plantings creates different external impressions. When planning a stylish terrace, what changes depending on the connection to the interior, outdoor environment, and times of use? We organize the questions that easily arise in terrace design through Q&A.
How should flooring materials be selected first to create a stylish terrace?
Flooring materials largely determine the impression of the terrace. Natural stone and tile easily project a high-quality, sophisticated atmosphere, while natural wood or wood-grain decking materials create a space with warmth. Because weather resistance and maintainability vary by material, it is important to choose them based not only on design, but also on future upkeep. Aligning the color tone with the interior flooring creates a unified space where the inside and outside connect gently.
How should furniture placed on the terrace be selected to look stylish?
The basic rule is to select outdoor furniture with high weather resistance under the premise of outdoor use. Aligning materials and color tones with the terrace flooring and building exterior creates a sense of unity across the entire space. Considering not only design, but also seating comfort, storability, and durability results in a terrace space that can be used comfortably for a long time.
What choices are available for terrace sunshades?
Pergolas generate three-dimensional shadows and, when combined with climbing plants, produce a space where nature can be felt. Movable awnings possess the practical appeal of allowing adjustments to sunlight according to the season or time of day. When providing a roof, because building standards acts and regional regulations may be involved, confirming this at the planning stage provides peace of mind.
How should terrace lighting be planned to look stylish?
Planning primarily around lighting that softly illuminates the footing makes it possible to create a calm, high-quality atmosphere. Combining indirect lighting that illuminates walls or plantings gives depth to the nighttime terrace. Equipping dimming functions allows you to enjoy light presentations suited to scenes such as dining or relaxation.
What kind of ingenuity is available when incorporating plantings or planters on the terrace?
Unifying the materials and color tones of planters creates cohesiveness across the terrace. Combining plants of varying heights generates changes in the line of sight and produces a landscape with depth. Because potted plants allow replanting every season, space creation that lets you feel the shifting of the four seasons up close is also possible.
What should be done to make the connection between the terrace and the interior look beautiful?
Aligning the floor levels of the interior and the terrace and connecting them with large openings makes it easier to feel a visual spaciousness. Adopting high-openness fixtures such as pocket sliding doors blurs the boundary between inside and outside, producing a space that feels integrated with nature. Unifying materials and color tones is also an effective method to enhance integration.
How does the impression change between providing and not providing a roof on the terrace?
A terrace without a roof makes it easy to feel a connection with the sky and allows you to enjoy a sense of openness to the maximum. On the other hand, a terrace with a roof is less susceptible to weather influences, offering the advantage of spending time comfortably even on rainy days. Providing deep eaves or a partial roof can also balance openness and comfort.
Are there design-oriented ways to choose terrace handrails?
Glass handrails do not easily obstruct the field of view and are suitable for terraces where scenery is desired to be enjoyed. Steel or wooden vertical lattices secure moderate visibility clearance while allowing you to enjoy the expression of materials. After meeting safety standards, it is important to choose while being conscious of harmony with the design of the entire building.
What should be done to make the colors and materials of the terrace unified?
Narrowing down the number of colors for flooring, furniture, and planters results in a space with a calm impression. Aligning the exterior wall and sash colors of the building with the terrace materials creates unity across the entire home. When incorporating accent colors, introducing them via items that are easy to replace, such as cushions and fabrics, allows for flexible enjoyment.
How can privacy and openness be balanced on the terrace?
Providing louvers and fences limited to necessary parts makes it possible to block lines of sight while suppressing a feeling of oppression. Visual screening utilizing plantings is a method that can secure privacy while maintaining a natural atmosphere. The key point is to check the directions of lines of sight from the surroundings in advance and effectively block only the necessary places.
What kind of ingenuity is available for nighttime presentations on the terrace?
Lighting up plantings or illuminating walls with indirect lighting allows you to enjoy an expression different from daytime. Lowering indoor lighting slightly and making the light on the terrace side look impressive is also effective. By avoiding strong lighting and adopting a lighting plan utilizing shadows, it becomes a calm, high-quality nighttime space.
How should design and ease of maintenance be balanced?
At the stage of material selection, it is important to be conscious of both beauty and durability. Natural wood has the appeal of a rich texture, but requires regular maintenance. In recent years, high-durability artificial wood decking reproducing wood textures has become one of the options. Choosing materials that are resistant to staining and easy to clean makes it easier to maintain a beautiful state for a long time.
Are there ingenuities to make a terrace look stylish on a site with height differences?
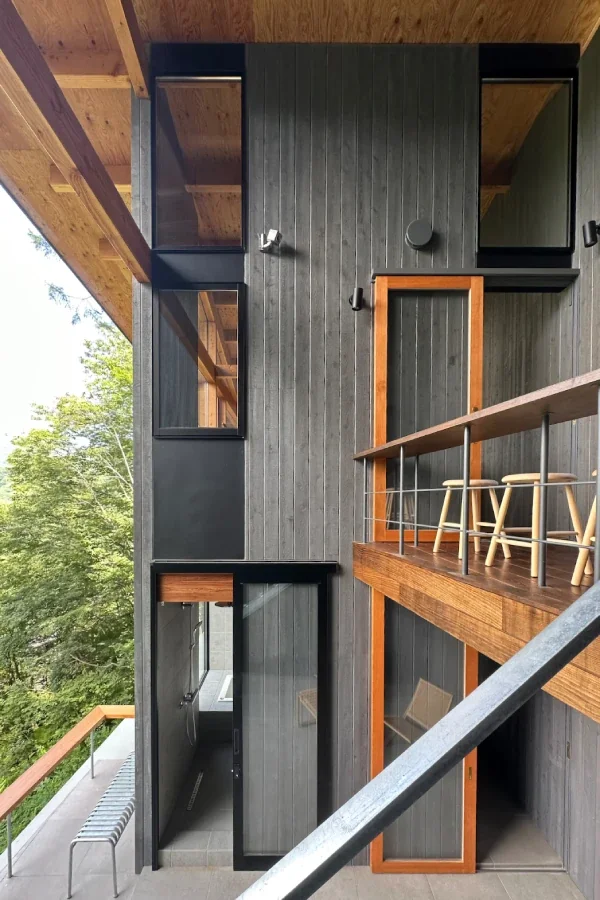
Providing a stepped terrace by utilizing height differences makes it possible to create an attractive exterior space with a three-dimensional feel. It is also possible to use them separately according to purpose, such as making the upper tier a place for dining and relaxation and the lower tier a place to enjoy connections with the garden. Designing to match site conditions, including ground and retaining wall plans, becomes important.
Can a space like a stylish terrace be created even on an apartment balcony?
By incorporating wood panels or outdoor rugs and arranging compact outdoor furniture, a comfortable space resembling a terrace can be produced even on a balcony. However, because balconies often fall under common-use areas, it is important to confirm management bylaws regarding installations and evacuation routes in advance.
What is good to convey in the early design stages when creating a stylish terrace?
It is important to specifically communicate how you want to spend time on the terrace. Depending on whether you want to make it a place to enjoy meals or a space for reading and relaxation, the required space and facilities change. Sharing reference architectural examples and preferred tastes, and conveying thoughts on maintenance, leads to proposals closer to your ideal.



 Stylish Hallways|Key Points for Home Building
 Homes Featuring Courtyards|Introduction to Examples by Floor Plan & Room Type
 House with a Spiral Staircase|Introduction to Architecture Firms
 A House to Live with Books|Introduction to Examples by Floor Plan & Room Type
 A Home for the Joy of Cooking|Custom Home Examples by Architectural Offices
 Homes with Scenic Views|Key Points for Home Building