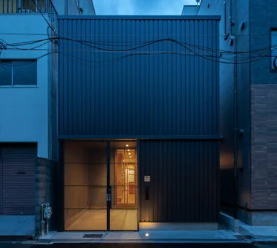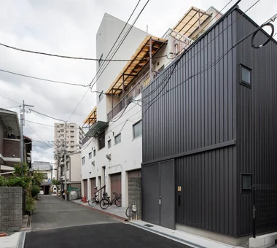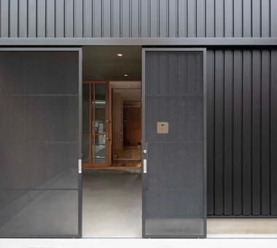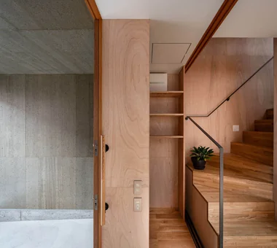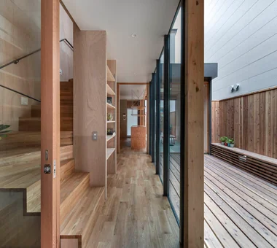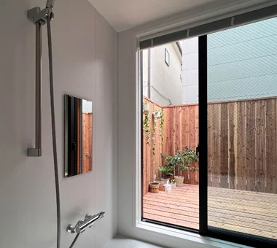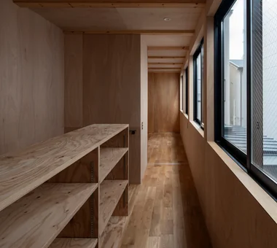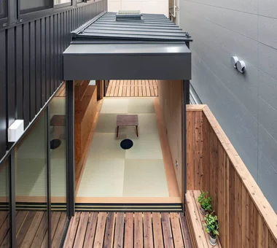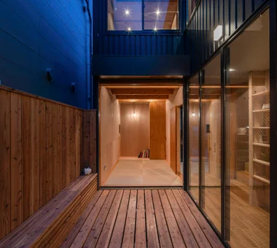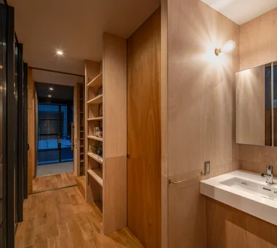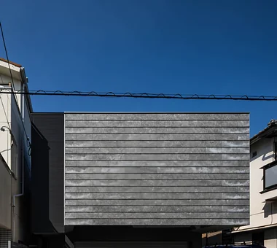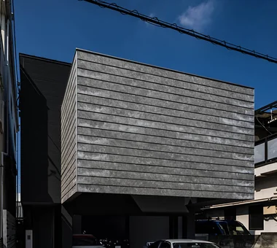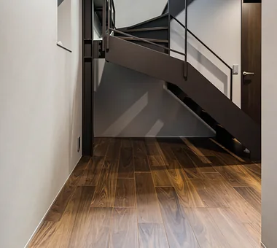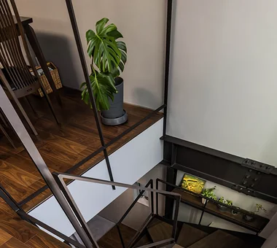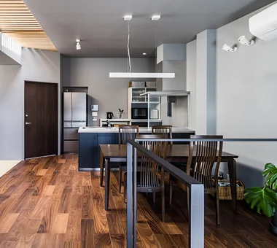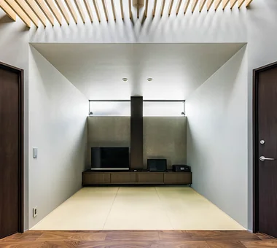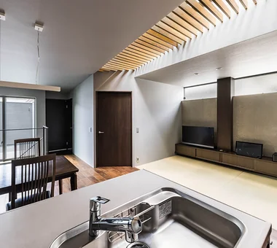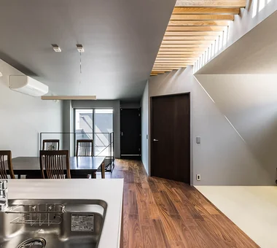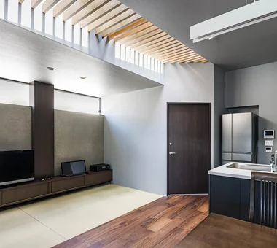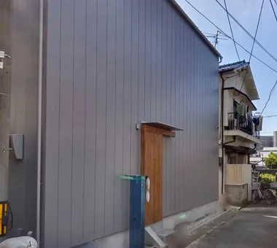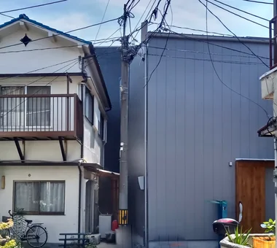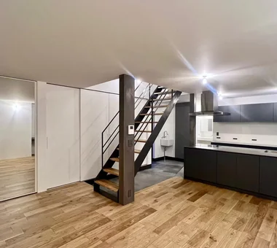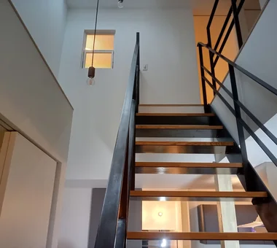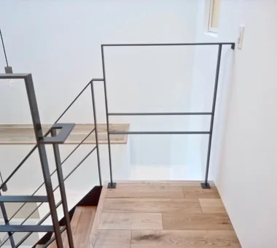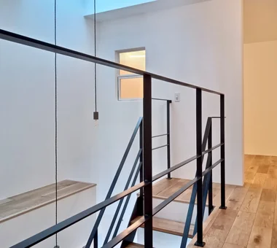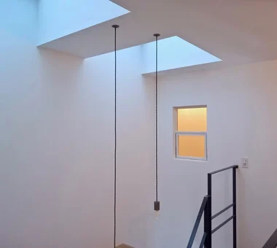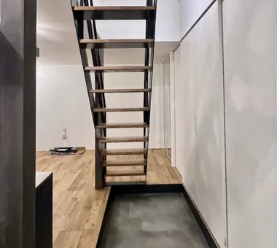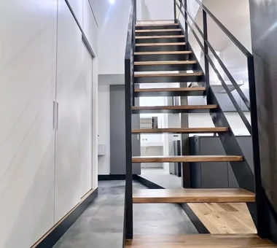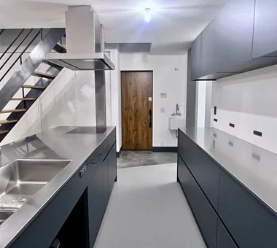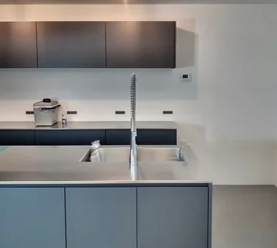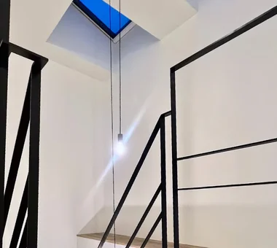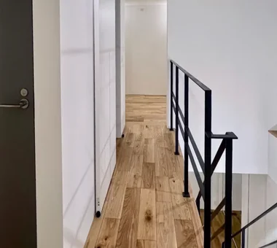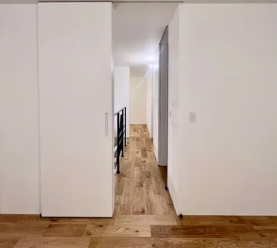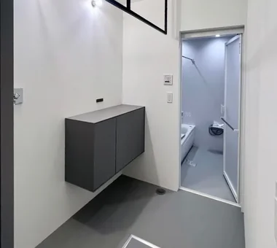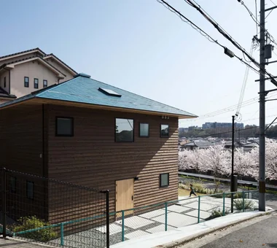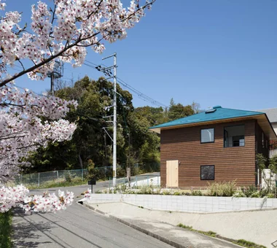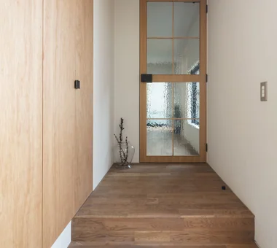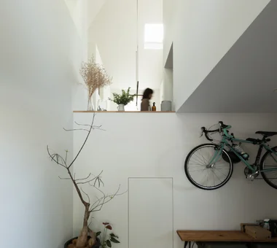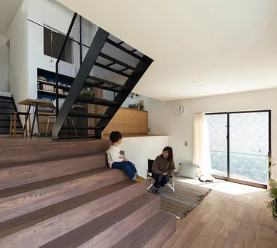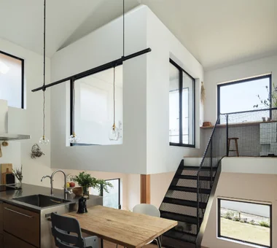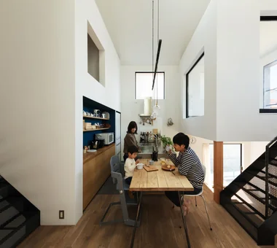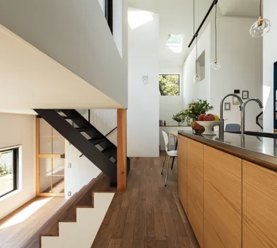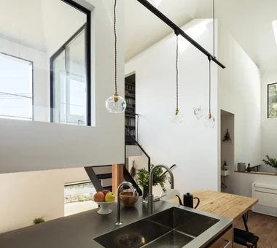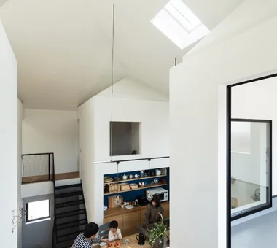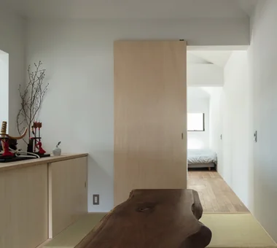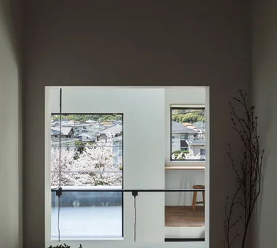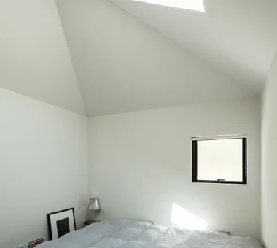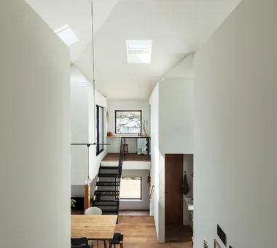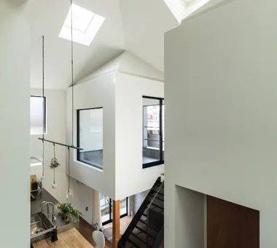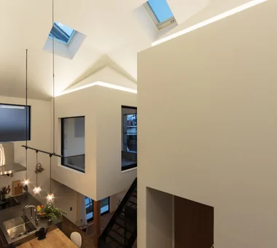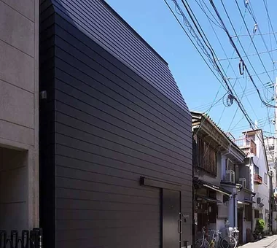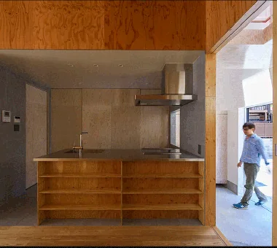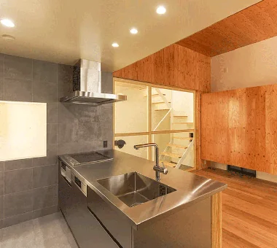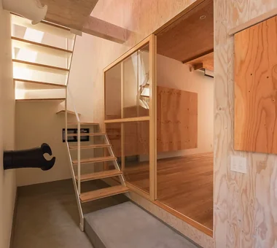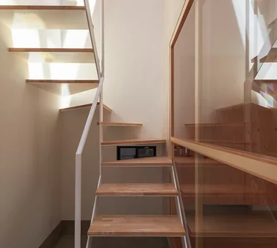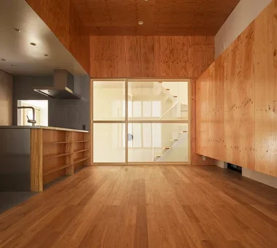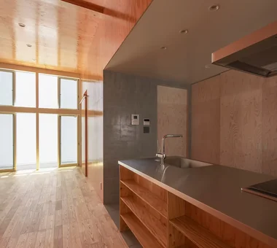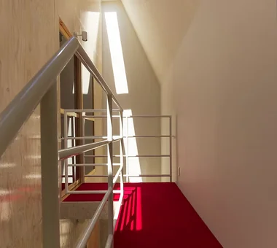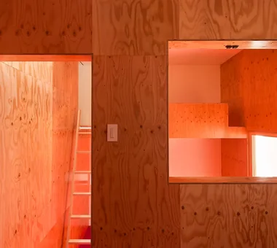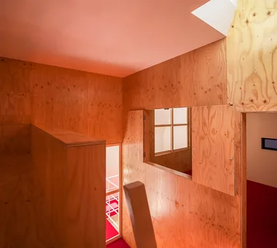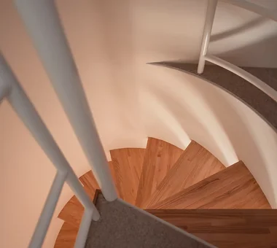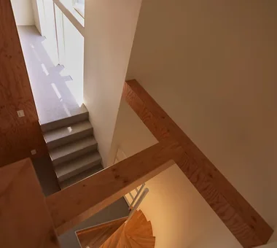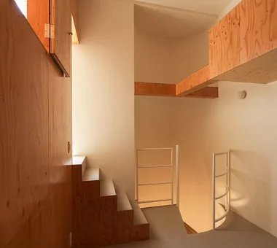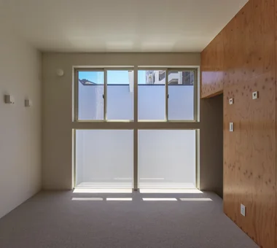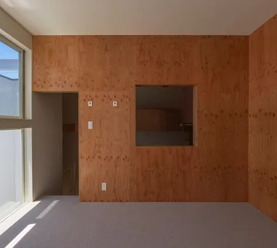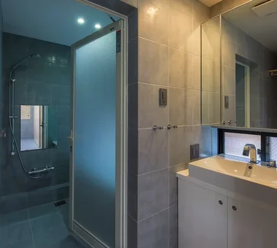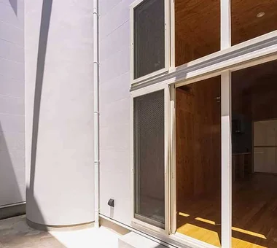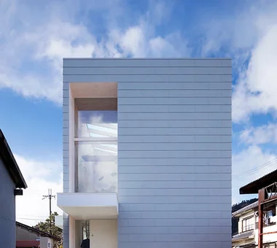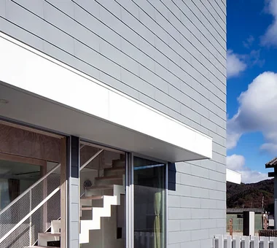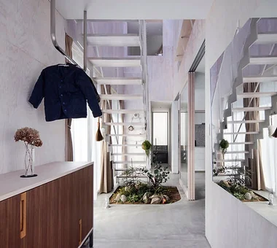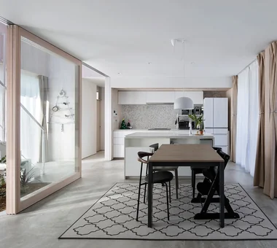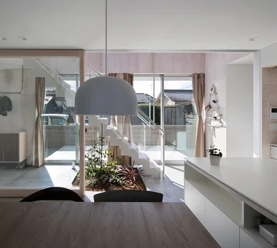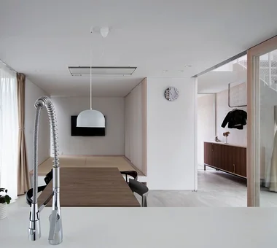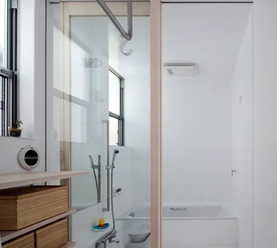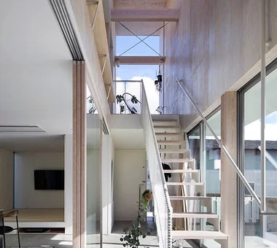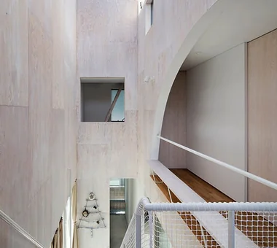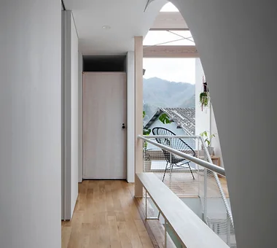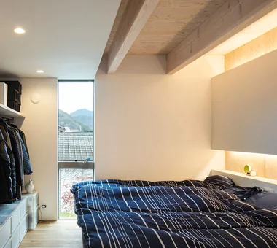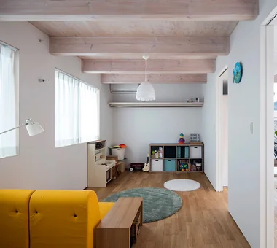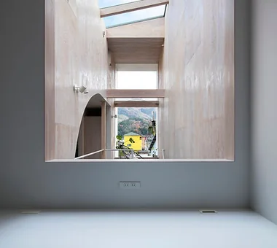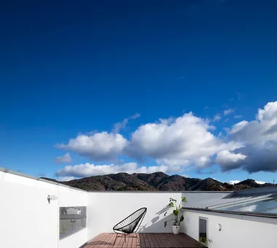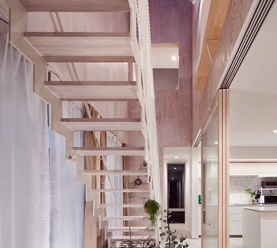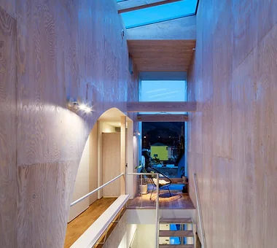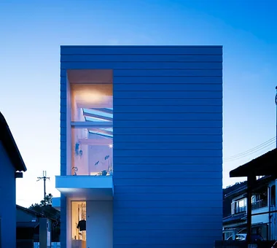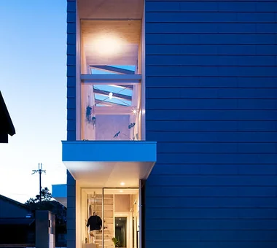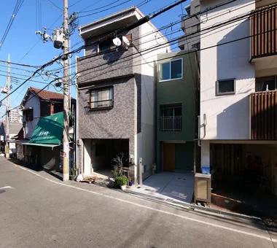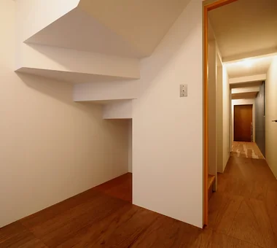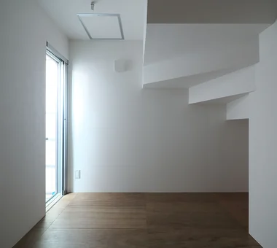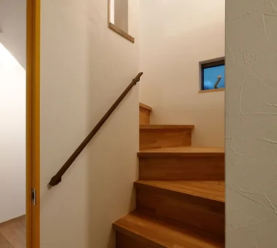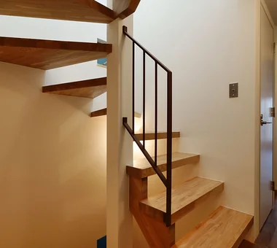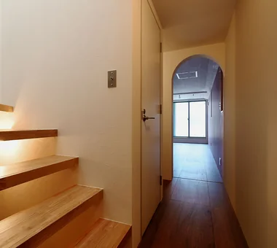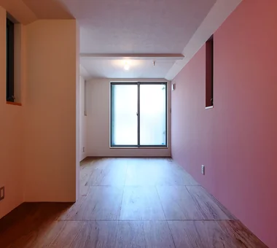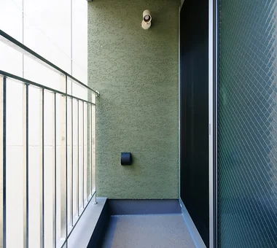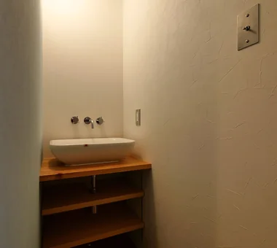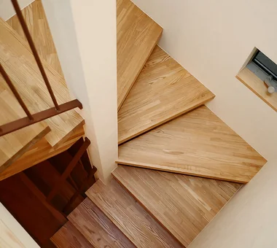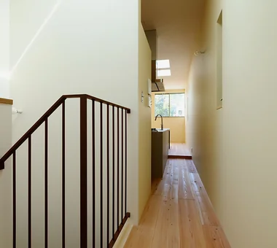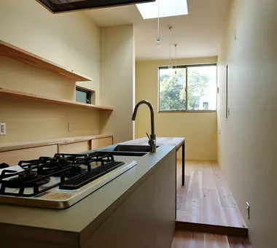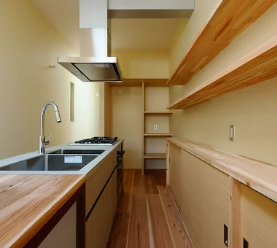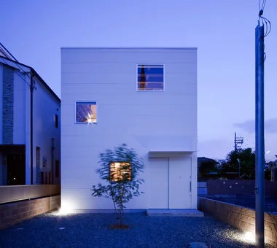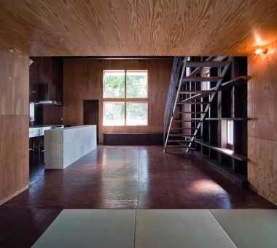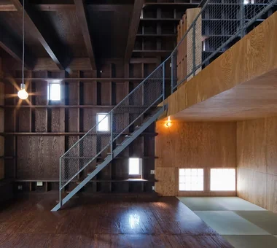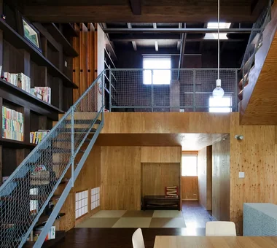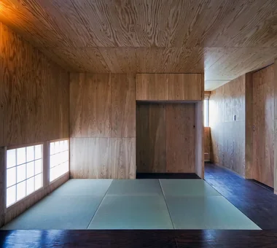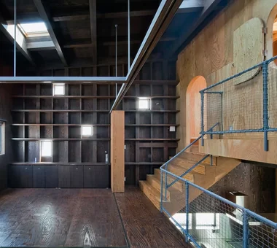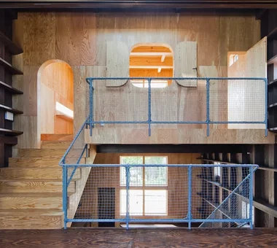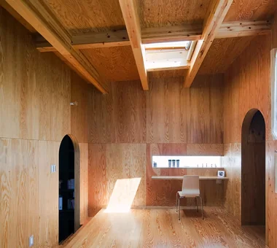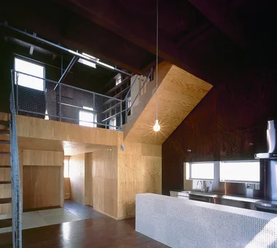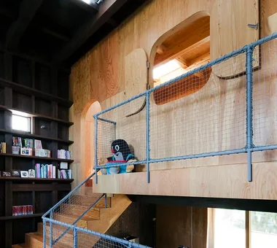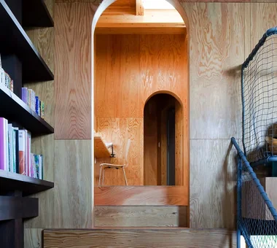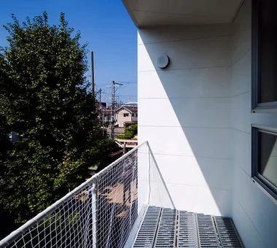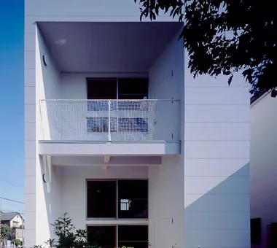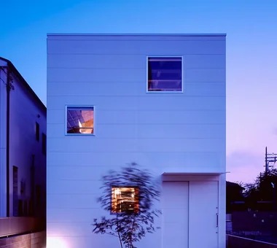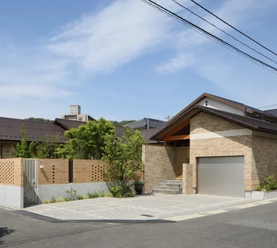
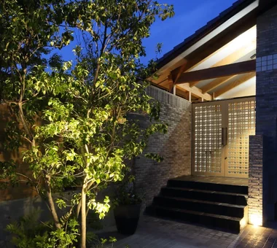
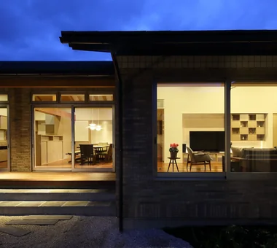
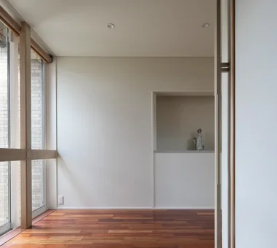
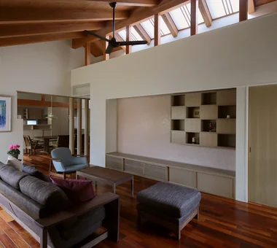
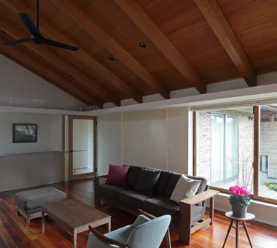
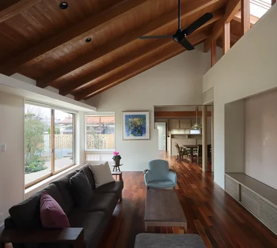
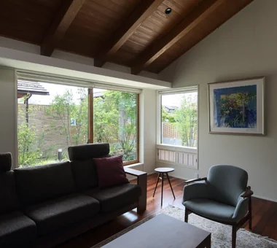
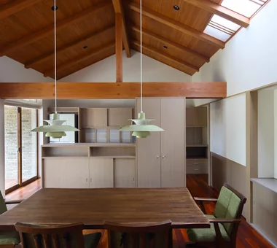
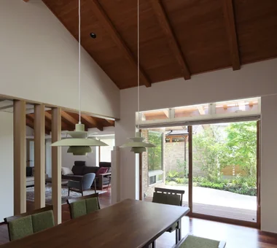
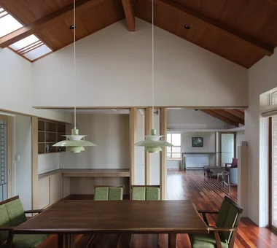
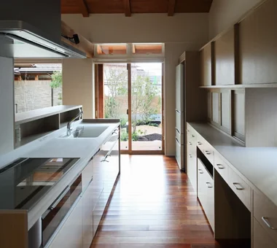
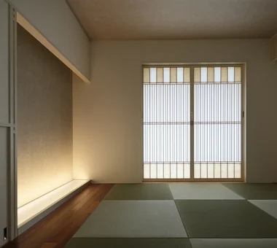
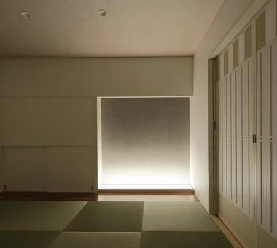
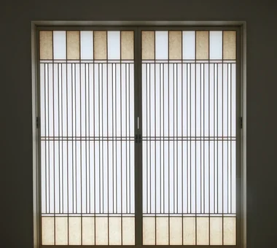
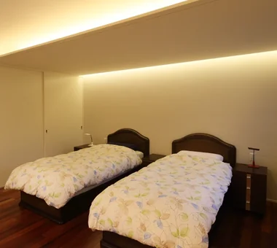

A home with a toplight brings natural light from windows provided on the roof or ceiling, delivering brightness and the atmosphere of the sky indoors. Because light enters from a different direction from wall windows, it is easy to secure lighting even in places surrounded by surrounding buildings, creating impressive shadows indoors. Combined with an open ceiling, stairs, or hallway, light spreads from top to bottom, creating a space where you can feel the depth of the building. Because the expression of light changes depending on the time and weather, it is also a feature that you can feel the changing seasons indoors. This introduces a toplight home that incorporates light from the sky into your life and allows you to enjoy quiet brightness.
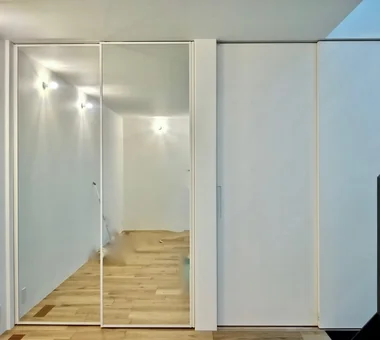
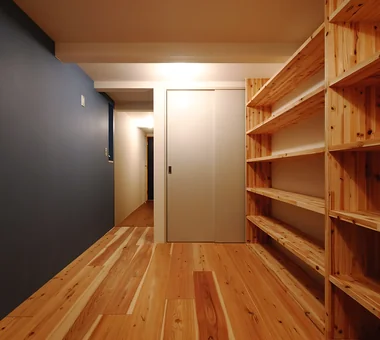
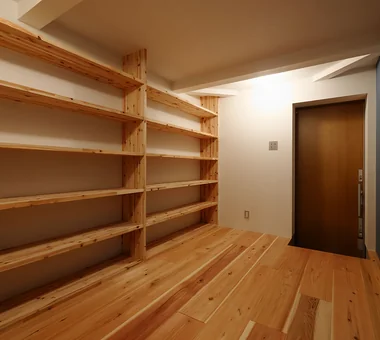
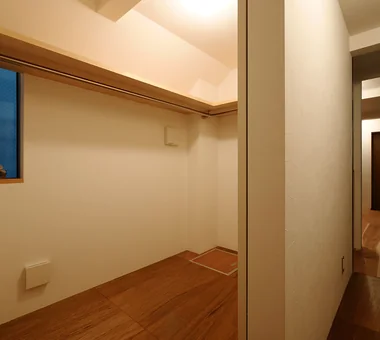
Explore spaces seamlessly from exterior to interior. Gain a clearer sense of household movement and spatial connections.