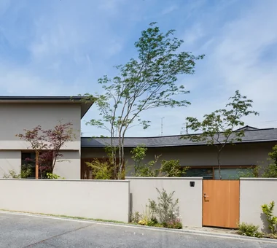
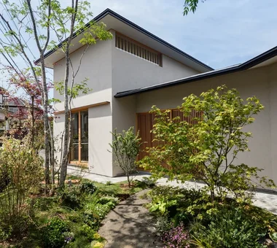
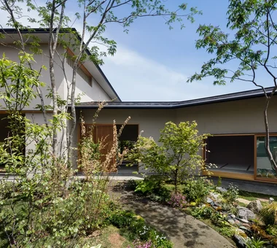
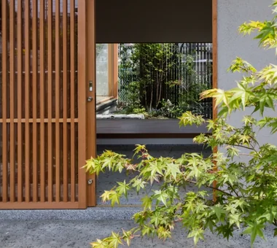
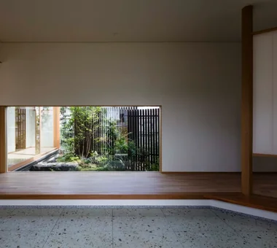
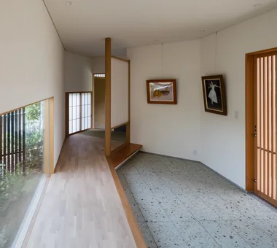
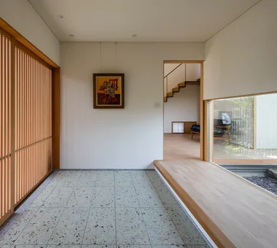
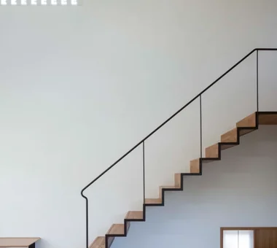
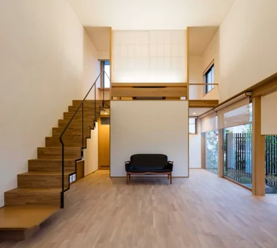
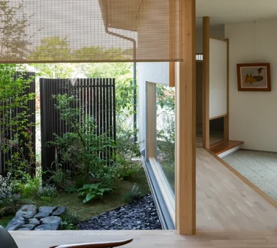
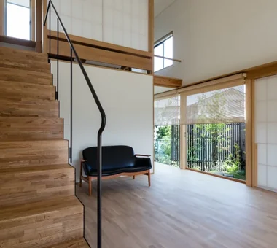
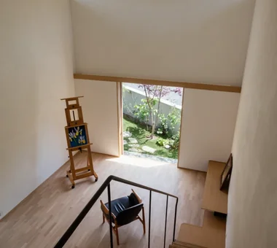
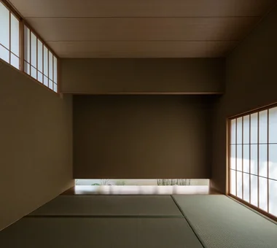
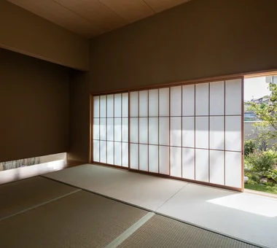
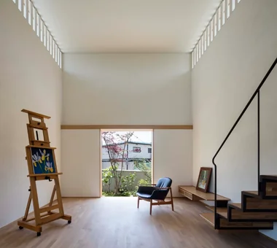
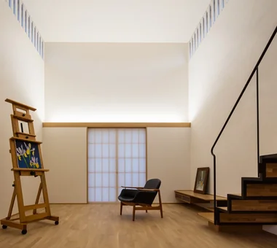
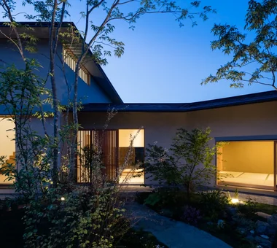
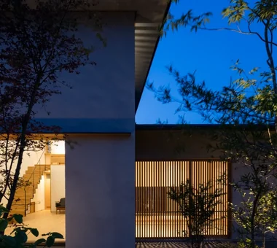
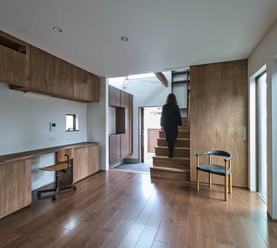
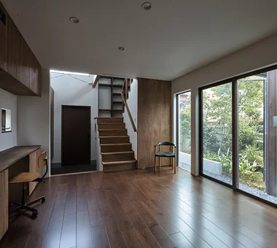
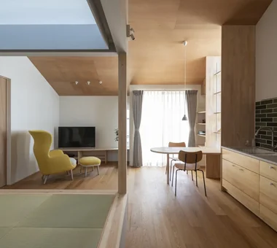
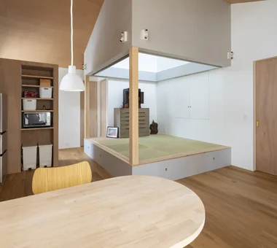
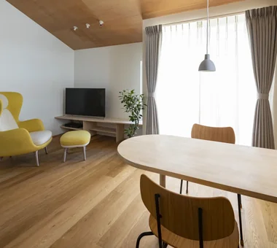
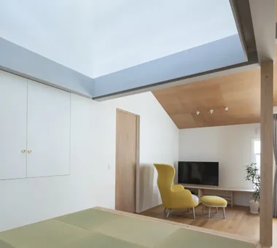
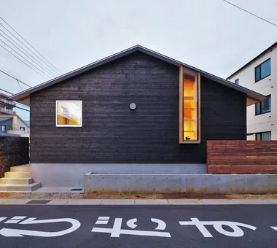
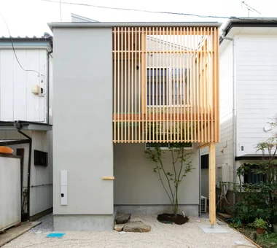
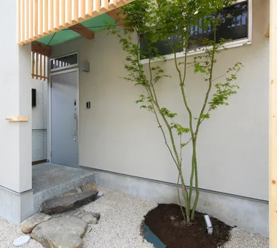
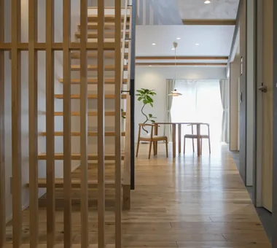
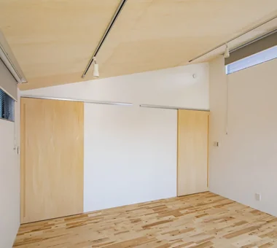
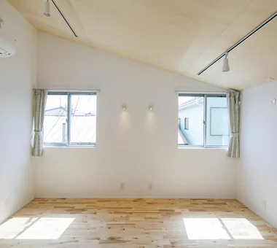
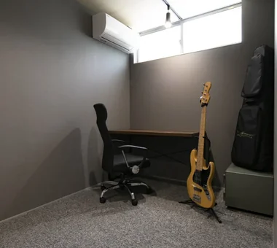
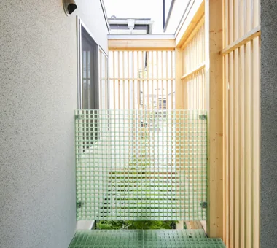
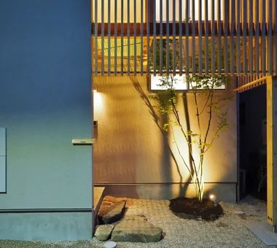
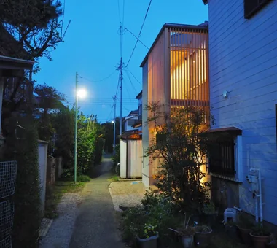
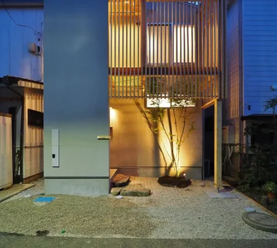
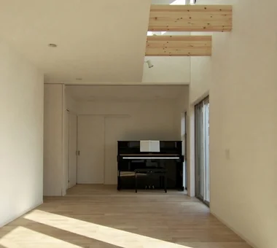
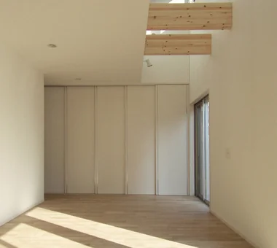
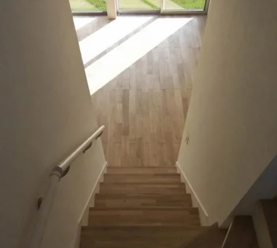
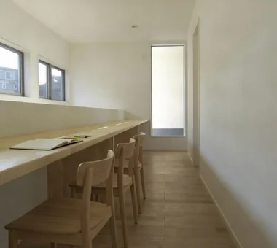
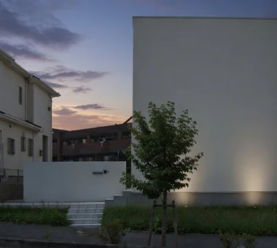
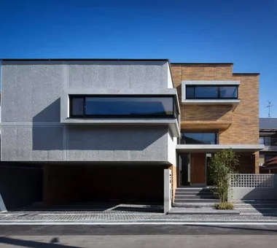
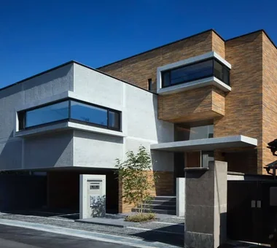
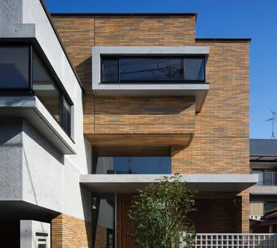
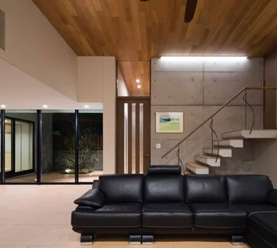
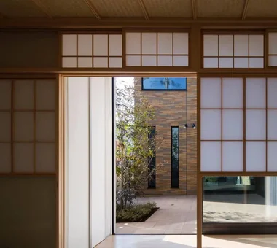
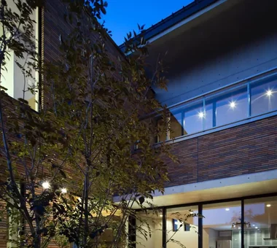
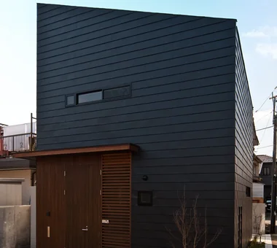
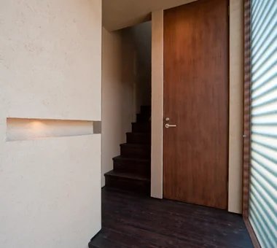
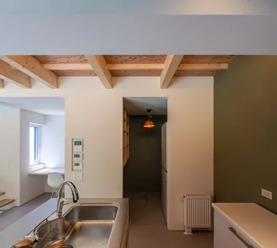
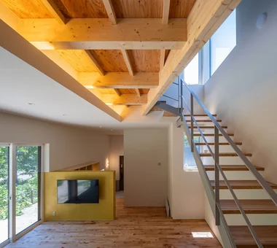
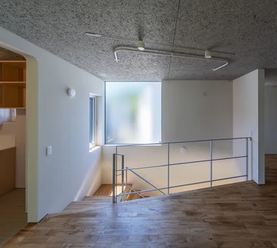
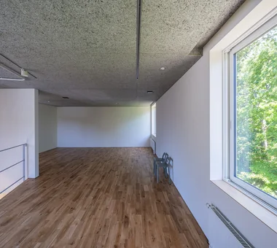
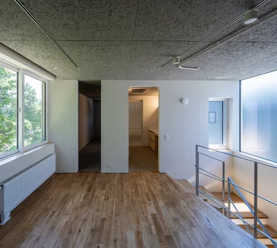
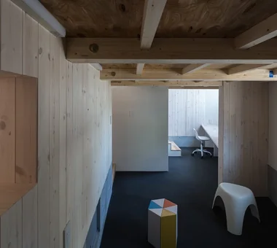
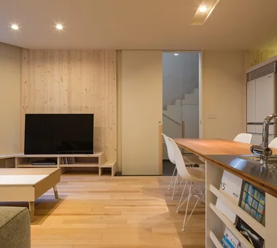
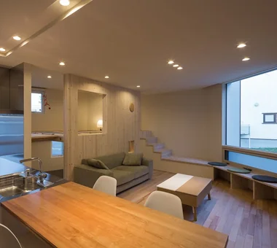
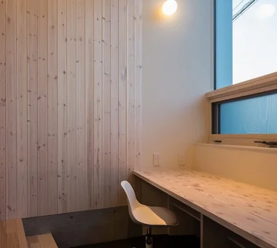
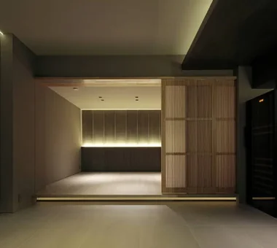
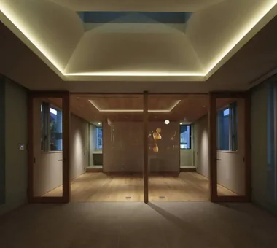
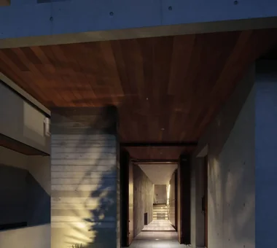
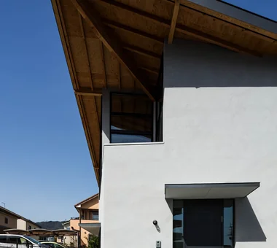
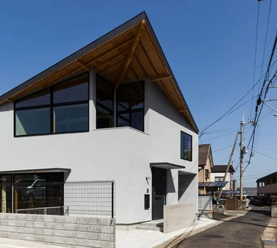
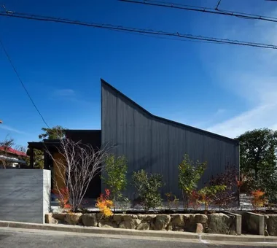
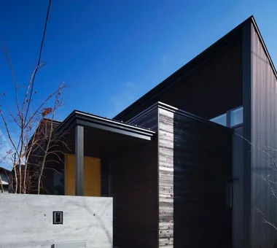
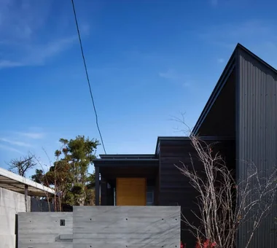
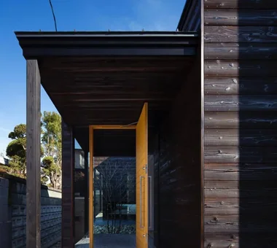
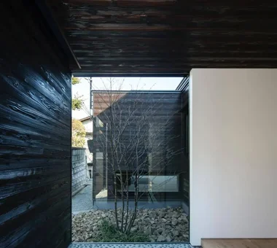
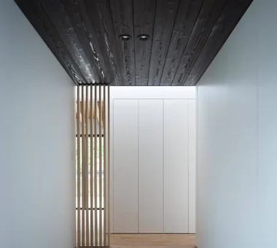
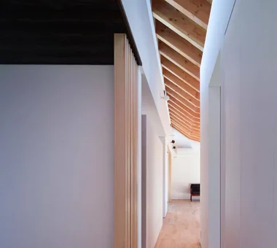
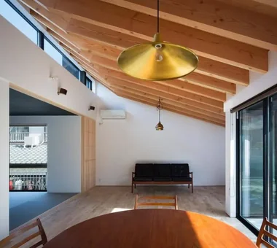
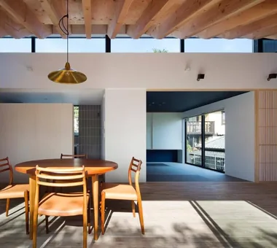
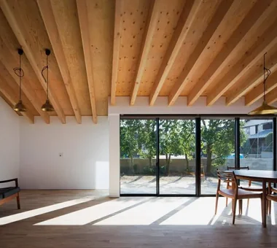
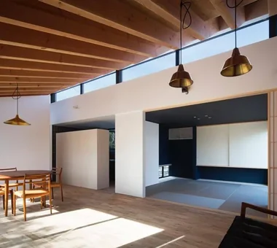
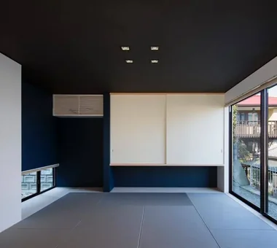
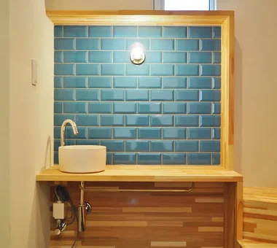
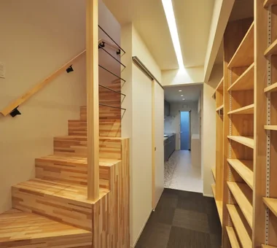
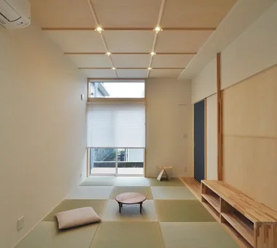
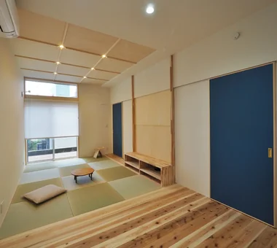
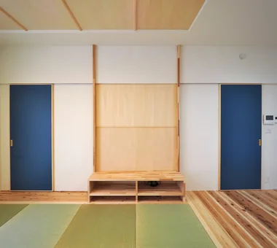
An Artist's Atelier — A Place of Creation Enveloped in Quietude and Tension Tokuhiro Norimatsu Architect 2nd Floor, Okada Building, 2-25 Tsurumai Higashi-cho, Nara City, Nara Prefecture, Japan Atelier Authentic Garden High Sidelight Japanese Modern Gallery Wall Tsubo Garden Gallery
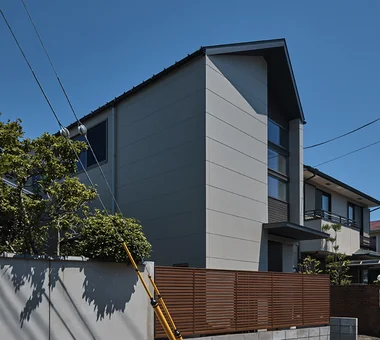
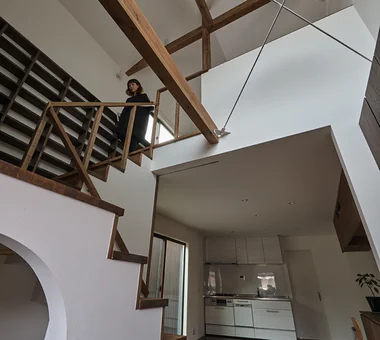
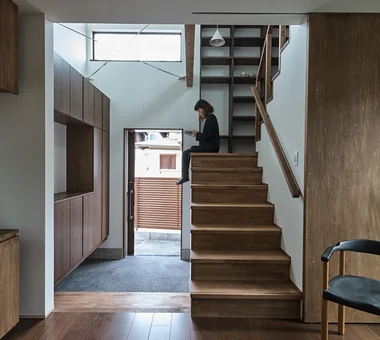
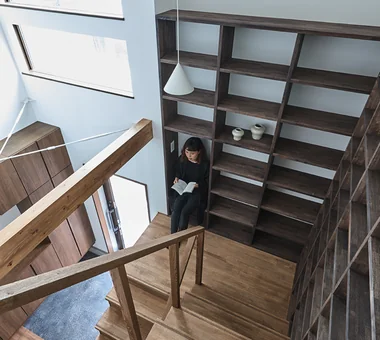
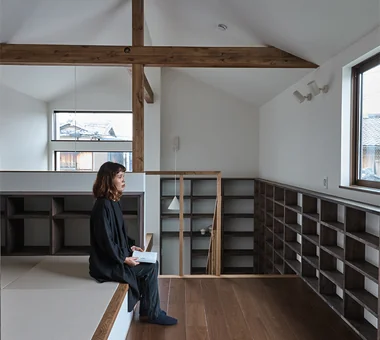
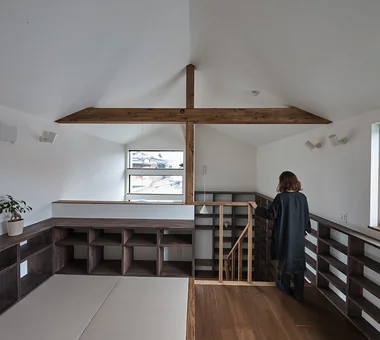
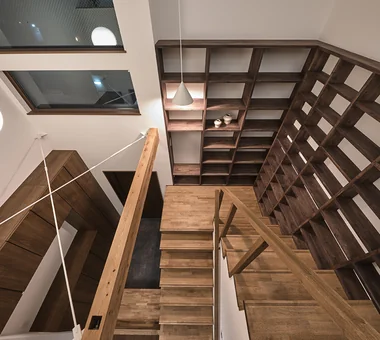
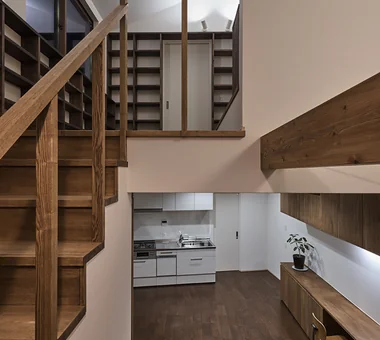
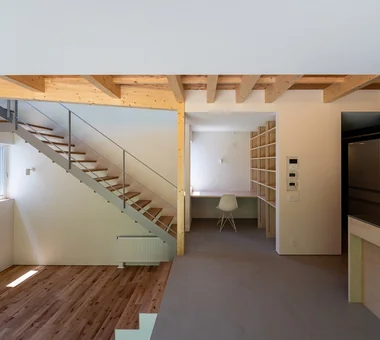
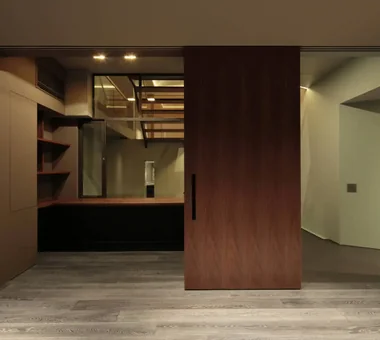
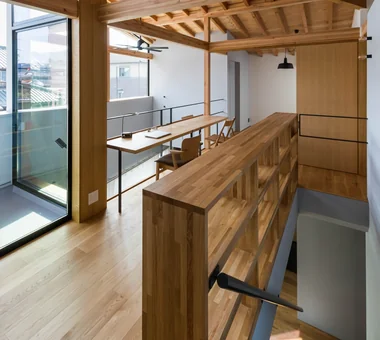
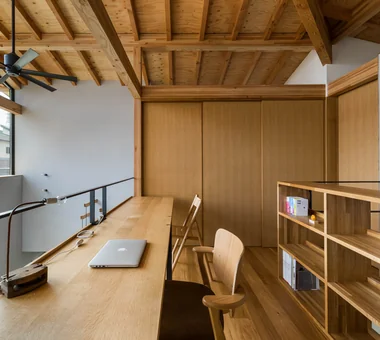
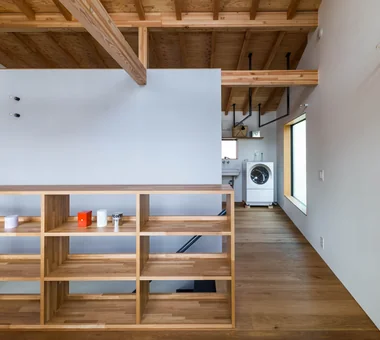
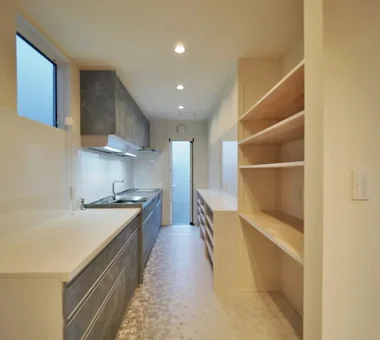
Residence in Shimogamo In-Ex Design Co., Ltd. 4-59 Takanoizumicho, Sakyo Ward, Kyoto City, Kyoto Prefecture Narrow House High Sidelight Wall Bookshelf CompactHouse WallBookshelf HighSideLight
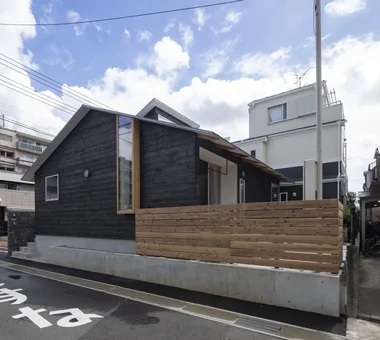
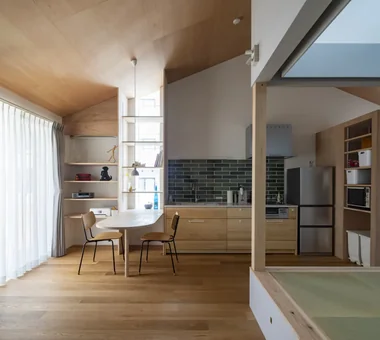
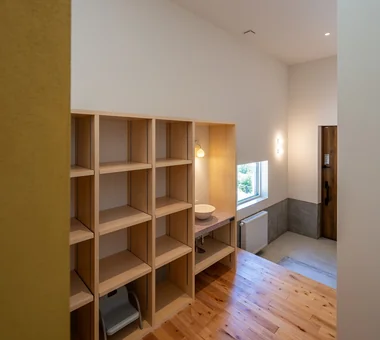
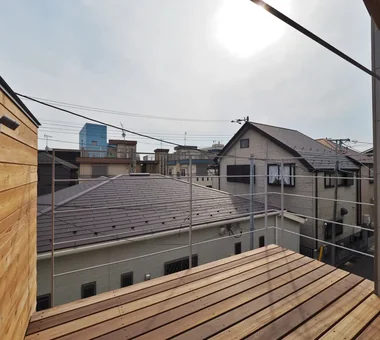
House with a Light Well Yu Architectural Design Studio 159-20 Tsuboi-cho, Funabashi City, Chiba Prefecture Natural Modern Charred Cedar Void Terrace High Sidelight Wood Deck Capturing Light
A House with Depth Yu Architectural Design Studio 159-20 Tsuboi-cho, Funabashi City, Chiba Prefecture Natural Modern Void Natural Materials High Sidelight Aging Gracefully Guitar Atrium HighSideLights NaturalMaterials AgingGracefully
Designed Within Prescribed Building Conditions | The Box House Yoshihiro Yamamoto Architects Associates 302, Zeniya Honpo Main Building, 14-6 Ishigatsujichō, Tennōji-ku, Osaka Natural Modern Storage Access Flow Void Housework Flow High Sidelight Flexible Partition Family with Children Simple Modern White House Circulation Flow developer-built with-building-conditions
House in Takaishi Kumi Inoue Architects 2-6-15 Kuwazu, Higashisumiyoshi-ku, Osaka City, Osaka Prefecture Courtyard High Sidelight Inner Garage Capturing Light Closed to Outside, Open to Inside Corner Window Wood Plank Ceiling Material Texture
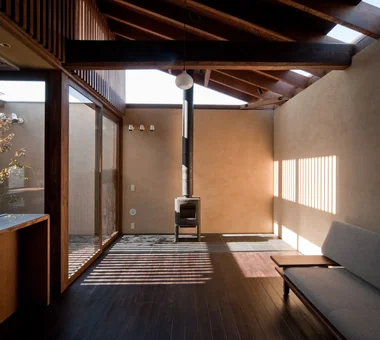
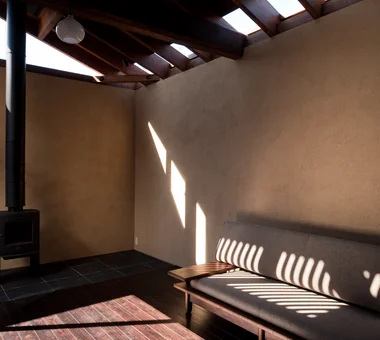
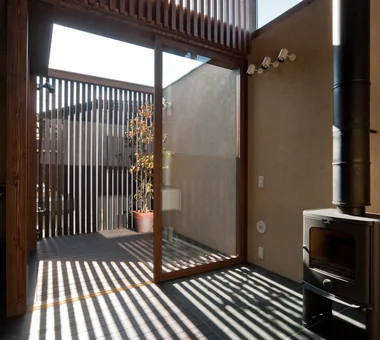
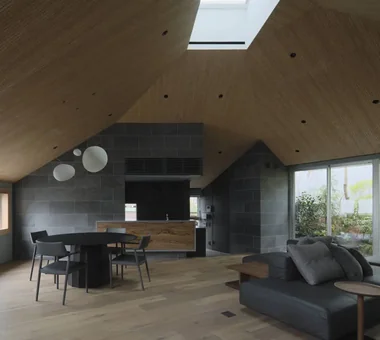
A Residence with a Wood-Burning Stove Tatsumi Negishi Architectural Studio 532-5 Nakazawa, Hidaka City, Saitama Prefecture, Japan Built-in Kitchen Lattice Wood-Burning Stove High Sidelight Exposed rafters Capturing Light Toplight Exposed Beam WoodBurningStove Courtyard CustomKitchen
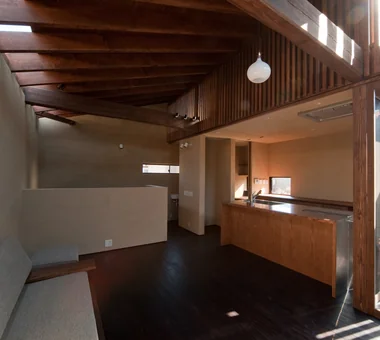
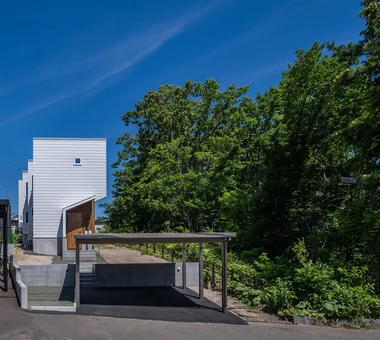
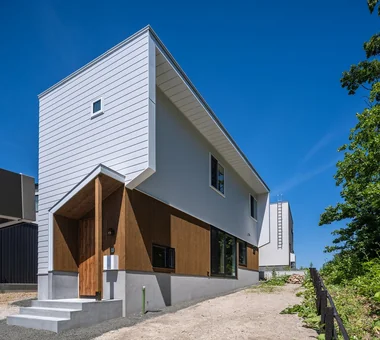
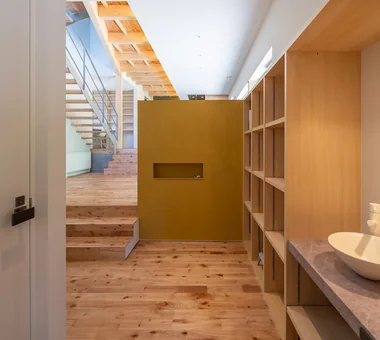
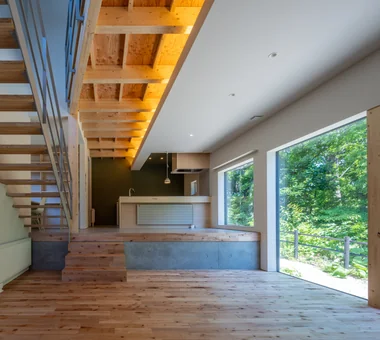
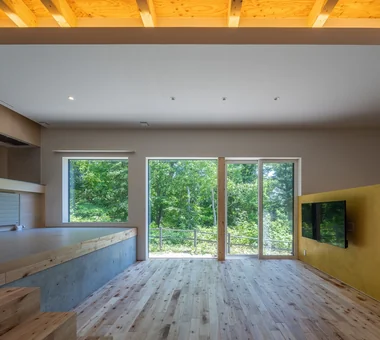
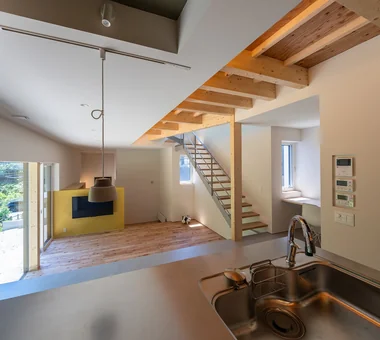
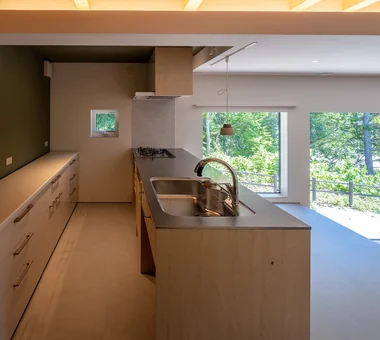
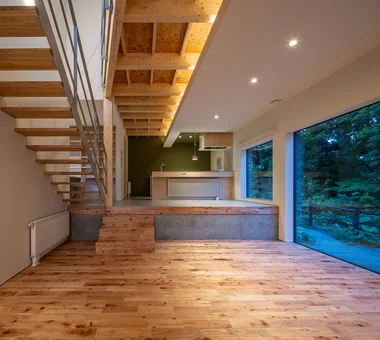
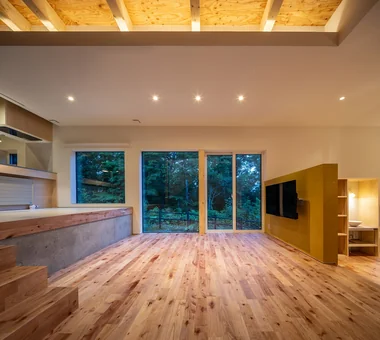
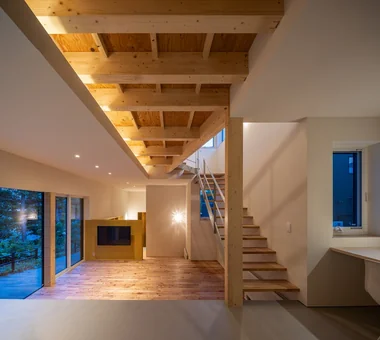
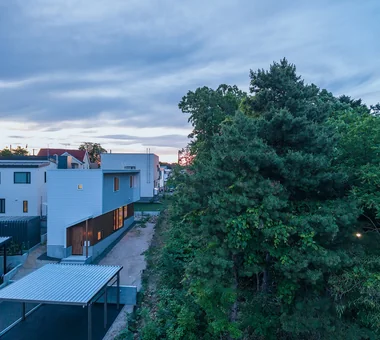
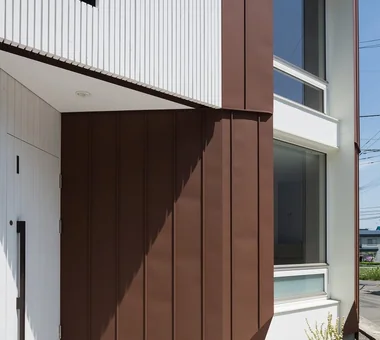
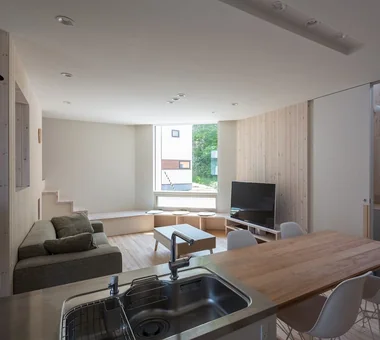
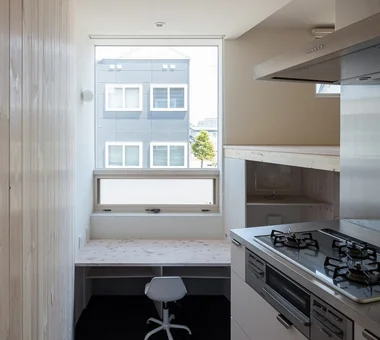
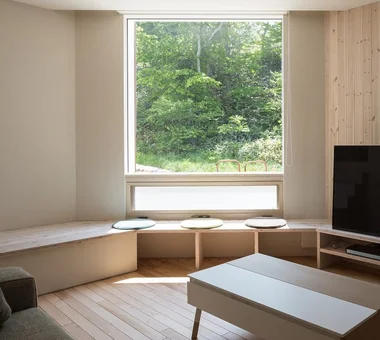
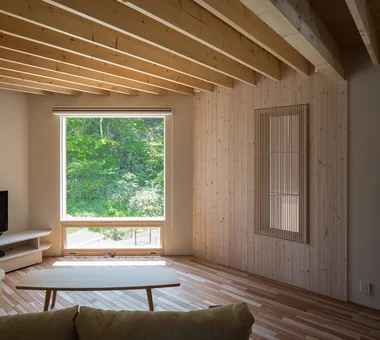
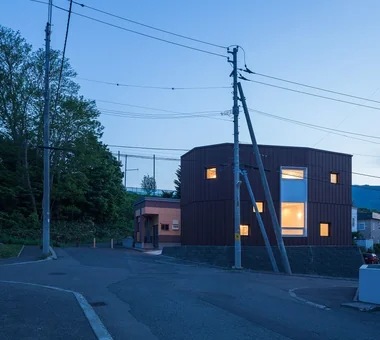
House Opening to the Forest Yosuke Tomiya Architectural Design Co., Ltd. 4-8, 16-chome, 5-jo, Shinkawa, Kita-ku, Sapporo, Hokkaido Natural Modern Borrowed Scenery Living in the Forest High Sidelight Sloped Site Skip Floor ZEH Exposed Beam
Miyanosawa House Yosuke Tomiya Architectural Design Co., Ltd. 4-8, 16-chome, 5-jo, Shinkawa, Kita-ku, Sapporo, Hokkaido Two-Family House Wood Texture Semi-Basement Borrowed Scenery High Airtightness and High Insulation High Sidelight Skip Floor Second-Floor Living Exposed Beam Ground‑source heat pump Underfloor central heating
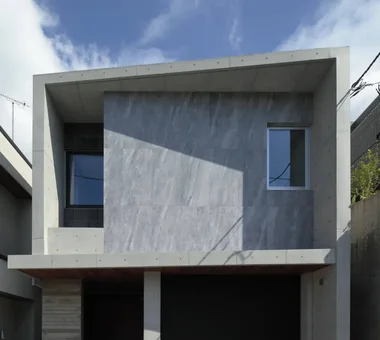
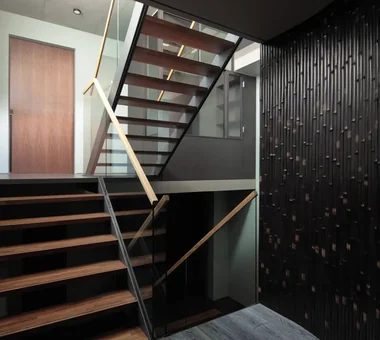
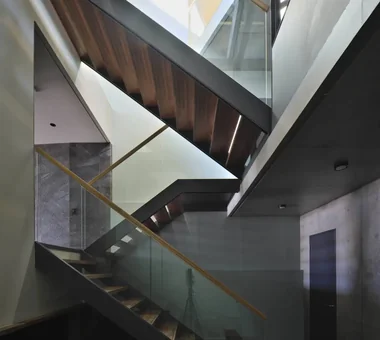
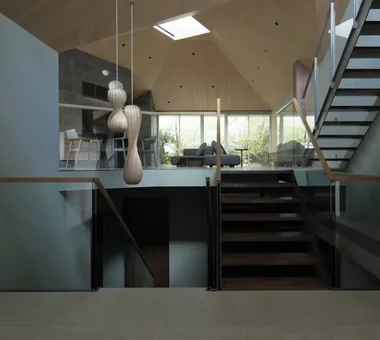
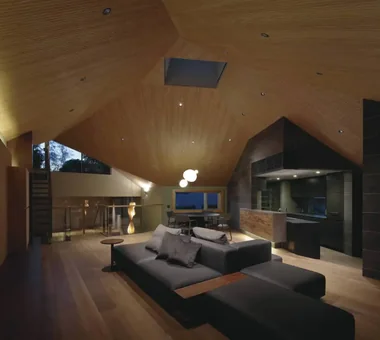
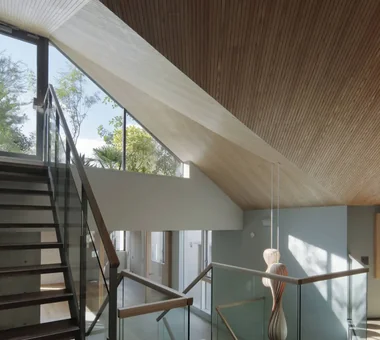
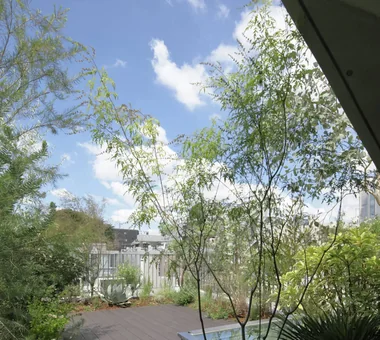
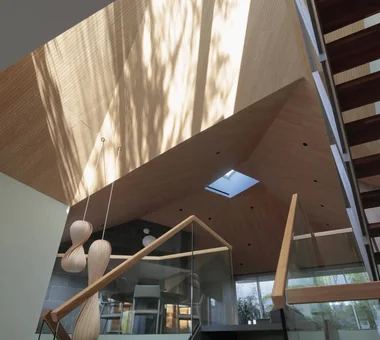
The Sunken Retreat Far East Design Lab. Cercle Akasaka 1F, 4-2-25 Akasaka, Minato-ku, Tokyo Rooftop Garden Audio room Luxury Modern High Sidelight Steel Staircase Basement Capturing Light Skip Floor Toplight Hotel-like SplitLevelFloor RooftopGarden Basement
Residence in Otsu In-Ex Design Co., Ltd. 4-59 Takanoizumicho, Sakyo Ward, Kyoto City, Kyoto Prefecture Void High Sidelight Inner Garage Exposed Beam InnerGarage Atrium HighSideLight ExposedBeams
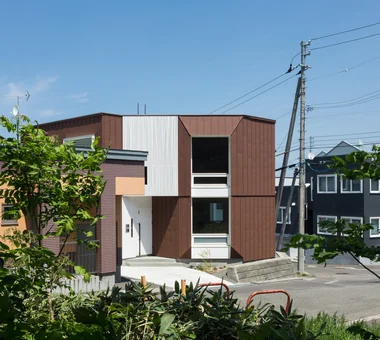
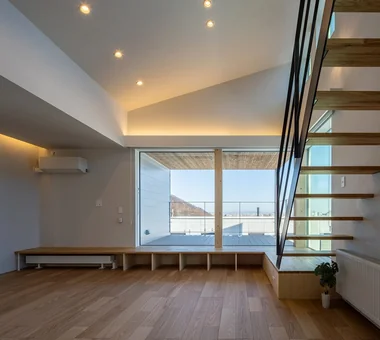
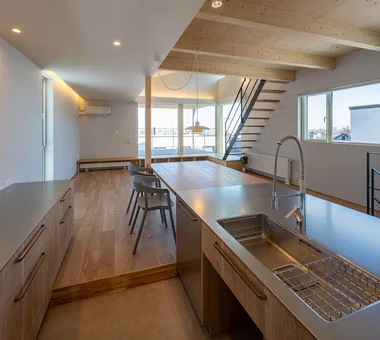
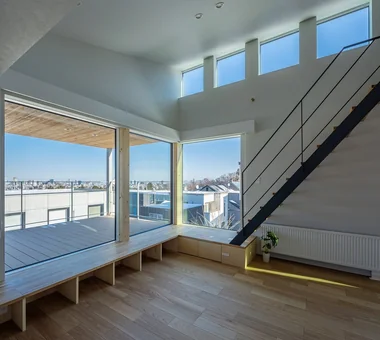
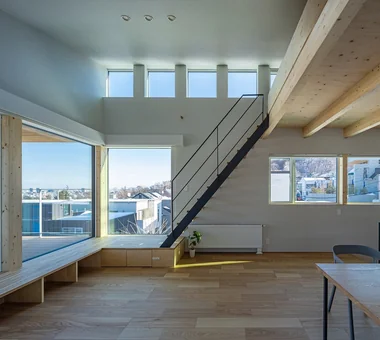
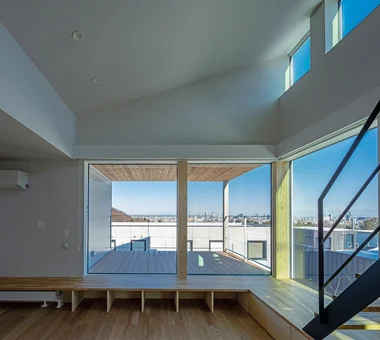
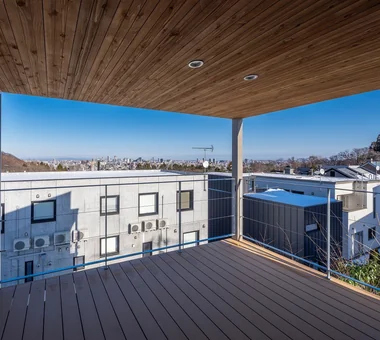
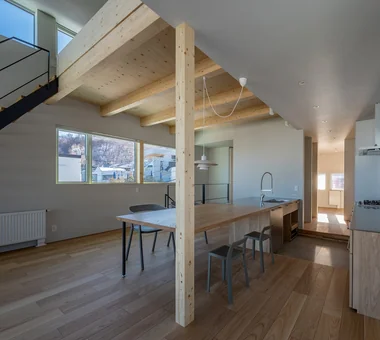
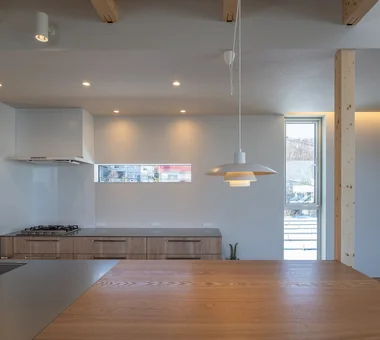
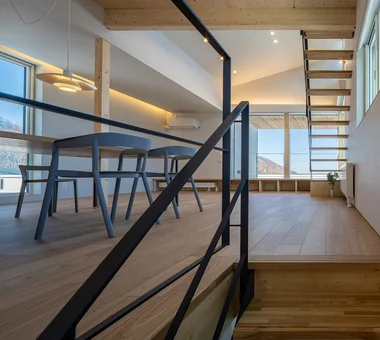
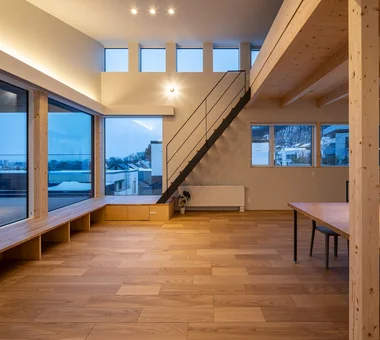
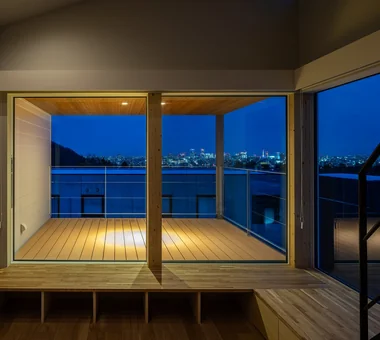
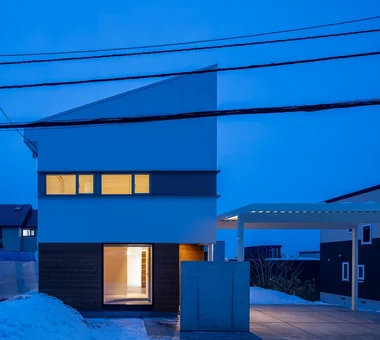
House of the Cityscape Yosuke Tomiya Architectural Design Co., Ltd. 4-8, 16-chome, 5-jo, Shinkawa, Kita-ku, Sapporo, Hokkaido Parallel Kitchen & Dining Natural Modern Sloped Ceiling Terrace Picture Window High Sidelight Hilltop House Shoes Cloak Wood Deck House with Doma
House in Tezukayama, Nara Kumi Inoue Architects 2-6-15 Kuwazu, Higashisumiyoshi-ku, Osaka City, Osaka Prefecture Calm Presence High Sidelight Japanese Modern Capturing Light Large Opening Exposed Beam
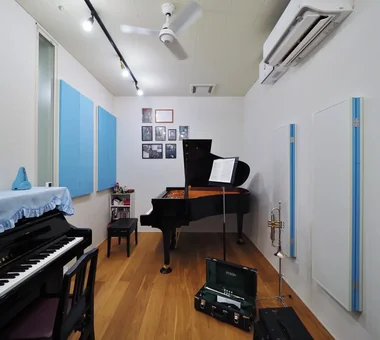
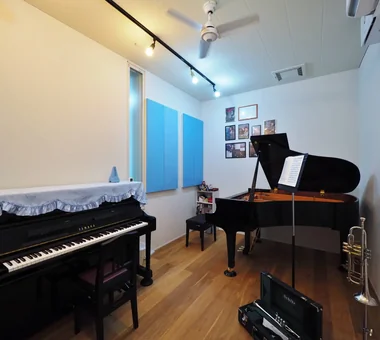
House for Music and Astronomical Observation Yu Architectural Design Studio 159-20 Tsuboi-cho, Funabashi City, Chiba Prefecture Music Room Piano Terrace Stargazing Retro Modern High Sidelight Wood Deck Trumpet Soundproof Room telescope