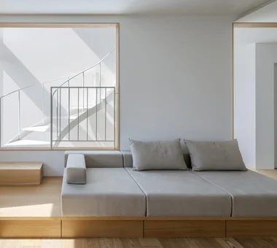
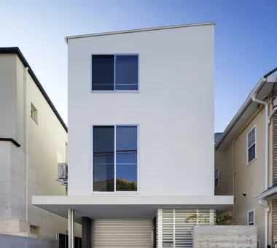
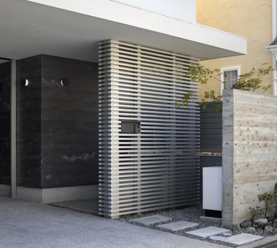
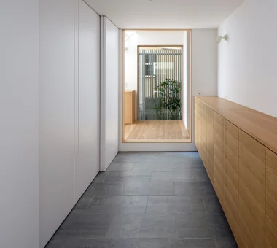
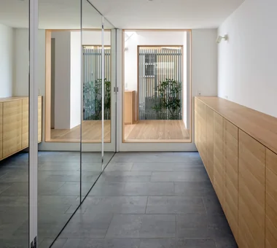
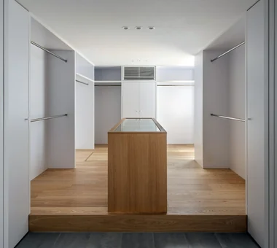
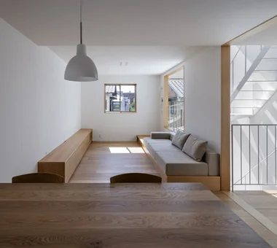
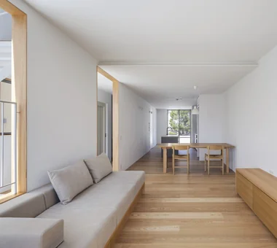
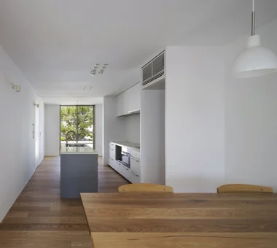
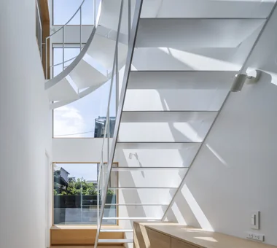
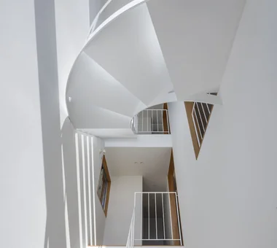
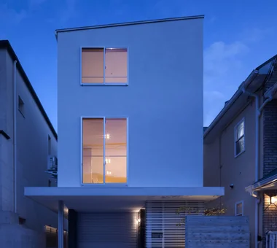
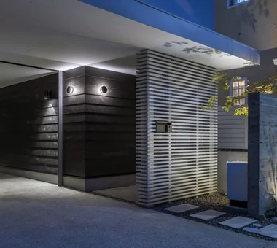
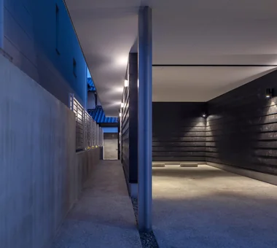
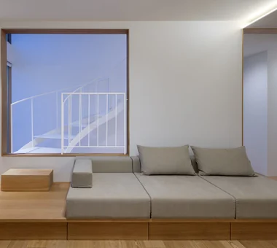
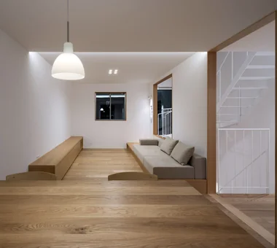
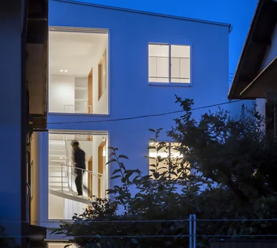
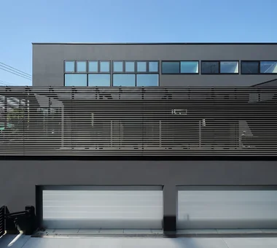
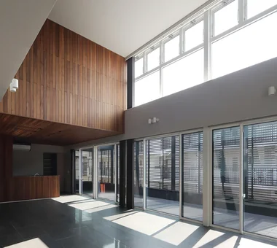
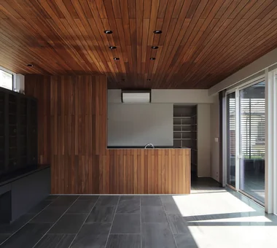
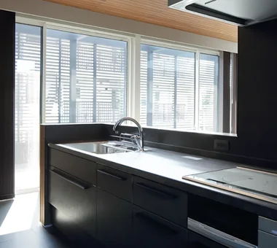
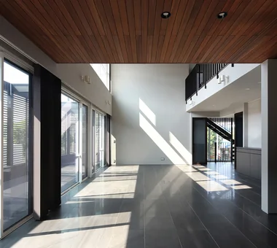
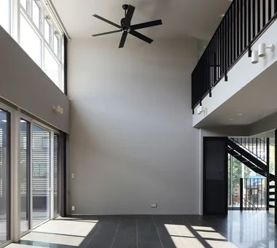
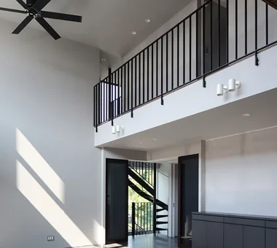
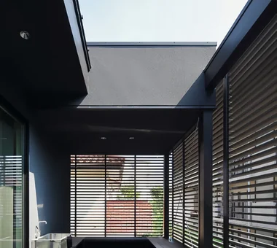
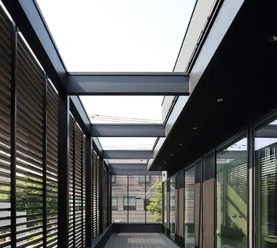
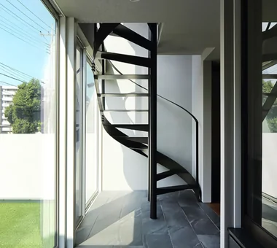
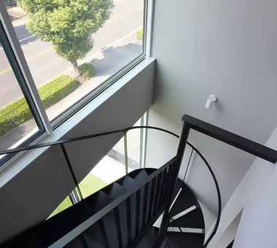
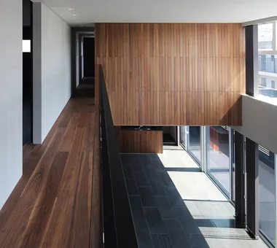
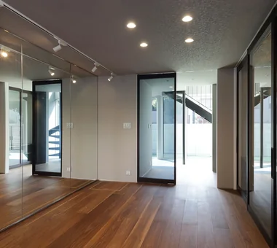
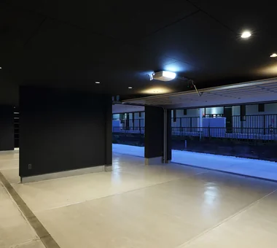
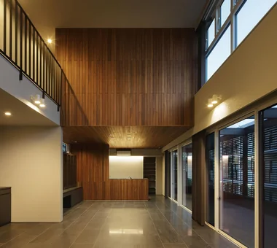
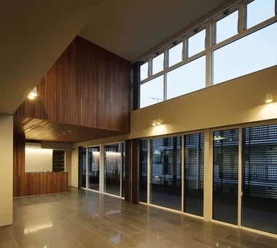
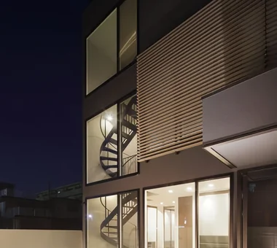
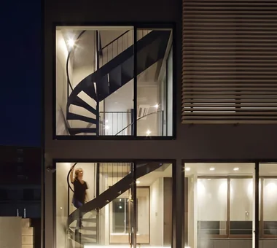
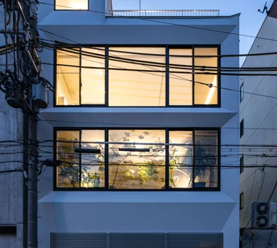
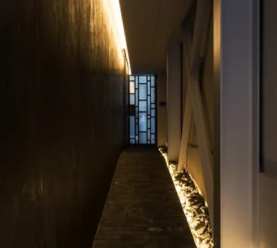
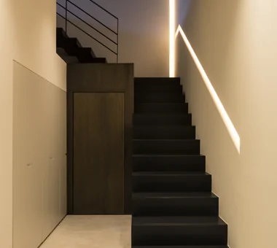
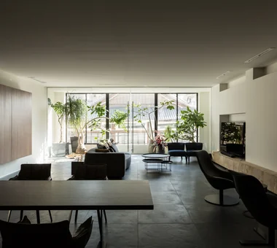
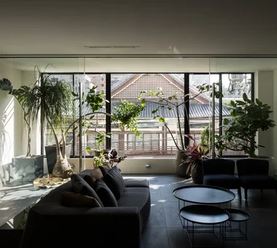
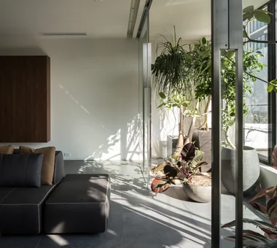
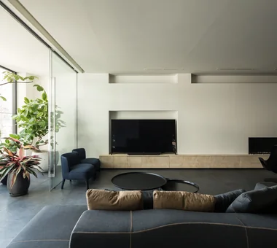
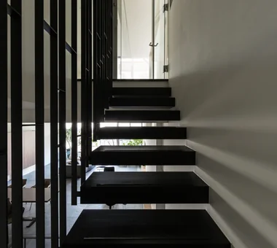
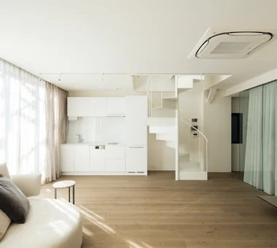
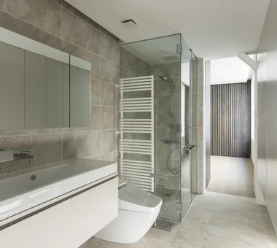
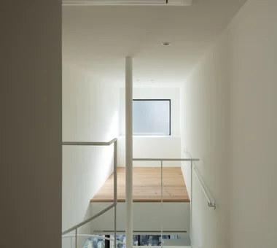
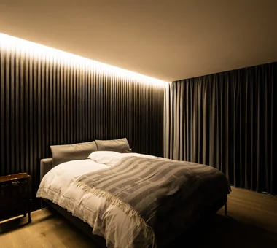
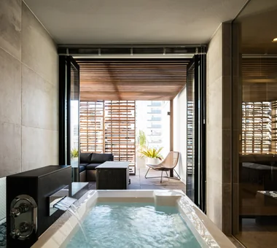
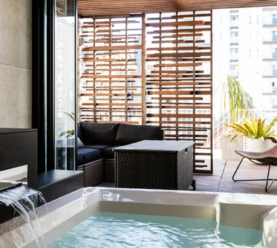
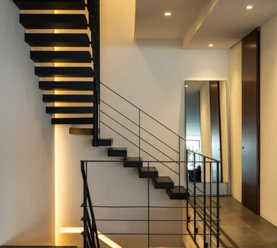
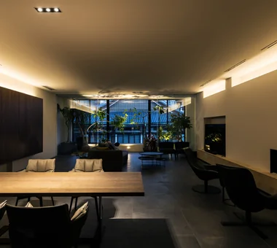
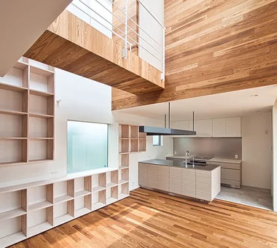
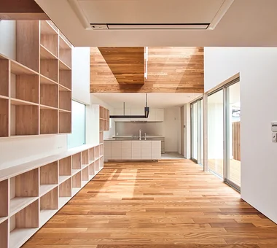
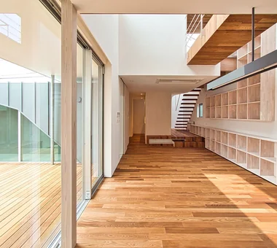
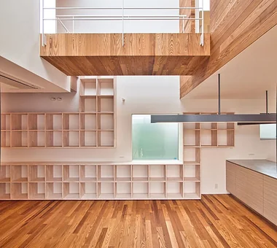
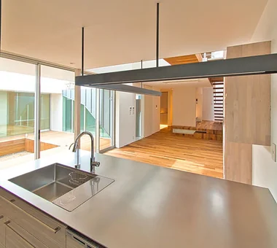
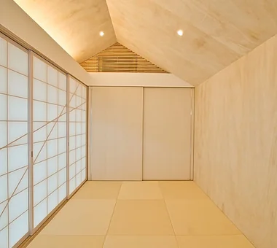
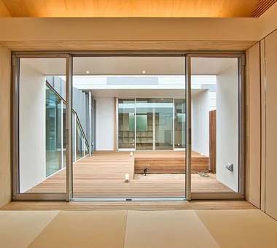
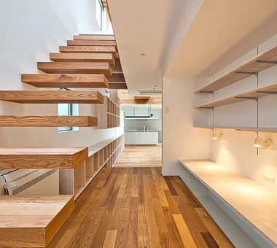
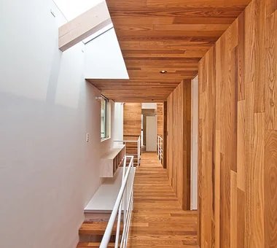
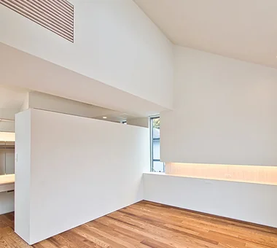
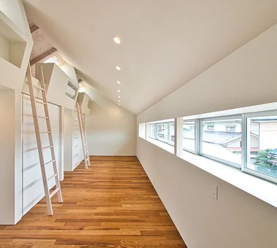
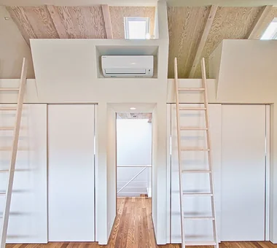
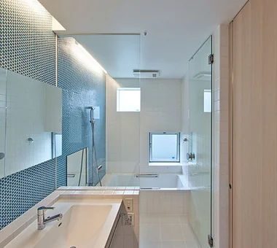
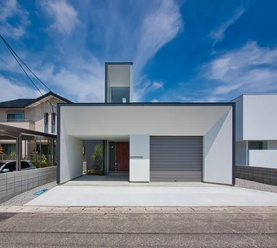
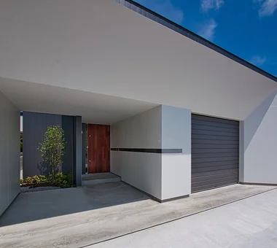
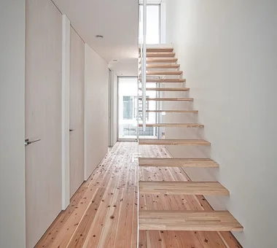
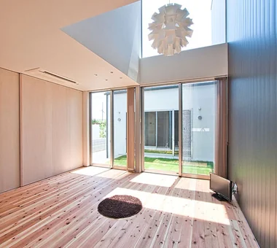
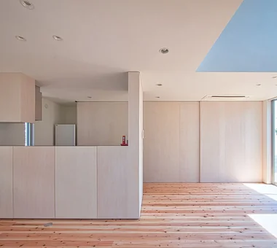
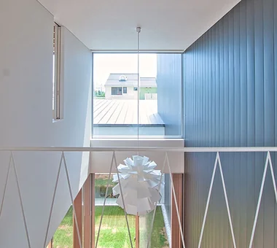
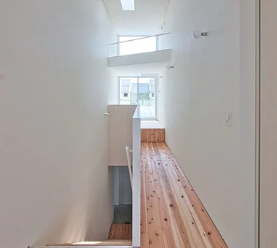
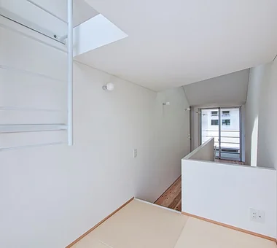
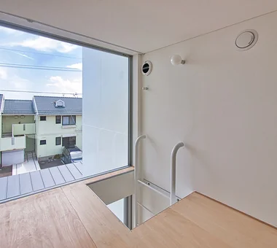
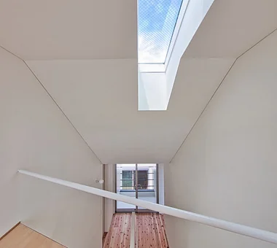
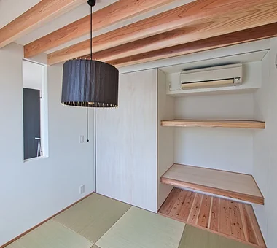
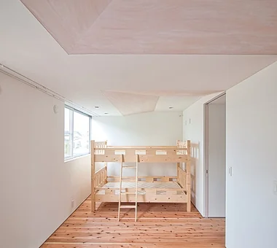
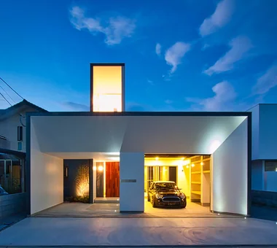
House with Extended Eaves an Archi-Lab. First-Class Architect Office Heights S&A 2F, 4-20-31 Awaji, Higashiyodogawa-ku, Osaka City, Osaka Prefecture Custom Kitchen Void Capturing Light Steel Staircase Family with Children Family closet Built-in Furniture Natural Modern Built-in Garage Urban House Home with Margins
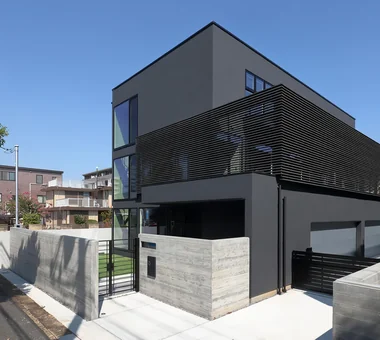
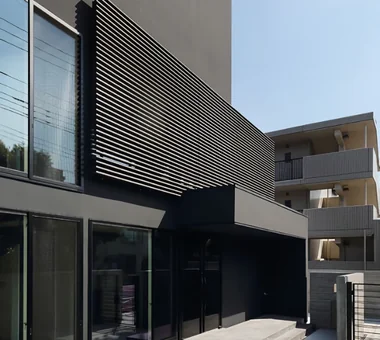
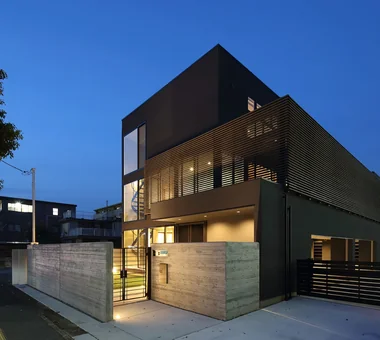
harmony *studioLOOP Architects 3-8-4 Asahino, Itakura-machi, Ora-gun, Gunma Prefecture Large Opening Balcony Luxury home Void Gallery Simple Modern Outdoor Living Black House Built-in Garage
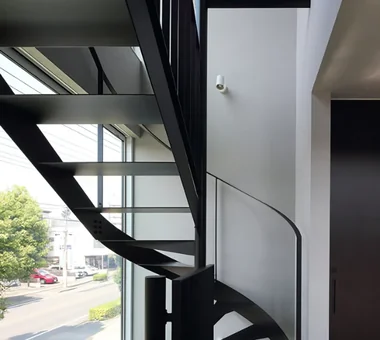
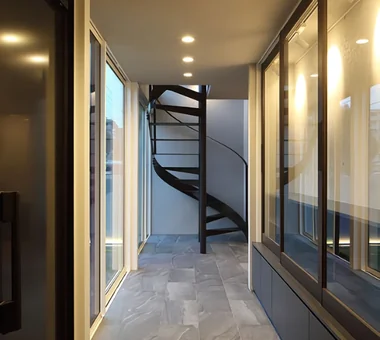
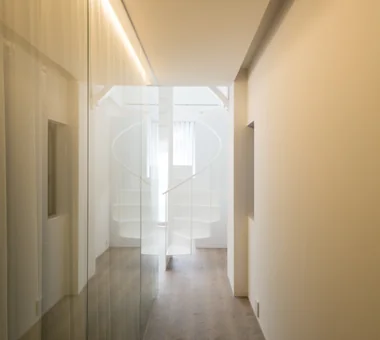
House in the Northern District Abax Architects 203 Higashi-Shin Building, 1-7-12 Awaza, Nishi-ku, Osaka City, Osaka Prefecture Hotel-like Spiral Staircase Conservatory Borrowed Scenery Conversion Resort Style Luxury Modern Conversion BorrowedScenery Conservatory ResortStyle
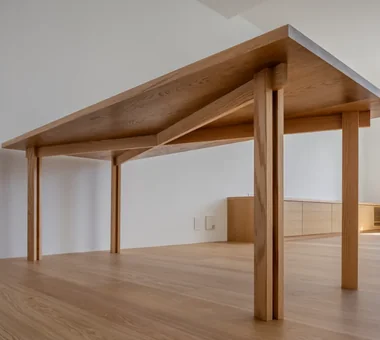
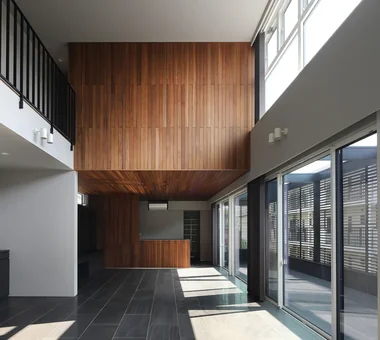
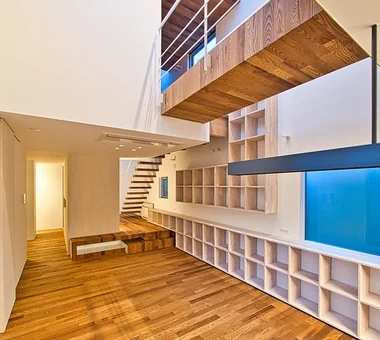
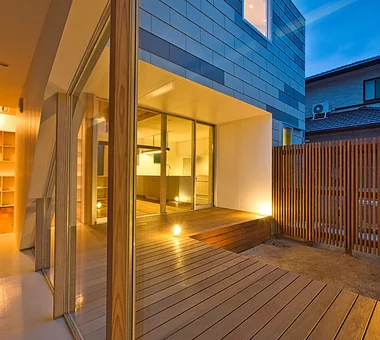
NICO — A Home Filled with Natural Light and the Scent of Wood YIA Ishiue Yoshihiro Architectural Design Office 1572 Amagawataki-cho, Kishiwada, Osaka Prefecture, Japan Void Wall Storage Capturing Light Wood Texture Courtyard Natural Modern Wood Deck
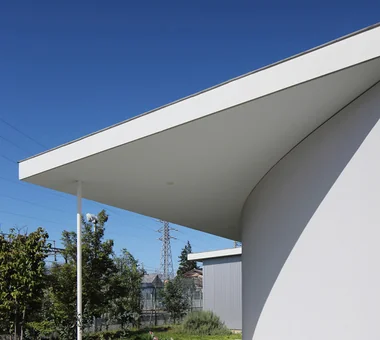
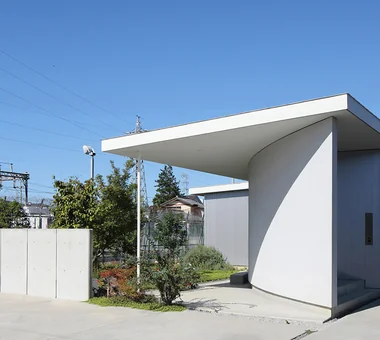
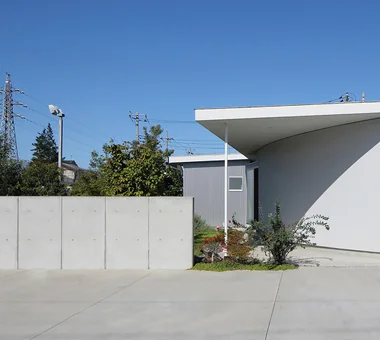
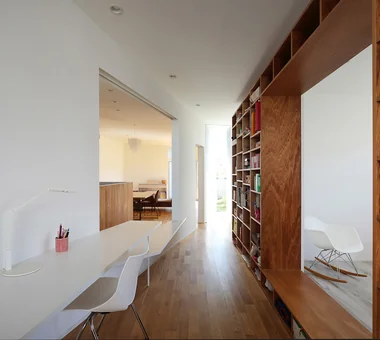
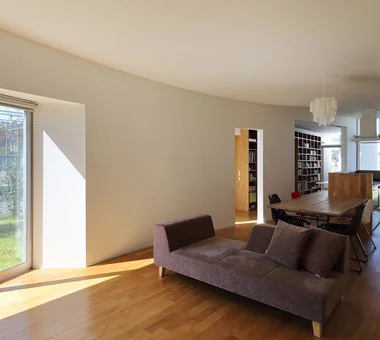
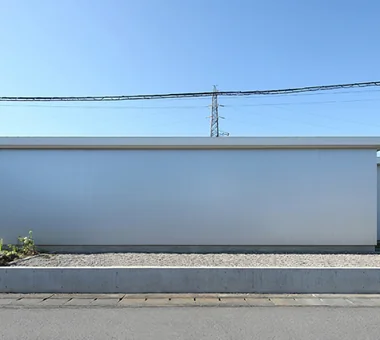
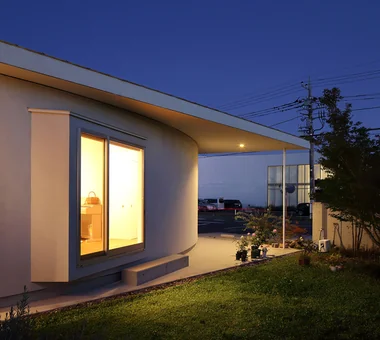
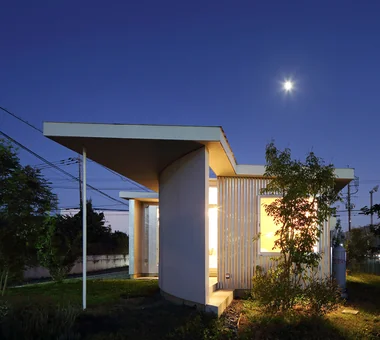
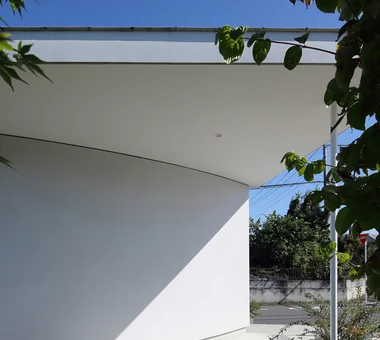
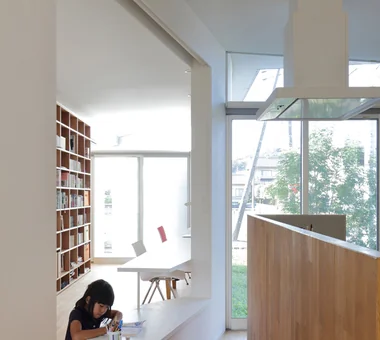
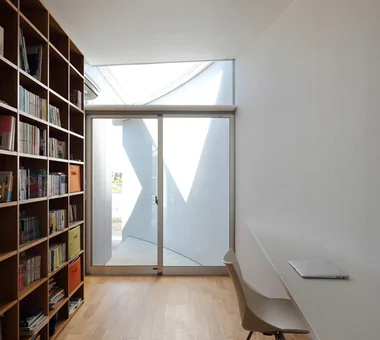
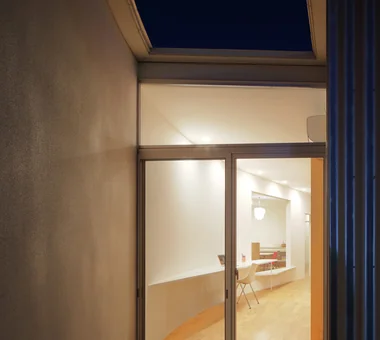
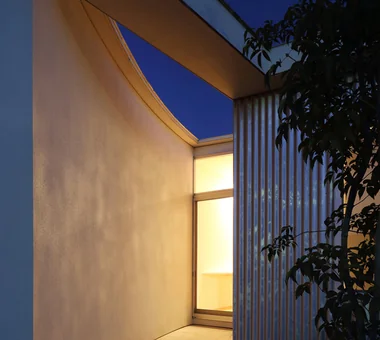
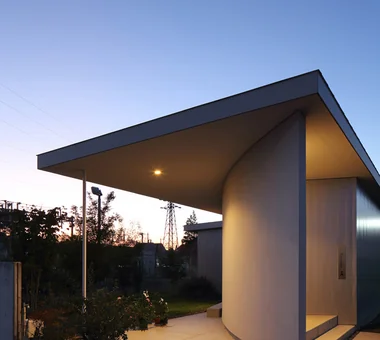
Nokitoba Mitsuhiro Kojima Architects 426-1-101 Higashisin-machi, Ota City, Gunma Prefecture Contemporary Capturing Light Curved Wall Wall Bookshelf Single-Story House Built-in Kitchen CurvedWall SingleStory Garden
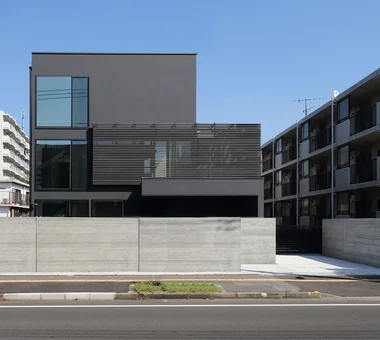
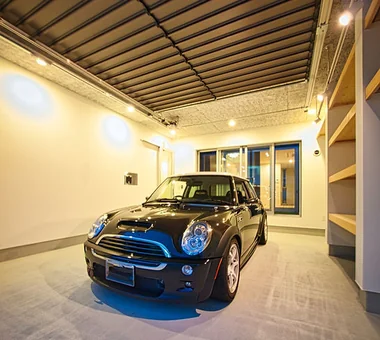
COCHE — Residence with an Integrated Garage for the Beloved Vehicle YIA Ishiue Yoshihiro Architectural Design Office 1572 Amagawataki-cho, Kishiwada, Osaka Prefecture, Japan Void Viewing Garage Monotone Simple Modern Courtyard Proportion Built-in Garage