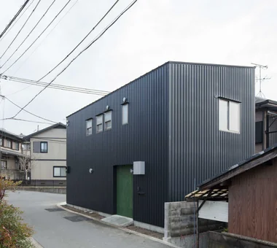
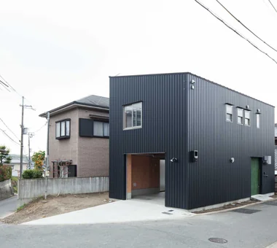
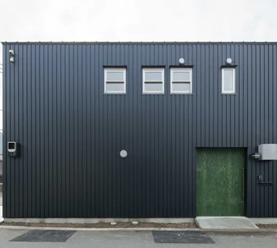
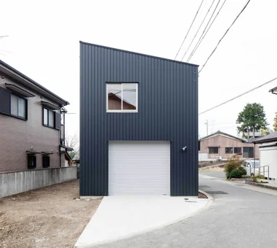
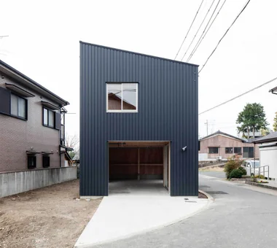
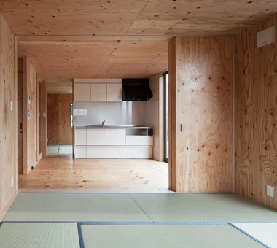
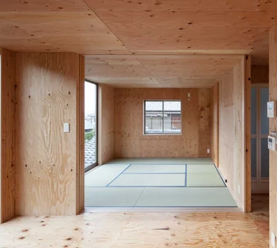
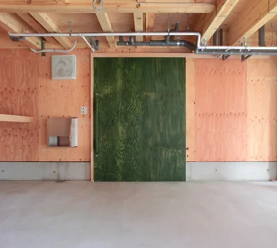
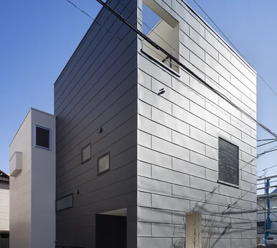
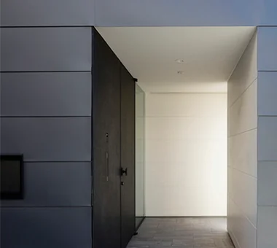
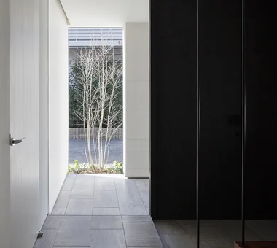
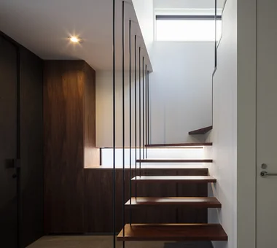
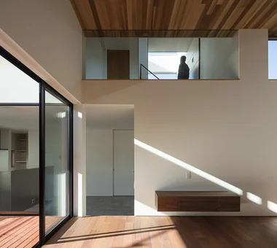
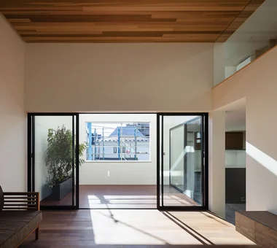
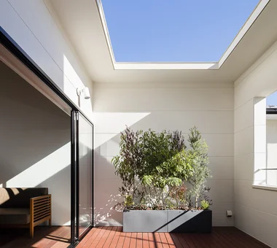
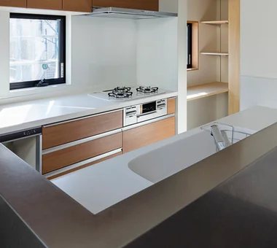
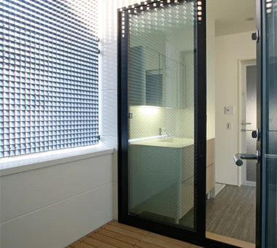
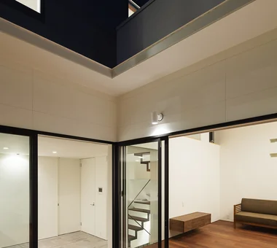
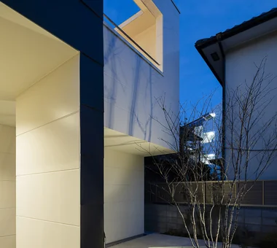
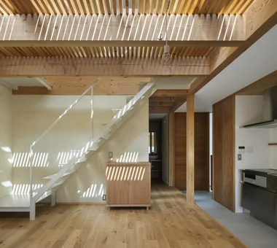
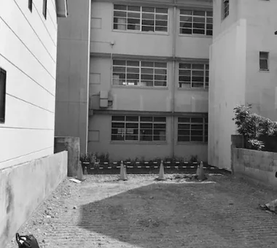
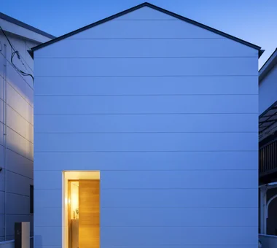
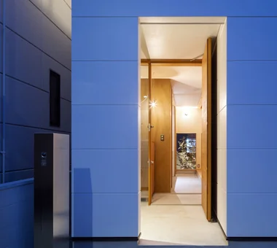
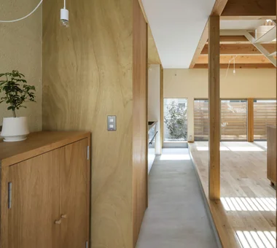
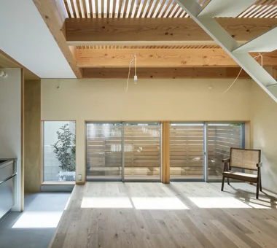
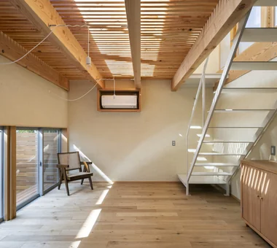
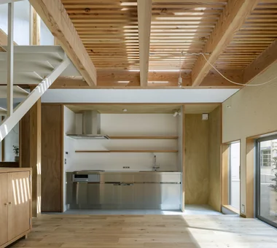
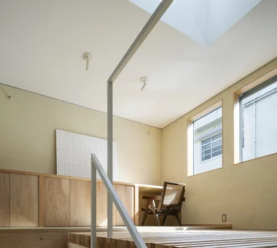
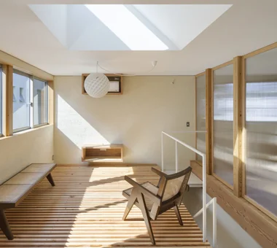
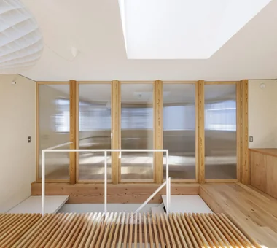
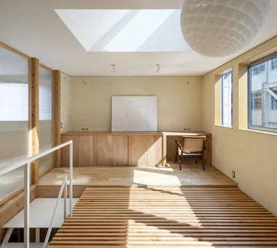
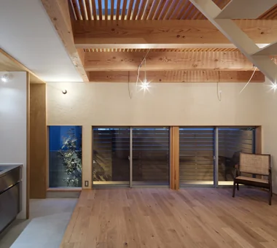
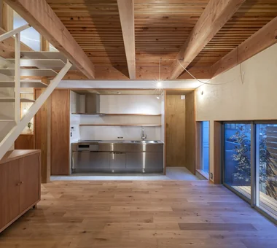
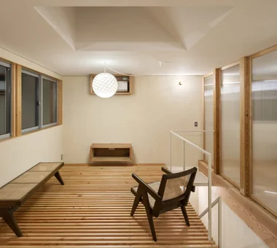
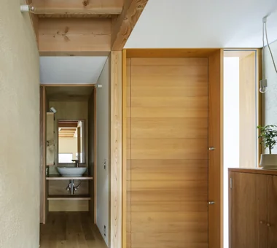
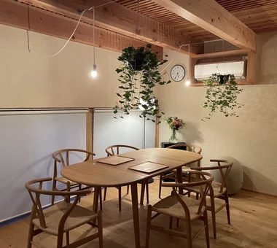
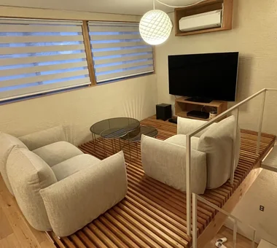
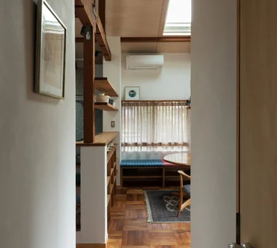
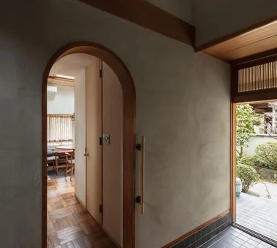
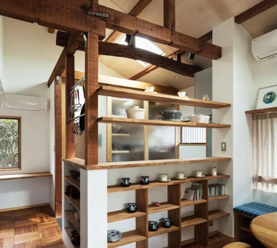
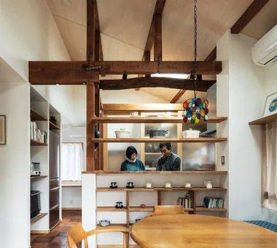
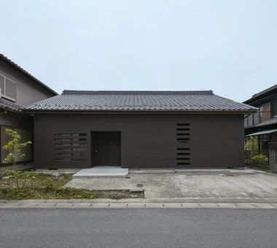
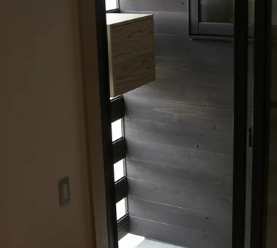
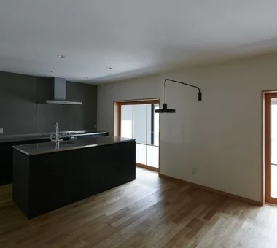
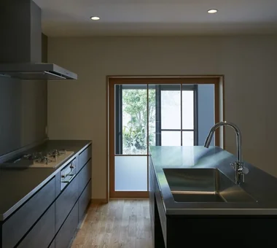
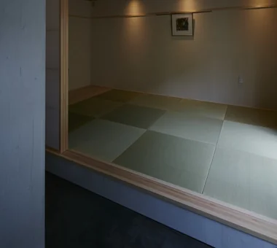
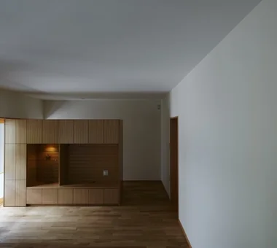
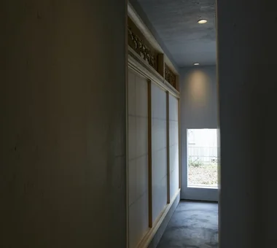
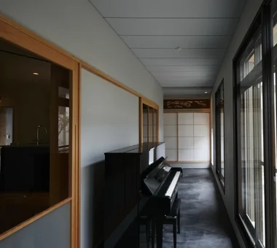
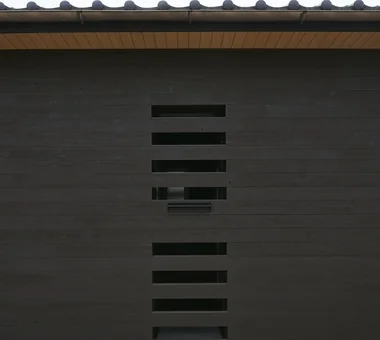
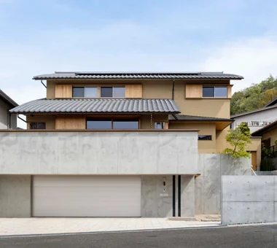
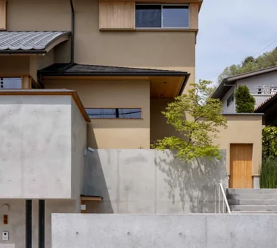
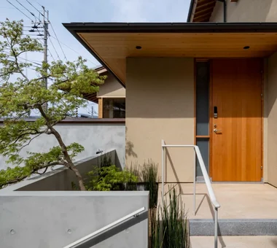
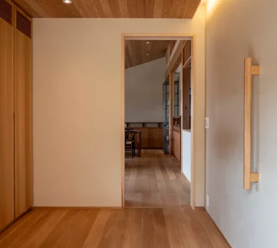
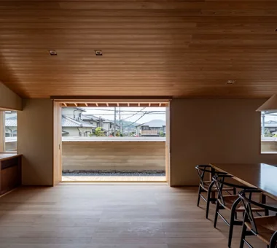
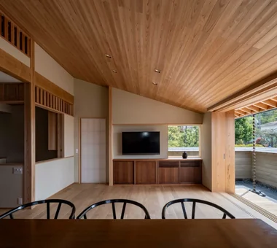
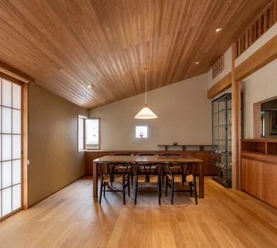
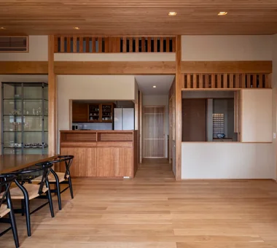
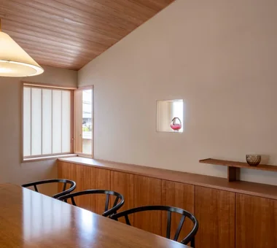
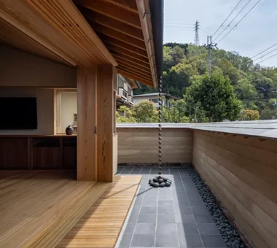
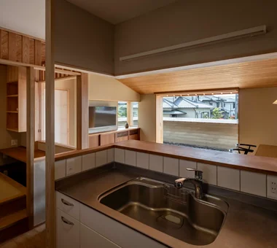
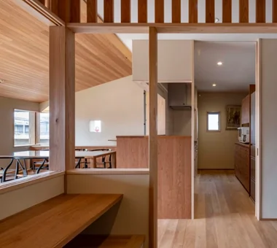
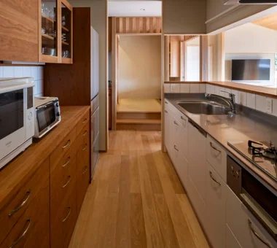
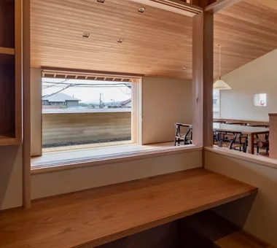
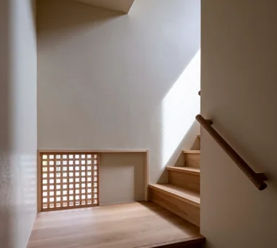
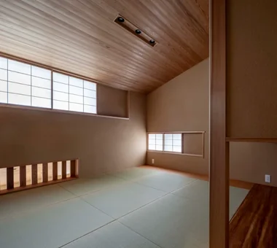
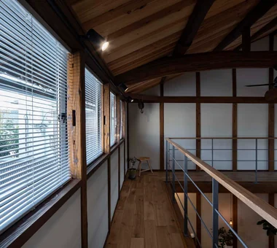
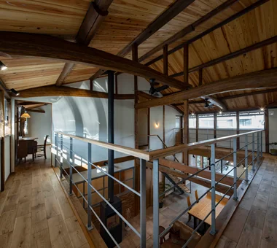
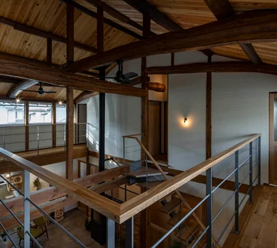
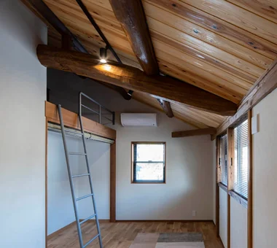
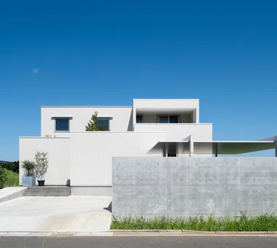
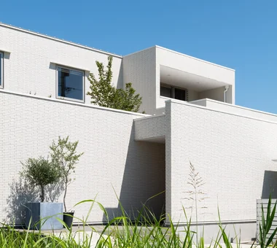
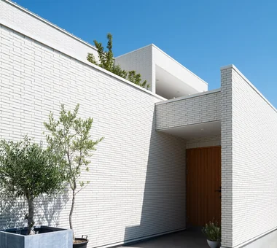
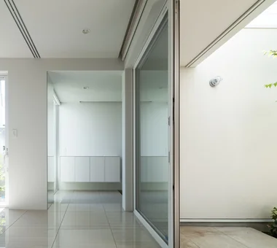
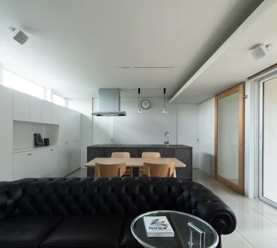
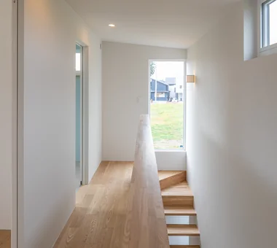
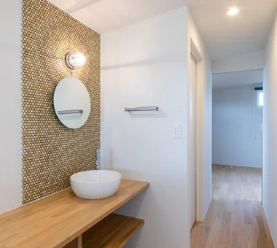
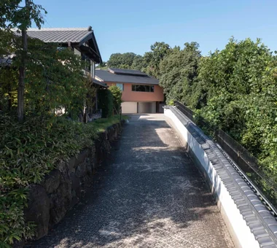
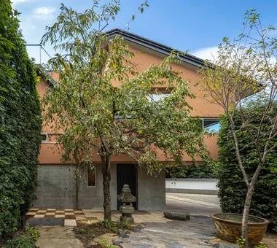
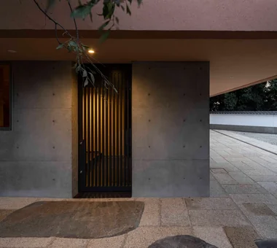
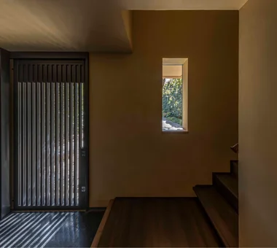
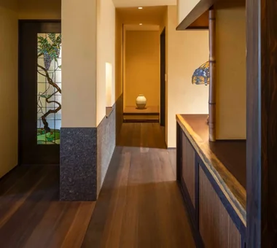
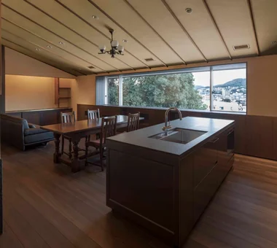
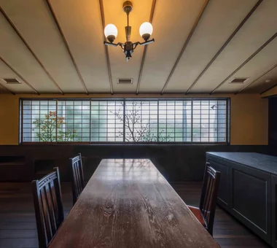
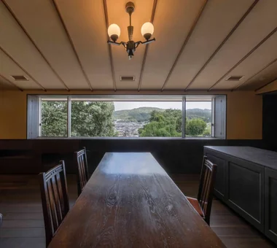
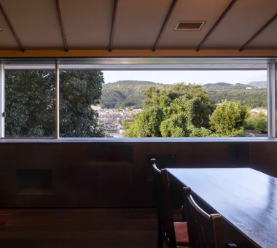
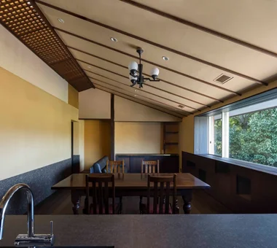
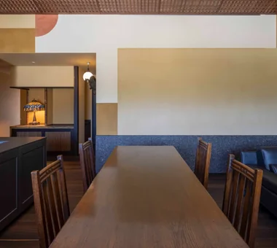
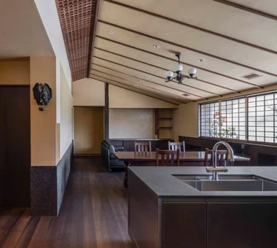
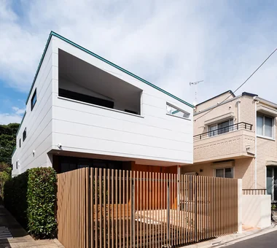
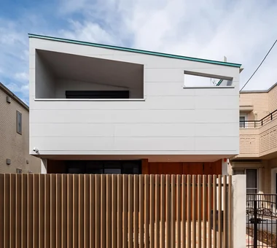
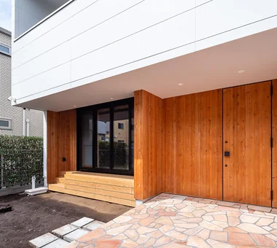
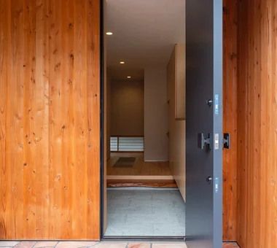
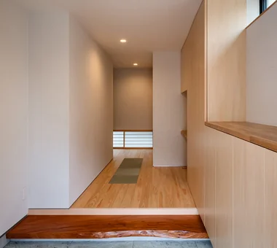
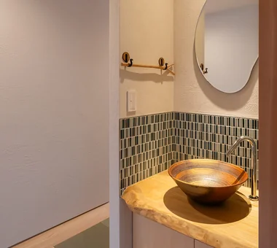
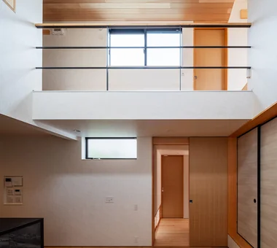
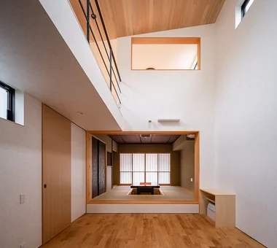
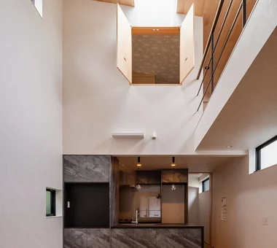
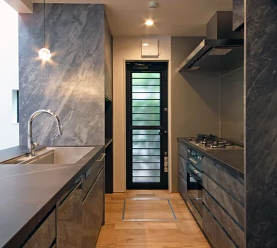
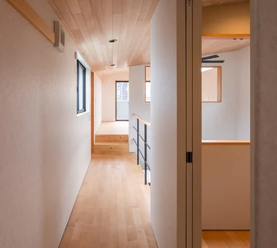
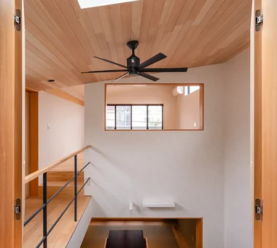
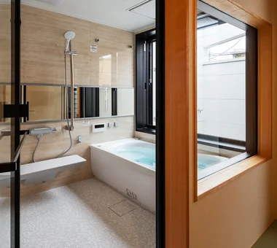
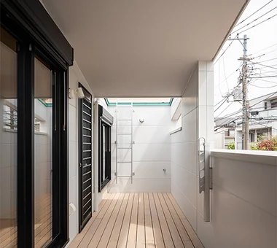
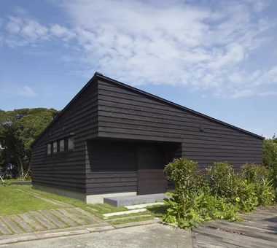
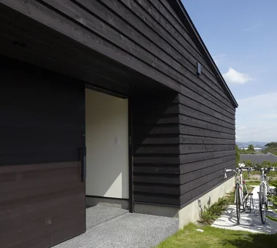
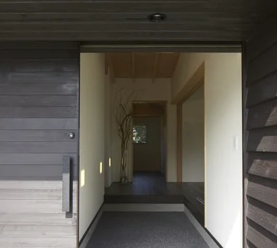
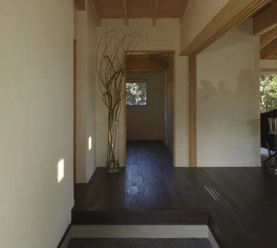
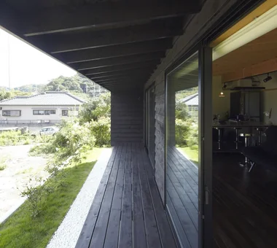
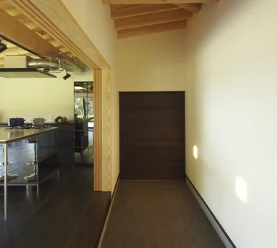
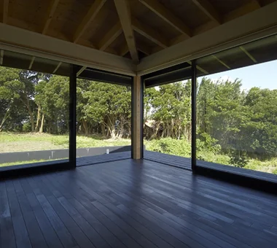
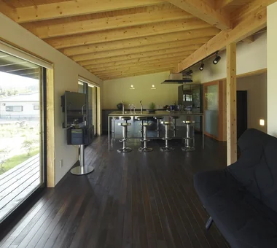
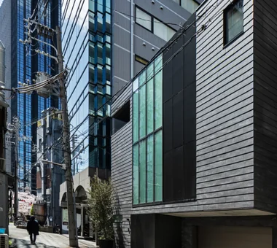
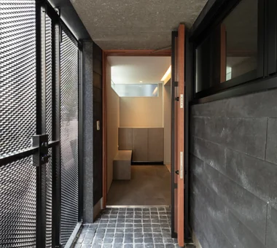
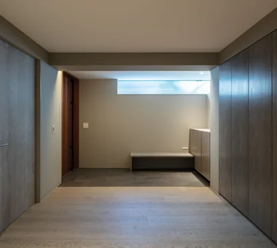
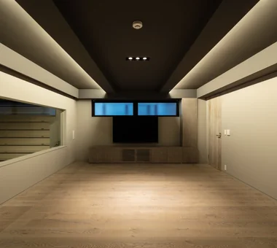
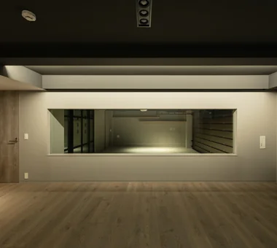
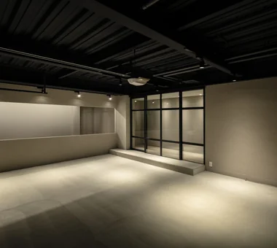
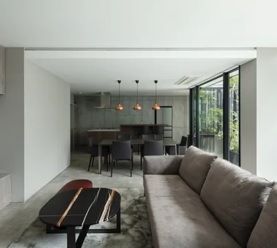
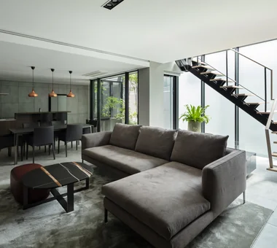
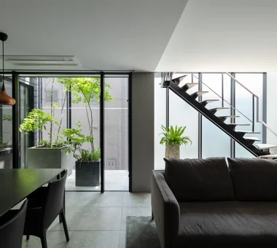
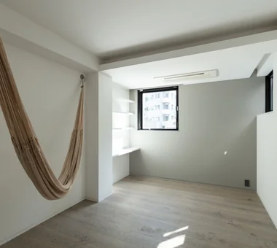
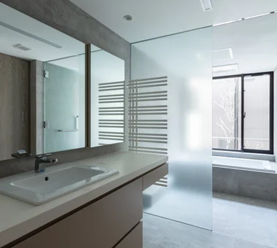
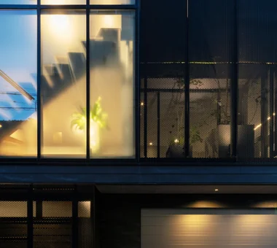
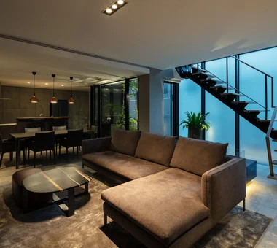
Danchi House | Minimal Residence Placing a Danchi Layout Above a Garage Yoshihiro Yamamoto Architects Associates 302, Zeniya Honpo Main Building, 14-6 Ishigatsujichō, Tennōji-ku, Osaka Galvalume Steel Sheet Built-in Garage Bike Garage House with Doma Entrance Doma Garage House Compact House Narrow House Forever Home Inner Garage lowcost shed smallhouse softwoodplywood
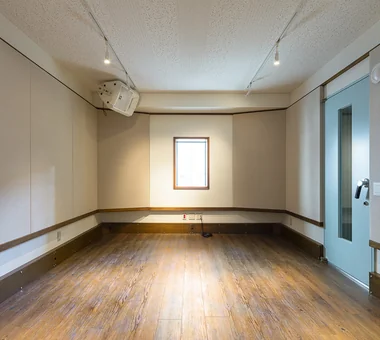
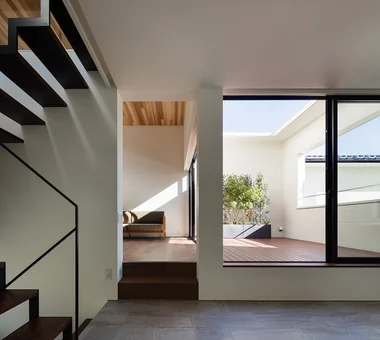
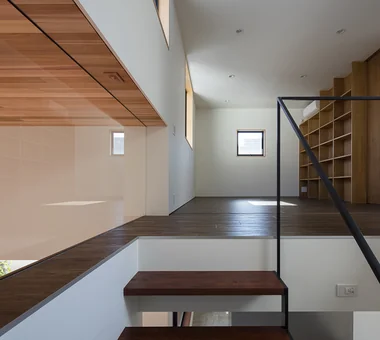
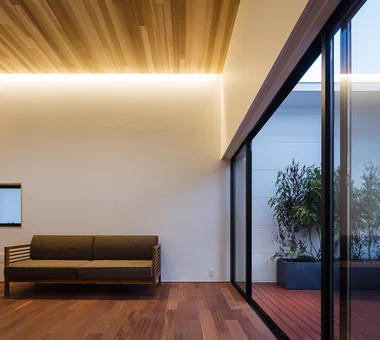
Residence Featuring an Indoor-Integrated Terrace Archiplace 502 Palm House Hatsudai, 1-20-2 Honmachi, Shibuya-ku, Tokyo Second-Floor Living Terrace Skip Floor Music Room Void Borrowed Scenery Simple Modern Soundproof Room Forever Home Terrace SplitLevelFloor HighCeiling SoundproofRoom BorrowedScenery
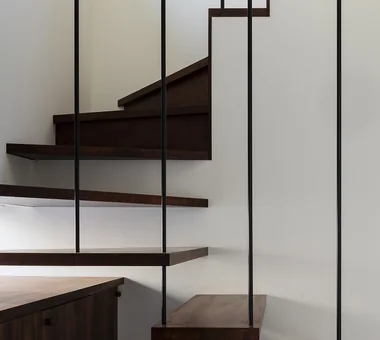
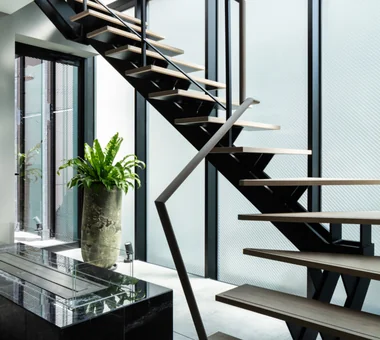
House Behind the School Building an Archi-Lab. First-Class Architect Office Heights S&A 2F, 4-20-31 Awaji, Higashiyodogawa-ku, Osaka City, Osaka Prefecture Mindful Living Passage Doma Plaster Wall Japanese Modern Steel Staircase Wet-Engawa Cafe Style Narrow House Forever Home Exposed Beam
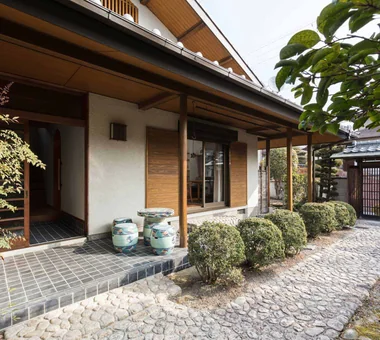
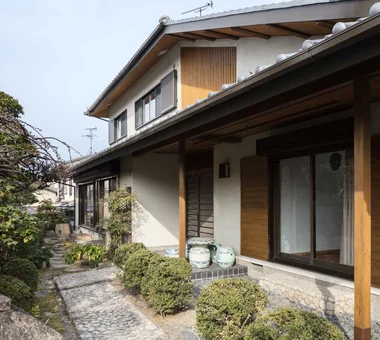
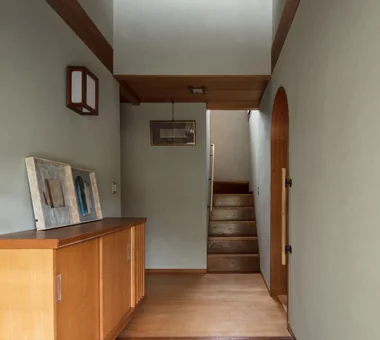
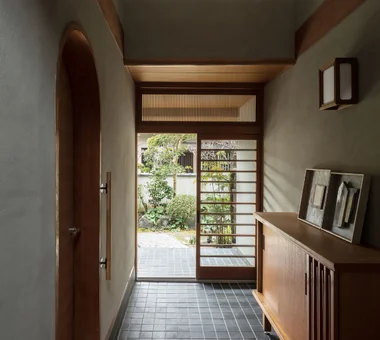
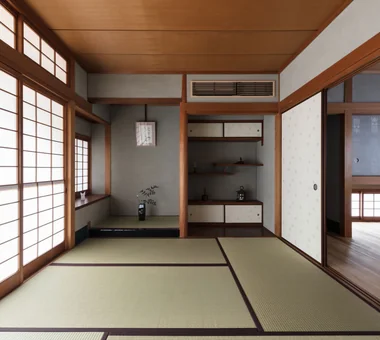
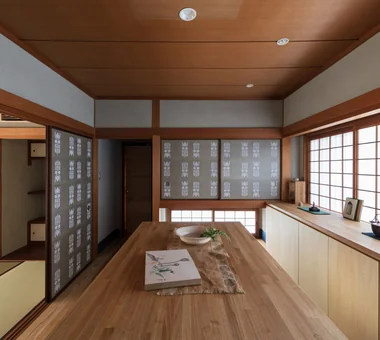
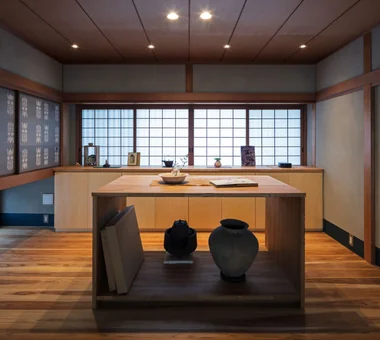
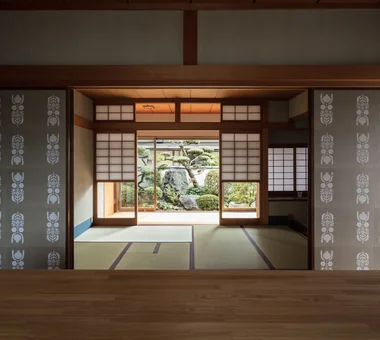
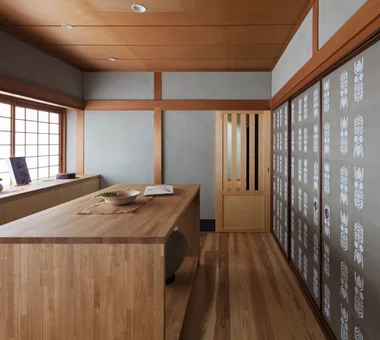
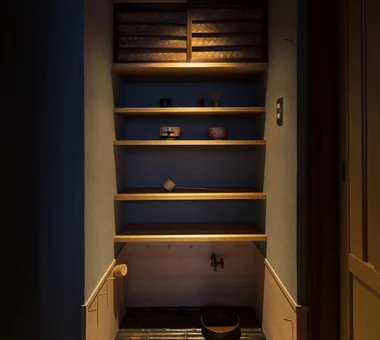
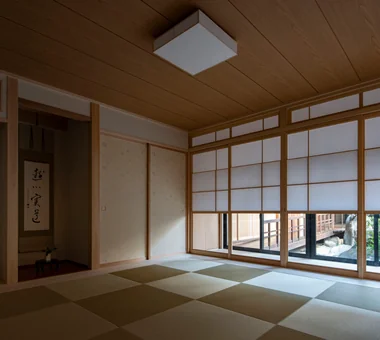
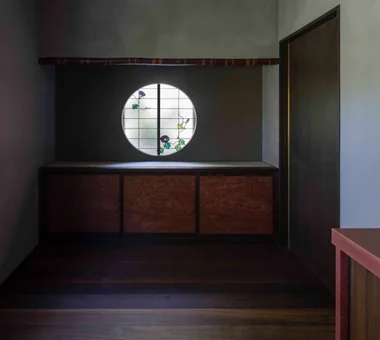
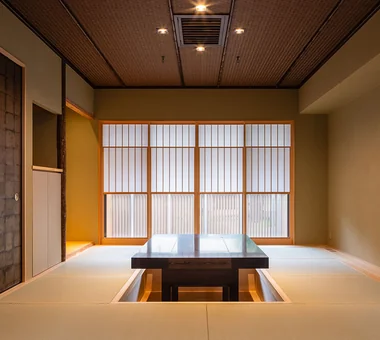
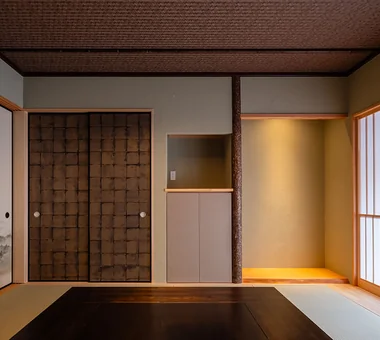
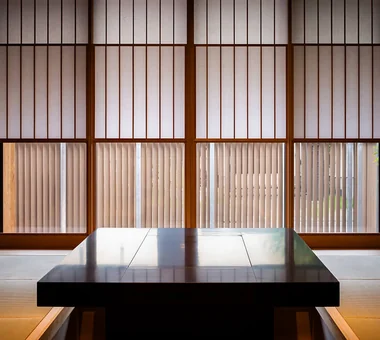
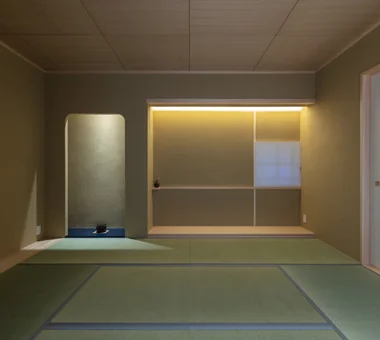
Improving a Familiar Home for Greater Comfort | House to Cherish Yoshihiro Yamamoto Architects Associates 302, Zeniya Honpo Main Building, 14-6 Ishigatsujichō, Tennōji-ku, Osaka Gallery Tea Room Plaster Wall Capturing Light Japanese Modern Renovation Japanese House Natural Materials Forever Home Display Storage Mingei (Japanese folk craft movement) Japanese Modern Parquet flooring Seismic reinforcement (structural retrofit) Tea preparation area (mizuya)
House in Tajimi Tada Architectural Design Office 5-1-3-607 Shonandai, Fujisawa City, Kanagawa Prefecture Generational Home Reclaimed Wood Passage Doma Renovation Japanese House Forever Home Circulation Flow Aging Gracefully
House in Higashi-Ikoma II — Final Residence Overlooking a Rammed-Earth Wall Tokuhiro Norimatsu Architect 2nd Floor, Okada Building, 2-25 Tsurumai Higashi-cho, Nara City, Nara Prefecture, Japan Built-in Garage Wood Plank Ceiling Wet-Engawa Japanese House Calm Presence Forever Home Aging Gracefully
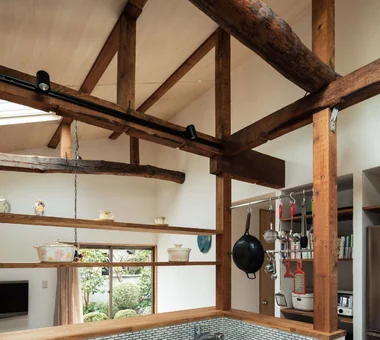
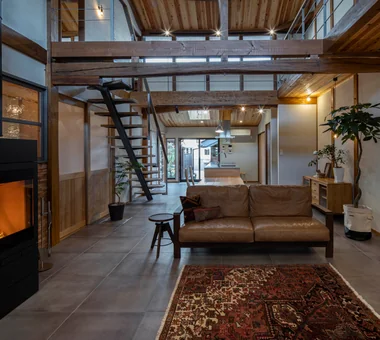
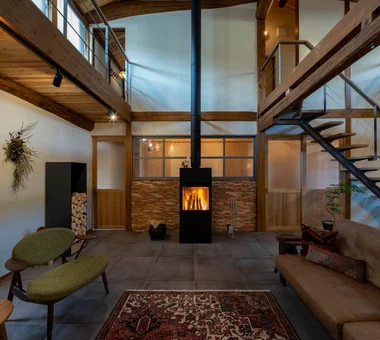
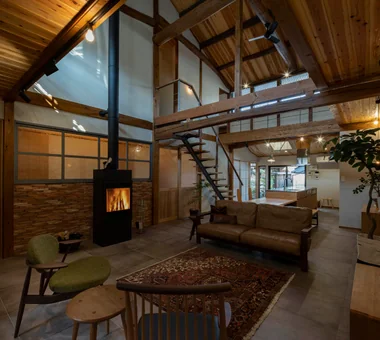
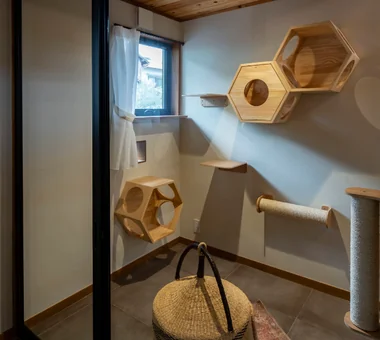
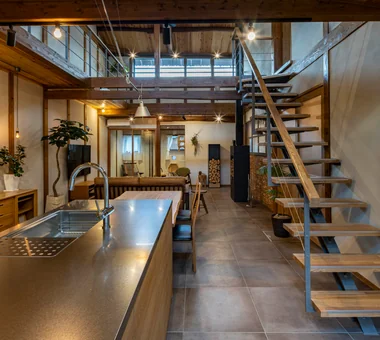
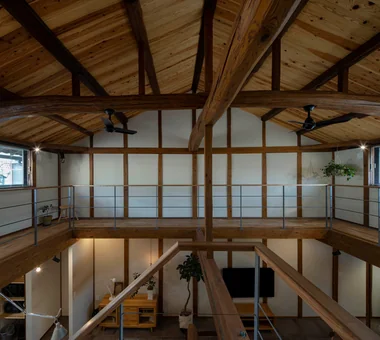
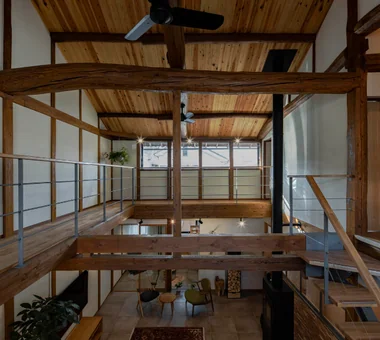
Renovation of a Traditional Farmhouse with a Large Double-Height Space | Kitamachi House Yoshihiro Yamamoto Architects Associates 302, Zeniya Honpo Main Building, 14-6 Ishigatsujichō, Tennōji-ku, Osaka Void Plaster Wall Japanese Modern Renovation Living with Cats Natural Materials Forever Home Exposed Beam Kominka Restoration Wood-Burning Stove Island Kitchen TraditionalJapaneseHouseRenovation SeismicReinforcement ThermalInsulation TiledLivingRoom
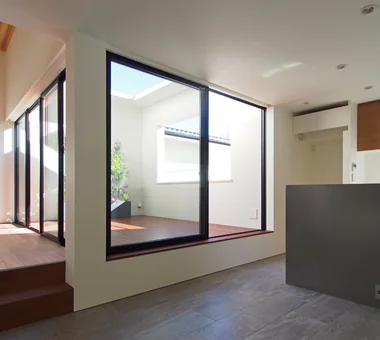
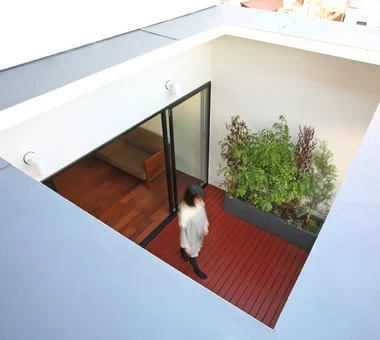
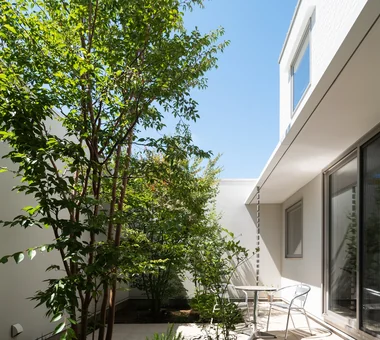
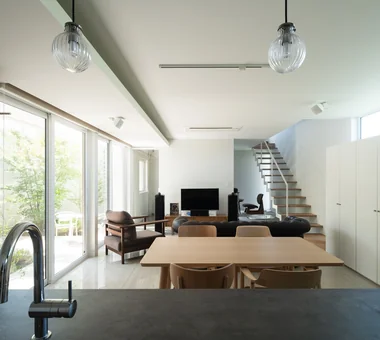
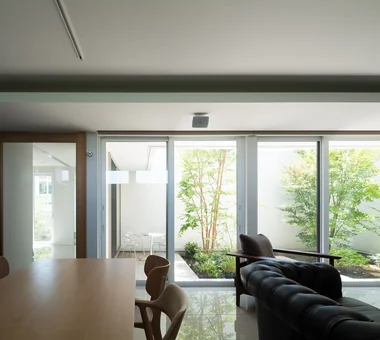
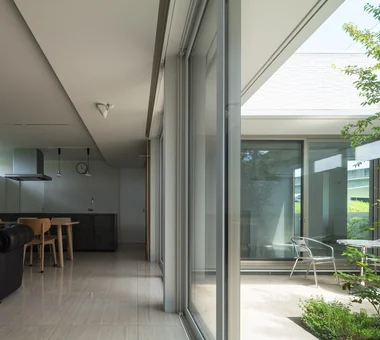
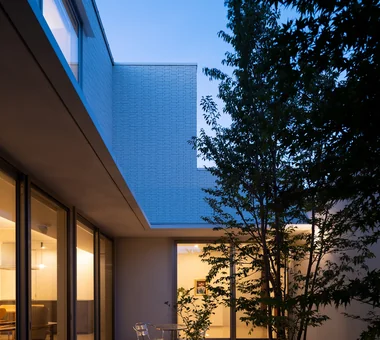
nest: House with a Courtyard in Kashiwa City e do design architects 3-7-7 Minatocho, Tsuchiura, Ibaraki Prefecture, Japan Outdoor Living Privacy Capturing Light White House Steel Staircase High Thermal Insulation Simple Modern Forever Home Closed to Outside, Open to Inside Perch Parakeet Owl
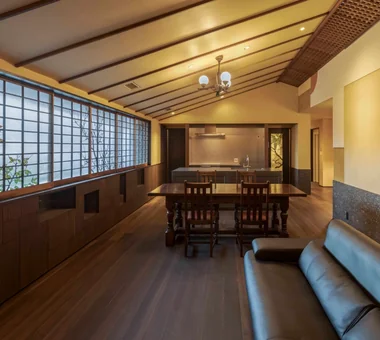
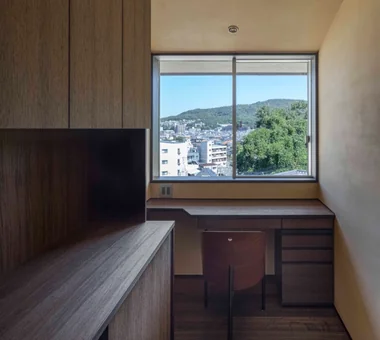
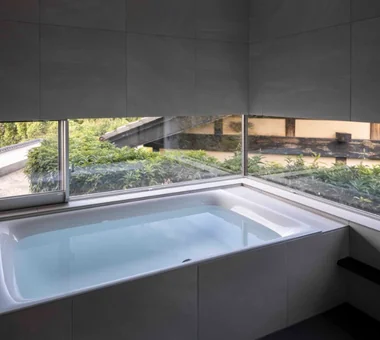
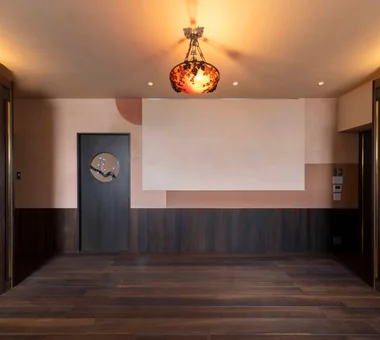
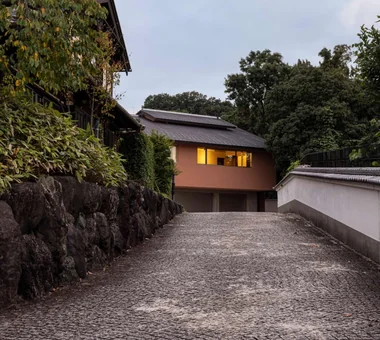
Quiet Waiting Residence — A Final Home as a Private Art Museum Tokuhiro Norimatsu Architect 2nd Floor, Okada Building, 2-25 Tsurumai Higashi-cho, Nara City, Nara Prefecture, Japan Retro Modern Proportion Plaster Wall Couple Living Mountain View House Handcrafted Texture Forever Home Solid Wood
A Hobby-Filled Residence Featuring a Traditional Irori Hearth Archiplace 502 Palm House Hatsudai, 1-20-2 Honmachi, Shibuya-ku, Tokyo Shoji Fishing Toplight Wood Plank Ceiling Skip Floor High Airtightness and High Insulation Lattice Calm Presence Forever Home Inner Garage IndoorGarage SkipFloor IroriHearth JapaneseModern
House in Tateyama Tada Architectural Design Office 5-1-3-607 Shonandai, Fujisawa City, Kanagawa Prefecture Fishing Second House Wood Deck Doma Storage Timber Frame Living with Nature Forever Home Exposed Beam
House in Fukushima Abax Architects 203 Higashi-Shin Building, 1-7-12 Awaza, Nishi-ku, Osaka City, Osaka Prefecture Urban House Built-in Garage Natural Light Capturing Light Forever Home Home Theater Glazed Wall Viewing Garage Indoor Plants Built-inGarage HomeTheater NaturalLight