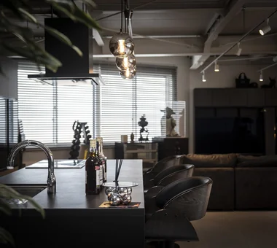
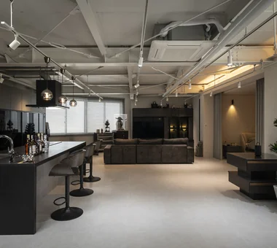
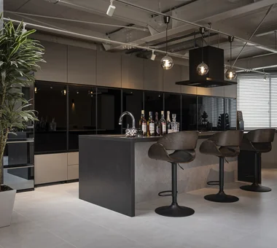
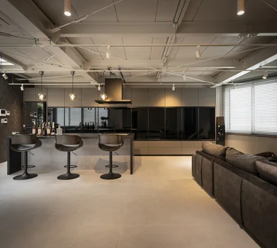
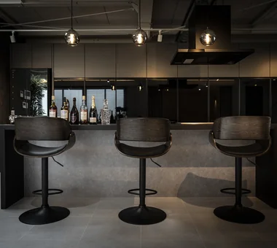
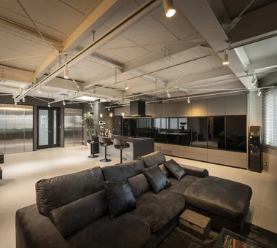
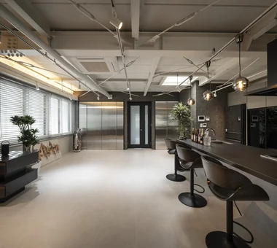
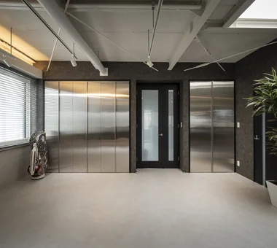
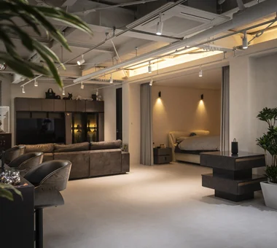
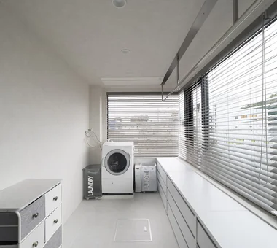
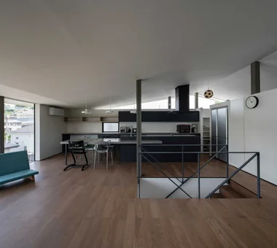
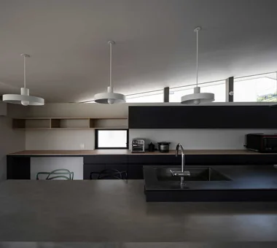
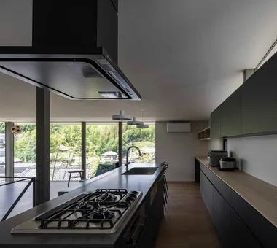
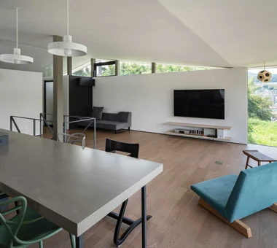
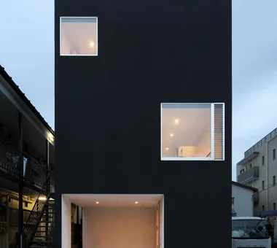
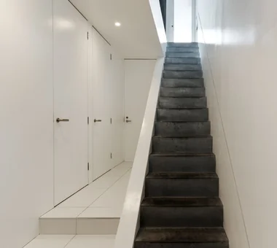
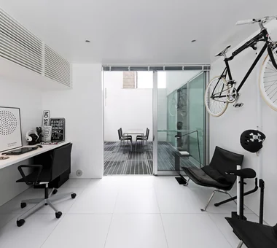
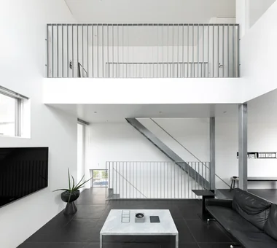
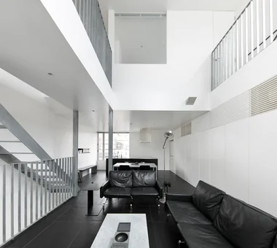
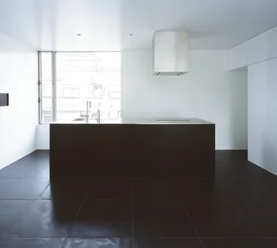
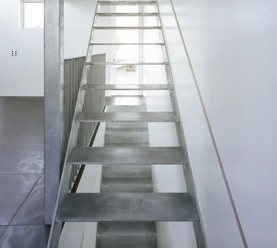
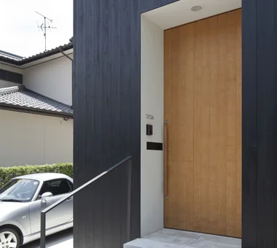
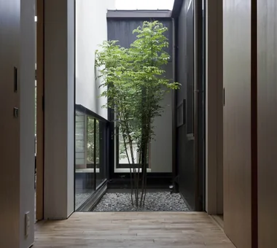
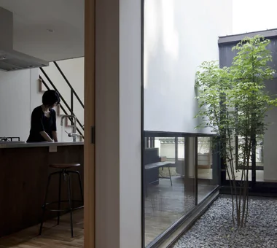
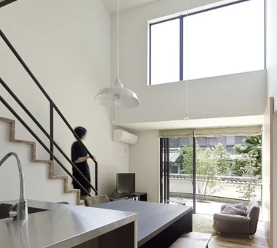
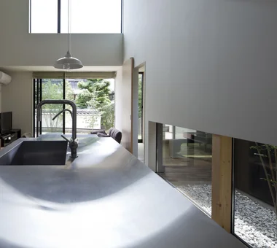
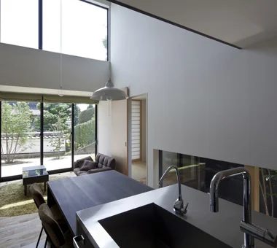
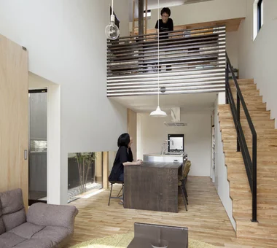
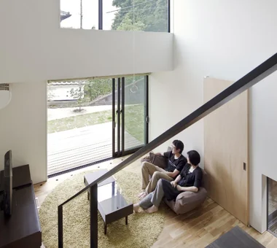
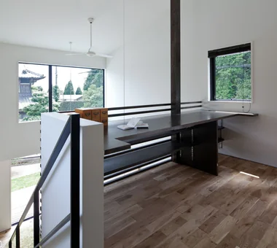
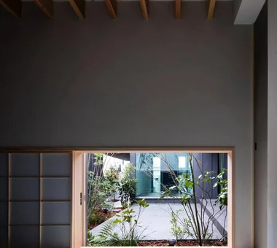
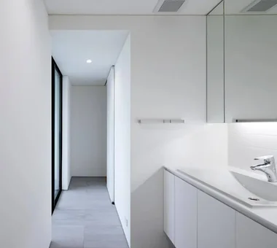
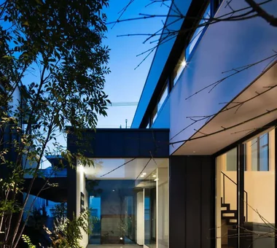
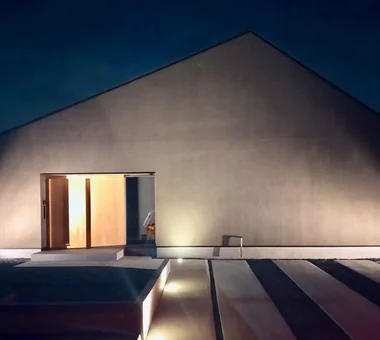
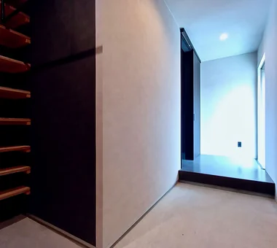
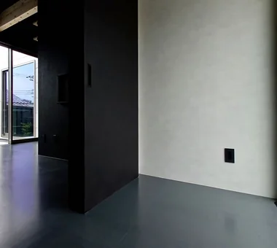
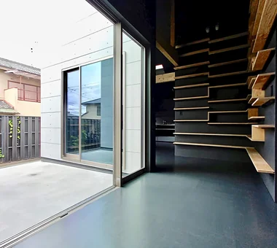
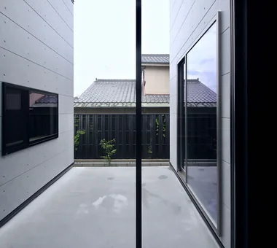
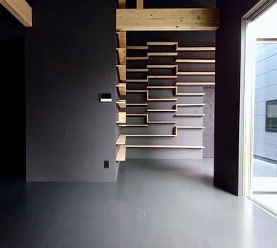
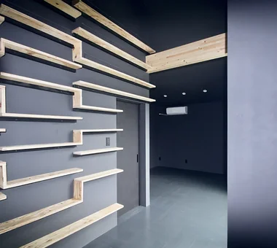
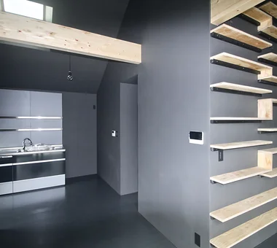
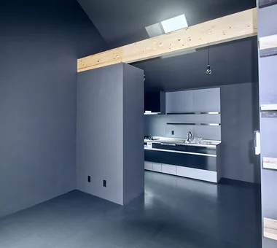
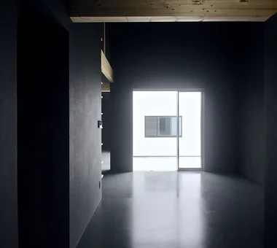
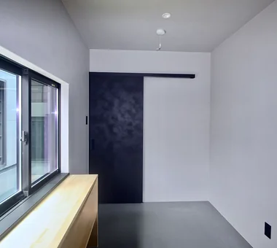
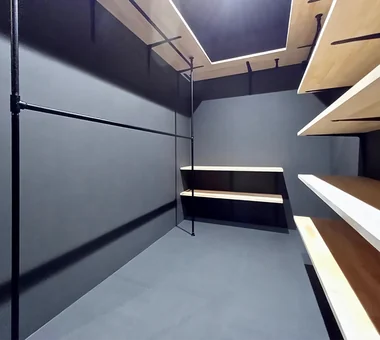
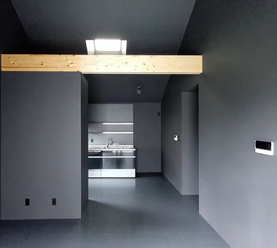
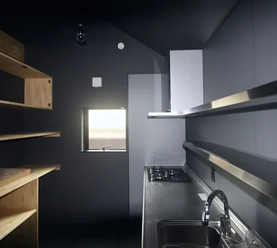
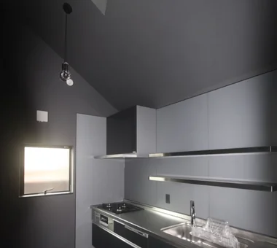
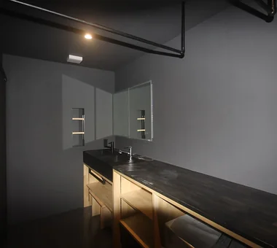
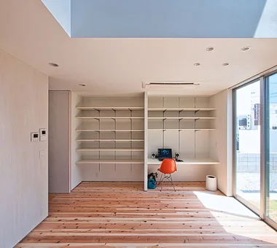
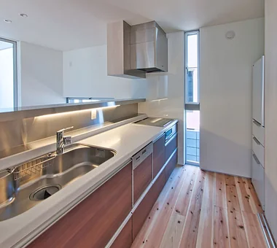
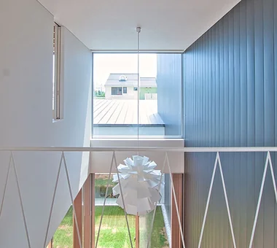
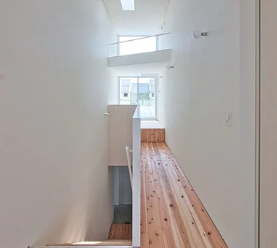
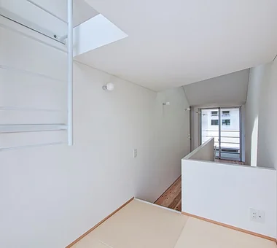
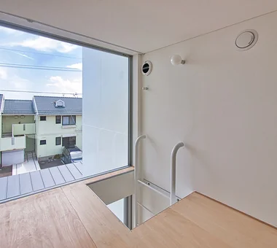
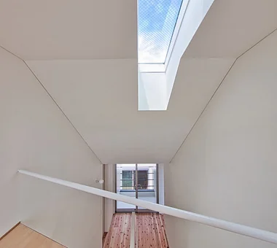
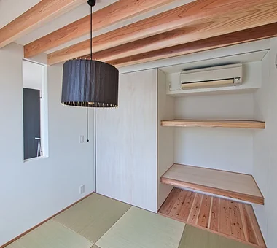
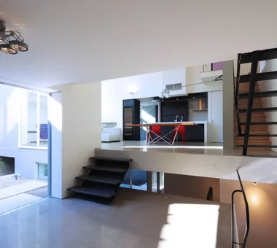
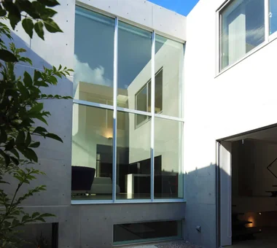
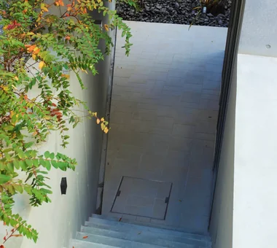
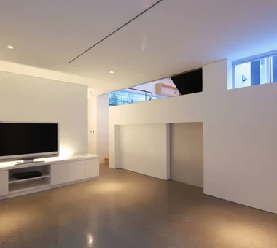
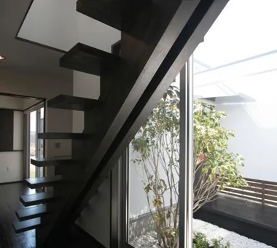
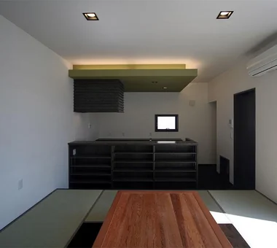
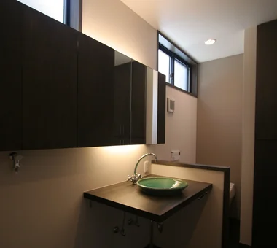
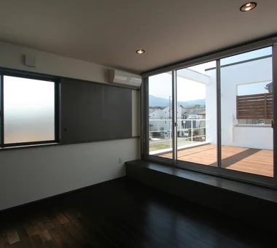
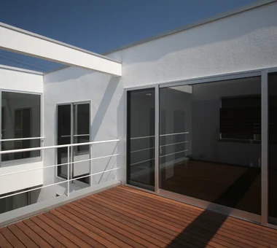
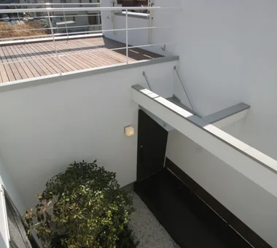
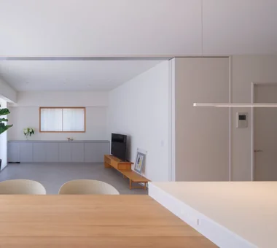
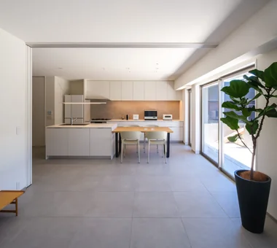
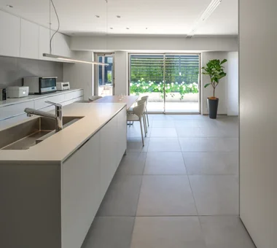
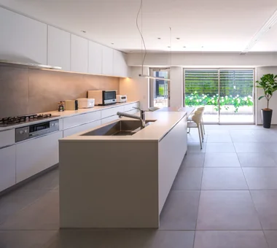
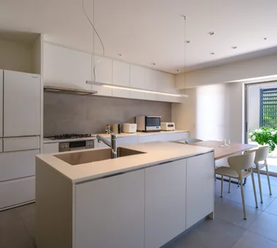
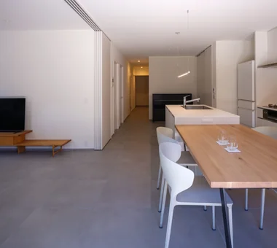
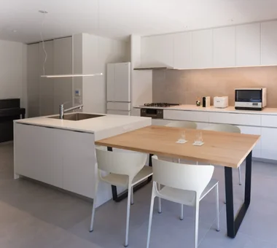
hideaway: Building Renovation in Mito e do design architects 3-7-7 Minatocho, Tsuchiura, Ibaraki Prefecture, Japan Conversion Couple Living Renovation Exposed pipework Monotone Built-in Kitchen Workspace
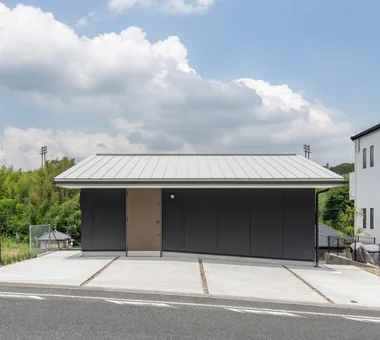
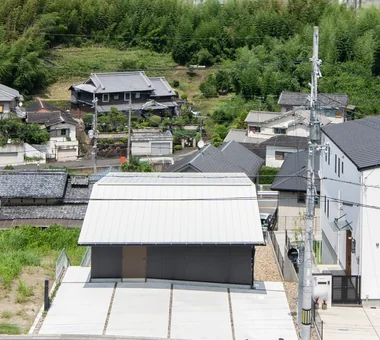
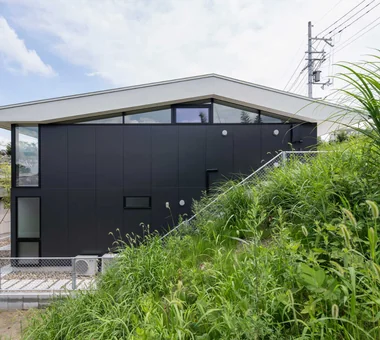
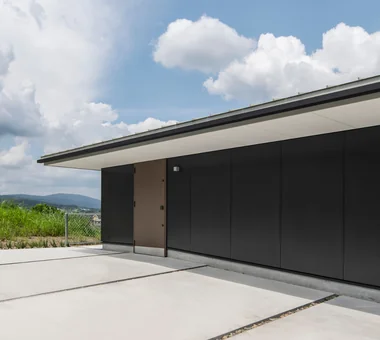
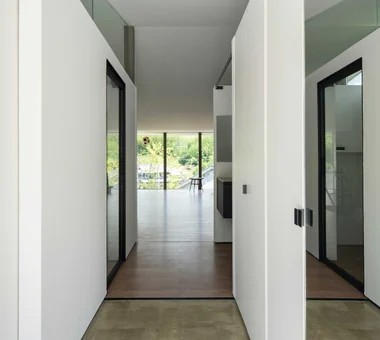
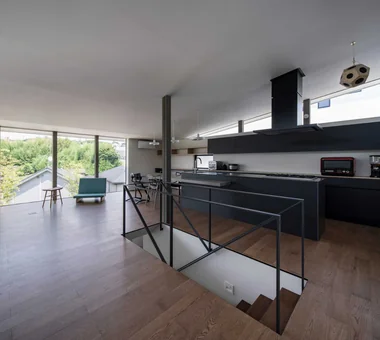
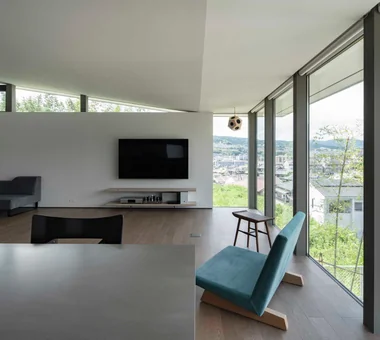
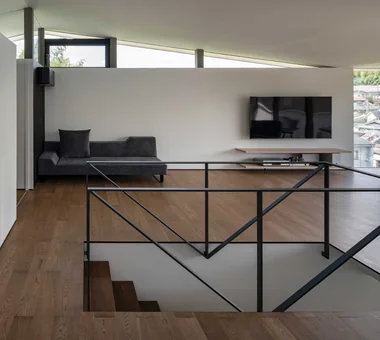
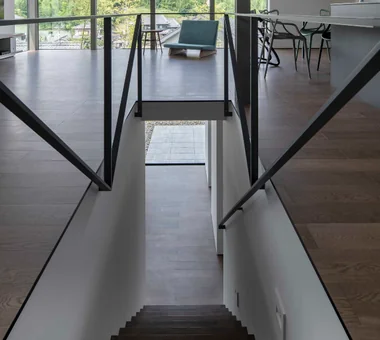
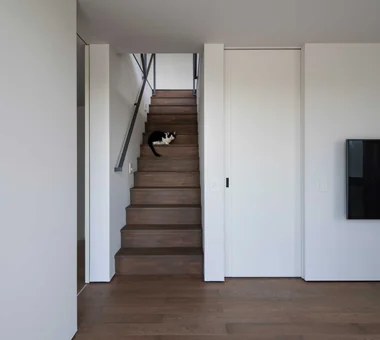
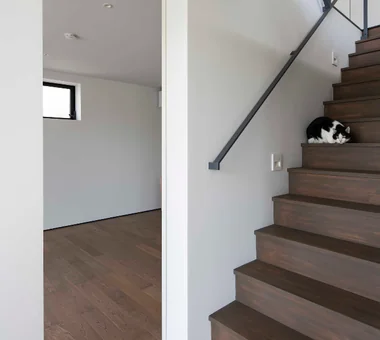
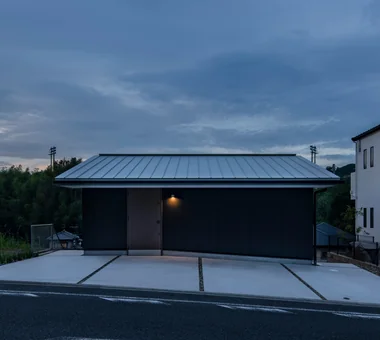
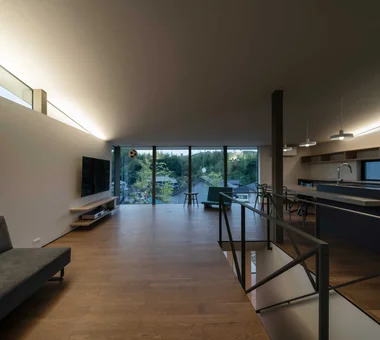
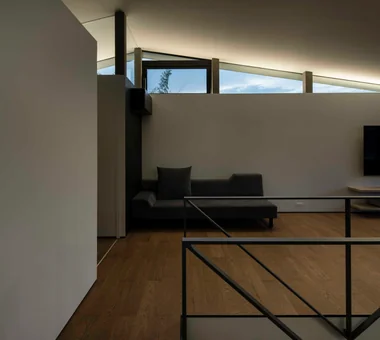
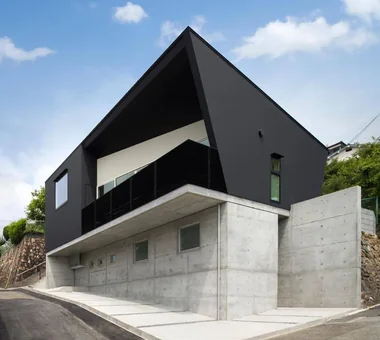
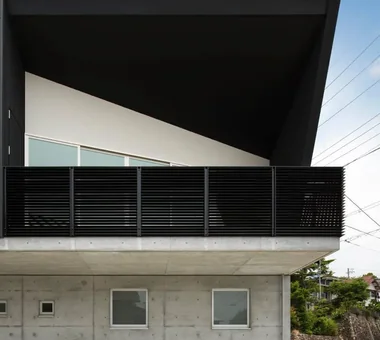
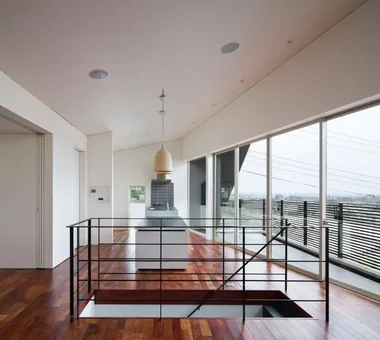
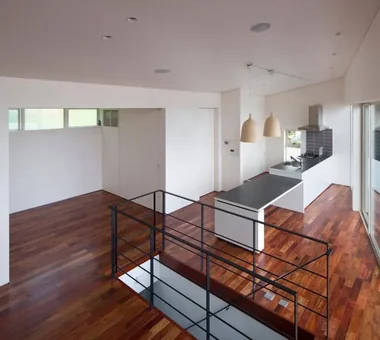
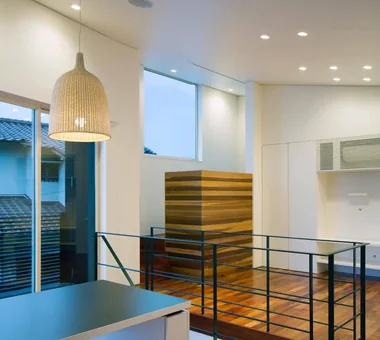
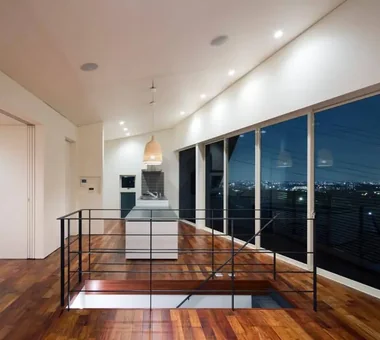
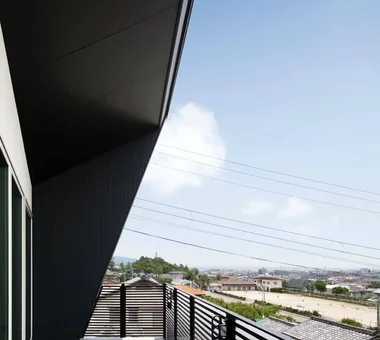
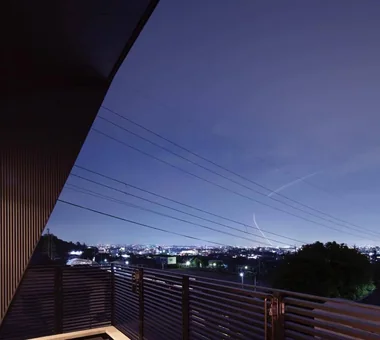
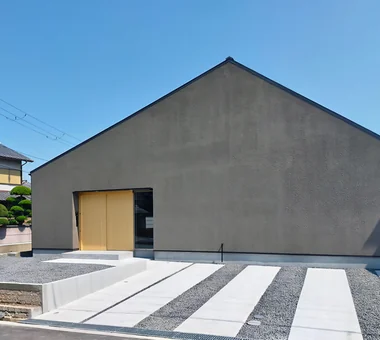
House on Kataokayama | Living beneath a large roof spanning the terrace. Yoshihiro Yamamoto Architects Associates 302, Zeniya Honpo Main Building, 14-6 Ishigatsujichō, Tennōji-ku, Osaka Island Kitchen Minimal Life Sense of Openness Circulation Flow Simple Life Black House Monotone Built-in Kitchen Simple Modern hillside sloped_site custom_kitchen home_with_cat irregular_lot
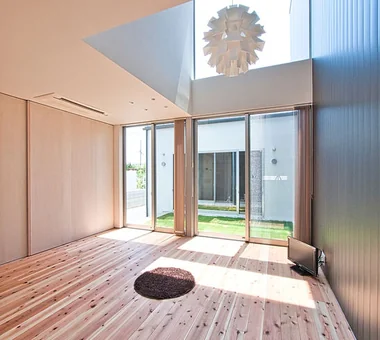
emsh 「ha」 hosaka hironobu architect associate 3-8-9 Oji, Kita-ku, Tokyo Island Kitchen Breezy House Light Court Black House Inner Garage Monotone Void InnerGarage IslandKitchen Atrium
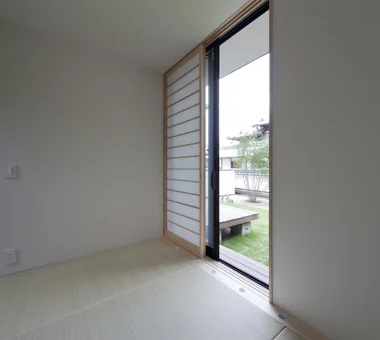
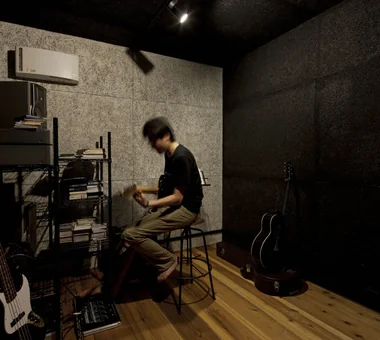
A Residence Closed to the Street, Open to Greenery: A House with a Small Courtyard and a Generous Veranda Yoshihiro Yamamoto Architects Associates 302, Zeniya Honpo Main Building, 14-6 Ishigatsujichō, Tennōji-ku, Osaka Island Kitchen Mountain View House Circulation Flow Guitar Monotone Thermal Storage Courtyard Engawa Music Room Void loft square-house
House of Takai Kumi Inoue Architects 2-6-15 Kuwazu, Higashisumiyoshi-ku, Osaka City, Osaka Prefecture Sense of Openness Continuous Window Natural Light Monotone Built-in Garage Steel Staircase Terrace Closed to Outside, Open to Inside Void
House in Takarazuka Kumi Inoue Architects 2-6-15 Kuwazu, Higashisumiyoshi-ku, Osaka City, Osaka Prefecture Roof Balcony High Ceiling Scenic View Sense of Openness Large Opening Continuous Window Monotone Capturing Light HighCeilings SenseOfOpenness
House in Habikino Coo Planning 201, M'S Kyomachibori Building, 1-7-17 Kyomachibori, Nishi-ku, Osaka City, Osaka Prefecture Walk-in Closet Luxury Modern Minimal Life Family with Children Simple Life House with Doma Monotone Sloped Ceiling Display Storage Hotel-like
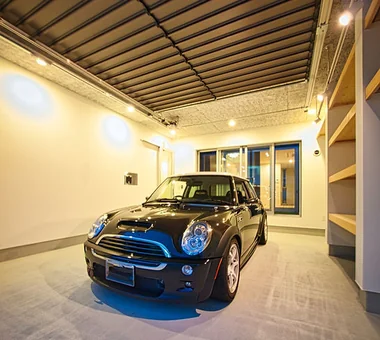
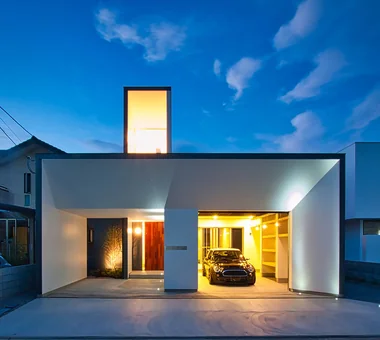
COCHE — Residence with an Integrated Garage for the Beloved Vehicle YIA Ishiue Yoshihiro Architectural Design Office 1572 Amagawataki-cho, Kishiwada, Osaka Prefecture, Japan Proportion Monotone Courtyard Built-in Garage Simple Modern Viewing Garage Void
House W Far East Design Lab. Cercle Akasaka 1F, 4-2-25 Akasaka, Minato-ku, Tokyo Basement Luxury home Monotone Skip Floor Built-in Garage Plaster Wall Simple Modern Hotel-like White House
House in Minamiashigara Tenkosha First-Class Architects Office 302, Showa Building Minami, 314 Ogikubo, Odawara City, Kanagawa Prefecture Living with Cats Calm Presence Monotone Simple Modern Capturing Light Closed to Outside, Open to Inside HouseLivingWithCats Courtyard Balcony ExternallyEnclosedInternallyOpen
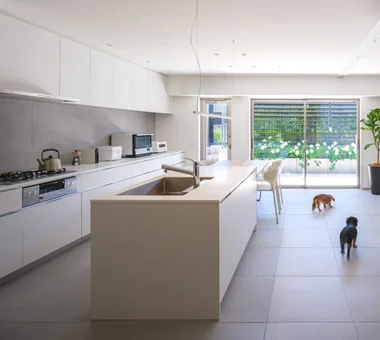
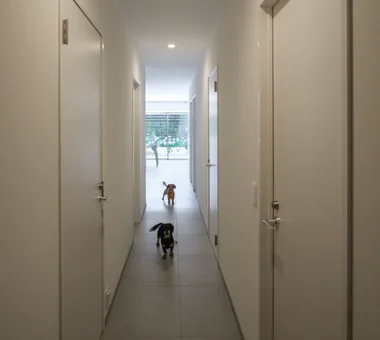
Shimogamo House — Condominium Renovation with Terrace Tokuhiro Norimatsu Architect 2nd Floor, Okada Building, 2-25 Tsurumai Higashi-cho, Nara City, Nara Prefecture, Japan Island Kitchen Living with a Dog Apartment Renovation Renovation Monotone Pet-Friendly Materials Simple Modern Terrace Flexible Partition Parallel Kitchen & Dining