
Qurasuki
Image Room Tour Project Event List Column
Favorites
Image Room Tour Project Event Professional
Lifestyle Diagnosis
The Slow-Living in Harmony with Nature Type The Open to Light and Wind Type The Private Courtyard for Inner Peace Type The Mobility and Travel-Loving Garage Type The Simple and Functional Minimalist Type The Japanese Modern Fusion Type The Antique and Story-Filled Living Type The Art and Creation-Loving Creator Type The DIY Life-Building Practitioner Type The Music and Culture Immersion Type The Cooking and Wine-Loving Gourmet Type The Health-Conscious Fitness Type The Living with Pets as Partners Type The Urban Stylish Type The Work-Life Integration Type The Sea and Scenery-Loving Resort Type The Industrial Design-Inspired Type The Secret Hideout Hobbyist Type
Personal Color Diagnosis
Warm Spring Cool Summer Warm Autumn Cool Winter
Translated automatically
日本語 (ja) 简体中文 (zh-hans) 繁體中文 (zh-hant) English (en)
Login User Registration
Publish Use Advertise with Us Frequently Asked Questions Announcements Operations
  • modern
  • art
  • courtyard
  • relaxation
  • gardening
  • simple
  • nordic-design
  • Industrial
  • pet
  • scenery
  • one-story-house
  • performance
  • home-garden
  • car
  • glass
  • Workspace
  • japanese-style
  • cleaning
  • cooking
  • wood
  • fitness
  • bike
  • Doma
  • nature
  • antique
  • contemporary
  • ecology
  • cat
  • natural-light
  • reading
  • Resort
  • outdoor
  • dog
  • concrete
  • music-listening
  • Compact
  • wood-stove
  • pottery
  • creative-space
  • minimal
  • design
  • movie
  • sea
  • japanese tea ceremony
  • furniture
  • The Simple House
  • Start Diagnosis
  • How-To
  • |
  • Image
  • Project
  • Event
  • Column
  • Publish
  • -

    The Simple House

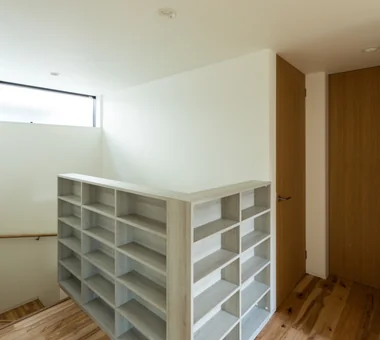
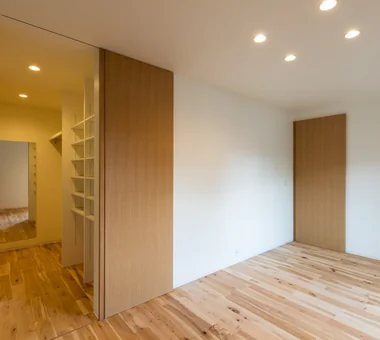
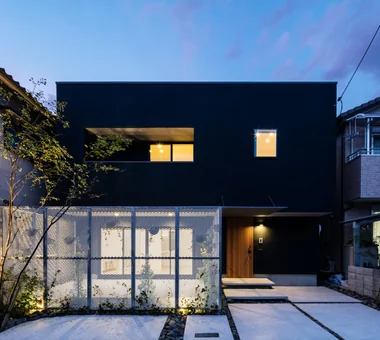
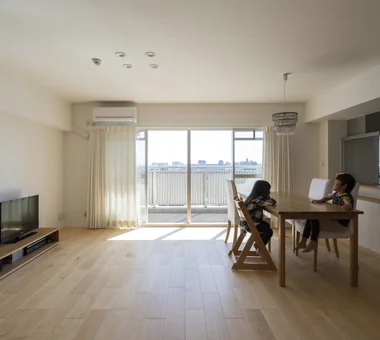
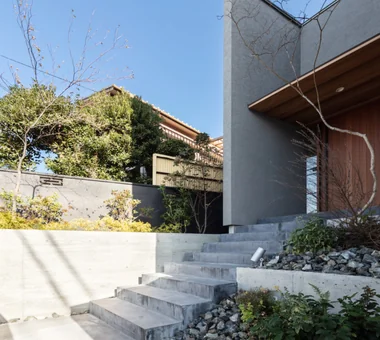
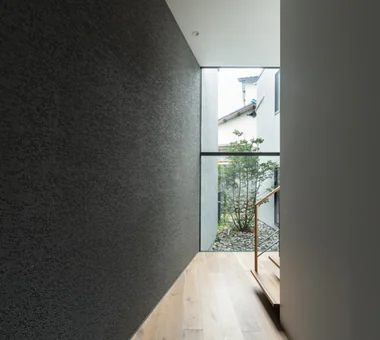
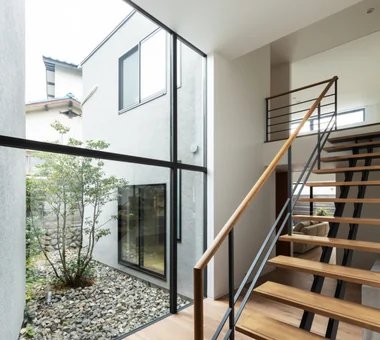
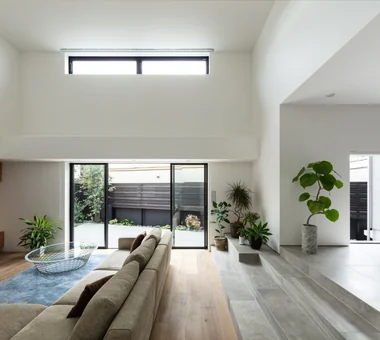
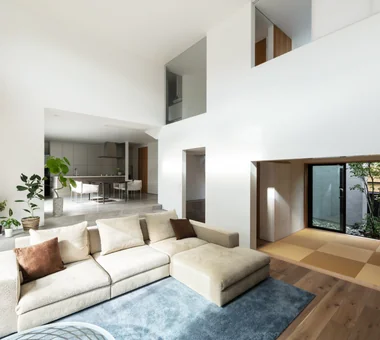
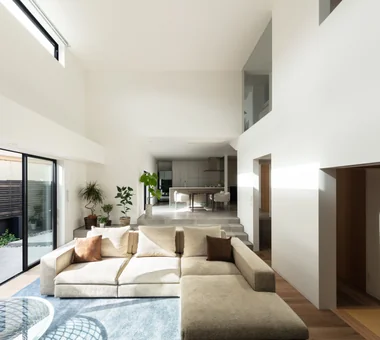
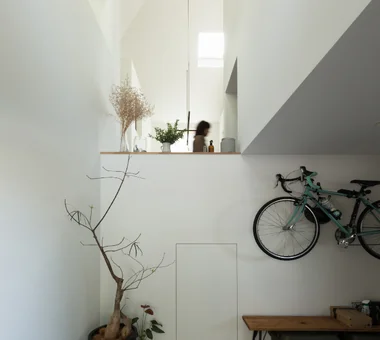
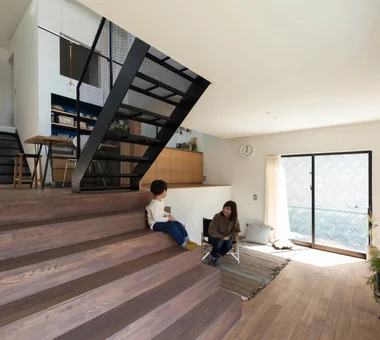
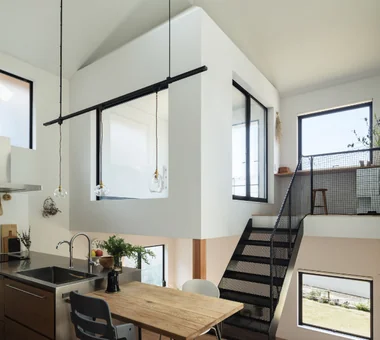
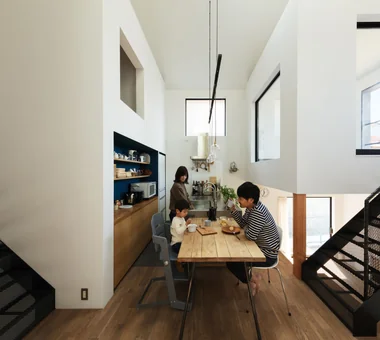
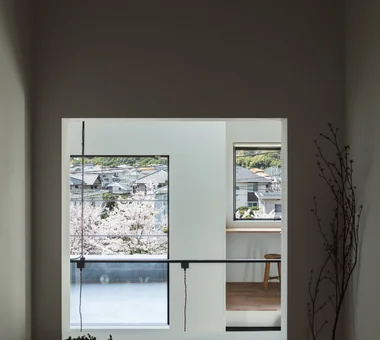
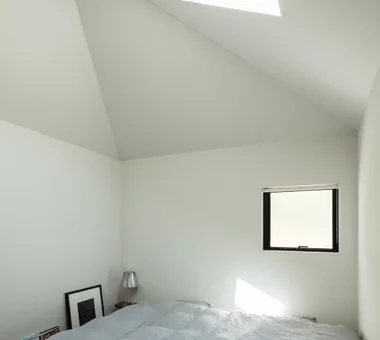
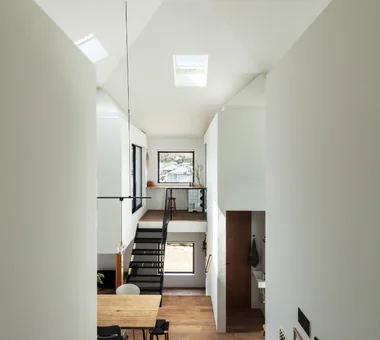
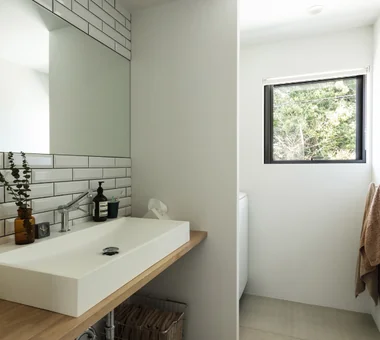
    A simple home minimizes unnecessary ornamentation, highlighting the natural beauty of spatial planning, material quality, and light. A calm palette of white and wood paired with carefully curated essentials creates an effortlessly serene atmosphere. Well-planned storage keeps daily items organized and out of sight, making maintenance easy. Large windows bring in natural light along with views of the garden and sky. Attention to material textures and refined details gives unpretentious spaces rich depth. We introduce simple homes designed for peaceful, uncluttered living.

    Take a room tour for The Simple House.

    Explore spaces seamlessly from exterior to interior. Gain a clearer sense of household movement and spatial connections.
    Find Room Tours for The Simple House

  • House of Four Pavilions and an Alley | Four-Corner House|The Simple House|Room Tour|Custom-built house
    House of Four Pavilions and an Alley | Four-Corner House|The Simple House|Room Tour|Custom-built house
    House of Four Pavilions and an Alley | Four-Corner House|The Simple House|Room Tour|Custom-built house
    House of Four Pavilions and an Alley | Four-Corner House|The Simple House|Room Tour|Custom-built house
    House of Four Pavilions and an Alley | Four-Corner House|The Simple House|Room Tour|Custom-built house
    House of Four Pavilions and an Alley | Four-Corner House|The Simple House|Room Tour|Custom-built house
    House of Four Pavilions and an Alley | Four-Corner House|The Simple House|Room Tour|Custom-built house
    House of Four Pavilions and an Alley | Four-Corner House|The Simple House|Room Tour|Custom-built house
    House of Four Pavilions and an Alley | Four-Corner House|The Simple House|Room Tour|Custom-built house
    House of Four Pavilions and an Alley | Four-Corner House|The Simple House|Room Tour|Custom-built house
    House of Four Pavilions and an Alley | Four-Corner House|The Simple House|Room Tour|Custom-built house
    House of Four Pavilions and an Alley | Four-Corner House|The Simple House|Room Tour|Custom-built house
    House of Four Pavilions and an Alley | Four-Corner House|The Simple House|Room Tour|Custom-built house
    House of Four Pavilions and an Alley | Four-Corner House|The Simple House|Room Tour|Custom-built house
    House of Four Pavilions and an Alley | Four-Corner House|The Simple House|Room Tour|Custom-built house
    House of Four Pavilions and an Alley | Four-Corner House|The Simple House|Room Tour|Custom-built house
    House of Four Pavilions and an Alley | Four-Corner House|The Simple House|Room Tour|Custom-built house
    House of Four Pavilions and an Alley | Four-Corner House|The Simple House|Room Tour|Custom-built house

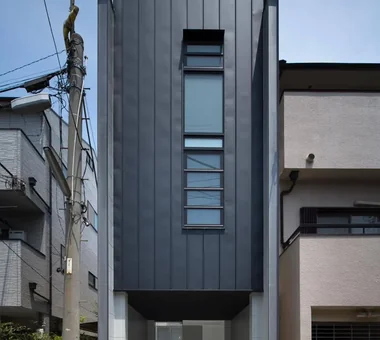
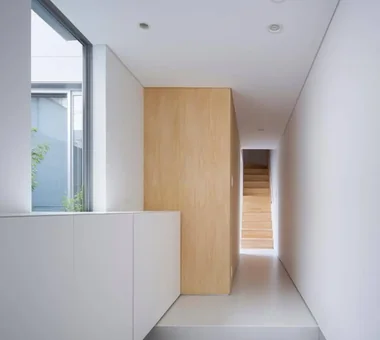
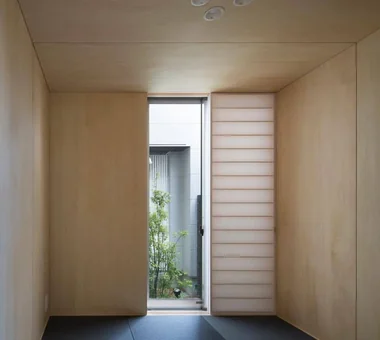
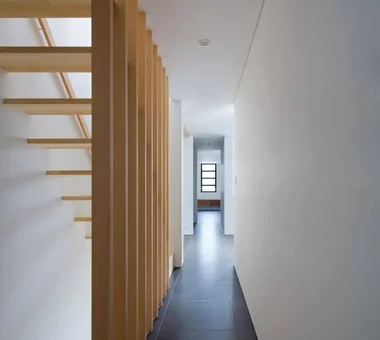
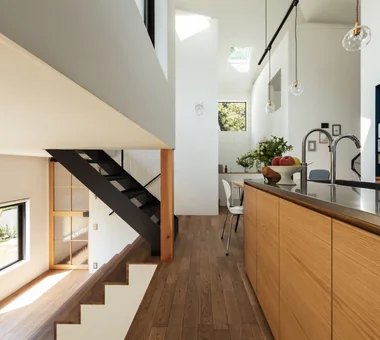
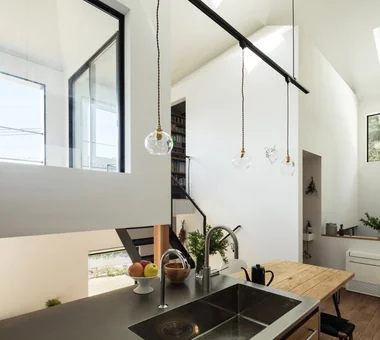
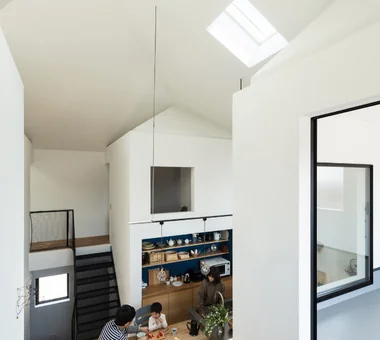
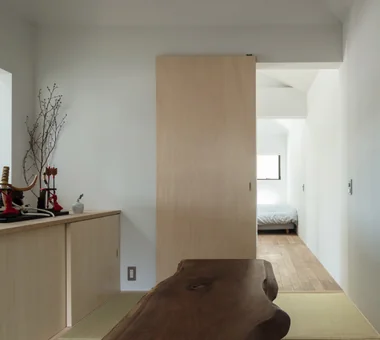
    House of Four Pavilions and an Alley | Four-Corner House

    Architect:Yoshihiro Yamamoto|Architecture Firm:Yoshihiro Yamamoto Architects Associates

    Yoshihiro Yamamoto Architects Associates

    302, Zeniya Honpo Main Building, 14-6 Ishigatsujichō, Tennōji-ku, Osaka

    Skip Floor
    Peninsula Kitchen
    High Ceiling
    Void
    Picture Window
    Toplight
    Sloped Ceiling
    Sky-Framing Window
    Closed to Outside, Open to Inside
    Natural Materials
    subway-tile
    shiplap-cladding
    shou-sugi-ban
    secret-hideout
    child-rearing
  • Hirano Reform|The Simple House|Room Tour|Custom-built house
    Hirano Reform|The Simple House|Room Tour|Custom-built house
    Hirano Reform|The Simple House|Room Tour|Custom-built house
    Hirano Reform|The Simple House|Room Tour|Custom-built house
    Hirano Reform|The Simple House|Room Tour|Custom-built house
    Hirano Reform|The Simple House|Room Tour|Custom-built house
    Hirano Reform|The Simple House|Room Tour|Custom-built house

    Hirano Reform

    Architect:Kumi Inoue|Architecture Firm:Kumi Inoue Architects

    Kumi Inoue Architects

    2-6-15 Kuwazu, Higashisumiyoshi-ku, Osaka City, Osaka Prefecture

    Simple Modern
    Remodeling
    Large Opening
    Capturing Light
    Reform
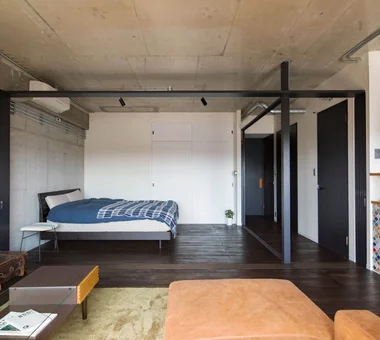
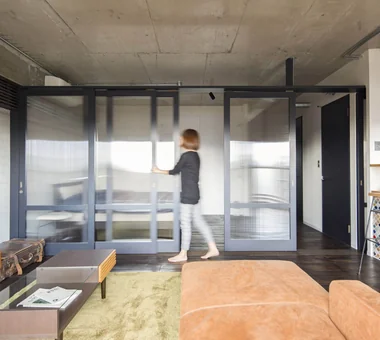
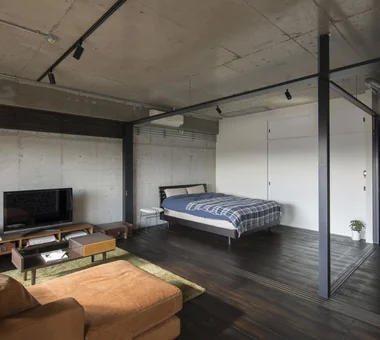
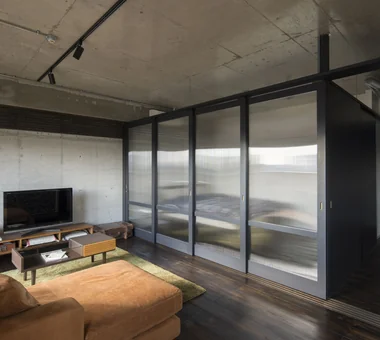
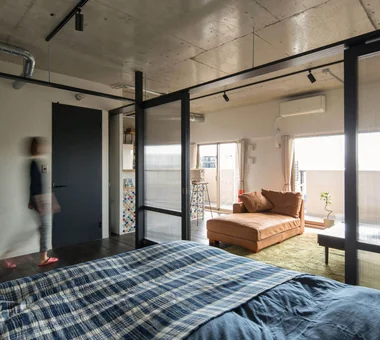
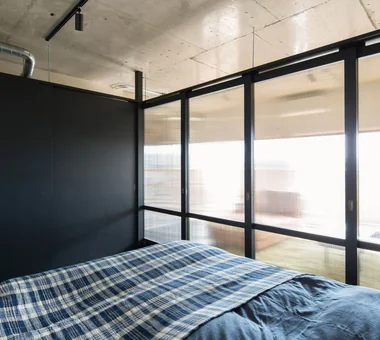
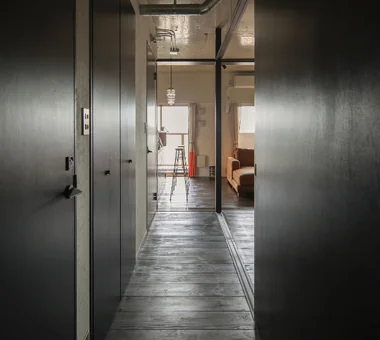
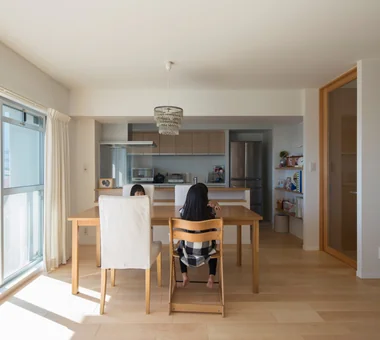
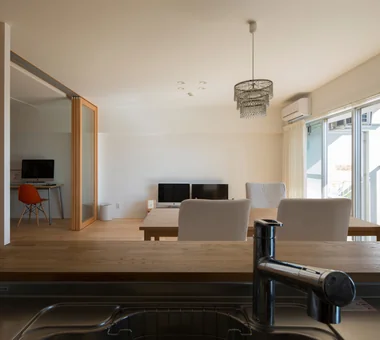
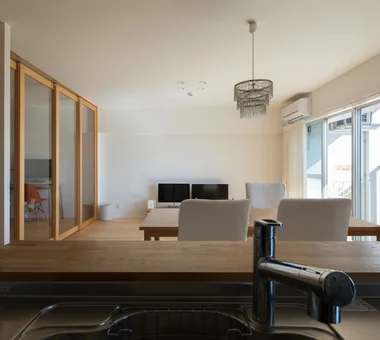
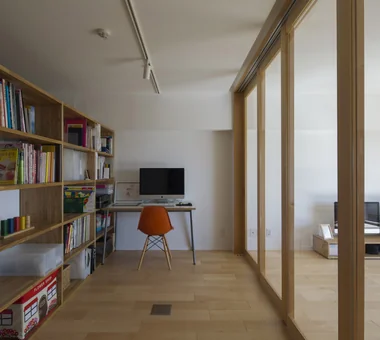
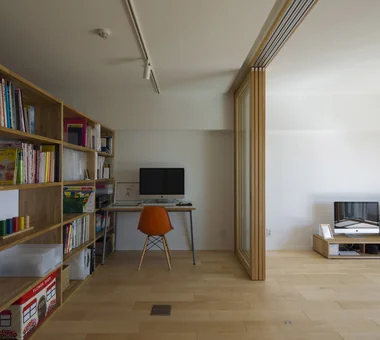
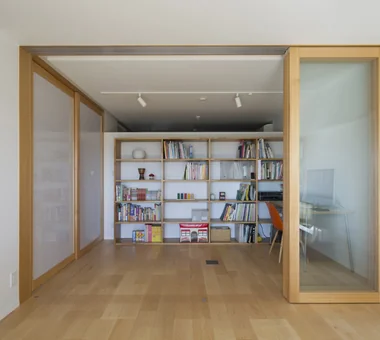
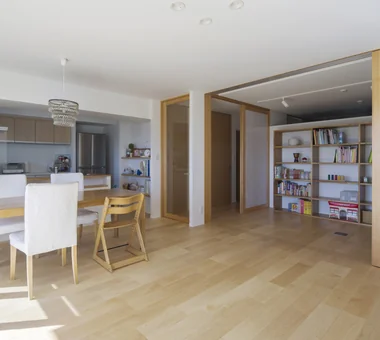
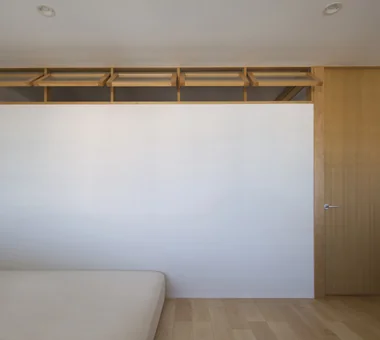
  • Condominium Renovation: Choose the Layout According to Mood | A Home That Changes Its Outfit|The Simple House|Room Tour|Custom-built house
    Condominium Renovation: Choose the Layout According to Mood | A Home That Changes Its Outfit|The Simple House|Room Tour|Custom-built house
    Condominium Renovation: Choose the Layout According to Mood | A Home That Changes Its Outfit|The Simple House|Room Tour|Custom-built house
    Condominium Renovation: Choose the Layout According to Mood | A Home That Changes Its Outfit|The Simple House|Room Tour|Custom-built house
    Condominium Renovation: Choose the Layout According to Mood | A Home That Changes Its Outfit|The Simple House|Room Tour|Custom-built house
    Condominium Renovation: Choose the Layout According to Mood | A Home That Changes Its Outfit|The Simple House|Room Tour|Custom-built house
    Condominium Renovation: Choose the Layout According to Mood | A Home That Changes Its Outfit|The Simple House|Room Tour|Custom-built house
    Condominium Renovation: Choose the Layout According to Mood | A Home That Changes Its Outfit|The Simple House|Room Tour|Custom-built house
    Condominium Renovation: Choose the Layout According to Mood | A Home That Changes Its Outfit|The Simple House|Room Tour|Custom-built house
    Condominium Renovation: Choose the Layout According to Mood | A Home That Changes Its Outfit|The Simple House|Room Tour|Custom-built house
    Condominium Renovation: Choose the Layout According to Mood | A Home That Changes Its Outfit|The Simple House|Room Tour|Custom-built house
    Condominium Renovation: Choose the Layout According to Mood | A Home That Changes Its Outfit|The Simple House|Room Tour|Custom-built house
    Condominium Renovation: Choose the Layout According to Mood | A Home That Changes Its Outfit|The Simple House|Room Tour|Custom-built house
    Condominium Renovation: Choose the Layout According to Mood | A Home That Changes Its Outfit|The Simple House|Room Tour|Custom-built house

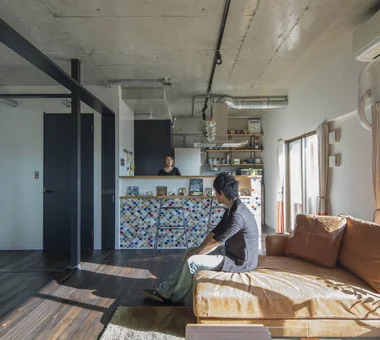
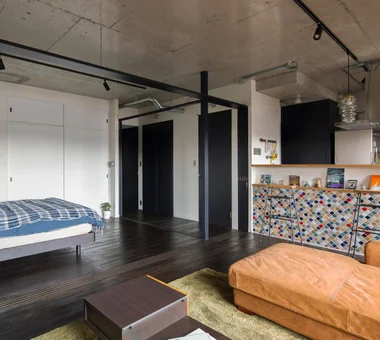
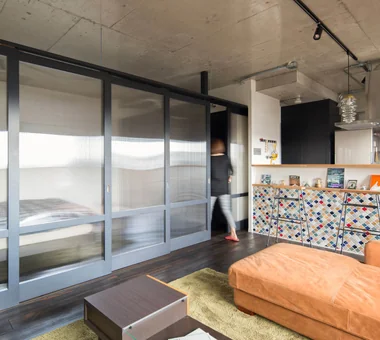
    Condominium Renovation: Choose the Layout According to Mood | A Home That Changes Its Outfit

    Architect:Yoshihiro Yamamoto|Architecture Firm:Yoshihiro Yamamoto Architects Associates

    Yoshihiro Yamamoto Architects Associates

    302, Zeniya Honpo Main Building, 14-6 Ishigatsujichō, Tennōji-ku, Osaka

    Circulation Flow
    Apartment Renovation
    DIY
    Exposed Concrete
    Cafe Style
    Renovation
    Simple Life
    Face-to-Face Kitchen
    Industrial
    Capturing Light
    tile
    lantern_tile
    room_divider
    partition
    sliding_door
  • House in Akenocho, Takatsuki|The Simple House|Room Tour|Custom-built house
    House in Akenocho, Takatsuki|The Simple House|Room Tour|Custom-built house
    House in Akenocho, Takatsuki|The Simple House|Room Tour|Custom-built house
    House in Akenocho, Takatsuki|The Simple House|Room Tour|Custom-built house
    House in Akenocho, Takatsuki|The Simple House|Room Tour|Custom-built house
    House in Akenocho, Takatsuki|The Simple House|Room Tour|Custom-built house
    House in Akenocho, Takatsuki|The Simple House|Room Tour|Custom-built house
    House in Akenocho, Takatsuki|The Simple House|Room Tour|Custom-built house
    House in Akenocho, Takatsuki|The Simple House|Room Tour|Custom-built house
    House in Akenocho, Takatsuki|The Simple House|Room Tour|Custom-built house
    House in Akenocho, Takatsuki|The Simple House|Room Tour|Custom-built house
    House in Akenocho, Takatsuki|The Simple House|Room Tour|Custom-built house
    House in Akenocho, Takatsuki|The Simple House|Room Tour|Custom-built house
    House in Akenocho, Takatsuki|The Simple House|Room Tour|Custom-built house
    House in Akenocho, Takatsuki|The Simple House|Room Tour|Custom-built house
    House in Akenocho, Takatsuki|The Simple House|Room Tour|Custom-built house
    House in Akenocho, Takatsuki|The Simple House|Room Tour|Custom-built house
    House in Akenocho, Takatsuki|The Simple House|Room Tour|Custom-built house

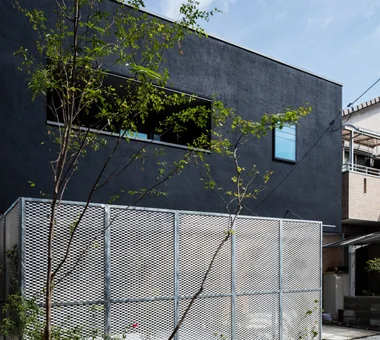
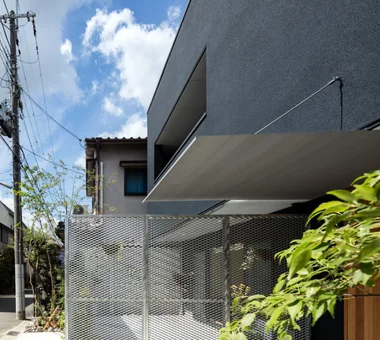
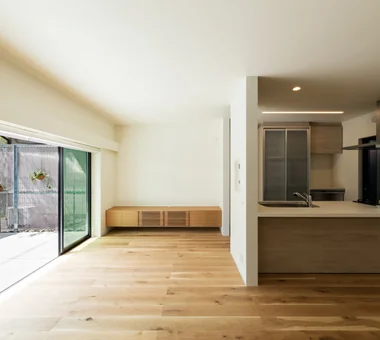
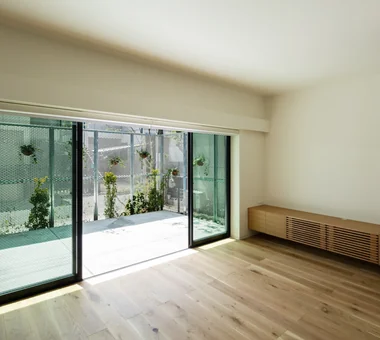
    House in Akenocho, Takatsuki

    Architect:Takashi Sakae|Architecture Firm:Abax Architects

    Abax Architects

    203 Higashi-Shin Building, 1-7-12 Awaza, Nishi-ku, Osaka City, Osaka Prefecture

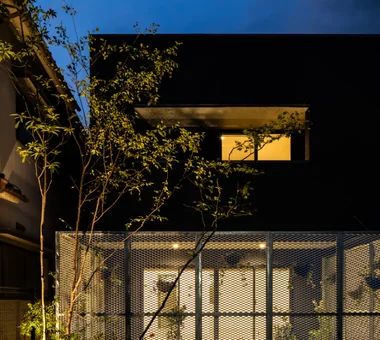
    Simple Modern
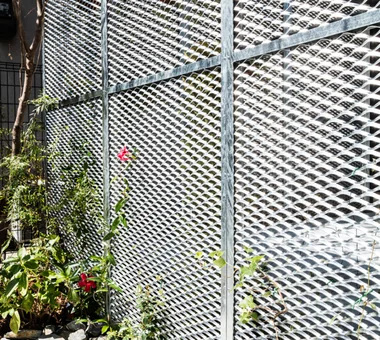
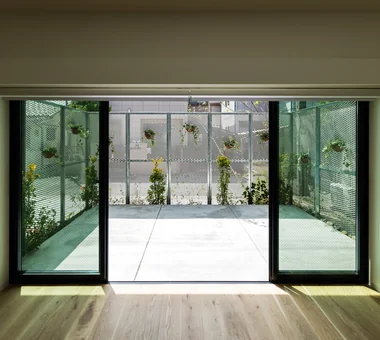
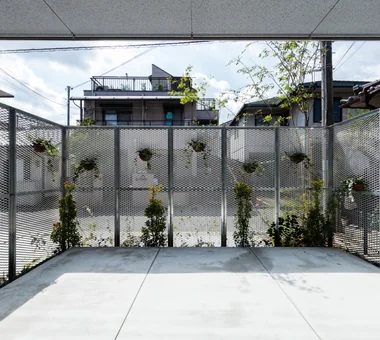
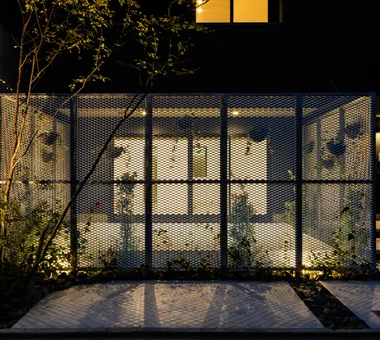
    Green Wall
    Outdoor Living
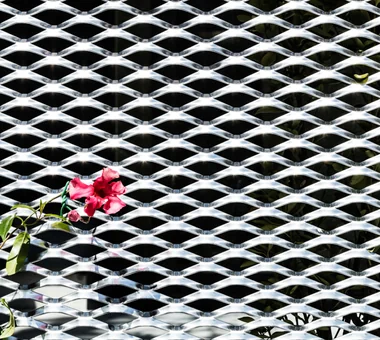
    Expanded Metal
    Large Opening
    Terrace
    Living with Plants
    Terrace
    GreenWall
    ExpandedMetal
  • Condominium Renovation with Cross-Ventilation | 'Fukinagashi' House|The Simple House|Room Tour|Custom-built house
    Condominium Renovation with Cross-Ventilation | 'Fukinagashi' House|The Simple House|Room Tour|Custom-built house
    Condominium Renovation with Cross-Ventilation | 'Fukinagashi' House|The Simple House|Room Tour|Custom-built house
    Condominium Renovation with Cross-Ventilation | 'Fukinagashi' House|The Simple House|Room Tour|Custom-built house
    Condominium Renovation with Cross-Ventilation | 'Fukinagashi' House|The Simple House|Room Tour|Custom-built house
    Condominium Renovation with Cross-Ventilation | 'Fukinagashi' House|The Simple House|Room Tour|Custom-built house
    Condominium Renovation with Cross-Ventilation | 'Fukinagashi' House|The Simple House|Room Tour|Custom-built house
    Condominium Renovation with Cross-Ventilation | 'Fukinagashi' House|The Simple House|Room Tour|Custom-built house
    Condominium Renovation with Cross-Ventilation | 'Fukinagashi' House|The Simple House|Room Tour|Custom-built house
    Condominium Renovation with Cross-Ventilation | 'Fukinagashi' House|The Simple House|Room Tour|Custom-built house
    Condominium Renovation with Cross-Ventilation | 'Fukinagashi' House|The Simple House|Room Tour|Custom-built house
    Condominium Renovation with Cross-Ventilation | 'Fukinagashi' House|The Simple House|Room Tour|Custom-built house
    Condominium Renovation with Cross-Ventilation | 'Fukinagashi' House|The Simple House|Room Tour|Custom-built house
    Condominium Renovation with Cross-Ventilation | 'Fukinagashi' House|The Simple House|Room Tour|Custom-built house
    Condominium Renovation with Cross-Ventilation | 'Fukinagashi' House|The Simple House|Room Tour|Custom-built house
    Condominium Renovation with Cross-Ventilation | 'Fukinagashi' House|The Simple House|Room Tour|Custom-built house
    Condominium Renovation with Cross-Ventilation | 'Fukinagashi' House|The Simple House|Room Tour|Custom-built house

    Condominium Renovation with Cross-Ventilation | 'Fukinagashi' House

    Architect:Yoshihiro Yamamoto|Architecture Firm:Yoshihiro Yamamoto Architects Associates

    Yoshihiro Yamamoto Architects Associates

    302, Zeniya Honpo Main Building, 14-6 Ishigatsujichō, Tennōji-ku, Osaka

    Apartment Renovation
    Natural Modern
    Flexible Partition
    Breezy House
    Family with Children
    Display Storage
    Remodeling
    Housework Flow
    Renovation
    Natural Materials
  • Kitabatake House 2|The Simple House|Room Tour|Custom-built house
    Kitabatake House 2|The Simple House|Room Tour|Custom-built house
    Kitabatake House 2|The Simple House|Room Tour|Custom-built house
    Kitabatake House 2|The Simple House|Room Tour|Custom-built house
    Kitabatake House 2|The Simple House|Room Tour|Custom-built house
    Kitabatake House 2|The Simple House|Room Tour|Custom-built house
    Kitabatake House 2|The Simple House|Room Tour|Custom-built house

    Kitabatake House 2

    Architect:Kumi Inoue|Architecture Firm:Kumi Inoue Architects

    Kumi Inoue Architects

    2-6-15 Kuwazu, Higashisumiyoshi-ku, Osaka City, Osaka Prefecture

    Simple Modern
    Urban House
    Courtyard
    Inner Garage
    Capturing Light
    SimpleModern
    BringingInLight
  • House in Oimazato|The Simple House|Room Tour|Custom-built house
    House in Oimazato|The Simple House|Room Tour|Custom-built house
    House in Oimazato|The Simple House|Room Tour|Custom-built house
    House in Oimazato|The Simple House|Room Tour|Custom-built house
    House in Oimazato|The Simple House|Room Tour|Custom-built house
    House in Oimazato|The Simple House|Room Tour|Custom-built house
    House in Oimazato|The Simple House|Room Tour|Custom-built house
    House in Oimazato|The Simple House|Room Tour|Custom-built house
    House in Oimazato|The Simple House|Room Tour|Custom-built house
    House in Oimazato|The Simple House|Room Tour|Custom-built house
    House in Oimazato|The Simple House|Room Tour|Custom-built house
    House in Oimazato|The Simple House|Room Tour|Custom-built house
    House in Oimazato|The Simple House|Room Tour|Custom-built house

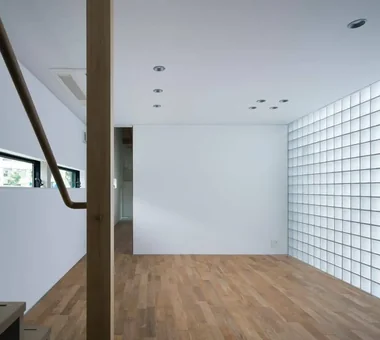
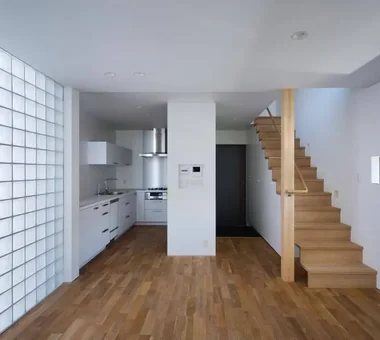
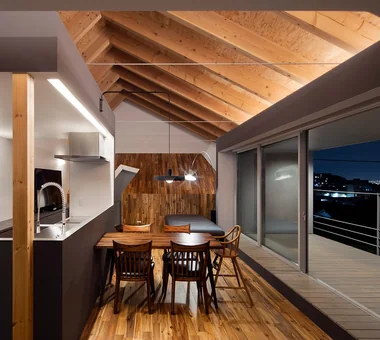
    House in Oimazato

    Architect:Kumi Inoue|Architecture Firm:Kumi Inoue Architects

    Kumi Inoue Architects

    2-6-15 Kuwazu, Higashisumiyoshi-ku, Osaka City, Osaka Prefecture

    Japanese Modern
    Exposed Beam
    Roof terrace
    Terrace
    Lattice
    Glass block
    Capturing Light
  • HE10 — AICA Project Example Contest, Excellence Award|The Simple House|Room Tour|Custom-built house
    HE10 — AICA Project Example Contest, Excellence Award|The Simple House|Room Tour|Custom-built house
    HE10 — AICA Project Example Contest, Excellence Award|The Simple House|Room Tour|Custom-built house
    HE10 — AICA Project Example Contest, Excellence Award|The Simple House|Room Tour|Custom-built house
    HE10 — AICA Project Example Contest, Excellence Award|The Simple House|Room Tour|Custom-built house
    HE10 — AICA Project Example Contest, Excellence Award|The Simple House|Room Tour|Custom-built house
    HE10 — AICA Project Example Contest, Excellence Award|The Simple House|Room Tour|Custom-built house
    HE10 — AICA Project Example Contest, Excellence Award|The Simple House|Room Tour|Custom-built house
    HE10 — AICA Project Example Contest, Excellence Award|The Simple House|Room Tour|Custom-built house
    HE10 — AICA Project Example Contest, Excellence Award|The Simple House|Room Tour|Custom-built house
    HE10 — AICA Project Example Contest, Excellence Award|The Simple House|Room Tour|Custom-built house
    HE10 — AICA Project Example Contest, Excellence Award|The Simple House|Room Tour|Custom-built house
    HE10 — AICA Project Example Contest, Excellence Award|The Simple House|Room Tour|Custom-built house
    HE10 — AICA Project Example Contest, Excellence Award|The Simple House|Room Tour|Custom-built house
    HE10 — AICA Project Example Contest, Excellence Award|The Simple House|Room Tour|Custom-built house
    HE10 — AICA Project Example Contest, Excellence Award|The Simple House|Room Tour|Custom-built house
    HE10 — AICA Project Example Contest, Excellence Award|The Simple House|Room Tour|Custom-built house
    HE10 — AICA Project Example Contest, Excellence Award|The Simple House|Room Tour|Custom-built house

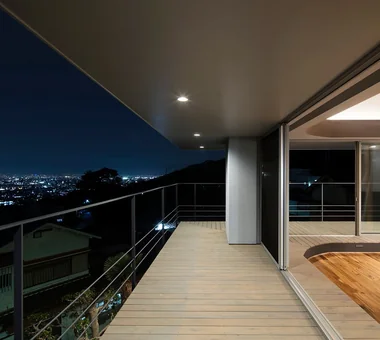
    HE10 — AICA Project Example Contest, Excellence Award

    Architecture Firm:YIA Ishiue Yoshihiro Architectural Design Office

    YIA Ishiue Yoshihiro Architectural Design Office

    1572 Amagawataki-cho, Kishiwada, Osaka Prefecture, Japan

    High Ceiling
    Outdoor Living
    Visual Control
    Inner Balcony
    Night View
    Hotel-like
    Second-Floor Living
    Exposed Beam
    Large Opening
    Continuous Window
  • Studio Apartment with Private Garden and Large Desk | D#102|The Simple House|Room Tour|Custom-built house
    Studio Apartment with Private Garden and Large Desk | D#102|The Simple House|Room Tour|Custom-built house
    Studio Apartment with Private Garden and Large Desk | D#102|The Simple House|Room Tour|Custom-built house
    Studio Apartment with Private Garden and Large Desk | D#102|The Simple House|Room Tour|Custom-built house
    Studio Apartment with Private Garden and Large Desk | D#102|The Simple House|Room Tour|Custom-built house
    Studio Apartment with Private Garden and Large Desk | D#102|The Simple House|Room Tour|Custom-built house
    Studio Apartment with Private Garden and Large Desk | D#102|The Simple House|Room Tour|Custom-built house
    Studio Apartment with Private Garden and Large Desk | D#102|The Simple House|Room Tour|Custom-built house
    Studio Apartment with Private Garden and Large Desk | D#102|The Simple House|Room Tour|Custom-built house
    Studio Apartment with Private Garden and Large Desk | D#102|The Simple House|Room Tour|Custom-built house

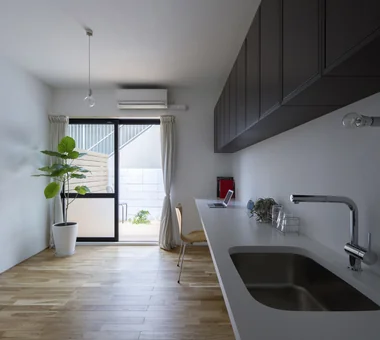
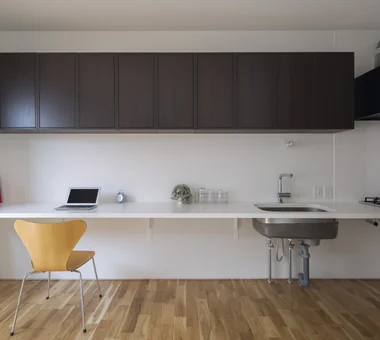
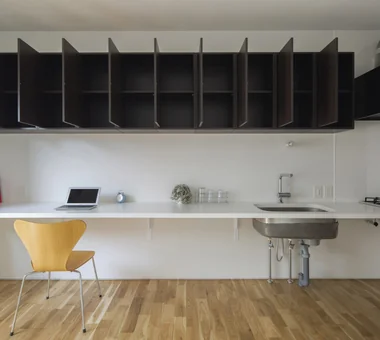
    Studio Apartment with Private Garden and Large Desk | D#102

    Architect:Yoshihiro Yamamoto|Architecture Firm:Yoshihiro Yamamoto Architects Associates

    Yoshihiro Yamamoto Architects Associates

    302, Zeniya Honpo Main Building, 14-6 Ishigatsujichō, Tennōji-ku, Osaka

    Simple Modern
    Minimal Design
    Apartment Renovation
    Natural Modern
    Minimal Life
    Renovation
    Simple Life
    Sustainable Renovation
    Natural Materials
    Rental
    StudioApartment
    CommercialProperty
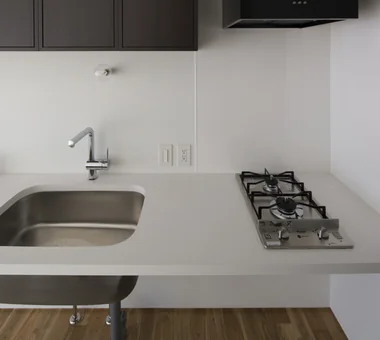
    KitchenCounter
  • House on Midori Hill|The Simple House|Room Tour|Custom-built house
    House on Midori Hill|The Simple House|Room Tour|Custom-built house
    House on Midori Hill|The Simple House|Room Tour|Custom-built house
    House on Midori Hill|The Simple House|Room Tour|Custom-built house
    House on Midori Hill|The Simple House|Room Tour|Custom-built house
    House on Midori Hill|The Simple House|Room Tour|Custom-built house
    House on Midori Hill|The Simple House|Room Tour|Custom-built house
    House on Midori Hill|The Simple House|Room Tour|Custom-built house
    House on Midori Hill|The Simple House|Room Tour|Custom-built house
    House on Midori Hill|The Simple House|Room Tour|Custom-built house
    House on Midori Hill|The Simple House|Room Tour|Custom-built house
    House on Midori Hill|The Simple House|Room Tour|Custom-built house
    House on Midori Hill|The Simple House|Room Tour|Custom-built house
    House on Midori Hill|The Simple House|Room Tour|Custom-built house
    House on Midori Hill|The Simple House|Room Tour|Custom-built house
    House on Midori Hill|The Simple House|Room Tour|Custom-built house
    House on Midori Hill|The Simple House|Room Tour|Custom-built house
    House on Midori Hill|The Simple House|Room Tour|Custom-built house

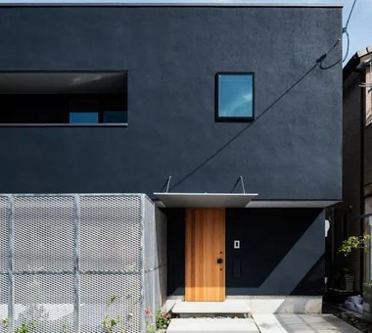
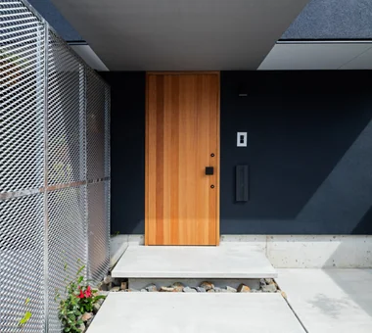
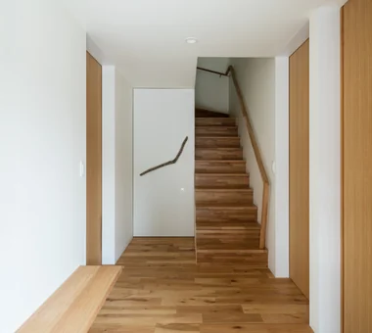
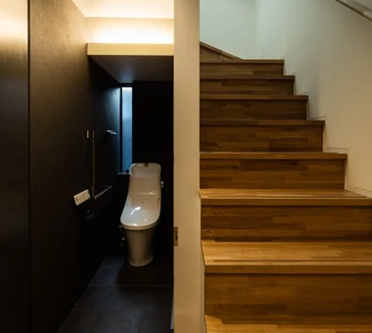
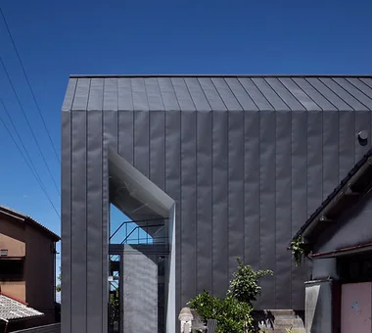
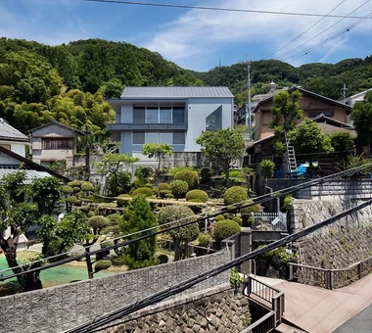
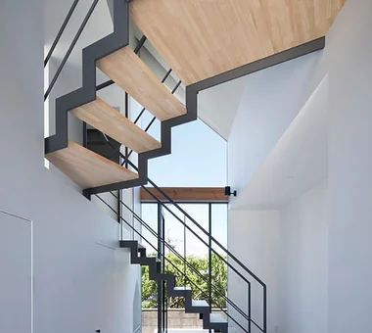
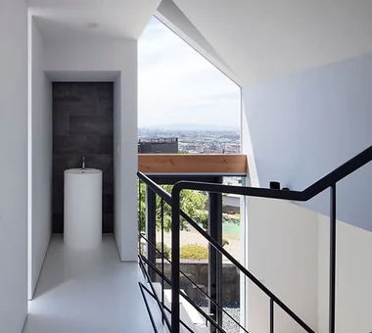
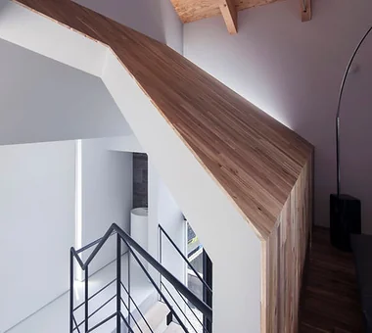
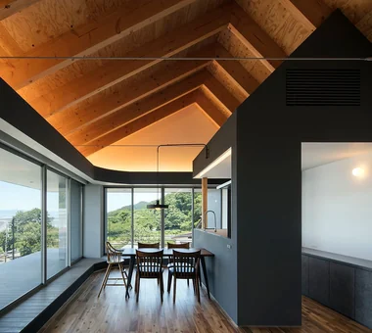
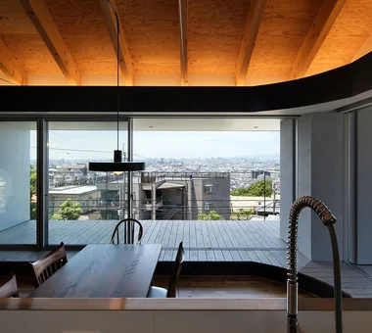
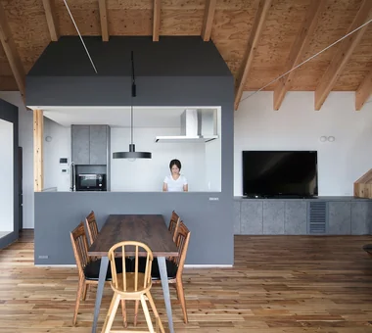
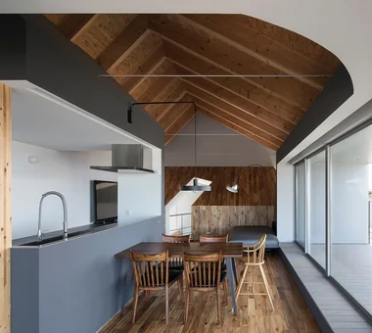
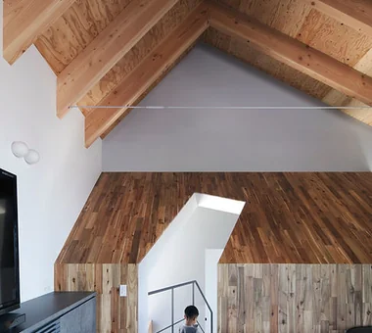
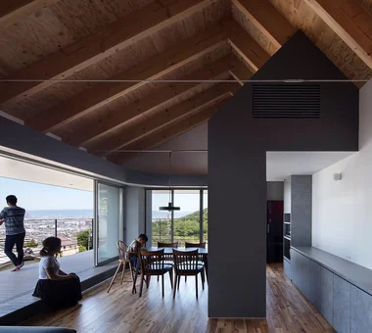
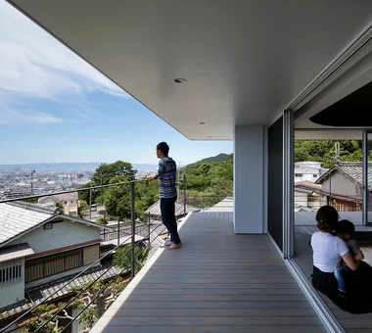
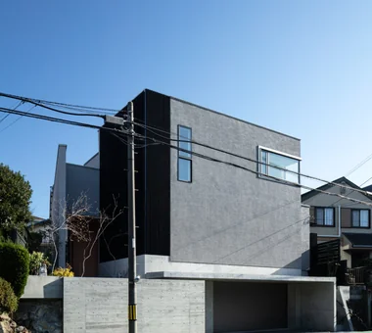
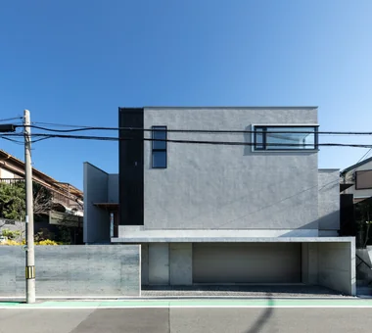
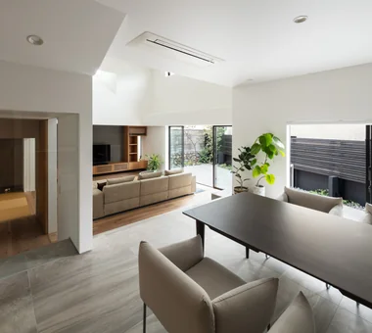
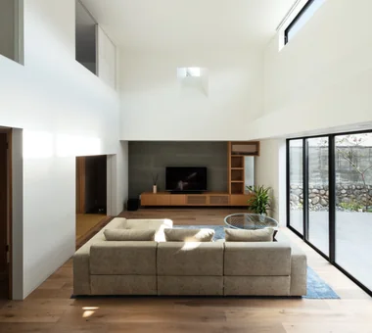
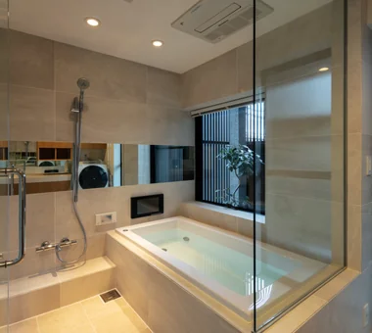
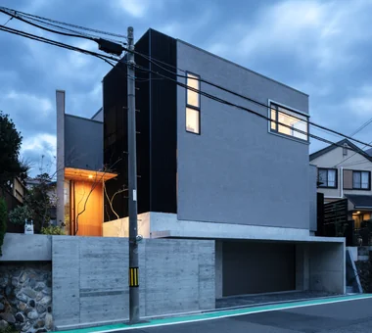
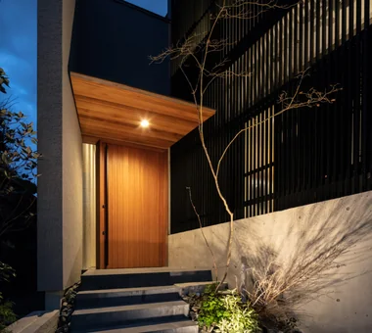
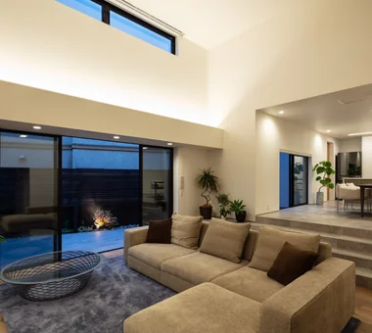
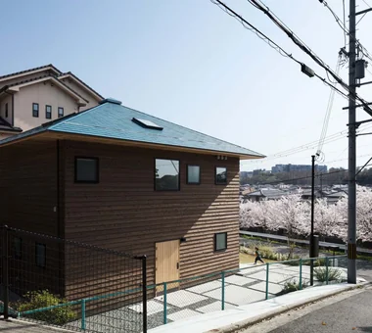
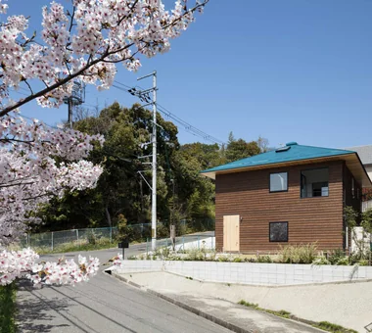
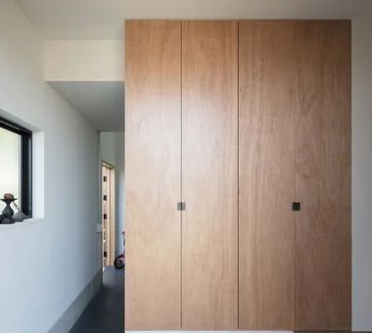
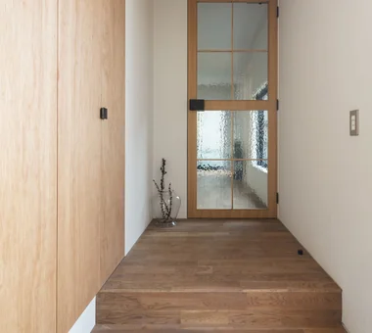
    House on Midori Hill

    Architect:Takashi Sakae|Architecture Firm:Abax Architects

    Abax Architects

    203 Higashi-Shin Building, 1-7-12 Awaza, Nishi-ku, Osaka City, Osaka Prefecture

    Simple Modern
    Void
    Picture Window
    Outdoor Living
    Natural Garden
    Hotel-like
    Closed to Outside, Open to Inside
    Built-in Garage
    Built-in Garage
    Closed to Outside, Open to Inside
    Atrium
  • TOP
  • 〉Room Tour
  • 〉The Simple House
  • 〉Osaka Prefecture
Tips for connecting what you love with your home
English
Translated automatically
日本語 (ja) 简体中文 (zh-hans) 繁體中文 (zh-hant) English (en)
  • #Diatomaceous Earth
  • #Skip Floor
  • #Steel Staircase
  • #Indoor Plants
  • #Luxury home
  • #Timber Frame
  • #Eaves Space
  • #Irregular Site
  • #Authentic Garden
  • #Simple Modern
  • #Walk-in Closet
  • #Peninsula Kitchen
  • #Generational Home
  • #Wheelchair Accessible
  • #Conservatory
  • #Japanese House
  • #Open House
  • #Circulation Flow
  • #Resort Style
  • #Skeleton Staircase
  • #Minimal Design
  • #Bath Court
  • #Pellet Stove
  • #Glass-Walled Garage
  • #High Ceiling
  • #Mountain View House
  • #Spiral Staircase
  • #Sauna
  • #Office-House
  • #Soundproof Room
  • #Custom Kitchen
  • #Green Wall
  • #Pet-Friendly Doma
  • #Exposed rafters
  • #Symbolic Tree
  • #Water Basin
  • Announcements | Architecture Firm | Construction company | Frequently Asked Questions | Advertising Publication
  • © Qurasuki.All Rights Reserved. | Terms of Service | Privacy | Operations
Please configure your cookie settings.
  • Our website uses cookies to enhance site usability.
  • Some cookies are necessary for the proper functioning of our services.
  • For more details, please refer to Cookie Policy.
  • Accept all cookies
  • Reject non-essential cookies