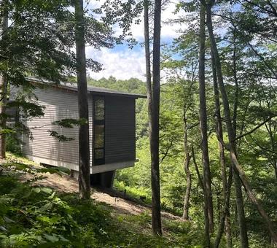
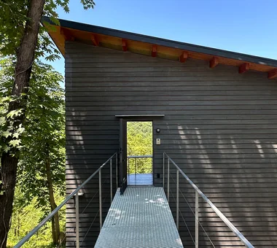
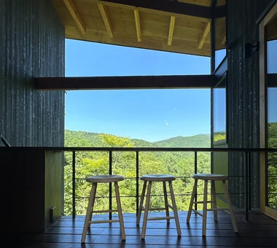
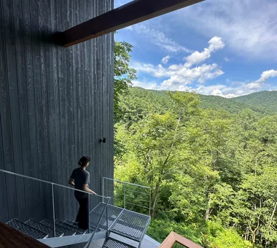
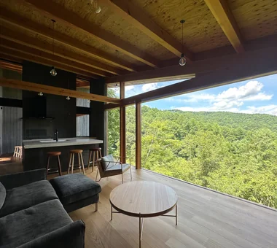
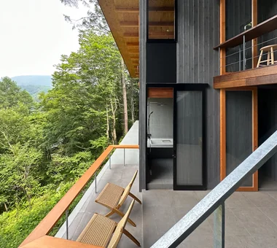
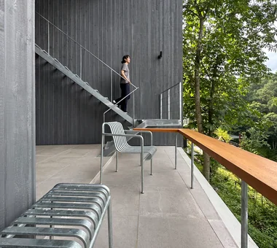
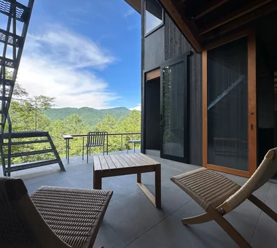
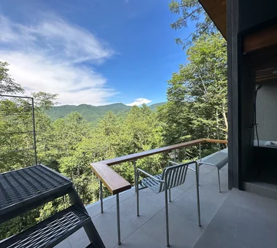
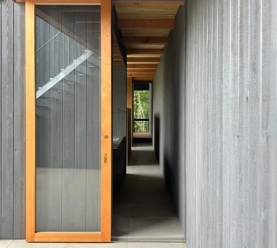
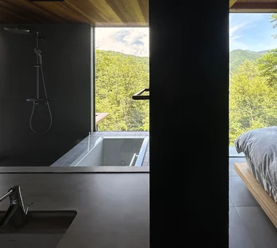
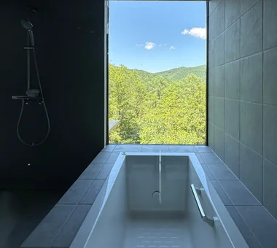
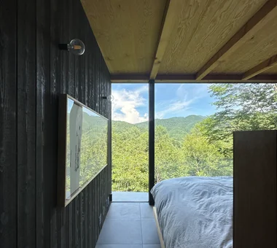
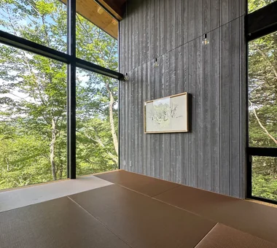
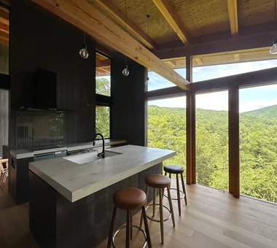
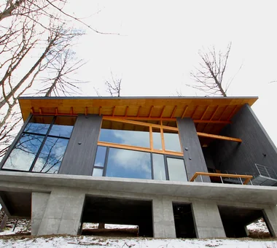
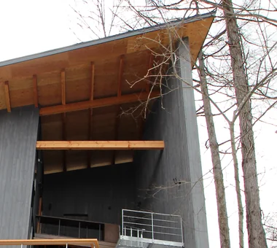
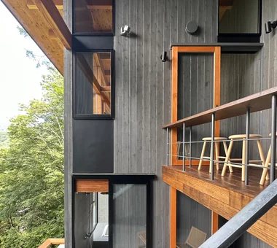
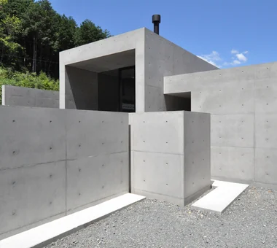
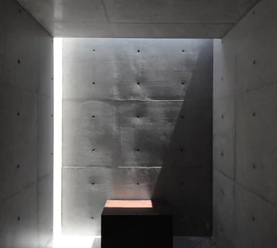
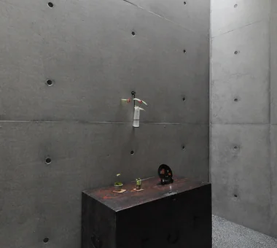
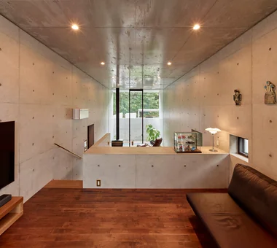
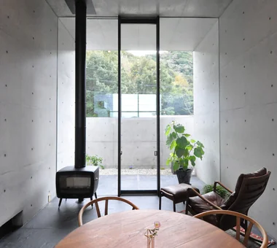
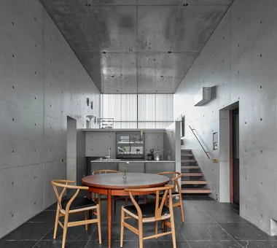
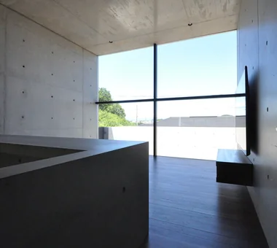
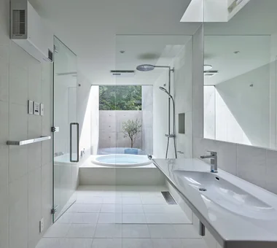
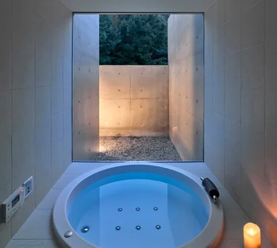
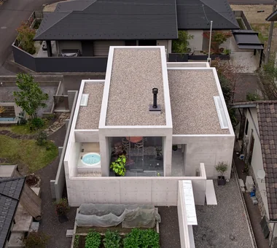
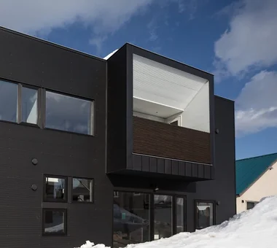
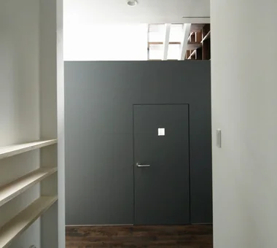
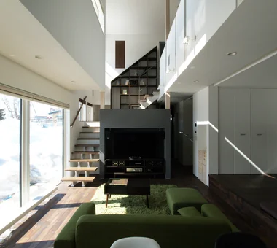
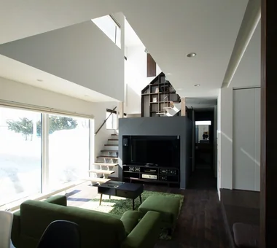
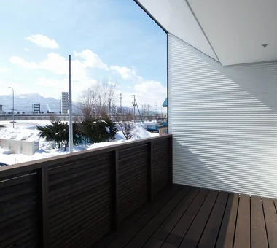
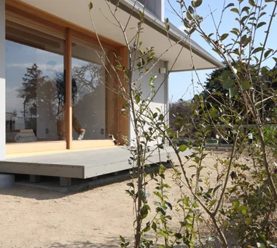
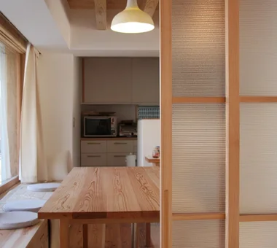
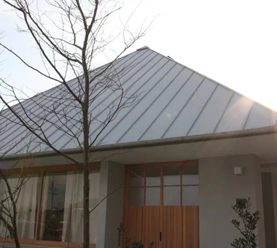
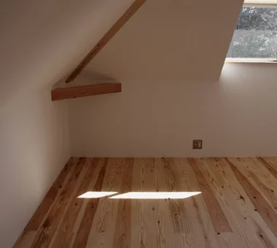
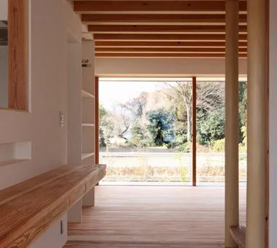
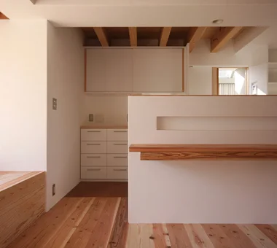
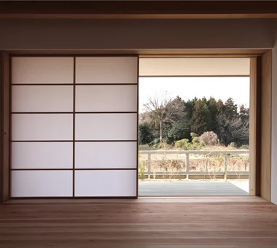
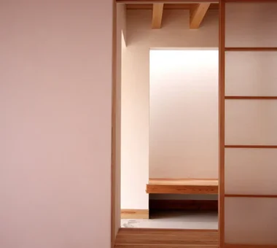
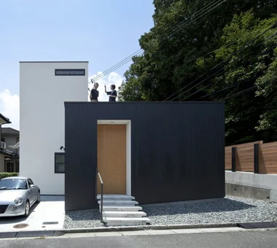
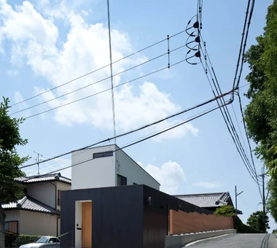
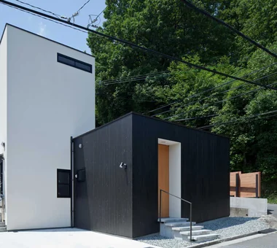
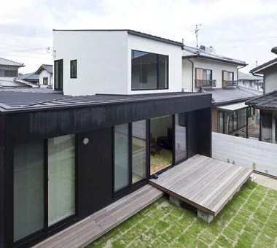
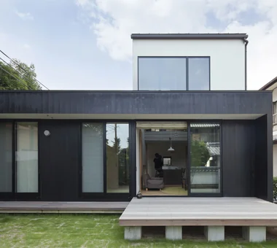
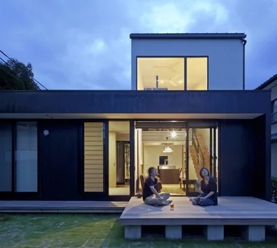
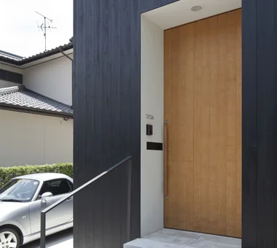
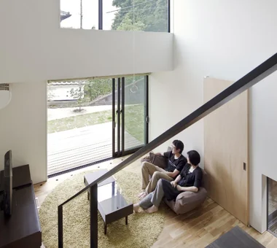
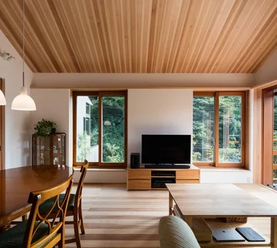
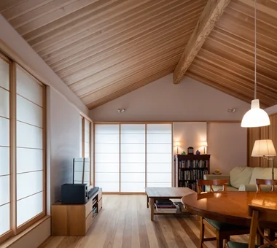
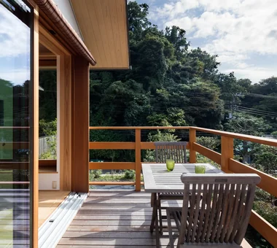
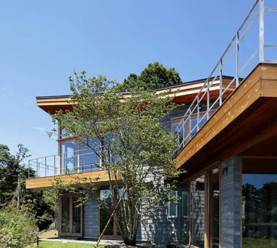
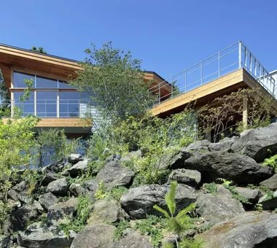
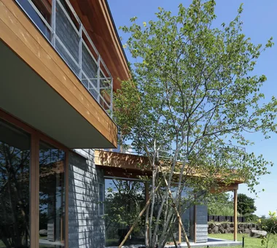
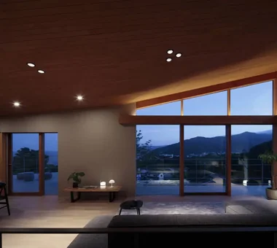
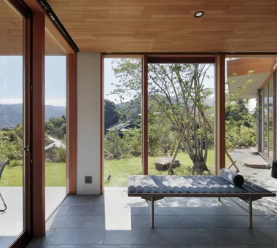
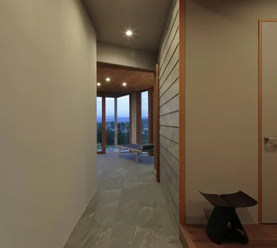
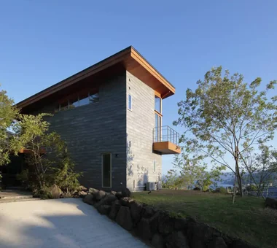
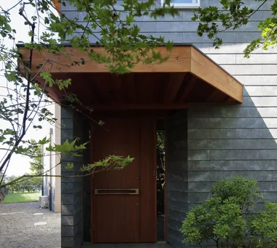
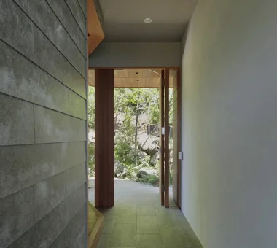
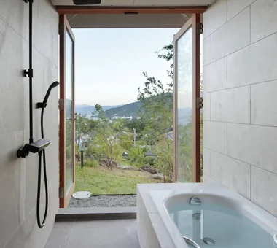
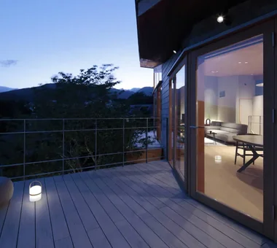
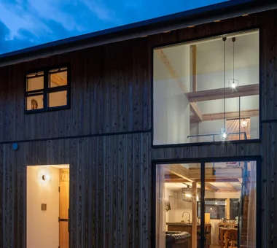
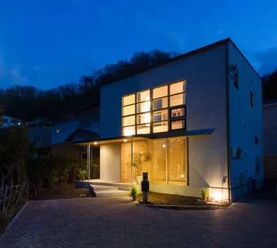
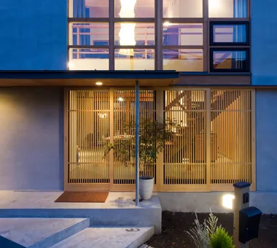
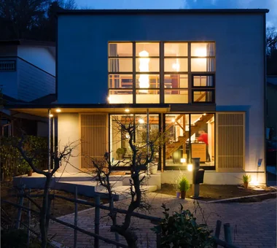
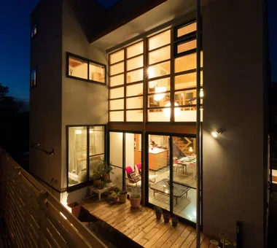
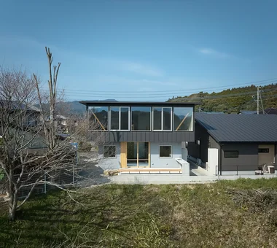
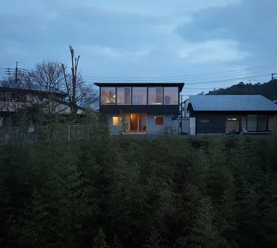
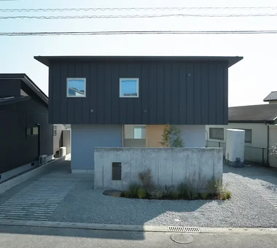
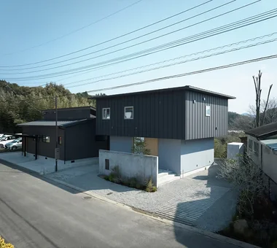
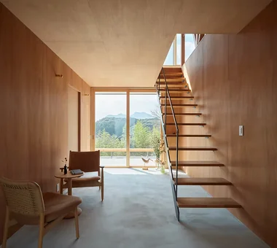
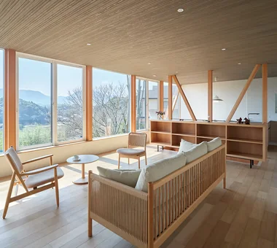
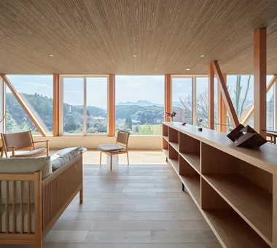
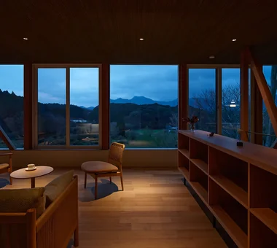
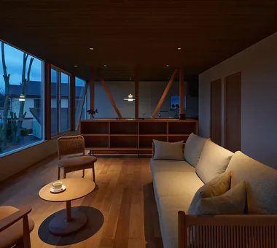
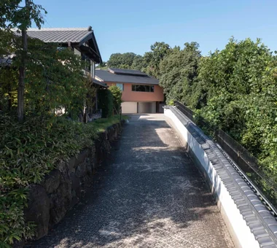
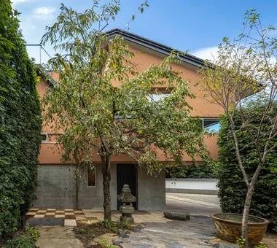
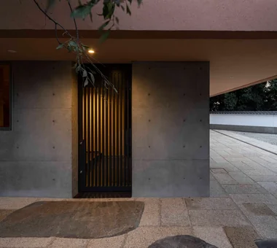
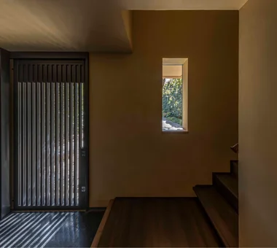
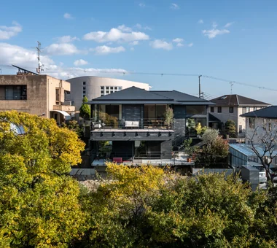
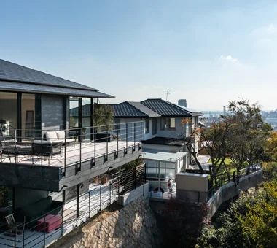
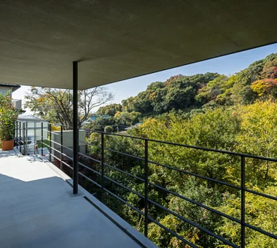
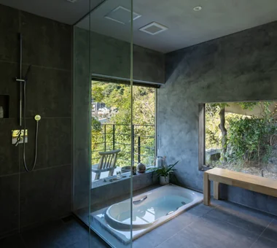
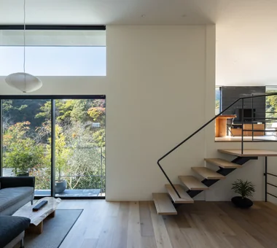
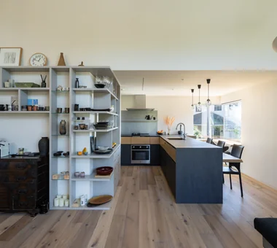
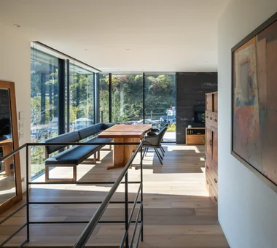
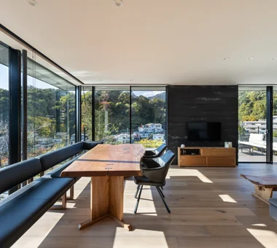
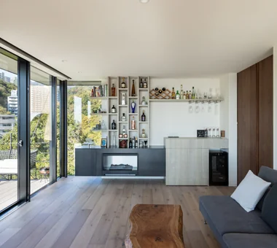
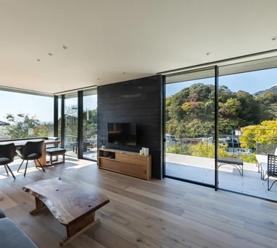
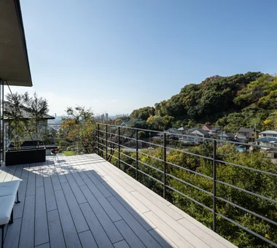
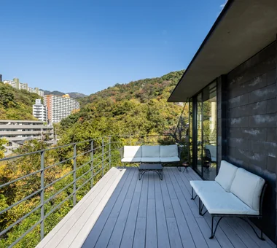
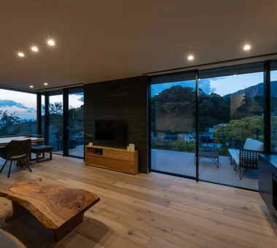
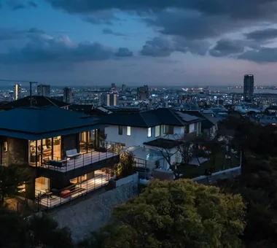
Karuizawa Terrace Mitsuhiro Kojima Architects 426-1-101 Higashisin-machi, Ota City, Gunma Prefecture Scenic View Terrace Gallery Wall Mountain View House Vacation Home Open House Proportion Sense of Openness Living with Nature LivingWithNature ScenicViews Terrace GalleryWall
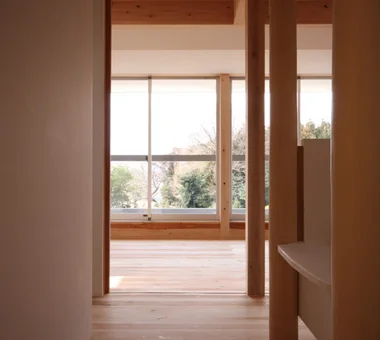
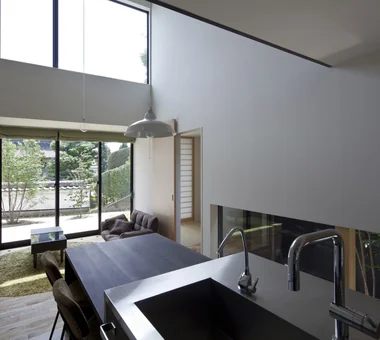
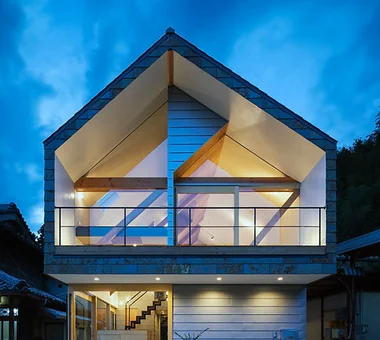
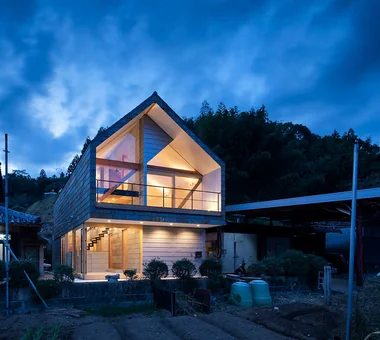
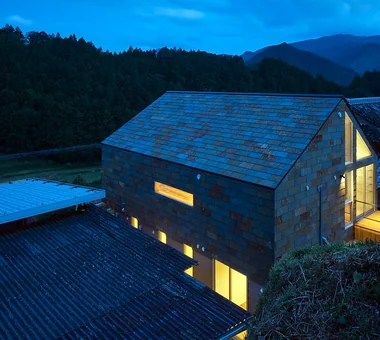
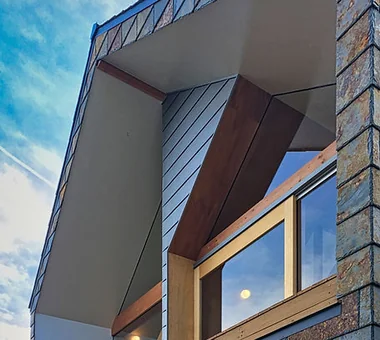
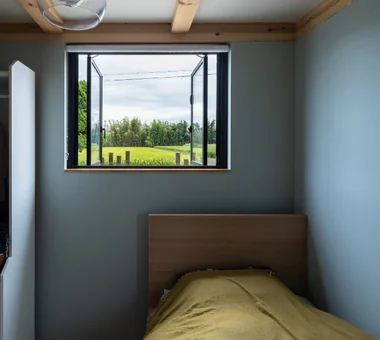
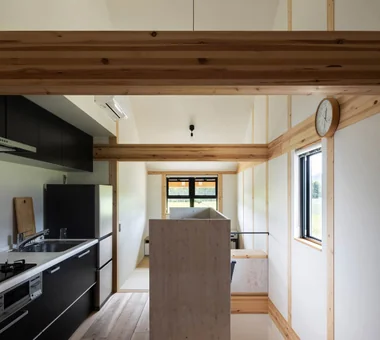
House in Ōhora Kota Goto Architectural Studio 1-17-1 Unuma-Haba-chō, Kakamigahara City, Gifu Prefecture, Japan Scenic View Mountain View House Minimal Design Proportion Capturing Light Void
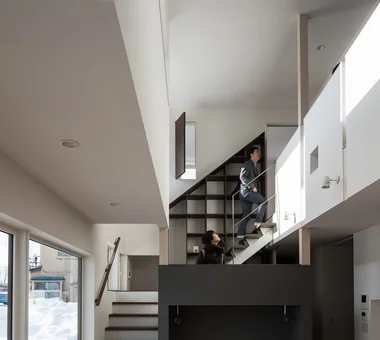
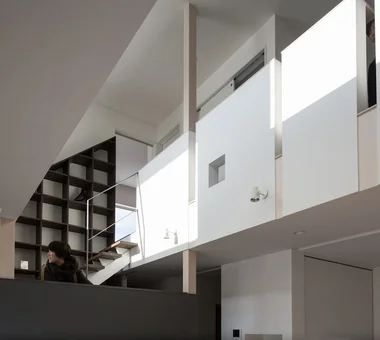
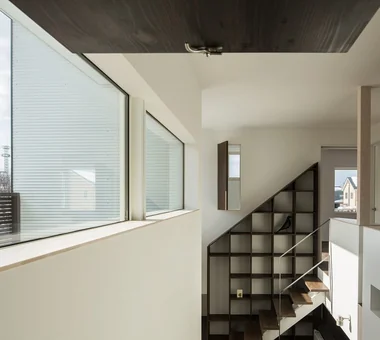
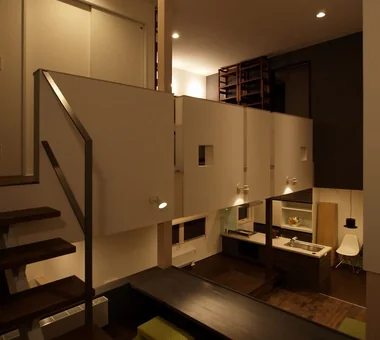
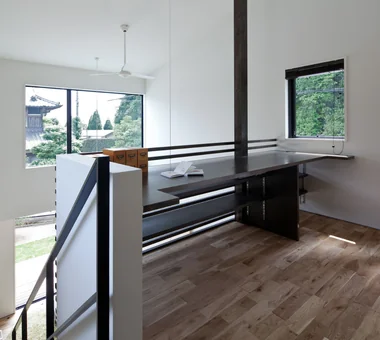
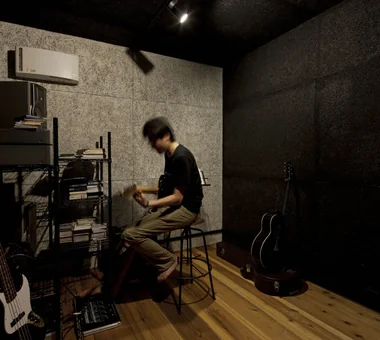
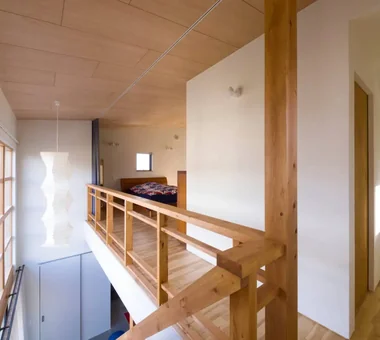
A House Connected by a Mezzanine Yosuke Tomiya Architectural Design Co., Ltd. 4-8, 16-chome, 5-jo, Shinkawa, Kita-ku, Sapporo, Hokkaido Reading Room Roof Balcony Soundproof Room Mountain View House Skip Floor Music Room
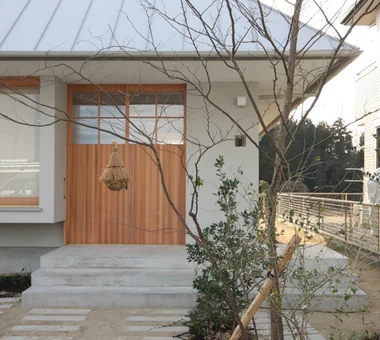
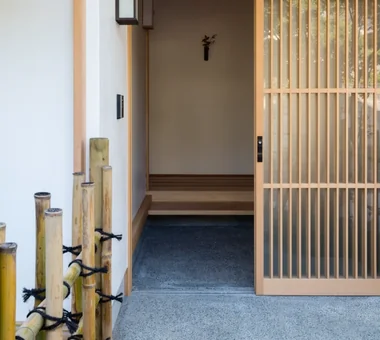
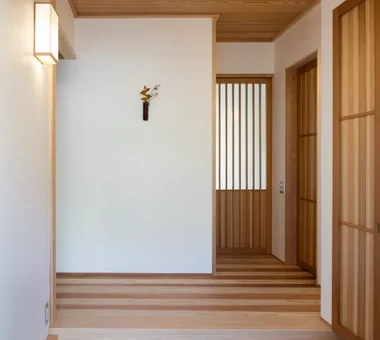
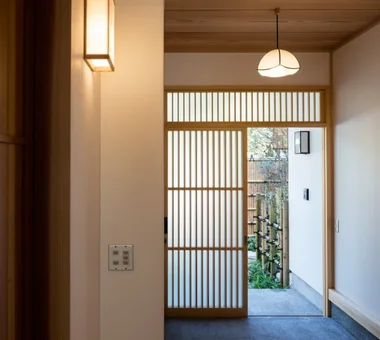
smoke hut Yoshihiro Ito Architect & Associates 7-8 Honmachi, Yokkaichi, Mie Prefecture Exposed Beam Wooden Sash Mountain View House Passage Doma Mindful Living Solid Wood Shoji Natural Materials
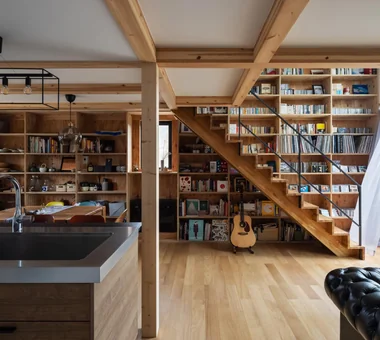
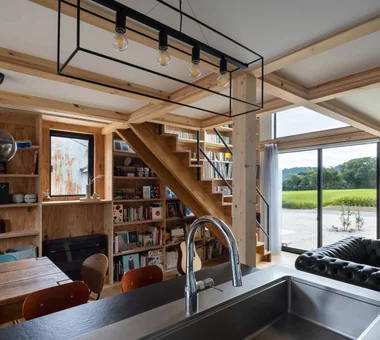
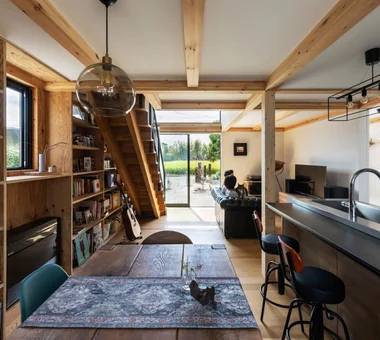
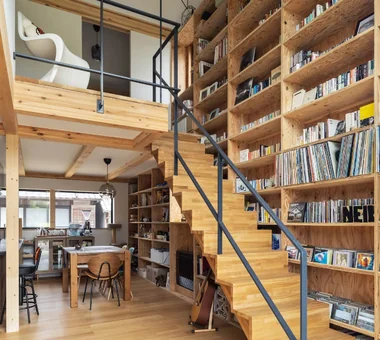
A Residence Closed to the Street, Open to Greenery: A House with a Small Courtyard and a Generous Veranda Yoshihiro Yamamoto Architects Associates 302, Zeniya Honpo Main Building, 14-6 Ishigatsujichō, Tennōji-ku, Osaka Island Kitchen Engawa Thermal Storage Mountain View House Monotone Music Room Guitar Courtyard Circulation Flow Void loft square-house
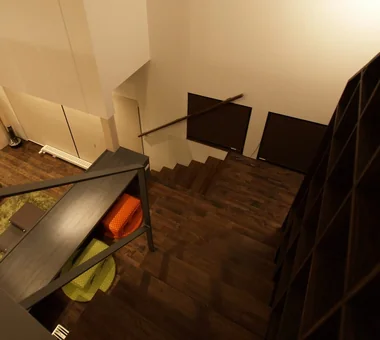
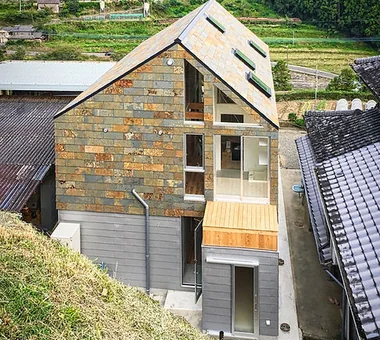
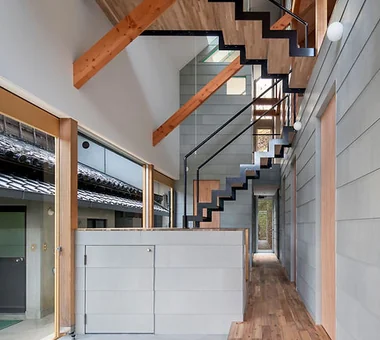
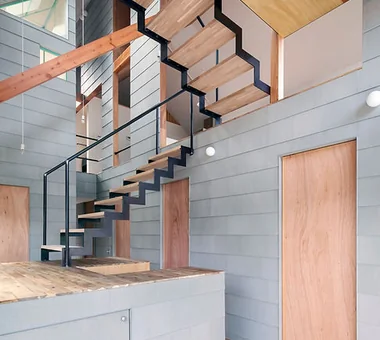
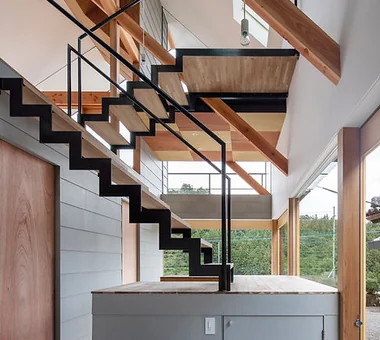
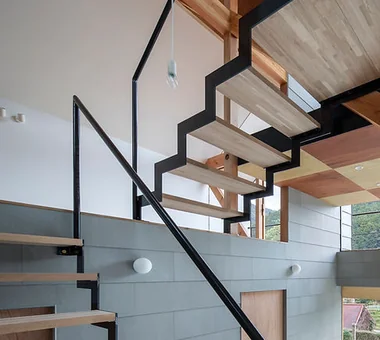
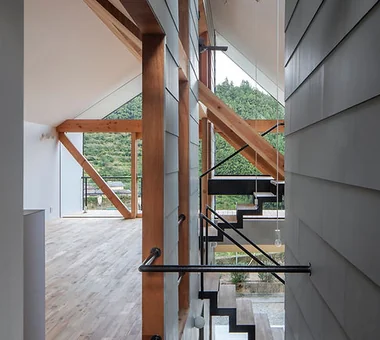
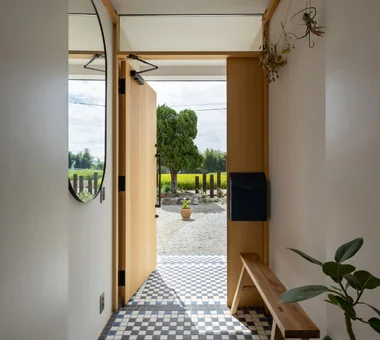
YAMANARI — House Embracing the Mountain Ridge YIA Ishiue Yoshihiro Architectural Design Office 1572 Amagawataki-cho, Kishiwada, Osaka Prefecture, Japan Visual Control Picture Window Mountain View House Entrance Doma Steel Staircase Void Sense of Openness
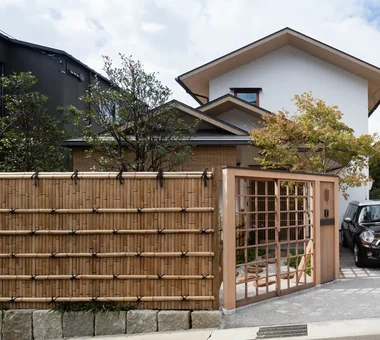
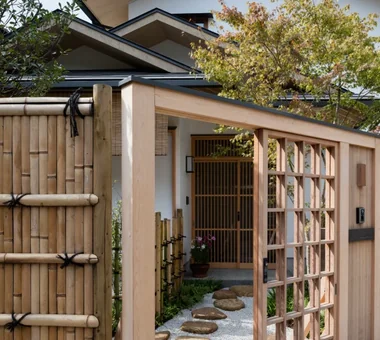
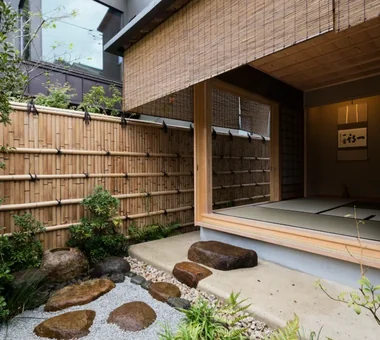
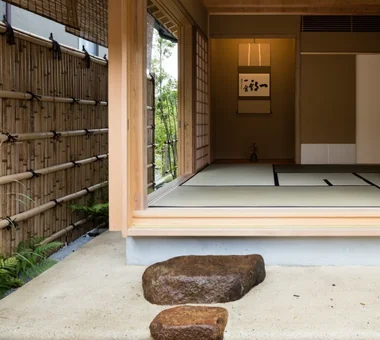
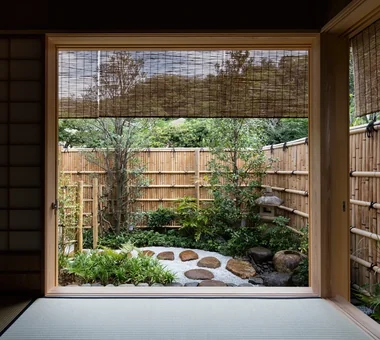
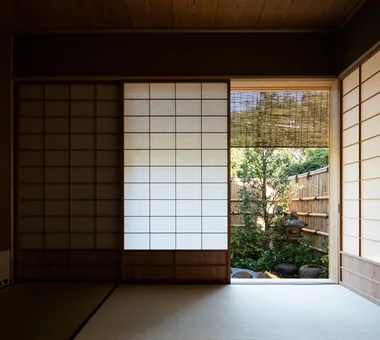
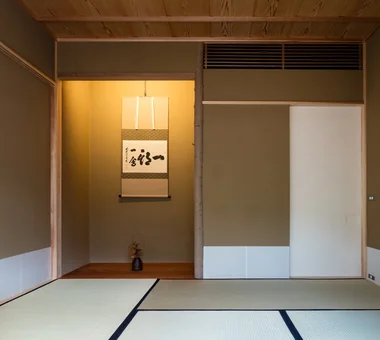
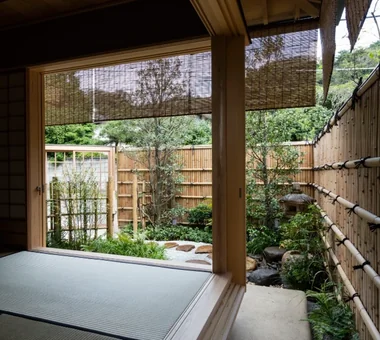
Residence in Ougi-ga-ya Naoko Matsumoto Architects & Associates 1304 Park Front Nakano Arai Yakushi, 5-5-10 Arai, Nakano-ku, Tokyo, Japan Wood Deck Calm Presence Second-Floor Living Independent Kitchen Tea Room Mountain View House Tea Garden Traditional Japanese House Solid Wood Shoji
Wind Leave Far East Design Lab. Cercle Akasaka 1F, 4-2-25 Akasaka, Minato-ku, Tokyo Picture Window Roof Balcony Wooden Sash Workspace Mountain View House Ocean View House Resort Style Hotel-like Living with Nature ScenicViews ResortStyle Workspace WoodenSashes
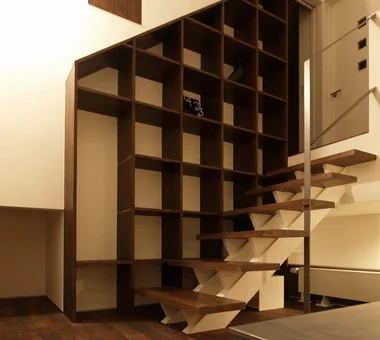
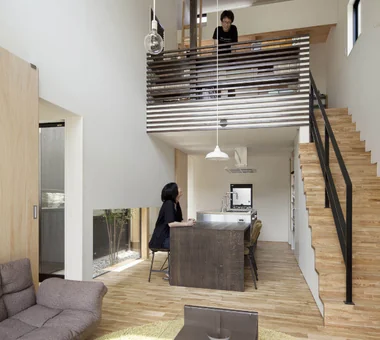
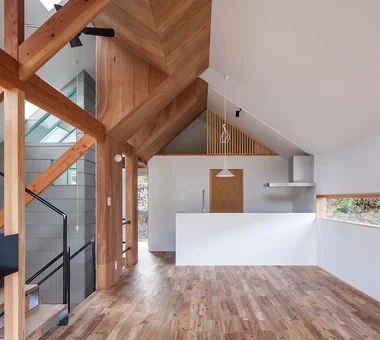
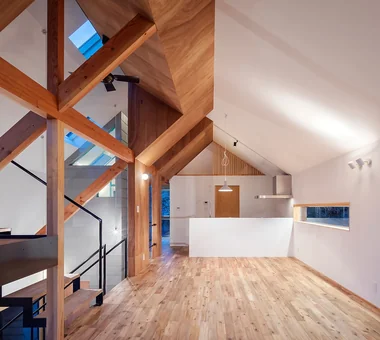
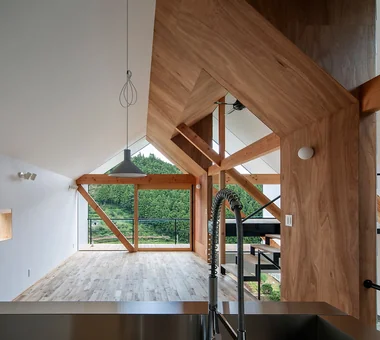
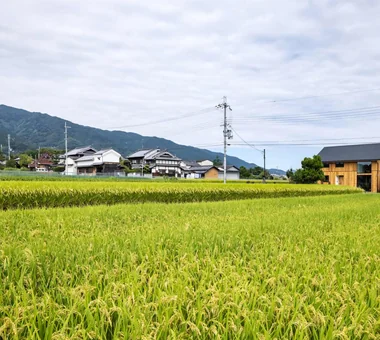
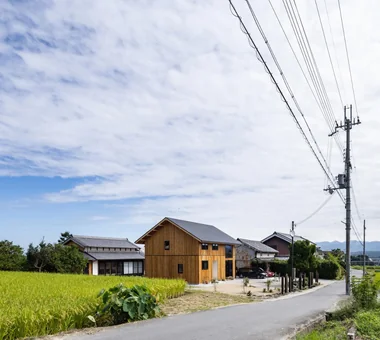
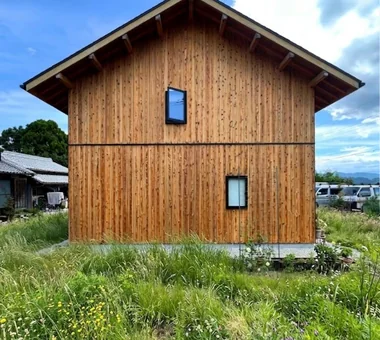
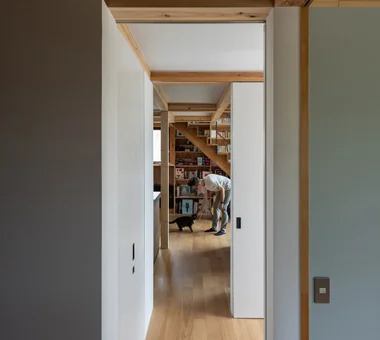
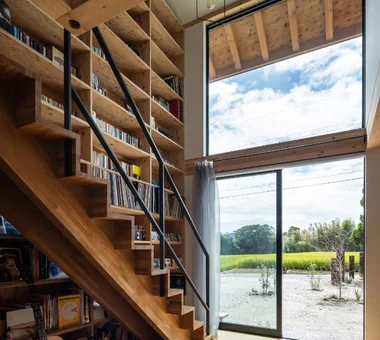
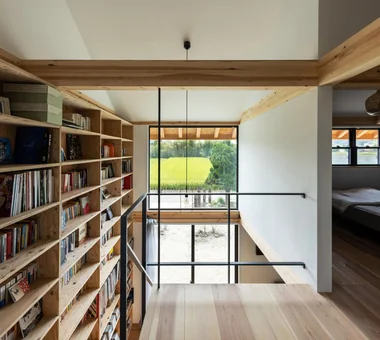
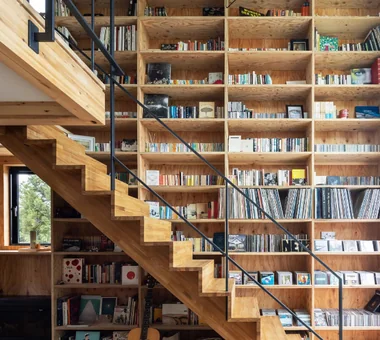
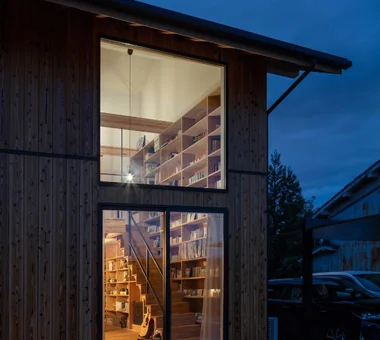
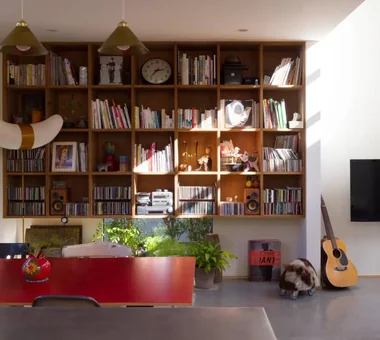
Two-Generation Residence Under One Roof | House at the Foothills of Mount Katsuragi Yoshihiro Yamamoto Architects Associates 302, Zeniya Honpo Main Building, 14-6 Ishigatsujichō, Tennōji-ku, Osaka Scenic View Breezy House Natural Light Wall Bookshelf Mountain View House Two-Family House Circulation Flow Void Natural Modern Sense of Openness rural landscape gable roof double-height space landing looped circulation
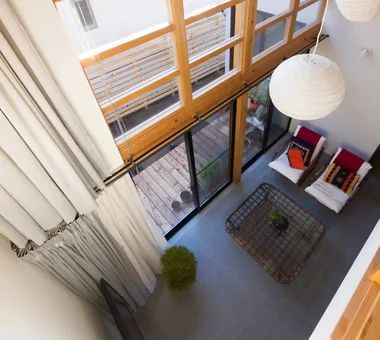
Kamakura Plus Far East Design Lab. Cercle Akasaka 1F, 4-2-25 Akasaka, Minato-ku, Tokyo Scenic View Wooden Sash Doma Living Mountain View House Lattice Privacy Void Natural Modern ScenicViews EarthenFloorLiving WoodenSashes Atrium
Imari Residence KASA ARCHITECTS 2-21-2-1S Fuda, Chofu City, Tokyo Picture Window Second-Floor Living Mountain View House Entrance Doma Wood Plank Ceiling Natural Modern Sense of Openness Living with Nature
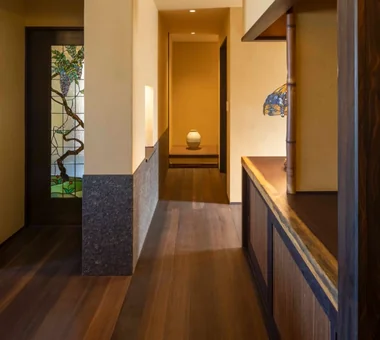
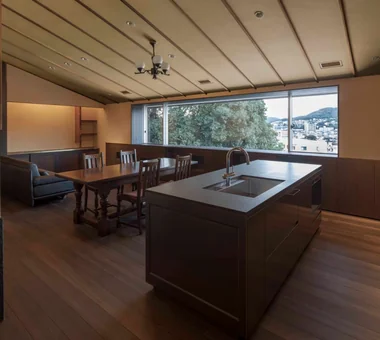
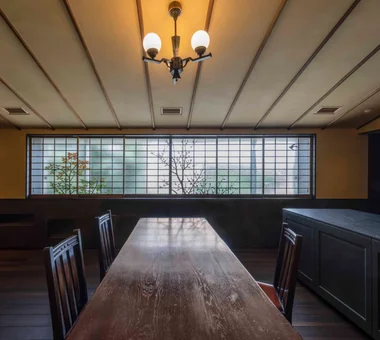
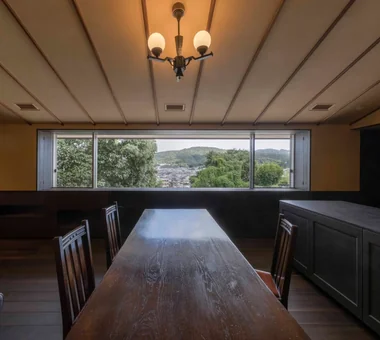
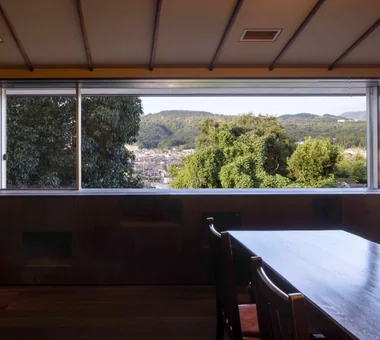
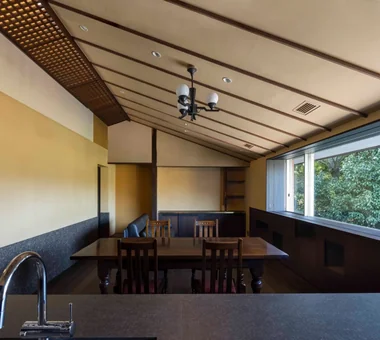
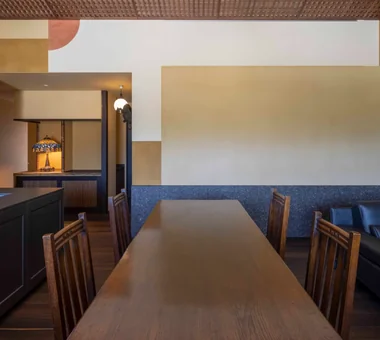
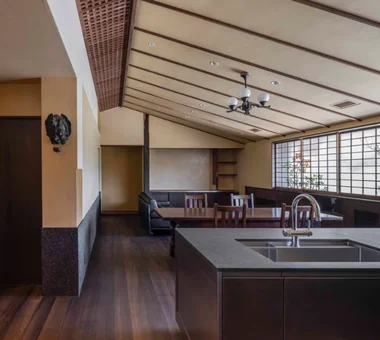
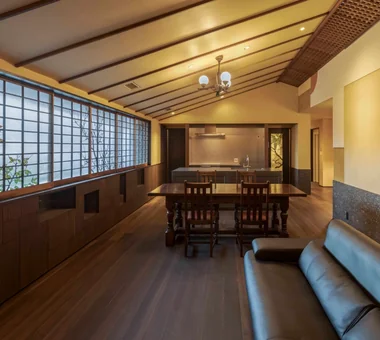
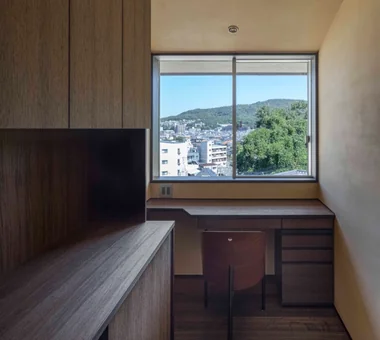
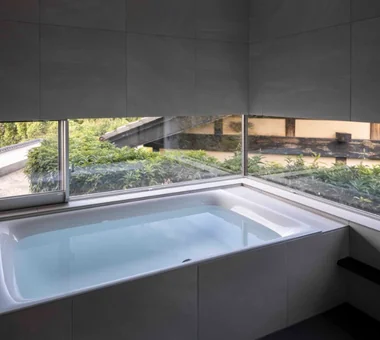
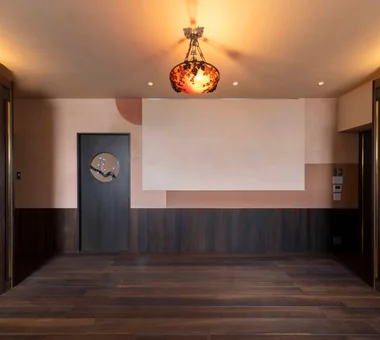
Quiet Waiting Residence — A Final Home as a Private Art Museum Tokuhiro Norimatsu Architect 2nd Floor, Okada Building, 2-25 Tsurumai Higashi-cho, Nara City, Nara Prefecture, Japan Retro Modern Mountain View House Plaster Wall Handcrafted Texture Proportion Solid Wood Couple Living Forever Home
House in Nishiokamoto II Abax Architects 203 Higashi-Shin Building, 1-7-12 Awaza, Nishi-ku, Osaka City, Osaka Prefecture Scenic View Continuous Window Balcony Second-Floor Living Mountain View House Resort Style Skip Floor Corner Window Hotel-like Sloped Site ScenicViews ResortStyle SkipFloor 2FLDK