
Qurasuki
Photos Room Tour Project Event List Column
Favorites
Photos Room Tour Project Event Professional
Lifestyle Diagnosis
The Slow-Living in Harmony with Nature Type The Open to Light and Wind Type The Private Courtyard for Inner Peace Type The Mobility and Travel-Loving Garage Type The Simple and Functional Minimalist Type The Japanese Modern Fusion Type The Antique and Story-Filled Living Type The Art and Creation-Loving Creator Type The DIY Life-Building Practitioner Type The Music and Culture Immersion Type The Cooking and Wine-Loving Gourmet Type The Health-Conscious Fitness Type The Living with Pets as Partners Type The Urban Stylish Type The Work-Life Integration Type The Sea and Scenery-Loving Resort Type The Industrial Design-Inspired Type The Secret Hideout Hobbyist Type
Personal Color Diagnosis
Warm Spring Cool Summer Warm Autumn Cool Winter
Translated automatically
日本語 (ja) 简体中文 (zh-hans) 繁體中文 (zh-hant) English (en)
Login User Registration
Publish Use Advertise with Us Frequently Asked Questions Announcements Operations
  • cleaning
  • natural-light
  • courtyard
  • gardening
  • Doma
  • cooking
  • japanese-style
  • fitness
  • dog
  • modern
  • movie
  • Industrial
  • Resort
  • home-garden
  • nature
  • contemporary
  • performance
  • concrete
  • Compact
  • wood
  • pottery
  • creative-space
  • car
  • Workspace
  • relaxation
  • nordic-design
  • ecology
  • pet
  • design
  • outdoor
  • antique
  • wood-stove
  • japanese tea ceremony
  • minimal
  • reading
  • art
  • glass
  • simple
  • bike
  • cat
  • one-story-house
  • scenery
  • sea
  • music-listening
  • furniture
  • All
  • Exterior
  • Garage
  • Terrace
  • Courtyard
  • LDK
  • Living Room
  • Dining Area
  • Kitchen
  • Atrium
  • Soundproof room
  • Japanese-style room
  • Study
  • Storage
  • Approach
  • Entrance hall
  • Stairs
  • Corridor
  • Lavatory
  • Toilet
  • Bathroom
  • Bedroom
  • Children's Room
  • Loft
  • Garden
  • Hobby room
  • Atelier
  • Shop
  • House with a Bath Court × Stylish Japanese-Style Rooms
  • Start Diagnosis
  • House with a Bath CourtのQ&A
  • House with a Bath CourtのHow-To
  • |
  • House with a Bath CourtのRoom Tour
  • Project
  • Event
  • House with a Bath CourtのColumn
  • Publish
  • -

    House with a Bath Court × Stylish Japanese-Style Rooms

    House with a Bath Court

    A home with a bath court features an inner courtyard or small garden facing the bathroom, allowing you to feel outside light and greenery while soaking in the tub. Connecting the garden and bathroom through large windows lets you enjoy an open bathing experience while staying indoors. Enclosing the surroundings with walls or plantings creates a private garden while curbing outside views. Enjoying different expressions by time of day—such as natural light by day and illuminated plants or waterscapes at night—is another feature. Treating the bathroom not just as a utility area, but as a place to reset body and mind, creates rich margins in daily life. We introduce bath court homes where you can leisurely enjoy a soak while feeling garden greenery and light.

    Stylish Japanese-Style Rooms

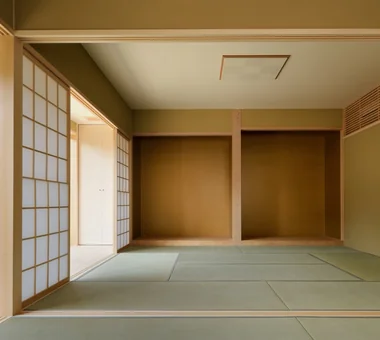
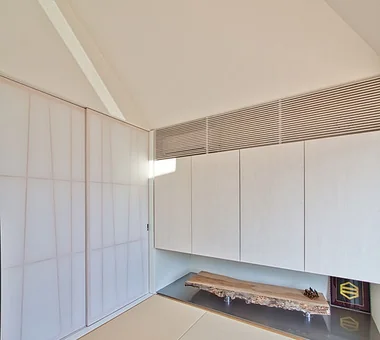
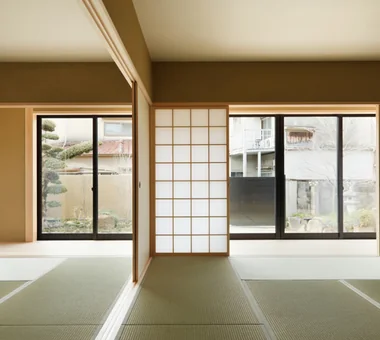
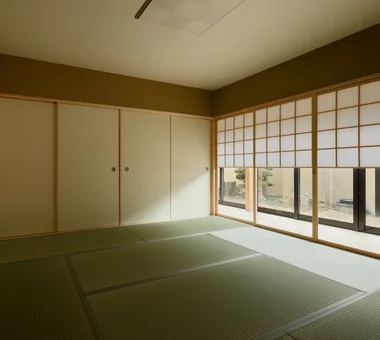
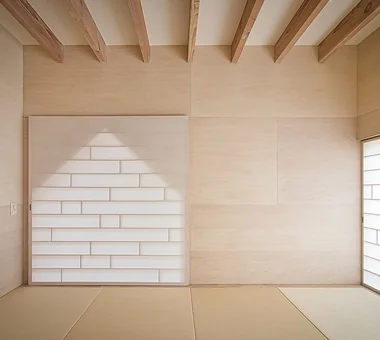
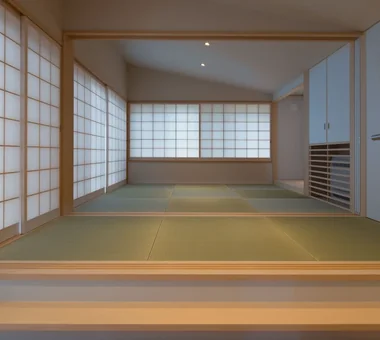
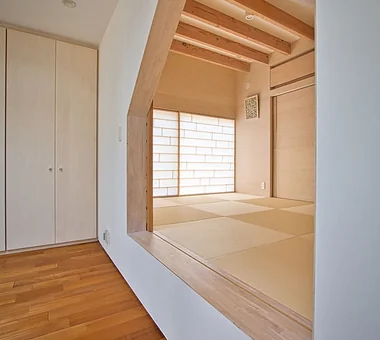
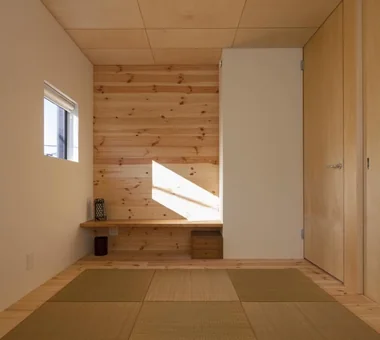
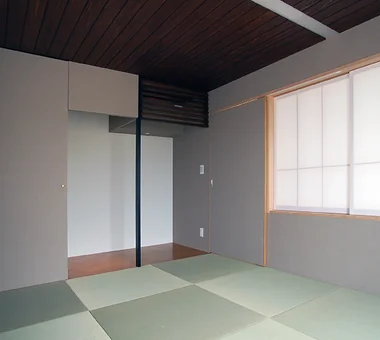
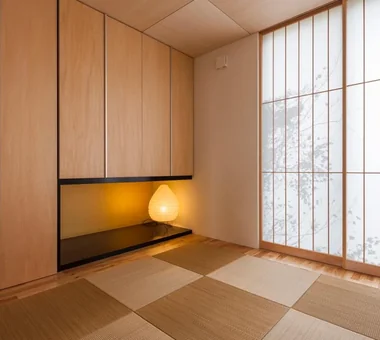
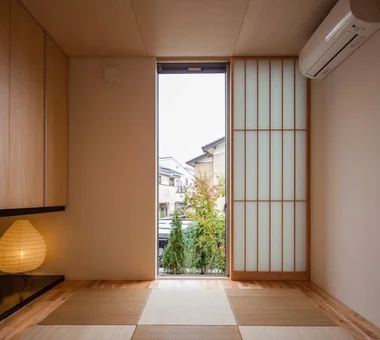
    A stylish Japanese-style room incorporates traditional elements like tatami mats, shoji screens, and fusuma sliding doors to create a tranquil space tailored for modern living. Located as a cozy nook off the living area, it serves flexibly as a relaxing lounge or a guest room as needed. Low windows and shoji diffuse soft natural light, while visual connections to a courtyard or garden bring in the serene beauty of changing seasons. Incorporating alcoves (tokonoma) and custom cabinetry with refined proportions lends quiet elegance to simple layouts. Introducing homes with stylish Japanese-style rooms that bring the comfort of tatami and traditional spatial aesthetics into contemporary living.

    Find Architectural Projects for House with a Bath Court and Stylish Japanese-Style Rooms

  • House in Haruhino|House with a Bath Court|Japanese-style room|Custom-built house

    House in Haruhino|Japanese-style room

    Architecture Firm:Takayoshi Nakamura Architects & Associates

    Takayoshi Nakamura Architects & Associates

    4-26-27 Utsukushigaoka, Aoba-ku, Yokohama, Kanagawa

    Capturing Light
    Terrace
    Wood Deck
    Natural Garden
    Inner Balcony
    Wall Bookshelf
    Bath Court
    Outdoor Living
  • IH House|House with a Bath Court|Japanese-style room|Custom-built house

    IH House|Japanese-style room

    Architecture Firm:Yosuke Ichii Architects

    Yosuke Ichii Architects

    Room 405, Nippo Uchiawaji Building, 1-3-7 Uchiahajimachi, Chuo-ku, Osaka, Osaka Prefecture

    Eaves Space
    Wood Deck
    Japanese Modern
    Authentic Garden
    Wooden Sash
    Bath Court
    Custom-Built Bathroom
    Engawa
    Outdoor Living
    Shoji
  • ELL — A Single-Storey House Adorned by White Spaces, Like a Museum|House with a Bath Court|Japanese-style room|Custom-built house

    ELL — A Single-Storey House Adorned by White Spaces, Like a Museum|Japanese-style room

    Architecture Firm:YIA Ishiue Yoshihiro Architectural Design Office

    YIA Ishiue Yoshihiro Architectural Design Office

    1572 Amagawataki-cho, Kishiwada, Osaka Prefecture, Japan

    Bike Tower
    Exposed Beam
    Courtyard
    White House
    Wood Deck
    Road bike
    High Ceiling
    Bath Court
    Doma Storage
    Simple Modern
  • IH House|House with a Bath Court|Japanese-style room|Custom-built house

    IH House|Japanese-style room

    Architecture Firm:Yosuke Ichii Architects

    Yosuke Ichii Architects

    Room 405, Nippo Uchiawaji Building, 1-3-7 Uchiahajimachi, Chuo-ku, Osaka, Osaka Prefecture

    Eaves Space
    Wood Deck
    Japanese Modern
    Authentic Garden
    Wooden Sash
    Bath Court
    Custom-Built Bathroom
    Engawa
    Outdoor Living
    Shoji
  • IH House|House with a Bath Court|Japanese-style room|Custom-built house

    IH House|Japanese-style room

    Architecture Firm:Yosuke Ichii Architects

    Yosuke Ichii Architects

    Room 405, Nippo Uchiawaji Building, 1-3-7 Uchiahajimachi, Chuo-ku, Osaka, Osaka Prefecture

    Eaves Space
    Wood Deck
    Japanese Modern
    Authentic Garden
    Wooden Sash
    Bath Court
    Custom-Built Bathroom
    Engawa
    Outdoor Living
    Shoji
  • LOLO — Grand Prize, Kitchen Space Idea Design Contest|House with a Bath Court|Japanese-style room|Custom-built house

    LOLO — Grand Prize, Kitchen Space Idea Design Contest|Japanese-style room

    Architecture Firm:YIA Ishiue Yoshihiro Architectural Design Office

    YIA Ishiue Yoshihiro Architectural Design Office

    1572 Amagawataki-cho, Kishiwada, Osaka Prefecture, Japan

    Continuous Window
    Courtyard
    Hotel-like
    Island Kitchen
    Living with Plants
    Closed to Outside, Open to Inside
    Large Opening
    Contemporary
    Wooden Sash
    Bath Court
  • Den-en-chofu Two-Family House|House with a Bath Court|Japanese-style room|Custom-built house

    Den-en-chofu Two-Family House|Japanese-style room

    Architecture Firm:Atelier Mana

    Atelier Mana

    Room 307, Mejiro Musashino Mansion, 3-3-25 Zoshigaya, Toshima-ku, Tokyo

    Void
    Hotel-like
    Symbolic Tree
    Large Opening
    Bath Court
    Two-Family House
    Skeleton Staircase
    Custom-Built Bathroom
    Simple Modern
    Picture Window
  • LOLO — Grand Prize, Kitchen Space Idea Design Contest|House with a Bath Court|Japanese-style room|Custom-built house

    LOLO — Grand Prize, Kitchen Space Idea Design Contest|Japanese-style room

    Architecture Firm:YIA Ishiue Yoshihiro Architectural Design Office

    YIA Ishiue Yoshihiro Architectural Design Office

    1572 Amagawataki-cho, Kishiwada, Osaka Prefecture, Japan

    Continuous Window
    Courtyard
    Hotel-like
    Island Kitchen
    Living with Plants
    Closed to Outside, Open to Inside
    Large Opening
    Contemporary
    Wooden Sash
    Bath Court
  • House in Haruhino|House with a Bath Court|Japanese-style room|Custom-built house

    House in Haruhino|Japanese-style room

    Architecture Firm:Takayoshi Nakamura Architects & Associates

    Takayoshi Nakamura Architects & Associates

    4-26-27 Utsukushigaoka, Aoba-ku, Yokohama, Kanagawa

    Capturing Light
    Terrace
    Wood Deck
    Natural Garden
    Inner Balcony
    Wall Bookshelf
    Bath Court
    Outdoor Living
  • House in Haruhino|House with a Bath Court|Japanese-style room|Custom-built house

    House in Haruhino|Japanese-style room

    Architecture Firm:Takayoshi Nakamura Architects & Associates

    Takayoshi Nakamura Architects & Associates

    4-26-27 Utsukushigaoka, Aoba-ku, Yokohama, Kanagawa

    Capturing Light
    Terrace
    Wood Deck
    Natural Garden
    Inner Balcony
    Wall Bookshelf
    Bath Court
    Outdoor Living
  • Kamiooka Nagaya|House with a Bath Court|Japanese-style room|Custom-built house

    Kamiooka Nagaya|Japanese-style room

    Architecture Firm:Takayoshi Nakamura Architects & Associates

    Takayoshi Nakamura Architects & Associates

    4-26-27 Utsukushigaoka, Aoba-ku, Yokohama, Kanagawa

    Spiral Staircase
    Hilltop House
    Wood Deck
    Natural Garden
    Inner Balcony
    Large Opening
    Bath Court
    Two-Family House
    Simple Modern
    Outdoor Living
  • House in Saito Aohoku|House with a Bath Court|Japanese-style room|Custom-built house

    House in Saito Aohoku|Japanese-style room

    Architecture Firm:ARCHIXXX Satoru Shinno Architectural Design

    ARCHIXXX Satoru Shinno Architectural Design

    2-4-34 Minamimorimachi, Kita-ku, Osaka, Osaka Prefecture

    Music Room
    Exposed Beam
    Terrace
    Lattice
    Wood Deck
    Japanese Modern
    Bath Court
    Borrowed Scenery
    Semi-Basement
  • TOP
  • 〉House with a Bath Court
  • 〉Stylish Japanese-Style Rooms
Tips for connecting what you love with your home
English
Translated automatically
日本語 (ja) 简体中文 (zh-hans) 繁體中文 (zh-hant) English (en)
  • #Atelier
  • #Entrance Doma
  • #Compact House
  • #Steel Staircase
  • #Spiral Staircase
  • #Couple Living
  • #Catwalk
  • #Gallery
  • #Mountain Cabin
  • #Gallery Wall
  • #Exposed Concrete
  • #Face-to-Face Kitchen
  • #Confectionery Workshop
  • #Kominka Restoration
  • #Renovation
  • #Slope
  • #Professional Equipment
  • #Cat Steps
  • #Downsizing
  • #Family closet
  • #Void
  • #Utility room
  • #Atelier-House
  • #Wood Texture
  • #Sewing Studio
  • #Classic Car
  • #High Thermal Insulation
  • #Pet Washing Area
  • #Reading Room
  • #Calm Presence
  • #Architect's Own House
  • #Collection
  • #Wood Plank Ceiling
  • #Glass-Walled Garage
  • #Doma Kitchen
  • #Apartment Renovation
  • Announcements | Architecture Firm | Construction company | Frequently Asked Questions | Advertising Publication
  • © Qurasuki.All Rights Reserved. | Terms of Service | Privacy | Operations
Please configure your cookie settings.
  • Our website uses cookies to enhance site usability.
  • Some cookies are necessary for the proper functioning of our services.
  • For more details, please refer to Cookie Policy.
  • Accept all cookies
  • Reject non-essential cookies