「ha」 hosaka hironobu architect associate
House with a Bath Court|Key Points for Home Building
Author: Qurasuki Editorial Department
Homes featuring a bathhouse courtyard (bath court) elevate the everyday ritual of bathing by bringing outdoor views and natural light directly into the bathroom. Its purpose goes beyond simply offering a garden view from the tub; the role of the space changes depending on how you manage privacy from the outside and how closely you wish to experience nature. In urban areas, distance from neighboring buildings and privacy are paramount, whereas in lush natural settings, a direct connection to the landscape of the site becomes essential. Moreover, the overall impression of daily life shifts based on how the bathroom relates to other spaces, such as bedrooms or interior courtyards. We organize the relationship between the external environment, privacy, and daily routines when incorporating a bath court.
The Relationship Between Bathrooms and Gardens That Gives Birth to Bath Courts
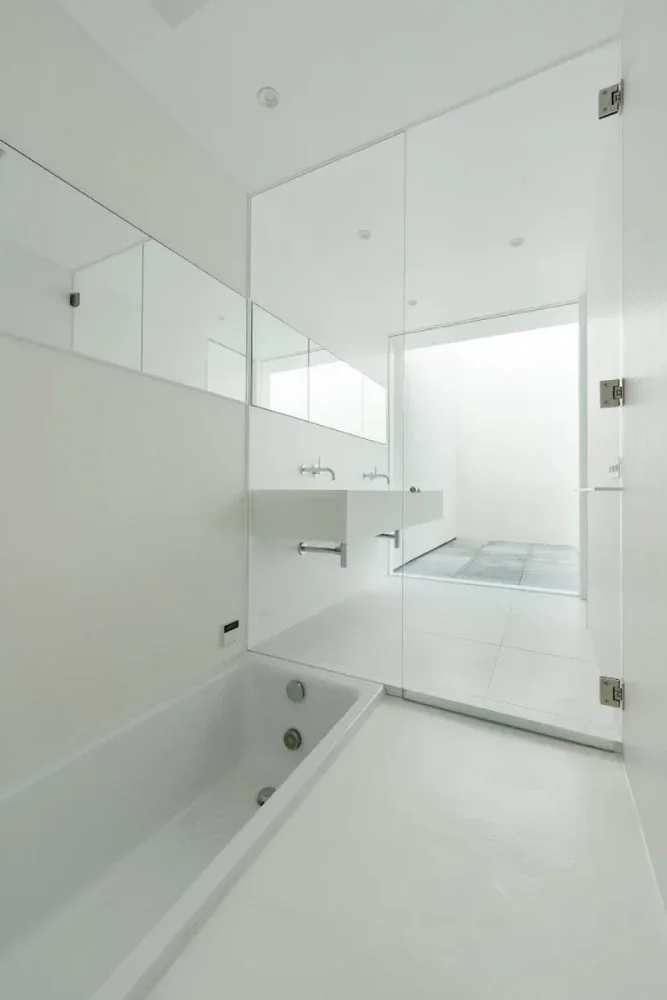
A bath court is a dedicated outdoor space provided adjacent to a bathroom. By welcoming light, wind, and greenery while blocking external lines of sight, residents can enjoy an open-air bath experience right at home. Enclosed by walls or plantings, this private space transforms daily bathing time into a richer, more luxurious moment.
Planning Walls and Plantings to Block External Lines of Sight
Securing privacy is the single most important factor when planning a bath court. Combining tall walls or privacy screens with evergreen plantings allows external visibility to be blocked without making the space feel overly enclosed. Accounting for window positions and elevation differences of surrounding buildings while crafting a secure, relaxing environment is vital.
Basics of Waterproofing and Drainage Planning for Bath Courts
Because a bath court is an outdoor space, waterproofing and drainage planning are indispensable. Providing an appropriate slope on the floor and reliably guiding rainwater to drainage facilities to prevent standing water is crucial. Because junction areas with the bathroom carry an especially high risk of water leakage, careful planning of waterproofing layers and details is required.
Design Directing Openness Reminiscent of an Open-Air Bath
The appeal of a bath court lies in realizing an open bathing space where one can feel nature while at home. Providing large openings allows bathers to relax while gazing at the sky or greenery directly from the bathtub. Because the presence or absence of a roof and the height of walls alter spatial impressions and usability, planning in alignment with lifestyle preferences is important.
Design of Plantings and Courtyards Suited to Bath Courts
Incorporating plantings into a bath court creates a rich space where the transition of the four seasons can be felt. Combining stones, moss, and low shrubs produces a serene landscape akin to a Japanese courtyard (tsuboniwa). Planning with consideration not only for visibility from the bathroom, but also for ease of maintenance and post-growth appearance, is recommended.
Bathroom Planning Balancing Insulation, Ventilation, and Openness
Bathrooms facing a bath court require attention to comfort alongside openness. Adopting high-insulation bathrooms and high-performance sashes makes it possible to realize comfortable spaces while suppressing temperature drops in winter. Combining natural and mechanical ventilation appropriately also proves effective against humidity.
Bathing Time Enjoyed at Night Through Bath Court Lighting
At night, a bath court offers a different charm through lighting. Incorporating uplights to illuminate plantings or indirect lighting to softly wash wall surfaces produces calm, beautiful shadows. Selecting waterproof outdoor lighting fixtures and paying thorough attention to safety is essential.
Ingenuity in Material Selection to Impart a High-Quality Ambiance to Bath Courts
The impression of a bath court changes dramatically depending on the materials used for floors and walls. Incorporating textured materials such as natural stone, tiles, or plaster finishes creates an ambiance akin to an upscale resort space. Maintaining a sense of unity in materials and colors with the interior of the bathroom generates spatial continuity.
Circulation Planning Linking Bath Courts with Bedrooms and Dressing Rooms
To utilize a bath court comfortably, the relationship not only with the bathroom but also with the dressing room and bedroom is important. Shortening circulation routes before and after bathing enhances daily usability. When prioritizing relaxing times before sleep, considering the distance and visual connection to the bedroom is also effective.
Material Selection for Bath Courts to Enjoy Aging Over Time
In bath courts facing the outdoors, materials change their expression over time. Natural stone, plaster finishes, and wood are materials whose textures deepen the more they are used. Rather than viewing aging as degradation, selecting materials that allow changes to be enjoyed as the home's flavor is part of the appeal.
Compact Bath Courts Realized Even on Narrow Sites
Even in urban areas with limited site conditions, planning a bath court utilizing a small courtyard is entirely possible. Devising the heights of fences or walls secures sufficient privacy even within compact spaces. Precisely because the area is limited, spatial experiences rich in material expression and lighting production can be generated.
Consideration for the Maintainability of Bath Courts
Because bath courts are outdoor spaces, fallen leaves and dust tend to accumulate, necessitating regular cleaning. Adopting structures that facilitate drain cleaning and selecting low-maintenance plantings helps reduce daily management burdens. Consciousness of maintenance from the design stage is vital to ensuring long-term, comfortable use.
Bath Court Layouts Easily Usable by the Entire Family
When aiming for a bath court comfortably utilized by all family members, privacy considerations tailored to usage habits are important. Devising opening positions and screening methods creates secure bathing environments. When small children or elderly residents will use the space, planning with attention to safety and ease of movement is desirable.
Considerations for Bath Court Design in Typhoon and Strong Wind Regions
In regions susceptible to typhoons and strong winds, planning that accounts for the wind resistance of plantings and equipment is necessary. When installing pergolas or privacy screens, securing sufficient structural strength and evaluating safety is indispensable. Selecting wind-resistant tree species for plantings also helps mitigate storm damage.
Impact on Asset Value and Individuality of Homes with Bath Courts
A bath court is a space bringing unique charm and rich experiential value to a home. On the other hand, because it represents an unconventional plan, opinions may vary, making a balance between design and versatility important. Planning while securing the basic performance required of a bathroom leads to a home loved for years to come.



 White House|Key Points for Home Building
 Resort-Style Home|Introduction to Examples by Floor Plan & Room Type
 Stylish Studios|Key Points for Home Building
 Glass-Enclosed Residences|Introduction to Architecture Firms
 Homes Featuring Courtyards|Key Points for Home Building
 Homes Featuring Traditional Tea Rooms|Key Points for Home Building