YIA Ishiue Yoshihiro Architectural Design Office
House with a Bath Court|Home Building Q&A
Author: Qurasuki Editorial Department
In homes with a bath court, a major discussion point is not only bringing natural light and wind into the bathroom but also how to connect the private act of bathing with the atmosphere of the outdoors. While envisioning an open bathroom overlooking a garden, conditions unique to outdoor spaces—such as privacy from surroundings, security, and seasonal usability—also come into play. Moreover, its meaning changes depending on whether the bath court is a place for daily use or a space simply designed to let you enjoy greenery through a window. The surrounding environment, family structure, bathing hours, and attitudes toward garden maintenance are also relevant. For homes with a bath court, we organize questions that easily arise in home building, such as how to balance openness with privacy, and how much connection to the outdoors is desired.
What kind of space is a bath court?
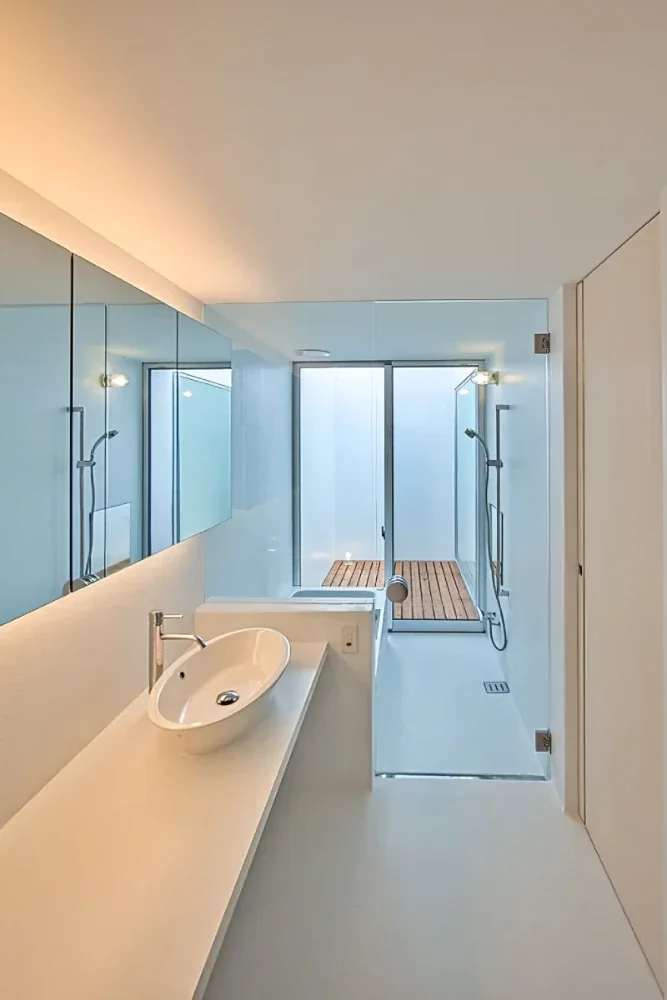
A bath court is an outdoor space established adjacent to a bathroom. It is characterized by its ability to let you feel light, wind, and the sky while blocking outside views using fences, walls, or planting. By planning it integrally with the bathroom, it is incorporated as a space where you can enjoy an open-air bath-like openness in your daily life.
What strategies are used for fences and privacy screens to ensure privacy?
To block views from the surroundings, it is common to plan combinations of tall walls, louvers, or wooden fences. However, completely enclosing the space can create an oppressive feeling, so many examples successfully achieve both openness and privacy by incorporating appropriate gaps and greenery. It is important to design while accounting for lines of sight from neighboring windows and roads.
How can an open-air bath-like openness be achieved?
Securing openings with views of the sky and incorporating natural materials and greenery helps cultivate the comfortable atmosphere of an open-air hot spring. Many examples utilize natural stone, tiles, or wooden decks, and adding vegetation that reflects seasonal changes makes the space even richer. At night, lighting plans can be used to enjoy a different expression from daytime.
What points require attention regarding waterproofing and drainage planning for a bath court?
Because bath courts gather rainwater and water overflowing from the bathroom, waterproofing and drainage design are critically important. It is necessary to ensure a proper slope and design the layout so that water flows reliably into drains. The joints between floors and walls, as well as the detailing of waterproof layers, also affect leak risks, making thorough consultation with experienced designers and builders desirable.
What are the key points when incorporating planting into a bath court?
Vegetation is an element that heavily influences the impression of a bath court. Planning mainly with evergreen trees makes it easier to enjoy greenery throughout the year. On the other hand, while deciduous trees allow you to savor seasonal changes, they require attention regarding fallen leaf cleanup and drain maintenance. Selecting tree species with ease of upkeep in mind is important.
How should winter usability and cold-weather measures be approached?
While a bathroom facing a bath court offers openness, it becomes more vulnerable to outdoor cold air during winter. Comfort can be enhanced by adopting high-insulation sashes and glass while utilizing bathroom heating systems. Consideration for insulation performance and temperature differentials is especially crucial in cold regions.
How should ventilation and mold prevention be handled?
Because moisture tends to collect between the bathroom and the bath court, a proper ventilation plan is indispensable. Combining mechanical ventilation equipment with natural ventilation to efficiently expel moisture is important. Additionally, selecting water-resistant and easy-to-clean finish materials helps suppress mold growth.
What lighting design strategies enhance a bath court at night?
Indirect lighting that softly illuminates footsteps and plantings is frequently adopted for nighttime bath courts. Planning light sources so they are not directly visible creates a calm, high-quality ambiance. It is important to select outdoor-rated lighting fixtures equipped with waterproof performance while keeping consideration for the surrounding environment.
How much cleaning and maintenance does a bath court require?
Being an outdoor space, dirt such as dust, fallen leaves, and water scale tends to accumulate easily. Performing regular drain cleaning and plant upkeep makes it easier to maintain a pristine condition. Furthermore, periodically checking the condition of waterproof layers and finishes is key to long-lasting comfort.
How much does adding a bath court impact costs?
Incorporating a bath court requires waterproofing work, exterior construction, privacy walls, and specialized fixtures, which tends to increase costs compared to a standard indoor-only bathroom plan. Because expenses vary greatly depending on size, finish materials, planting, and lighting details, planning while organizing priorities is essential.
Can a bath court connect with rooms other than the bathroom?
Bath courts are sometimes planned to visually connect not only with the bathroom but also with changing rooms, bedrooms, or courtyards. Enabling greenery and light to be enjoyed from multiple spaces can enhance the overall richness of the home. However, it is important to carefully evaluate the balance with privacy and waterproofing plans.
What measures are available against insects in a bath court?
Since a bath court is an outdoor space, consideration must be given to insect activity depending on the season. Installing insect screens and selecting lighting fixtures that do not attract bugs are effective countermeasures. Additionally, because the impact varies depending on the type and arrangement of planting, planning alongside garden landscaping is recommended.
How is a bath court treated under building regulations such as floor area?
The legal treatment of a bath court varies depending on conditions such as the presence of a roof, enclosure style, and openness. Since impacts on building footprint and floor area ratios may arise, confirming with an architect during the planning stage is crucial. Organizing regulatory conditions while balancing your desired level of openness is advised.
What constraints apply to future renovations involving a bath court?
Because bath courts are closely tied to the bathroom, building structure, and waterproofing plans, significant alterations face certain constraints. While new additions can be made later, they require waterproofing and structural reinforcement, which can scale up construction work. Planning with future usage scenarios in mind is desirable.
What points should be communicated to the designer when building a home with a bath court?
It is important to explicitly communicate whether you prioritize openness or privacy. Sharing your preferences for greenery and lighting, as well as the amount of effort you can allocate to cleaning and maintenance, leads to higher post-completion satisfaction. Consulting while visualizing the kind of bathing experience you wish to have will help yield proposals closer to your ideal.



 White House|Key Points for Home Building
 Resort-Style Home|Introduction to Examples by Floor Plan & Room Type
 Stylish Studios|Key Points for Home Building
 Glass-Enclosed Residences|Introduction to Architecture Firms
 Homes Featuring Courtyards|Key Points for Home Building
 Homes Featuring Traditional Tea Rooms|Key Points for Home Building