
Qurasuki
Image Room Tour Project Event List Column
Favorites
Image
Room Tour
Project
Event
Professional
Lifestyle Diagnosis
The Slow-Living in Harmony with Nature Type
The Open to Light and Wind Type
The Private Courtyard for Inner Peace Type
The Mobility and Travel-Loving Garage Type
The Simple and Functional Minimalist Type
The Japanese Modern Fusion Type
The Antique and Story-Filled Living Type
The Art and Creation-Loving Creator Type
The DIY Life-Building Practitioner Type
The Music and Culture Immersion Type
The Cooking and Wine-Loving Gourmet Type
The Health-Conscious Fitness Type
The Living with Pets as Partners Type
The Urban Stylish Type
The Work-Life Integration Type
The Sea and Scenery-Loving Resort Type
The Industrial Design-Inspired Type
The Secret Hideout Hobbyist Type
Personal Color Diagnosis
Warm Spring
Cool Summer
Warm Autumn
Cool Winter
Translated automatically
日本語 (ja) 简体中文 (zh-hans) 繁體中文 (zh-hant) English (en)
Login
User Registration
Publish
Use
Advertise with Us
Frequently Asked Questions
Announcements
Operations
  • gardening
  • music-listening
  • Industrial
  • performance
  • art
  • wood-stove
  • cooking
  • nordic-design
  • bike
  • natural-light
  • design
  • one-story-house
  • courtyard
  • antique
  • furniture
  • pet
  • Workspace
  • glass
  • contemporary
  • modern
  • simple
  • concrete
  • fitness
  • outdoor
  • ecology
  • home-garden
  • reading
  • nature
  • movie
  • cleaning
  • Doma
  • scenery
  • Compact
  • japanese tea ceremony
  • pottery
  • japanese-style
  • car
  • Resort
  • creative-space
  • dog
  • sea
  • relaxation
  • minimal
  • cat
  • wood
  • All
  • Exterior
  • Garage
  • Terrace
  • Courtyard
  • LDK
  • Living Room
  • Dining Area
  • Kitchen
  • Atrium
  • Soundproof room
  • Japanese-style room
  • Study
  • Storage
  • Approach
  • Entrance hall
  • Stairs
  • Corridor
  • Lavatory
  • Toilet
  • Bathroom
  • Bedroom
  • Children's Room
  • Loft
  • Garden
  • Hobby room
  • Atelier
  • Shop
  • House with Circular Flow Layout × Stylish Kitchens
  • Start Diagnosis
  • |
  • Room Tour
  • Project
  • Event
  • Column
  • -

    House with Circular Flow Layout × Stylish Kitchens

    View project photos for House with Circular Flow Layout and Stylish Kitchens.

    Follow your intuition to save photos that catch your eye. Explore spatial designs to uncover implicit preferences you haven't yet put into words.

    House with Circular Flow Layout

    Continuous layouts make housework smooth while encouraging natural family interactions. Flow connecting kitchens, bathrooms, and closets effortlessly. Introducing circulatory flow residential examples designed for ease of living.

    Stylish Kitchens

    This collection showcases residences featuring custom-built kitchens and island layouts designed to make cooking both enjoyable and efficient. Included are functional yet aesthetically refined design examples incorporating tilework, lighting schemes, and integrated storage solutions. The projects emphasize thoughtful kitchen workflows and sophisticated design sensibilities, offering a wealth of inspiring real-world cases.

  • Renovation of a Detached House with a Cloistered Corridor | Koriyama House|House with Circular Flow Layout|Kitchen|Custom-built house
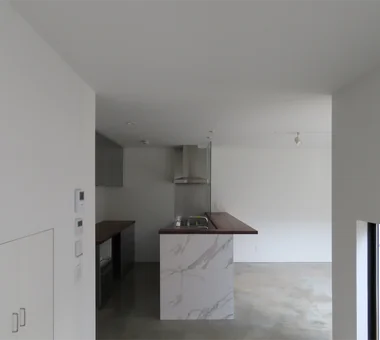
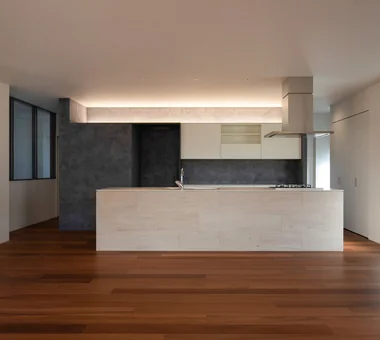
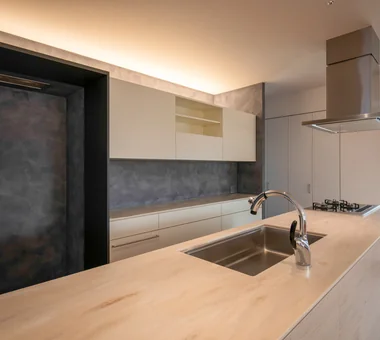
    Large island kitchen, 3,600 mm in length. Side panels clad in limestone.
    Architecture Firm:Yoshihiro Yamamoto Architects Associates
    Yoshihiro Yamamoto Architects Associates
    302, Zeniya Honpo Main Building, 14-6 Ishigatsujichō, Tennōji-ku, Osaka
    Skeleton Remodeling
    Renovation
    Natural Materials
    Independent Kitchen
    Circulation Flow
    Luxury Modern
    Island Kitchen
    Custom Kitchen
    Simple Modern
    Built-in Kitchen
    Renovation
    DetachedHouseRenovation
    LargeLDK
    CustomKitchen
    Luxury
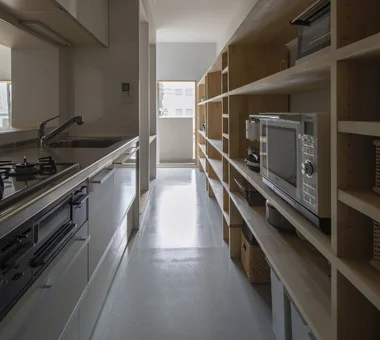
  • Flat with Raised Seating Area and Through-Passage | Tranquil House|House with Circular Flow Layout|Kitchen|Custom-built house
    A through-passage with the kitchen and study arranged in series. A 4.9 m-long element functions as both the kitchen back set and bookshelf.
    Architecture Firm:Yoshihiro Yamamoto Architects Associates
    Yoshihiro Yamamoto Architects Associates
    302, Zeniya Honpo Main Building, 14-6 Ishigatsujichō, Tennōji-ku, Osaka
    Couple Living
    Renovation
    Apartment Renovation
    Natural Materials
    Home with Margins
    Housework Flow
    Circulation Flow
    Simple Modern
    Minimal Life
    Natural Modern
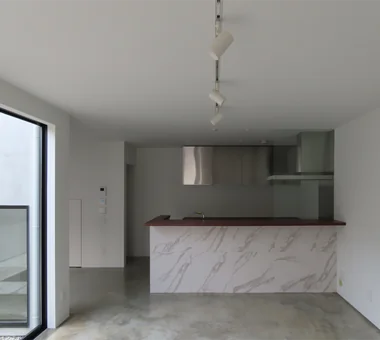
  • House of Earthen Floor and Cloister|House with Circular Flow Layout|Kitchen|Custom-built house
    House of Earthen Floor and Cloister|Kitchen
    Architecture Firm:12mm Architects
    12mm Architects
    1-1564 Shikenya, Moriyama-ku, Nagoya City, Aichi Prefecture
    Material Texture
    Capturing Light
    Courtyard
    Doma Living
    Circulation Flow
    House with Doma
    Gallery Wall
    Simple Modern
    Symbolic Tree
    mortar steel-trowel finish
  • House on Kataokayama | Living beneath a large roof spanning the terrace.|House with Circular Flow Layout|Kitchen|Custom-built house
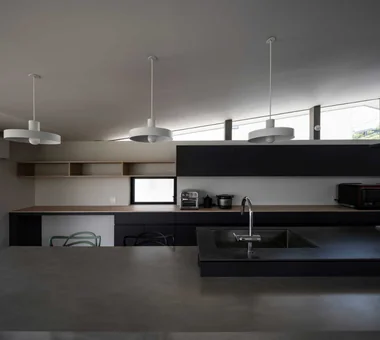
    The kitchen and back unit are designed to emphasize the horizontal.
    Architecture Firm:Yoshihiro Yamamoto Architects Associates
    Yoshihiro Yamamoto Architects Associates
    302, Zeniya Honpo Main Building, 14-6 Ishigatsujichō, Tennōji-ku, Osaka
    Monotone
    Sense of Openness
    Circulation Flow
    Island Kitchen
    Simple Life
    Simple Modern
    Black House
    Built-in Kitchen
    Minimal Life
    hillside
    sloped_site
    custom_kitchen
    home_with_cat
    irregular_lot
  • Residence in Higashi-Oizumi|House with Circular Flow Layout|Kitchen|Custom-built house
    Residence in Higashi-Oizumi|Kitchen
    Architecture Firm:Naoko Matsumoto Architects & Associates
    Naoko Matsumoto Architects & Associates
    1304 Park Front Nakano Arai Yakushi, 5-5-10 Arai, Nakano-ku, Tokyo, Japan
    Japanese Modern
    Natural Garden
    Second-Floor Living
    Natural Materials
    Guitar
    Circulation Flow
    Family with Children
    Island Kitchen
    Piano
    Wood Deck
    wood-floored doma
    shoji-screen design
    north-south cross-ventilation plan
    traditional built-in bathroom
    privacy
  • Convex–Concave–Convex|House with Circular Flow Layout|Kitchen|Custom-built house
    Convex–Concave–Convex|Kitchen
    Construction company:AS IT IS Co., Ltd.
    AS IT IS Co., Ltd.
    576 O, Tsukuba City, Ibaraki Prefecture, Japan
    Exposed Beam
    Natural Materials
    Bouldering Wall
    Circulation Flow
    Island Kitchen
    High Airtightness and High Insulation
    Skip Floor
    Nook
    Natural Modern
    Timber Frame
  • Convex–Concave–Convex|House with Circular Flow Layout|Kitchen|Custom-built house
    Convex–Concave–Convex|Kitchen
    Construction company:AS IT IS Co., Ltd.
    AS IT IS Co., Ltd.
    576 O, Tsukuba City, Ibaraki Prefecture, Japan
    Exposed Beam
    Natural Materials
    Bouldering Wall
    Circulation Flow
    Island Kitchen
    High Airtightness and High Insulation
    Skip Floor
    Nook
    Natural Modern
    Timber Frame
  • FOLD|House with Circular Flow Layout|Kitchen|Custom-built house
    FOLD|Kitchen
    Architecture Firm:JYU ARCHITECT
    JYU ARCHITECT
    2-19-19 Nakane, Meguro-ku, Tokyo
    Exposed Beam
    Two-Family House
    High Thermal Insulation
    Sense of Openness
    Circulation Flow
    Inner Garage
    Simple Modern
    seismic-damping system
  • House in Tsukahara|House with Circular Flow Layout|Kitchen|Custom-built house
    House in Tsukahara|Kitchen
    Architecture Firm:Tenkosha First-Class Architects Office
    Tenkosha First-Class Architects Office
    302, Showa Building Minami, 314 Ogikubo, Odawara City, Kanagawa Prefecture
    Capturing Light
    Courtyard
    Housework Flow
    Circulation Flow
    Workspace
    Natural Modern
    Workspace
    Courtyard
    HouseholdWorkflow
    CirculationFlow
  • FOLD|House with Circular Flow Layout|Kitchen|Custom-built house
    FOLD|Kitchen
    Architecture Firm:JYU ARCHITECT
    JYU ARCHITECT
    2-19-19 Nakane, Meguro-ku, Tokyo
    Exposed Beam
    Two-Family House
    High Thermal Insulation
    Sense of Openness
    Circulation Flow
    Inner Garage
    Simple Modern
    seismic-damping system
  • Two-Generation Residence Under One Roof | House at the Foothills of Mount Katsuragi|House with Circular Flow Layout|Kitchen|Custom-built house
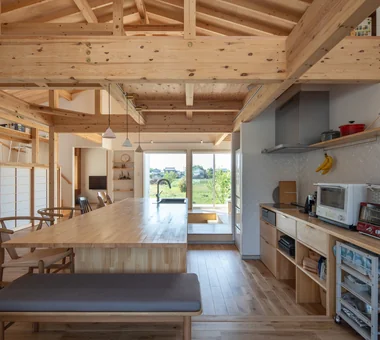
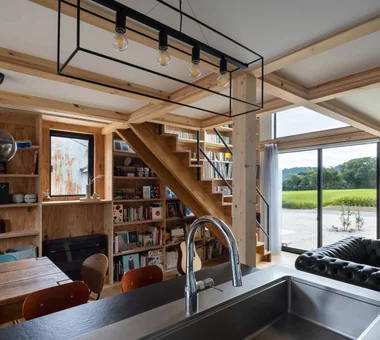
    View across the entire LDK from the kitchen.
    Architecture Firm:Yoshihiro Yamamoto Architects Associates
    Yoshihiro Yamamoto Architects Associates
    302, Zeniya Honpo Main Building, 14-6 Ishigatsujichō, Tennōji-ku, Osaka
    Scenic View
    Wall Bookshelf
    Void
    Two-Family House
    Sense of Openness
    Circulation Flow
    Breezy House
    Natural Light
    Mountain View House
    Natural Modern
    rural landscape
    gable roof
    double-height space
    landing
    looped circulation
  • House on Kataokayama | Living beneath a large roof spanning the terrace.|House with Circular Flow Layout|Kitchen|Custom-built house
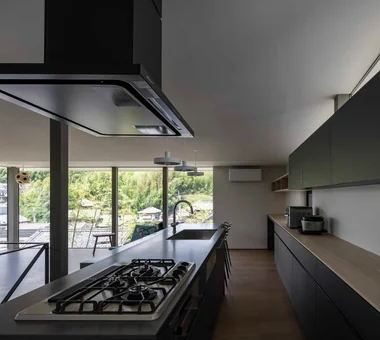
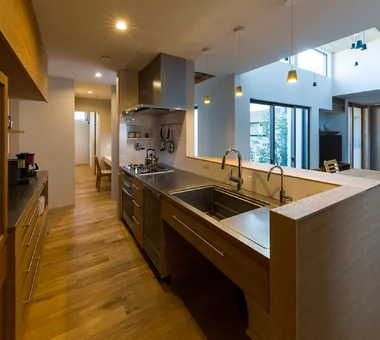
    The kitchen occupies the best position for cooking while overlooking the entire living area and the views beyond the windows.
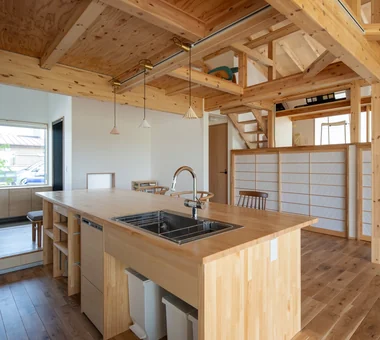
    Architecture Firm:Yoshihiro Yamamoto Architects Associates
    Yoshihiro Yamamoto Architects Associates
    302, Zeniya Honpo Main Building, 14-6 Ishigatsujichō, Tennōji-ku, Osaka
    Monotone
    Sense of Openness
    Circulation Flow
    Island Kitchen
    Simple Life
    Simple Modern
    Black House
    Built-in Kitchen
    Minimal Life
    hillside
    sloped_site
    custom_kitchen
    home_with_cat
    irregular_lot
  • Renovation of a Detached House with a Cloistered Corridor | Koriyama House|House with Circular Flow Layout|Kitchen|Custom-built house
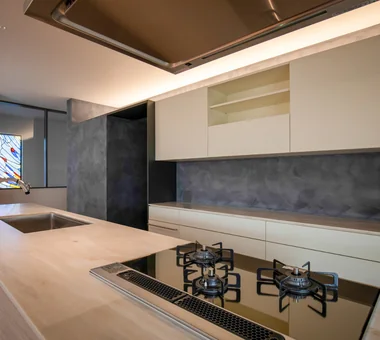
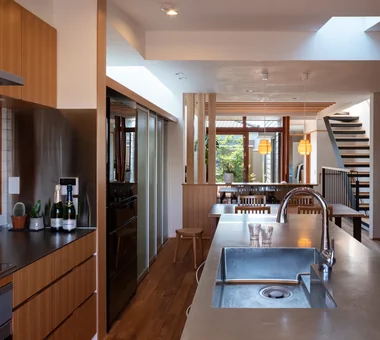
    From the kitchen, the existing stained glass can be seen across the stairwell atrium.
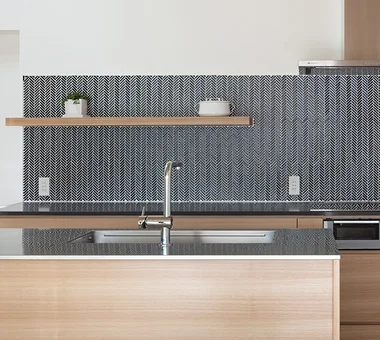
    Architecture Firm:Yoshihiro Yamamoto Architects Associates
    Yoshihiro Yamamoto Architects Associates
    302, Zeniya Honpo Main Building, 14-6 Ishigatsujichō, Tennōji-ku, Osaka
    Skeleton Remodeling
    Renovation
    Natural Materials
    Independent Kitchen
    Circulation Flow
    Luxury Modern
    Island Kitchen
    Custom Kitchen
    Simple Modern
    Built-in Kitchen
    Renovation
    DetachedHouseRenovation
    LargeLDK
    CustomKitchen
    Luxury
  • Living Around a Square | Square Room|House with Circular Flow Layout|Kitchen|Custom-built house
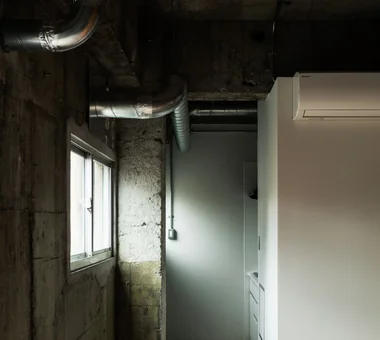
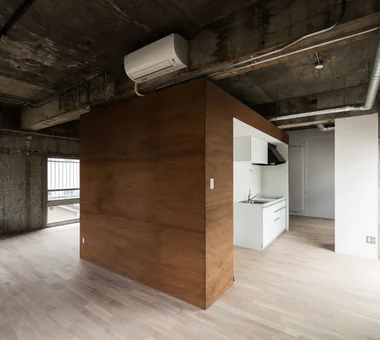
    Because piping and wiring are generally left exposed, routing was planned with care.
    Architecture Firm:Yoshihiro Yamamoto Architects Associates
    Yoshihiro Yamamoto Architects Associates
    302, Zeniya Honpo Main Building, 14-6 Ishigatsujichō, Tennōji-ku, Osaka
    Skeleton Remodeling
    Live-Work Integration
    Exposed Concrete
    Renovation
    Apartment Renovation
    Industrial
    Exposed Beam
    Circulation Flow
    SOHO
    Income Property
    lauan
    building renovation
    rental
  • Nested-Structure Renovation of a Traditional Kominka: House of Interstices|House with Circular Flow Layout|Kitchen|Custom-built house
    Front of the kitchen. The backsplash tiles are the client’s preferred blue.
    Architecture Firm:Yoshihiro Yamamoto Architects Associates
    Yoshihiro Yamamoto Architects Associates
    302, Zeniya Honpo Main Building, 14-6 Ishigatsujichō, Tennōji-ku, Osaka
    Skeleton Remodeling
    Renovation
    Traditional Japanese House
    Exposed Beam
    Circulation Flow
    Kominka Restoration
    Family with Children
    Entrance Doma
    Sustainable Renovation
    Engawa
    traditional-Japanese-townhouse
    antique-joinery
    loft
    inverted-boat-hull-ceiling
    antique
  • Living Around a Square | Square Room|House with Circular Flow Layout|Kitchen|Custom-built house
    Consolidating services within a boxed core minimizes renovation costs while maximizing occupant flexibility.
    Architecture Firm:Yoshihiro Yamamoto Architects Associates
    Yoshihiro Yamamoto Architects Associates
    302, Zeniya Honpo Main Building, 14-6 Ishigatsujichō, Tennōji-ku, Osaka
    Skeleton Remodeling
    Live-Work Integration
    Exposed Concrete
    Renovation
    Apartment Renovation
    Industrial
    Exposed Beam
    Circulation Flow
    SOHO
    Income Property
    lauan
    building renovation
    rental
  • Residence in Higashi-Oizumi|House with Circular Flow Layout|Kitchen|Custom-built house
    Residence in Higashi-Oizumi|Kitchen
    Architecture Firm:Naoko Matsumoto Architects & Associates
    Naoko Matsumoto Architects & Associates
    1304 Park Front Nakano Arai Yakushi, 5-5-10 Arai, Nakano-ku, Tokyo, Japan
    Japanese Modern
    Natural Garden
    Second-Floor Living
    Natural Materials
    Guitar
    Circulation Flow
    Family with Children
    Island Kitchen
    Piano
    Wood Deck
    wood-floored doma
    shoji-screen design
    north-south cross-ventilation plan
    traditional built-in bathroom
    privacy
  • A Residence Closed to the Street, Open to Greenery: A House with a Small Courtyard and a Generous Veranda|House with Circular Flow Layout|Kitchen|Custom-built house
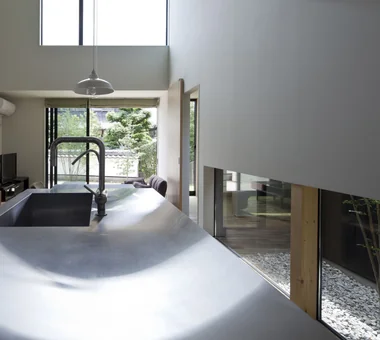
    View from the kitchen toward the small courtyard and the large verandah.
    Architecture Firm:Yoshihiro Yamamoto Architects Associates
    Yoshihiro Yamamoto Architects Associates
    302, Zeniya Honpo Main Building, 14-6 Ishigatsujichō, Tennōji-ku, Osaka
    Music Room
    Void
    Courtyard
    Guitar
    Monotone
    Circulation Flow
    Island Kitchen
    Mountain View House
    Thermal Storage
    Engawa
    loft
    square-house
  • Residence in Kurashiki|House with Circular Flow Layout|Kitchen|Custom-built house
    Passing through the kitchen leads to the utility space, which further connects seamlessly to the master bedroom beyond.
    Architecture Firm:In-Ex Design Co., Ltd.
    In-Ex Design Co., Ltd.
    4-59 Takanoizumicho, Sakyo Ward, Kyoto City, Kyoto Prefecture
    Circulation Flow
    Closed to Outside, Open to Inside
    EnclosedOutsideOpenInside
    CirculationFlow
  • Renovation of a Detached House with a Cloistered Corridor | Koriyama House|House with Circular Flow Layout|Kitchen|Custom-built house
    Island kitchen positioned at the center of the generous 40-tatami LDK. Ceiling height is 2,700 mm.
    Architecture Firm:Yoshihiro Yamamoto Architects Associates
    Yoshihiro Yamamoto Architects Associates
    302, Zeniya Honpo Main Building, 14-6 Ishigatsujichō, Tennōji-ku, Osaka
    Skeleton Remodeling
    Renovation
    Natural Materials
    Independent Kitchen
    Circulation Flow
    Luxury Modern
    Island Kitchen
    Custom Kitchen
    Simple Modern
    Built-in Kitchen
    Renovation
    DetachedHouseRenovation
    LargeLDK
    CustomKitchen
    Luxury
  • kaleidoscopeVII|House with Circular Flow Layout|Kitchen|Custom-built house
    Island kitchen
    Architecture Firm:Masahiko Sawamura Architect and Associates
    Masahiko Sawamura Architect and Associates
    Room 902, Famille Kamichoja-machi, 22-9, 2-chome Shimoru, Kamichoja-machi, Higashihorikawa-dori, Kamigyo-ku, Kyoto, Kyoto Prefecture, Japan
    Calm Presence
    Void
    Large Opening
    Built-in Garage
    Circulation Flow
    Luxury Modern
    Luxury home
    Closed to Outside, Open to Inside
    Island Kitchen
    Wood Texture
    ResortStyle
  • Renovation of a Circulatory Maisonette | Sarasa House|House with Circular Flow Layout|Kitchen|Custom-built house
    The wall behind the kitchen was furred out to accommodate supply/drain plumbing and ventilation routes.
    Architecture Firm:Yoshihiro Yamamoto Architects Associates
    Yoshihiro Yamamoto Architects Associates
    302, Zeniya Honpo Main Building, 14-6 Ishigatsujichō, Tennōji-ku, Osaka
    Skeleton Remodeling
    Calm Presence
    Couple Living
    Renovation
    Apartment Renovation
    Circulation Flow
    Luxury Modern
    Simple Life
    Simple Modern
    Flexible Partition
    indirectlighting
    maisonette
    EcocaratTiles
    insulation
    soundproofing
  • Renovation of a Detached House with a Cloistered Corridor | Koriyama House|House with Circular Flow Layout|Kitchen|Custom-built house
    House with a corridor
    Architecture Firm:Yoshihiro Yamamoto Architects Associates
    Yoshihiro Yamamoto Architects Associates
    302, Zeniya Honpo Main Building, 14-6 Ishigatsujichō, Tennōji-ku, Osaka
    Skeleton Remodeling
    Renovation
    Natural Materials
    Independent Kitchen
    Circulation Flow
    Luxury Modern
    Island Kitchen
    Custom Kitchen
    Simple Modern
    Built-in Kitchen
    Renovation
    DetachedHouseRenovation
    LargeLDK
    CustomKitchen
    Luxury
  • Unuma House|House with Circular Flow Layout|Kitchen|Custom-built house
    Unuma House|Kitchen
    Architecture Firm:Kota Goto Architectural Studio
    Kota Goto Architectural Studio
    1-17-1 Unuma-Haba-chō, Kakamigahara City, Gifu Prefecture, Japan
    Material Texture
    Proportion
    Second-Floor Living
    Aging Gracefully
    Architect's Own House
    Circulation Flow
    Atelier-House
    Privacy
    hybrid_construction
  • House in Akiruno|House with Circular Flow Layout|Kitchen|Custom-built house
    House in Akiruno|Kitchen
    Architecture Firm:Mochizuki Architectural Atelier
    Mochizuki Architectural Atelier
    2-23-1-1248 Yoyogi, Shibuya-ku, Tokyo / 614 Katakura-cho, Hachioji-shi, Tokyo
    Sloped Ceiling
    Scandinavian Lighting
    Circulation Flow
    Wood Deck
    CirculationLine
    SlopedCeiling
    WoodDeck
    NordicLighting
  • Hybrid House Along the Tokigawa River|House with Circular Flow Layout|Kitchen|Custom-built house
    Hybrid House Along the Tokigawa River|Kitchen
    Architecture Firm:H2O Design Office
    H2O Design Office
    939-73 Higashi-Arai, Minuma-ku, Saitama City, Saitama Prefecture
    Glazed Wall
    Exposed Beam
    Picture Window
    Exposed pipework
    Capturing Light
    Living with Nature
    Circulation Flow
    Borrowed Scenery
    LivingWithNature
    AlongMountainStreams
    CirculationFlow
  • House of Earthen Floor and Cloister|House with Circular Flow Layout|Kitchen|Custom-built house
    House of Earthen Floor and Cloister|Kitchen
    Architecture Firm:12mm Architects
    12mm Architects
    1-1564 Shikenya, Moriyama-ku, Nagoya City, Aichi Prefecture
    Material Texture
    Capturing Light
    Courtyard
    Doma Living
    Circulation Flow
    House with Doma
    Gallery Wall
    Simple Modern
    Symbolic Tree
    mortar steel-trowel finish
  • Convex–Concave–Convex|House with Circular Flow Layout|Kitchen|Custom-built house
    Convex–Concave–Convex|Kitchen
    Construction company:AS IT IS Co., Ltd.
    AS IT IS Co., Ltd.
    576 O, Tsukuba City, Ibaraki Prefecture, Japan
    Exposed Beam
    Natural Materials
    Bouldering Wall
    Circulation Flow
    Island Kitchen
    High Airtightness and High Insulation
    Skip Floor
    Nook
    Natural Modern
    Timber Frame
  • House in Akiruno|House with Circular Flow Layout|Kitchen|Custom-built house
    House in Akiruno|Kitchen
    Architecture Firm:Mochizuki Architectural Atelier
    Mochizuki Architectural Atelier
    2-23-1-1248 Yoyogi, Shibuya-ku, Tokyo / 614 Katakura-cho, Hachioji-shi, Tokyo
    Sloped Ceiling
    Scandinavian Lighting
    Circulation Flow
    Wood Deck
    CirculationLine
    SlopedCeiling
    WoodDeck
    NordicLighting
  • A House Where Children and Adults Can Roam|House with Circular Flow Layout|Kitchen|Custom-built house
    A House Where Children and Adults Can Roam|Kitchen
    Architecture Firm:kurachiffon Miki Takiuchi First-Class Architect’s Office
    kurachiffon Miki Takiuchi First-Class Architect’s Office
    2-6-11 Ikenohata, Taito-ku, Tokyo
    Skeleton Remodeling
    Custom-built vanity
    Renovation
    Built-in Furniture
    Reclaimed Wood
    Solid Wood
    Housework Flow
    Circulation Flow
    Family with Children
    Natural Modern
  • Renovation of a Circulatory Maisonette | Sarasa House|House with Circular Flow Layout|Kitchen|Custom-built house
    The kitchen and curtains are rendered in earth tones that harmonize with the walls and flooring.
    Architecture Firm:Yoshihiro Yamamoto Architects Associates
    Yoshihiro Yamamoto Architects Associates
    302, Zeniya Honpo Main Building, 14-6 Ishigatsujichō, Tennōji-ku, Osaka
    Skeleton Remodeling
    Calm Presence
    Couple Living
    Renovation
    Apartment Renovation
    Circulation Flow
    Luxury Modern
    Simple Life
    Simple Modern
    Flexible Partition
    indirectlighting
    maisonette
    EcocaratTiles
    insulation
    soundproofing
  • House in Tajimi|House with Circular Flow Layout|Kitchen|Custom-built house
    House in Tajimi|Kitchen
    Architecture Firm:Tada Architectural Design Office
    Tada Architectural Design Office
    5-1-3-607 Shonandai, Fujisawa City, Kanagawa Prefecture
    Generational Home
    Renovation
    Reclaimed Wood
    Passage Doma
    Aging Gracefully
    Circulation Flow
    Forever Home
    Japanese House
  • A Home in San’in|House with Circular Flow Layout|Kitchen|Custom-built house
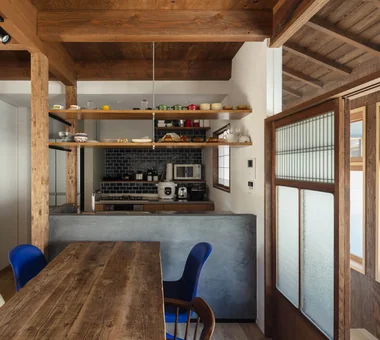
    The kitchen counter screens the work area from the dining room.
    Architecture Firm:Tetsuya Kimura Architects
    Tetsuya Kimura Architects
    5-5-5-505 Nishikōji, Minoh, Osaka, Japan
    Calm Presence
    Japanese Modern
    Shoji
    Brick
    Exposed Beam
    Natural Garden
    Capturing Light
    Circulation Flow
    Toplight
    Tile
    ScratchTile
    Washi
  • Renovation of a Detached House with a Cloistered Corridor | Koriyama House|House with Circular Flow Layout|Kitchen|Custom-built house
    Due to the extended serving run, part of the floor cabinetry in the backset is designed to be movable.
    Architecture Firm:Yoshihiro Yamamoto Architects Associates
    Yoshihiro Yamamoto Architects Associates
    302, Zeniya Honpo Main Building, 14-6 Ishigatsujichō, Tennōji-ku, Osaka
    Skeleton Remodeling
    Renovation
    Natural Materials
    Independent Kitchen
    Circulation Flow
    Luxury Modern
    Island Kitchen
    Custom Kitchen
    Simple Modern
    Built-in Kitchen
    Renovation
    DetachedHouseRenovation
    LargeLDK
    CustomKitchen
    Luxury
  • TOP
  • 〉House with Circular Flow Layout
  • 〉Stylish Kitchens
Tips for connecting what you love with your home
English
Translated automatically
日本語 (ja) 简体中文 (zh-hans) 繁體中文 (zh-hant) English (en)
  • #Tea Garden
  • #Curved Wall
  • #Cafe Style
  • #Viewing Garage
  • #Wooden Sash
  • #Skeleton Remodeling
  • #Custom-built vanity
  • #Scenic View
  • #High Sidelight
  • #Music Room
  • #Contemporary
  • #Slope
  • #Minimal Design
  • #Bike Garage
  • #Chalkboard Paint
  • #Live-Work Integration
  • #Mortex
  • #Wall Bookshelf
  • #Bath Court
  • #Corner Lot
  • #Glass-Walled Garage
  • #White House
  • #Exposed Concrete
  • #Narrow House
  • #Slow Life
  • #Calm Presence
  • #Pet Space
  • #Compact House
  • #Hilltop House
  • #Shoes Cloak
  • #Generational Home
  • #Glazed Wall
  • #Roof terrace
  • #Pet-Friendly Doma
  • #Material Texture
  • #DIY
  • Announcements | Architecture Firm | Construction company | Frequently Asked Questions | Column
  • © Qurasuki.All Rights Reserved. | Terms of Service | Privacy | Operations
Please configure your cookie settings.
  • Our website uses cookies to enhance site usability.
  • Some cookies are necessary for the proper functioning of our services.
  • For more details, please refer to Cookie Policy.
  • Accept all cookies
  • Reject non-essential cookies