
Qurasuki
Photos Room Tour Project Event List Column
Favorites
Photos Room Tour Project Event Professional
Lifestyle Diagnosis
The Slow-Living in Harmony with Nature Type The Open to Light and Wind Type The Private Courtyard for Inner Peace Type The Mobility and Travel-Loving Garage Type The Simple and Functional Minimalist Type The Japanese Modern Fusion Type The Antique and Story-Filled Living Type The Art and Creation-Loving Creator Type The DIY Life-Building Practitioner Type The Music and Culture Immersion Type The Cooking and Wine-Loving Gourmet Type The Health-Conscious Fitness Type The Living with Pets as Partners Type The Urban Stylish Type The Work-Life Integration Type The Sea and Scenery-Loving Resort Type The Industrial Design-Inspired Type The Secret Hideout Hobbyist Type
Personal Color Diagnosis
Warm Spring Cool Summer Warm Autumn Cool Winter
Translated automatically
日本語 (ja) 简体中文 (zh-hans) 繁體中文 (zh-hant) English (en)
Login User Registration
Publish Use Advertise with Us Frequently Asked Questions Announcements Operations
  • Compact
  • home-garden
  • concrete
  • glass
  • nature
  • antique
  • japanese tea ceremony
  • performance
  • Resort
  • design
  • wood
  • bike
  • modern
  • Workspace
  • pet
  • art
  • Industrial
  • cooking
  • sea
  • gardening
  • dog
  • car
  • cat
  • reading
  • pottery
  • outdoor
  • courtyard
  • wood-stove
  • ecology
  • natural-light
  • contemporary
  • fitness
  • movie
  • relaxation
  • scenery
  • one-story-house
  • cleaning
  • music-listening
  • japanese-style
  • Doma
  • nordic-design
  • minimal
  • creative-space
  • furniture
  • simple
  • All
  • Exterior
  • Garage
  • Terrace
  • Courtyard
  • LDK
  • Living Room
  • Dining Area
  • Kitchen
  • Atrium
  • Soundproof room
  • Japanese-style room
  • Study
  • Storage
  • Approach
  • Entrance hall
  • Stairs
  • Corridor
  • Lavatory
  • Toilet
  • Bathroom
  • Bedroom
  • Children's Room
  • Loft
  • Garden
  • Hobby room
  • Atelier
  • Shop
  • Whole-House Renovation × Stylish Entrances
  • Start Diagnosis
  • |
  • Whole-House RenovationのRoom Tour
  • Project
  • Event
  • Whole-House RenovationのColumn
  • Publish
  • -

    Whole-House Renovation × Stylish Entrances

    Whole-House Renovation

    A full renovation transforms an existing building by rethinking its floor plan, equipment, and interior/exterior finishes while preserving its core structure. Reconfiguring space to suit modern lifestyles gives the house a unique character distinct from new constructions. You can remove walls to create an expansive living area, upgrade insulation and seismic resistance, or blend old materials with new finishes. Preserving meaningful spaces while adding modern functionality is part of its appeal. Introducing full renovation homes that unlock the potential of existing structures for a new chapter of living.

    Stylish Entrances

    A stylish entrance hall makes an immediate impression upon entering while ensuring comfortable daily transitions. Generous earth-floor areas (doma) and light brought in from low windows or large openings create a bright, airy welcome. Integrated shoe closets and wall storage neatly accommodate footwear, coats, and outdoor gear. Selecting quality materials like wood, stone, tile, and plaster alongside cohesive lighting turns the foyer into a distinct expression of the house. Thoughtful visual links to gardens, courtyards, or staircases add further dimension to the space. Introducing homes with stylish entrance halls that offer a warm welcome to guests and residents alike.

    Find Architectural Projects for Whole-House Renovation and Stylish Entrances

  • Urata House|Whole-House Renovation|Entrance hall|Custom-built house

    Urata House|Entrance hall

    Architecture Firm:Echizen Design Laboratory

    Echizen Design Laboratory

    Edobori Center Building B1, 2-1-1 Edobori, Nishi-ku, Osaka, Osaka

    Reclaimed Wood
    Exposed Beam
    Timber Frame
    Solid Wood
    Built-in Furniture
    Built-in Kitchen
    Traditional Japanese House
    Generational Home
    Kominka Restoration
    Renovation
  • House by Subtraction | A Condominium Renovation That Removes the Superfluous|Whole-House Renovation|Entrance hall|Custom-built house

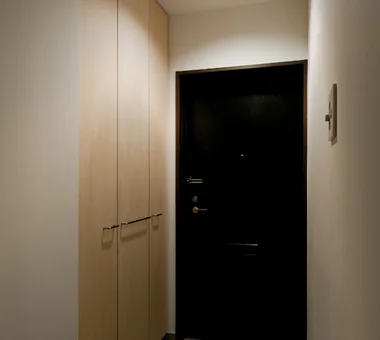
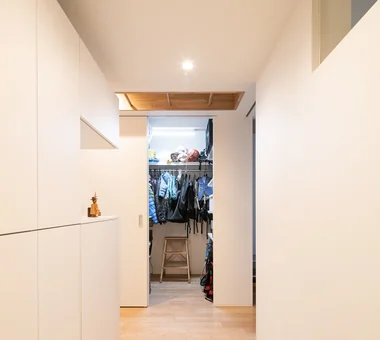
    At the entrance, the existing storage doors were removed and full-height wooden doors to the ceiling were fabricated.

    Architecture Firm:Yoshihiro Yamamoto Architects Associates

    Yoshihiro Yamamoto Architects Associates

    302, Zeniya Honpo Main Building, 14-6 Ishigatsujichō, Tennōji-ku, Osaka

    Simple Life
    Material Texture
    Slow Life
    Solid Wood
    Apartment Renovation
    Natural Light
    Remodeling
    Natural Materials
    Display Storage
    Renovation
    Oak
    Paint
    Wall-mounted kitchen
    Muji
  • Layering a Studio Apartment and a Traditional Kyoto Townhouse — Row House III on Showa Lane|Whole-House Renovation|Entrance hall|Custom-built house

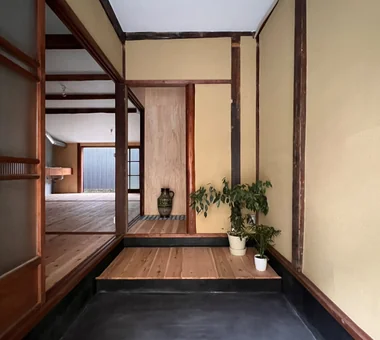
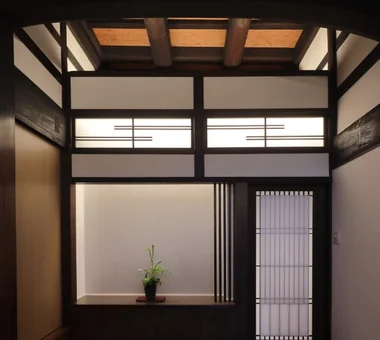
    The existing tokobashira (alcove pillar) was relocated to face the entrance; the closet niche is composed as a tokonoma-like feature.

    Architecture Firm:Yoshihiro Yamamoto Architects Associates

    Yoshihiro Yamamoto Architects Associates

    302, Zeniya Honpo Main Building, 14-6 Ishigatsujichō, Tennōji-ku, Osaka

    Japanese Modern
    Exposed Beam
    Income Property
    House with Doma
    Plaster Wall
    One-Room Space
    Live-Work Integration
    Kominka Restoration
    Renovation
    KyotoTownhouse
    RowHouse
    Rental
    TraditionalHouseRenovation
    SeismicRetrofit
  • N FLAT|Whole-House Renovation|Entrance hall|Custom-built house

    N FLAT|Entrance hall

    Architecture Firm:kurachiffon Miki Takiuchi First-Class Architect’s Office

    kurachiffon Miki Takiuchi First-Class Architect’s Office

    2-6-11 Ikenohata, Taito-ku, Tokyo

    High Ceiling
    Scenic View
    Simple Modern
    Material Texture
    Apartment Renovation
    Display Storage
    Renovation
  • Revitalization of Prewar Rental Kyoto Townhouses | Row Houses on Showa Alley|Whole-House Renovation|Entrance hall|Custom-built house

    Layout suitable for mixed uses such as ateliers or small shops, enabling live-work arrangements.

    Architecture Firm:Yoshihiro Yamamoto Architects Associates

    Yoshihiro Yamamoto Architects Associates

    302, Zeniya Honpo Main Building, 14-6 Ishigatsujichō, Tennōji-ku, Osaka

    Japanese Modern
    Narrow House
    Exposed Beam
    Professional Equipment
    Income Property
    Reclaimed Beam
    Tsubo Garden
    Japanese House
    Kominka Restoration
    Renovation
    Kyomachiya
    SeismicReinforcement
    SeismicAssessment
    Nagaya
  • House K/S|Whole-House Renovation|Entrance hall|Custom-built house

    House K/S|Entrance hall

    Architecture Firm:Yoshihara Tamaki Architectural Design

    Yoshihara Tamaki Architectural Design

    3-25-11-704 Minamikarasuyama, Setagaya-ku, Tokyo

    Authentic Garden
    Flexible Partition
    Aging Gracefully
    Traditional Japanese House
    Generational Home
    Renovation
  • Minimal Renovation of a Single‑Family Rental House | The Rented House|Whole-House Renovation|Entrance hall|Custom-built house

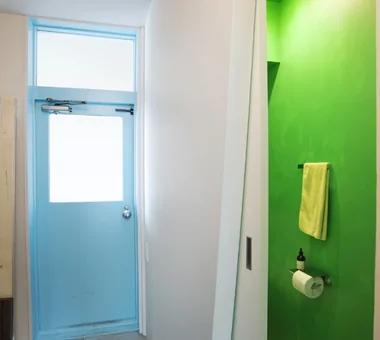
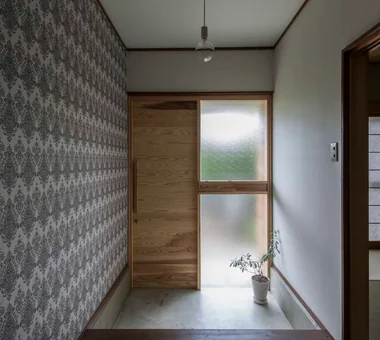
    Patterned wallpaper enriches the entry hall. The entry floor received a mortar finish applied over the existing tiles.

    Architecture Firm:Yoshihiro Yamamoto Architects Associates

    Yoshihiro Yamamoto Architects Associates

    302, Zeniya Honpo Main Building, 14-6 Ishigatsujichō, Tennōji-ku, Osaka

    Retro Modern
    DIY
    Income Property
    Compact House
    Low Cost
    Remodeling
    Traditional Japanese House
    Generational Home
    Kominka Restoration
    Renovation
    Showa
    Retro
    Antique
    RentedHouse
    ForRent
  • Residence in Nishikyogoku|Whole-House Renovation|Entrance hall|Custom-built house

    Residence in Nishikyogoku|Entrance hall

    Architecture Firm:In-Ex Design Co., Ltd.

    In-Ex Design Co., Ltd.

    4-59 Takanoizumicho, Sakyo Ward, Kyoto City, Kyoto Prefecture

    Exposed Beam
    Two-Family House
    Renovation
    Renovation
    ReclaimedTimber
    ExposedBeams
    TwoGenerationHouse
  • Living Around a Square | Square Room|Whole-House Renovation|Entrance hall|Custom-built house

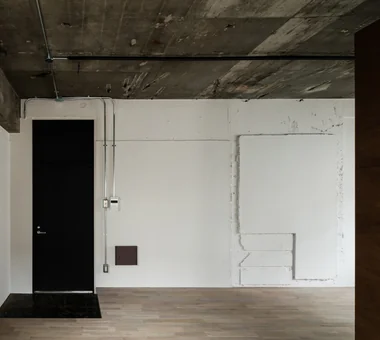
    Walls painted in situ, preserving the existing structural relief; floors are oak planks stained a smoke tone.

    Architecture Firm:Yoshihiro Yamamoto Architects Associates

    Yoshihiro Yamamoto Architects Associates

    302, Zeniya Honpo Main Building, 14-6 Ishigatsujichō, Tennōji-ku, Osaka

    Exposed Concrete
    Industrial
    Exposed Beam
    Circulation Flow
    Income Property
    SOHO
    Skeleton Remodeling
    Apartment Renovation
    Live-Work Integration
    Renovation
    lauan
    building renovation
    rental
  • Renovation of a Circulatory Maisonette | Sarasa House|Whole-House Renovation|Entrance hall|Custom-built house

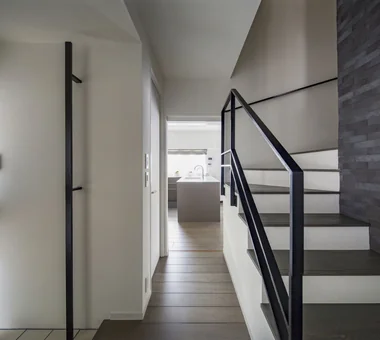
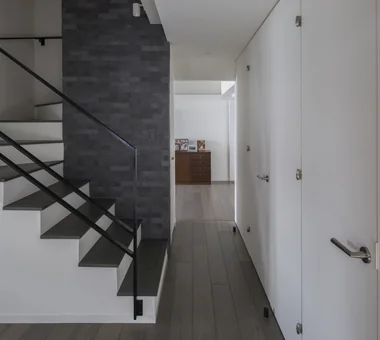
    Entrance hall. Stair treads were replaced from carpet to laminated timber treads.

    Architecture Firm:Yoshihiro Yamamoto Architects Associates

    Yoshihiro Yamamoto Architects Associates

    302, Zeniya Honpo Main Building, 14-6 Ishigatsujichō, Tennōji-ku, Osaka

    Simple Life
    Simple Modern
    Circulation Flow
    Flexible Partition
    Couple Living
    Skeleton Remodeling
    Apartment Renovation
    Calm Presence
    Luxury Modern
    Renovation
    indirectlighting
    maisonette
    EcocaratTiles
    insulation
    soundproofing
  • N FLAT|Whole-House Renovation|Entrance hall|Custom-built house

    N FLAT|Entrance hall

    Architecture Firm:kurachiffon Miki Takiuchi First-Class Architect’s Office

    kurachiffon Miki Takiuchi First-Class Architect’s Office

    2-6-11 Ikenohata, Taito-ku, Tokyo

    High Ceiling
    Scenic View
    Simple Modern
    Material Texture
    Apartment Renovation
    Display Storage
    Renovation
  • Condominium Renovation with Cross-Ventilation | 'Fukinagashi' House|Whole-House Renovation|Entrance hall|Custom-built house

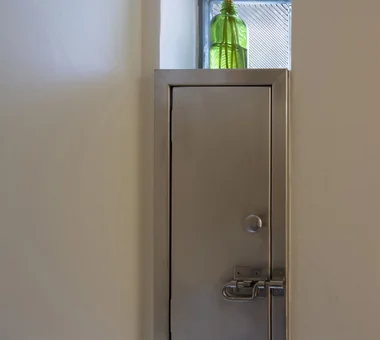
    The existing retro entrance mailbox was retained and reused.

    Architecture Firm:Yoshihiro Yamamoto Architects Associates

    Yoshihiro Yamamoto Architects Associates

    302, Zeniya Honpo Main Building, 14-6 Ishigatsujichō, Tennōji-ku, Osaka

    Family with Children
    Housework Flow
    Flexible Partition
    Apartment Renovation
    Breezy House
    Remodeling
    Natural Materials
    Display Storage
    Renovation
    Natural Modern
  • A Traditional House in Kyotango|Whole-House Renovation|Entrance hall|Custom-built house

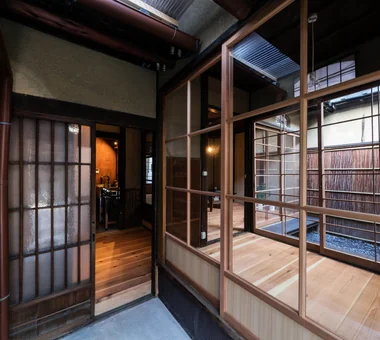
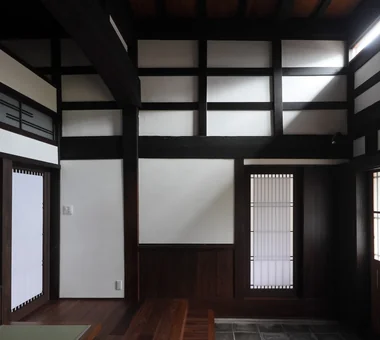
    The shoji doors at the front serve as the entrance to the Western-style room, welcoming visitors directly. The entrance door and high windows remain as they were.

    Architecture Firm:Tetsuya Kimura Architects

    Tetsuya Kimura Architects

    5-5-5-505 Nishikōji, Minoh, Osaka, Japan

    Authentic Garden
    Reclaimed Wood
    Exposed Beam
    Timber Frame
    Solid Wood
    Traditional Japanese House
    Generational Home
    Void
    Kominka Restoration
    Renovation
  • Renovation of a Circulatory Maisonette | Sarasa House|Whole-House Renovation|Entrance hall|Custom-built house

    Entrance. The feature wall facing the entrance is finished with Ecocarat tiles.

    Architecture Firm:Yoshihiro Yamamoto Architects Associates

    Yoshihiro Yamamoto Architects Associates

    302, Zeniya Honpo Main Building, 14-6 Ishigatsujichō, Tennōji-ku, Osaka

    Simple Life
    Simple Modern
    Circulation Flow
    Flexible Partition
    Couple Living
    Skeleton Remodeling
    Apartment Renovation
    Calm Presence
    Luxury Modern
    Renovation
    indirectlighting
    maisonette
    EcocaratTiles
    insulation
    soundproofing
  • swing: Condominium Renovation in Nishi-Ogikubo|Whole-House Renovation|Entrance hall|Custom-built house

    swing: Condominium Renovation in Nishi-Ogikubo|Entrance hall

    Architecture Firm:e do design architects

    e do design architects

    3-7-7 Minatocho, Tsuchiura, Ibaraki Prefecture, Japan

    Home Gym
    Bike Tower
    Apartment Renovation
    Capturing Light
    Doma Storage
    Road bike
    Live-Work Integration
    Renovation
    Natural Modern
    monkeybars
  • A Traditional House in Kyotango|Whole-House Renovation|Entrance hall|Custom-built house

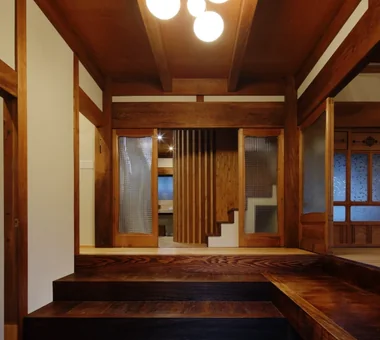
    The original earthen-floor ceiling is exposed all the way to the back in the upper section.

    Architecture Firm:Tetsuya Kimura Architects

    Tetsuya Kimura Architects

    5-5-5-505 Nishikōji, Minoh, Osaka, Japan

    Authentic Garden
    Reclaimed Wood
    Exposed Beam
    Timber Frame
    Solid Wood
    Traditional Japanese House
    Generational Home
    Void
    Kominka Restoration
    Renovation
  • TOP
  • 〉Whole-House Renovation
  • 〉Stylish Entrances
Tips for connecting what you love with your home
English
Translated automatically
日本語 (ja) 简体中文 (zh-hans) 繁體中文 (zh-hant) English (en)
  • #Picture Window
  • #Simple Life
  • #Outdoor Living
  • #Symbolic Tree
  • #Workspace
  • #Brick
  • #Reading Room
  • #Optimized Storage
  • #Atelier-House
  • #Harmony
  • #Bath Court
  • #Penthouse
  • #Urban House
  • #Night View
  • #Wooden Sash
  • #Beach House
  • #Pool
  • #Classic Car
  • #Exposed Concrete
  • #Light Court
  • #Whole-House Air Conditioning
  • #Wooden House
  • #Irregular Site
  • #Sewing Studio
  • #Japanese Modern
  • #Retro Modern
  • #Semi-Basement
  • #Balcony
  • #Industrial
  • #Bouldering Wall
  • #Peninsula Kitchen
  • #Narrow House
  • #High Ceiling
  • #Lattice
  • #Curved Wall
  • #Wall Bookshelf
  • Announcements | Architecture Firm | Construction company | Frequently Asked Questions | Advertising Publication
  • © Qurasuki.All Rights Reserved. | Terms of Service | Privacy | Operations
Please configure your cookie settings.
  • Our website uses cookies to enhance site usability.
  • Some cookies are necessary for the proper functioning of our services.
  • For more details, please refer to Cookie Policy.
  • Accept all cookies
  • Reject non-essential cookies