
Qurasuki
Photos Room Tour Project Event List Column
Favorites
Photos Room Tour Project Event Professional
Lifestyle Diagnosis
The Slow-Living in Harmony with Nature Type The Open to Light and Wind Type The Private Courtyard for Inner Peace Type The Mobility and Travel-Loving Garage Type The Simple and Functional Minimalist Type The Japanese Modern Fusion Type The Antique and Story-Filled Living Type The Art and Creation-Loving Creator Type The DIY Life-Building Practitioner Type The Music and Culture Immersion Type The Cooking and Wine-Loving Gourmet Type The Health-Conscious Fitness Type The Living with Pets as Partners Type The Urban Stylish Type The Work-Life Integration Type The Sea and Scenery-Loving Resort Type The Industrial Design-Inspired Type The Secret Hideout Hobbyist Type
Personal Color Diagnosis
Warm Spring Cool Summer Warm Autumn Cool Winter
Translated automatically
日本語 (ja) 简体中文 (zh-hans) 繁體中文 (zh-hant) English (en)
Login User Registration
Publish Use Advertise with Us Frequently Asked Questions Announcements Operations
  • glass
  • fitness
  • wood
  • music-listening
  • art
  • creative-space
  • dog
  • concrete
  • courtyard
  • japanese tea ceremony
  • Industrial
  • simple
  • relaxation
  • gardening
  • reading
  • furniture
  • movie
  • natural-light
  • design
  • outdoor
  • antique
  • wood-stove
  • Doma
  • Resort
  • modern
  • nordic-design
  • nature
  • cleaning
  • performance
  • cat
  • Compact
  • bike
  • minimal
  • home-garden
  • sea
  • one-story-house
  • car
  • Workspace
  • japanese-style
  • pet
  • ecology
  • pottery
  • contemporary
  • scenery
  • cooking
  • All
  • Exterior
  • Garage
  • Terrace
  • Courtyard
  • LDK
  • Living Room
  • Dining Area
  • Kitchen
  • Atrium
  • Soundproof room
  • Japanese-style room
  • Study
  • Storage
  • Approach
  • Entrance hall
  • Stairs
  • Corridor
  • Lavatory
  • Toilet
  • Bathroom
  • Bedroom
  • Children's Room
  • Loft
  • Garden
  • Hobby room
  • Atelier
  • Shop
  • Traditional Kominka Restoration × Stylish Entrances
  • Start Diagnosis
  • Traditional Kominka RestorationのQ&A
  • Traditional Kominka RestorationのHow-To
  • |
  • Traditional Kominka RestorationのRoom Tour
  • Project
  • Event
  • Traditional Kominka RestorationのColumn
  • Publish
  • -

    Traditional Kominka Restoration × Stylish Entrances

    Traditional Kominka Restoration

    Traditional home restoration is a philosophy of adapting long-standing buildings to modern living while preserving their historic charm. Utilizing expressions of materials hard to obtain in modern housing—such as thick beams, posts, mud walls, and old joinery—creates a unique sense of composure. Reevaluating floor plans and amenities while upgrading insulation and seismic resistance transforms historic structures into comfortable living spaces. Discerning which parts to preserve and which to renovate, rather than replacing everything, is key. Here, we introduce traditional home restoration dwellings that inherit time carved into the building and connect it to a new lifestyle.

    Stylish Entrances

    A stylish entrance hall makes an immediate impression upon entering while ensuring comfortable daily transitions. Generous earth-floor areas (doma) and light brought in from low windows or large openings create a bright, airy welcome. Integrated shoe closets and wall storage neatly accommodate footwear, coats, and outdoor gear. Selecting quality materials like wood, stone, tile, and plaster alongside cohesive lighting turns the foyer into a distinct expression of the house. Thoughtful visual links to gardens, courtyards, or staircases add further dimension to the space. Introducing homes with stylish entrance halls that offer a warm welcome to guests and residents alike.

    Find Architectural Projects for Traditional Kominka Restoration and Stylish Entrances

  • A Traditional House in Kyotango|Traditional Kominka Restoration|Entrance hall|Custom-built house

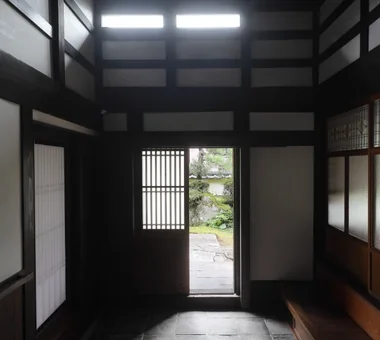
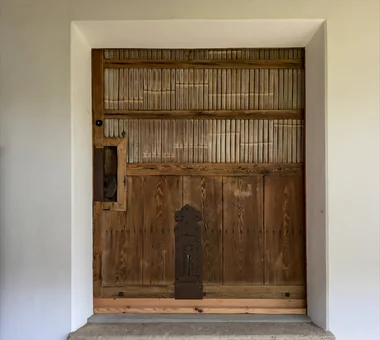
    The shoji doors at the front serve as the entrance to the Western-style room, welcoming visitors directly. The entrance door and high windows remain as they were.

    Architecture Firm:Tetsuya Kimura Architects

    Tetsuya Kimura Architects

    5-5-5-505 Nishikōji, Minoh, Osaka, Japan

    Renovation
    Reclaimed Wood
    Solid Wood
    Authentic Garden
    Traditional Japanese House
    Void
    Timber Frame
    Generational Home
    Kominka Restoration
    Exposed Beam
  • Revitalization of Prewar Rental Kyoto Townhouses | Row Houses on Showa Alley|Traditional Kominka Restoration|Entrance hall|Custom-built house

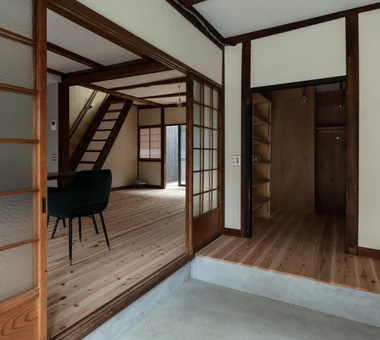
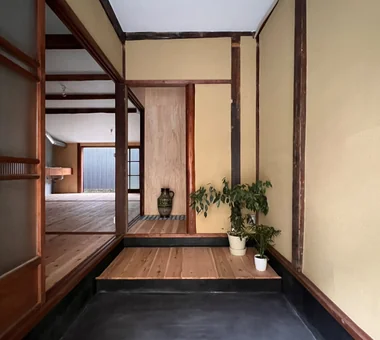
    The entrance floor level is set between the external earthen floor (doma) and the living floor to reduce step height.

    Architecture Firm:Yoshihiro Yamamoto Architects Associates

    Yoshihiro Yamamoto Architects Associates

    302, Zeniya Honpo Main Building, 14-6 Ishigatsujichō, Tennōji-ku, Osaka

    Renovation
    Narrow House
    Japanese House
    Tsubo Garden
    Japanese Modern
    Kominka Restoration
    Reclaimed Beam
    Exposed Beam
    Income Property
    Professional Equipment
    Kyomachiya
    SeismicReinforcement
    SeismicAssessment
    Nagaya
  • Urata House|Traditional Kominka Restoration|Entrance hall|Custom-built house

    Urata House|Entrance hall

    Architecture Firm:Echizen Design Laboratory

    Echizen Design Laboratory

    Edobori Center Building B1, 2-1-1 Edobori, Nishi-ku, Osaka, Osaka

    Built-in Kitchen
    Renovation
    Reclaimed Wood
    Solid Wood
    Traditional Japanese House
    Timber Frame
    Built-in Furniture
    Generational Home
    Kominka Restoration
    Exposed Beam
  • Renovation Bringing Light to a Rental Row House | Row House on Showa Alley II|Traditional Kominka Restoration|Entrance hall|Custom-built house

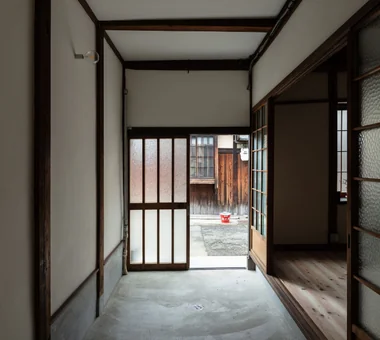
    View back from the entrance earthen floor. A relatively wide opening accommodates bicycles and motorcycles.

    Architecture Firm:Yoshihiro Yamamoto Architects Associates

    Yoshihiro Yamamoto Architects Associates

    302, Zeniya Honpo Main Building, 14-6 Ishigatsujichō, Tennōji-ku, Osaka

    Renovation
    House with Doma
    Traditional Japanese House
    Japanese House
    Japanese Modern
    Generational Home
    Entrance Doma
    Kominka Restoration
    Exposed Beam
    Apartment Renovation
    rowhouse
    Kyomachiya
    seismicAssessment
    seismicReinforcement
    ShowaRetro
  • Nested-Structure Renovation of a Traditional Kominka: House of Interstices|Traditional Kominka Restoration|Entrance hall|Custom-built house

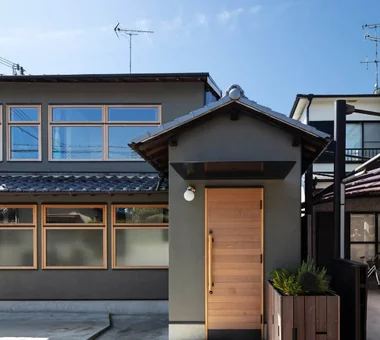
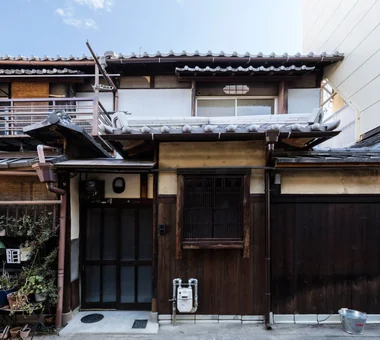
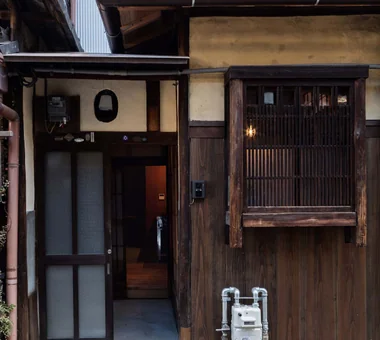
    Adjacent to the entrance is a consolidated 'green pot' housing the mailbox, gas meter and intercom.

    Architecture Firm:Yoshihiro Yamamoto Architects Associates

    Yoshihiro Yamamoto Architects Associates

    302, Zeniya Honpo Main Building, 14-6 Ishigatsujichō, Tennōji-ku, Osaka

    Renovation
    Skeleton Remodeling
    Traditional Japanese House
    Engawa
    Circulation Flow
    Entrance Doma
    Kominka Restoration
    Sustainable Renovation
    Exposed Beam
    Family with Children
    traditional-Japanese-townhouse
    antique-joinery
    loft
    inverted-boat-hull-ceiling
    antique
  • Machiya in Sumiyoshi, Osaka|Traditional Kominka Restoration|Entrance hall|Custom-built house

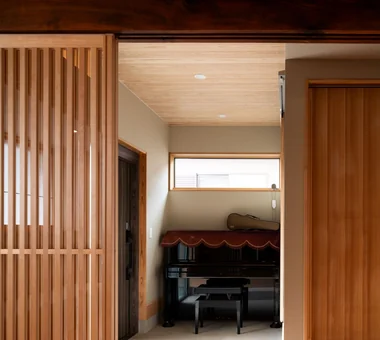
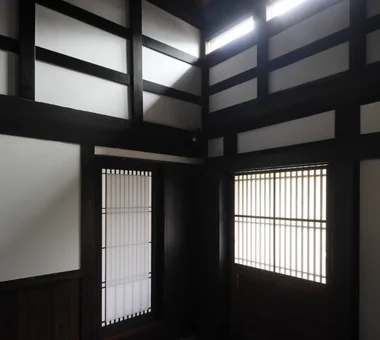
    Part of the wall diagonally above the entrance door was also opened to create a light-admitting window.

    Architecture Firm:Tetsuya Kimura Architects

    Tetsuya Kimura Architects

    5-5-5-505 Nishikōji, Minoh, Osaka, Japan

    Renovation
    Shoji
    Reclaimed Wood
    Authentic Garden
    Traditional Japanese House
    Capturing Light
    Generational Home
    Kominka Restoration
    Reclaimed Beam
    Exposed Beam
    MachiyaRenovation
    RadiantHeatingAndCooling
  • Renovation Bringing Light to a Rental Row House | Row House on Showa Alley II|Traditional Kominka Restoration|Entrance hall|Custom-built house

    Entrance earthen‑floored area. The storage room at the front is also accessible from the living room, creating a convenient circulation route.

    Architecture Firm:Yoshihiro Yamamoto Architects Associates

    Yoshihiro Yamamoto Architects Associates

    302, Zeniya Honpo Main Building, 14-6 Ishigatsujichō, Tennōji-ku, Osaka

    Renovation
    House with Doma
    Traditional Japanese House
    Japanese House
    Japanese Modern
    Generational Home
    Entrance Doma
    Kominka Restoration
    Exposed Beam
    Apartment Renovation
    rowhouse
    Kyomachiya
    seismicAssessment
    seismicReinforcement
    ShowaRetro
  • Revitalization of a Traditional House in Obama|Traditional Kominka Restoration|Entrance hall|Custom-built house

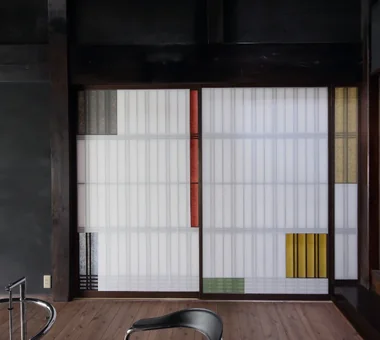
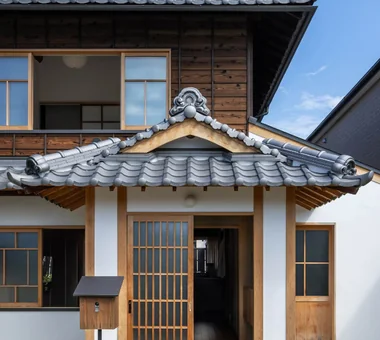
    The door from the entrance to the LDK was made as a shoji screen, allowing soft light to filter through.

    Architecture Firm:Tetsuya Kimura Architects

    Tetsuya Kimura Architects

    5-5-5-505 Nishikōji, Minoh, Osaka, Japan

    Renovation
    Reclaimed Wood
    Void
    Tea Room
    Japanese Modern
    Plaster Wall
    Generational Home
    Kominka Restoration
    Exposed Beam
  • Revitalization of Prewar Rental Kyoto Townhouses | Row Houses on Showa Alley|Traditional Kominka Restoration|Entrance hall|Custom-built house

    Layout suitable for mixed uses such as ateliers or small shops, enabling live-work arrangements.

    Architecture Firm:Yoshihiro Yamamoto Architects Associates

    Yoshihiro Yamamoto Architects Associates

    302, Zeniya Honpo Main Building, 14-6 Ishigatsujichō, Tennōji-ku, Osaka

    Renovation
    Narrow House
    Japanese House
    Tsubo Garden
    Japanese Modern
    Kominka Restoration
    Reclaimed Beam
    Exposed Beam
    Income Property
    Professional Equipment
    Kyomachiya
    SeismicReinforcement
    SeismicAssessment
    Nagaya
  • A Traditional House in Kyotango|Traditional Kominka Restoration|Entrance hall|Custom-built house

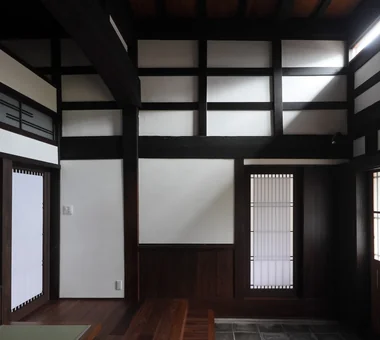
    The original earthen-floor ceiling is exposed all the way to the back in the upper section.

    Architecture Firm:Tetsuya Kimura Architects

    Tetsuya Kimura Architects

    5-5-5-505 Nishikōji, Minoh, Osaka, Japan

    Renovation
    Reclaimed Wood
    Solid Wood
    Authentic Garden
    Traditional Japanese House
    Void
    Timber Frame
    Generational Home
    Kominka Restoration
    Exposed Beam
  • Revitalization of a Traditional House in Obama|Traditional Kominka Restoration|Entrance hall|Custom-built house

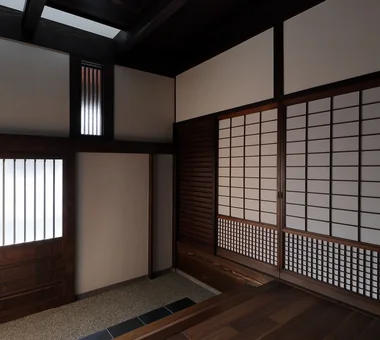
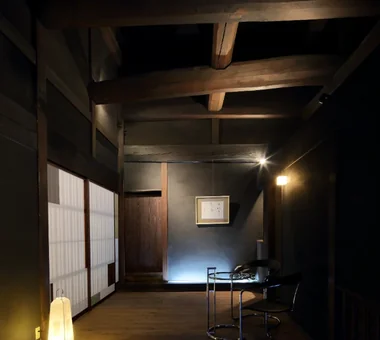
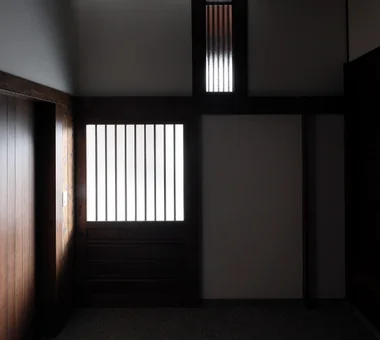
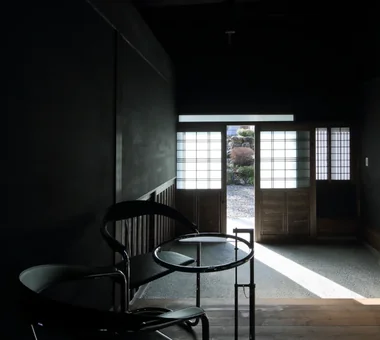
    The boarded-floor room was partitioned to create an entrance hall. The black plaster absorbs the light, creating a dark, shadow-filled space.

    Architecture Firm:Tetsuya Kimura Architects

    Tetsuya Kimura Architects

    5-5-5-505 Nishikōji, Minoh, Osaka, Japan

    Renovation
    Reclaimed Wood
    Void
    Tea Room
    Japanese Modern
    Plaster Wall
    Generational Home
    Kominka Restoration
    Exposed Beam
  • A Traditional House in Kyotango|Traditional Kominka Restoration|Entrance hall|Custom-built house

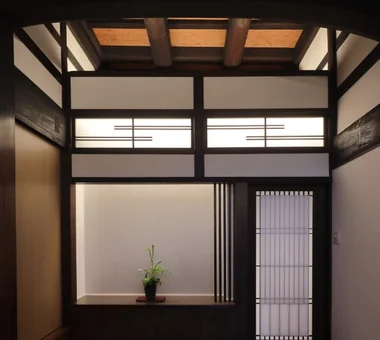
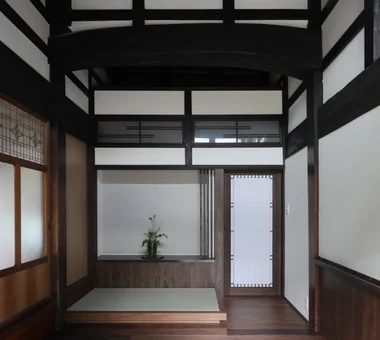
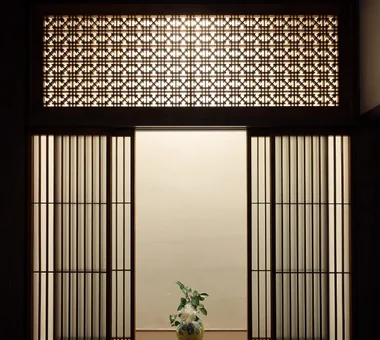
    A tokonoma-style decorative alcove was added to the front room; the ranma transom above is original.

    Architecture Firm:Tetsuya Kimura Architects

    Tetsuya Kimura Architects

    5-5-5-505 Nishikōji, Minoh, Osaka, Japan

    Renovation
    Reclaimed Wood
    Solid Wood
    Authentic Garden
    Traditional Japanese House
    Void
    Timber Frame
    Generational Home
    Kominka Restoration
    Exposed Beam
  • Renovation of an Urban Residence Retaining a Kura | Abeno Residence|Traditional Kominka Restoration|Entrance hall|Custom-built house

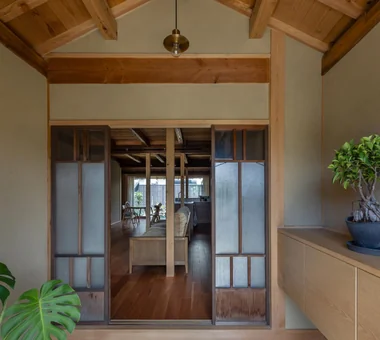
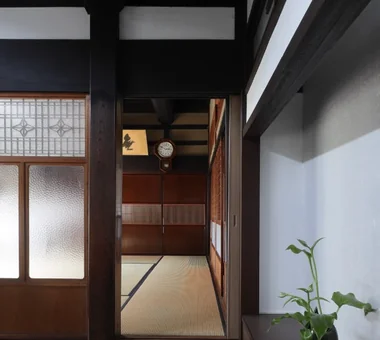
    A newly created entrance resulting from a plan revision. The sliding door and glass transom were repaired and reused.

    Architecture Firm:Yoshihiro Yamamoto Architects Associates

    Yoshihiro Yamamoto Architects Associates

    302, Zeniya Honpo Main Building, 14-6 Ishigatsujichō, Tennōji-ku, Osaka

    Renovation
    Reclaimed Wood
    Island Kitchen
    Traditional Japanese House
    Japanese House
    Japanese Modern
    Natural Materials
    Kominka Restoration
    Reclaimed Beam
    Exposed Beam
    SeismicRetrofit
    SeismicAssessment
    ThermalUpgrade
    Kura
    Herringbone
  • Revitalization of Prewar Rental Kyoto Townhouses | Row Houses on Showa Alley|Traditional Kominka Restoration|Entrance hall|Custom-built house

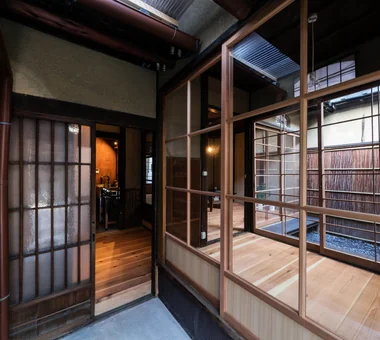
    Exposed service piping and meters are left visible in accordance with local practice rather than concealed.

    Architecture Firm:Yoshihiro Yamamoto Architects Associates

    Yoshihiro Yamamoto Architects Associates

    302, Zeniya Honpo Main Building, 14-6 Ishigatsujichō, Tennōji-ku, Osaka

    Renovation
    Narrow House
    Japanese House
    Tsubo Garden
    Japanese Modern
    Kominka Restoration
    Reclaimed Beam
    Exposed Beam
    Income Property
    Professional Equipment
    Kyomachiya
    SeismicReinforcement
    SeismicAssessment
    Nagaya
  • Layering a Studio Apartment and a Traditional Kyoto Townhouse — Row House III on Showa Lane|Traditional Kominka Restoration|Entrance hall|Custom-built house

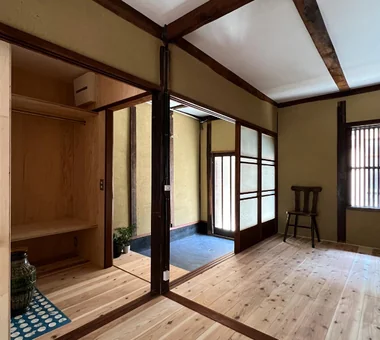
    Entrance area revisited. Different combinations of fittings increase circulation options, creating modest internal permeability.

    Architecture Firm:Yoshihiro Yamamoto Architects Associates

    Yoshihiro Yamamoto Architects Associates

    302, Zeniya Honpo Main Building, 14-6 Ishigatsujichō, Tennōji-ku, Osaka

    Renovation
    One-Room Space
    House with Doma
    Japanese Modern
    Plaster Wall
    Kominka Restoration
    Live-Work Integration
    Exposed Beam
    Income Property
    KyotoTownhouse
    RowHouse
    Rental
    TraditionalHouseRenovation
    SeismicRetrofit
  • Machiya in Sumiyoshi, Osaka|Traditional Kominka Restoration|Entrance hall|Custom-built house

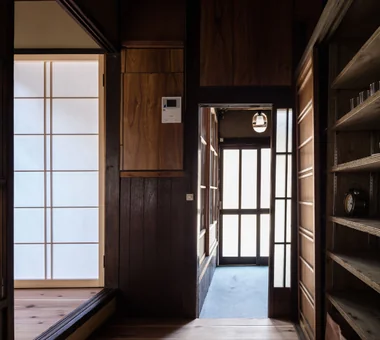
    Part of the second-floor structure was removed, allowing light from the mushiko-mado window above to fall into the entrance.

    Architecture Firm:Tetsuya Kimura Architects

    Tetsuya Kimura Architects

    5-5-5-505 Nishikōji, Minoh, Osaka, Japan

    Renovation
    Shoji
    Reclaimed Wood
    Authentic Garden
    Traditional Japanese House
    Capturing Light
    Generational Home
    Kominka Restoration
    Reclaimed Beam
    Exposed Beam
    MachiyaRenovation
    RadiantHeatingAndCooling
  • The Weary House | Renovation of One Half of a Prewar Two-Unit Row House | House of Weariness|Traditional Kominka Restoration|Entrance hall|Custom-built house

    The entrance was entirely dismantled, a raft foundation cast, and deteriorated members renewed as the assembly was rebuilt with seismic strengthening.

    Architecture Firm:Yoshihiro Yamamoto Architects Associates

    Yoshihiro Yamamoto Architects Associates

    302, Zeniya Honpo Main Building, 14-6 Ishigatsujichō, Tennōji-ku, Osaka

    Renovation
    Custom Kitchen
    Reclaimed Wood
    Aging Gracefully
    Traditional Japanese House
    Display Storage
    Natural Materials
    Kominka Restoration
    Reclaimed Beam
    Family with Children
    traditionalWoodenTownhouse
    seismicRetrofit
    seismicReinforcement
    vacantHouse
  • Nested-Structure Renovation of a Traditional Kominka: House of Interstices|Traditional Kominka Restoration|Entrance hall|Custom-built house

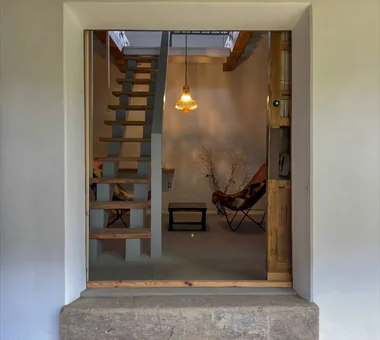
    View from the stairs back toward the entry. Flooring is oak solid-plank used unfinished.

    Architecture Firm:Yoshihiro Yamamoto Architects Associates

    Yoshihiro Yamamoto Architects Associates

    302, Zeniya Honpo Main Building, 14-6 Ishigatsujichō, Tennōji-ku, Osaka

    Renovation
    Skeleton Remodeling
    Traditional Japanese House
    Engawa
    Circulation Flow
    Entrance Doma
    Kominka Restoration
    Sustainable Renovation
    Exposed Beam
    Family with Children
    traditional-Japanese-townhouse
    antique-joinery
    loft
    inverted-boat-hull-ceiling
    antique
  • Revitalization of a Traditional House in Obama|Traditional Kominka Restoration|Entrance hall|Custom-built house

    Contemporary metal and glass furniture for receiving guests was installed.

    Architecture Firm:Tetsuya Kimura Architects

    Tetsuya Kimura Architects

    5-5-5-505 Nishikōji, Minoh, Osaka, Japan

    Renovation
    Reclaimed Wood
    Void
    Tea Room
    Japanese Modern
    Plaster Wall
    Generational Home
    Kominka Restoration
    Exposed Beam
  • Tsugu (Inheritance)|Traditional Kominka Restoration|Entrance hall|Custom-built house

    Tsugu (Inheritance)|Entrance hall

    Construction company:AS IT IS Co., Ltd.

    AS IT IS Co., Ltd.

    576 O, Tsukuba City, Ibaraki Prefecture, Japan

    Renovation
    Retro Modern
    Reclaimed Wood
    Independent Kitchen
    Generational Home
    Kominka Restoration
    Exposed Beam
  • The Weary House | Renovation of One Half of a Prewar Two-Unit Row House | House of Weariness|Traditional Kominka Restoration|Entrance hall|Custom-built house

    The reconstructed entrance. Joinery elements with severe damage were repaired and reused.

    Architecture Firm:Yoshihiro Yamamoto Architects Associates

    Yoshihiro Yamamoto Architects Associates

    302, Zeniya Honpo Main Building, 14-6 Ishigatsujichō, Tennōji-ku, Osaka

    Renovation
    Custom Kitchen
    Reclaimed Wood
    Aging Gracefully
    Traditional Japanese House
    Display Storage
    Natural Materials
    Kominka Restoration
    Reclaimed Beam
    Family with Children
    traditionalWoodenTownhouse
    seismicRetrofit
    seismicReinforcement
    vacantHouse
  • Machiya in Sumiyoshi, Osaka|Traditional Kominka Restoration|Entrance hall|Custom-built house

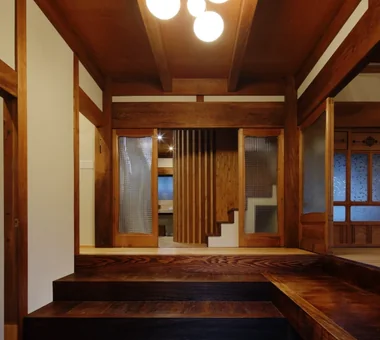
    A floor was installed across the expansive earthen-floored area to create and organize the entrance.

    Architecture Firm:Tetsuya Kimura Architects

    Tetsuya Kimura Architects

    5-5-5-505 Nishikōji, Minoh, Osaka, Japan

    Renovation
    Shoji
    Reclaimed Wood
    Authentic Garden
    Traditional Japanese House
    Capturing Light
    Generational Home
    Kominka Restoration
    Reclaimed Beam
    Exposed Beam
    MachiyaRenovation
    RadiantHeatingAndCooling
  • Renovation of a 128-Year-Old Kominka|Traditional Kominka Restoration|Entrance hall|Custom-built house

    Renovation of a 128-Year-Old Kominka|Entrance hall

    Architecture Firm:JYU ARCHITECT

    JYU ARCHITECT

    2-19-19 Nakane, Meguro-ku, Tokyo

    Built-in Kitchen
    Handcrafted Texture
    House with Doma
    Japandi
    Plaster Wall
    Kominka Restoration
    DIY
    Exposed Beam
    Doma Living
    Scandinavian Interior
  • Revitalization of Prewar Rental Kyoto Townhouses | Row Houses on Showa Alley|Traditional Kominka Restoration|Entrance hall|Custom-built house

    Entrance detail. A rare solid lauan framed door was repaired and reused.

    Architecture Firm:Yoshihiro Yamamoto Architects Associates

    Yoshihiro Yamamoto Architects Associates

    302, Zeniya Honpo Main Building, 14-6 Ishigatsujichō, Tennōji-ku, Osaka

    Renovation
    Narrow House
    Japanese House
    Tsubo Garden
    Japanese Modern
    Kominka Restoration
    Reclaimed Beam
    Exposed Beam
    Income Property
    Professional Equipment
    Kyomachiya
    SeismicReinforcement
    SeismicAssessment
    Nagaya
  • Layering a Studio Apartment and a Traditional Kyoto Townhouse — Row House III on Showa Lane|Traditional Kominka Restoration|Entrance hall|Custom-built house

    The existing tokobashira (alcove pillar) was relocated to face the entrance; the closet niche is composed as a tokonoma-like feature.

    Architecture Firm:Yoshihiro Yamamoto Architects Associates

    Yoshihiro Yamamoto Architects Associates

    302, Zeniya Honpo Main Building, 14-6 Ishigatsujichō, Tennōji-ku, Osaka

    Renovation
    One-Room Space
    House with Doma
    Japanese Modern
    Plaster Wall
    Kominka Restoration
    Live-Work Integration
    Exposed Beam
    Income Property
    KyotoTownhouse
    RowHouse
    Rental
    TraditionalHouseRenovation
    SeismicRetrofit
  • Nested-Structure Renovation of a Traditional Kominka: House of Interstices|Traditional Kominka Restoration|Entrance hall|Custom-built house

    The inner core was given a new cast concrete foundation and tied to the sills to ensure seismic performance.

    Architecture Firm:Yoshihiro Yamamoto Architects Associates

    Yoshihiro Yamamoto Architects Associates

    302, Zeniya Honpo Main Building, 14-6 Ishigatsujichō, Tennōji-ku, Osaka

    Renovation
    Skeleton Remodeling
    Traditional Japanese House
    Engawa
    Circulation Flow
    Entrance Doma
    Kominka Restoration
    Sustainable Renovation
    Exposed Beam
    Family with Children
    traditional-Japanese-townhouse
    antique-joinery
    loft
    inverted-boat-hull-ceiling
    antique
  • A Traditional House in Kyotango|Traditional Kominka Restoration|Entrance hall|Custom-built house

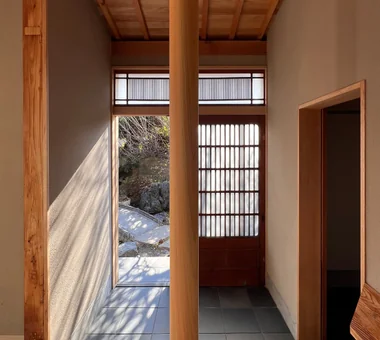
    A retractable screen door was incorporated into the column casing to the right of the door, and indirect lighting was integrated into the kamoi lintel.

    Architecture Firm:Tetsuya Kimura Architects

    Tetsuya Kimura Architects

    5-5-5-505 Nishikōji, Minoh, Osaka, Japan

    Renovation
    Reclaimed Wood
    Solid Wood
    Authentic Garden
    Traditional Japanese House
    Void
    Timber Frame
    Generational Home
    Kominka Restoration
    Exposed Beam
  • Minimal Renovation of a Single‑Family Rental House | The Rented House|Traditional Kominka Restoration|Entrance hall|Custom-built house

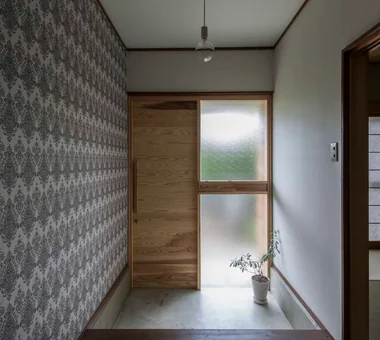
    Patterned wallpaper enriches the entry hall. The entry floor received a mortar finish applied over the existing tiles.

    Architecture Firm:Yoshihiro Yamamoto Architects Associates

    Yoshihiro Yamamoto Architects Associates

    302, Zeniya Honpo Main Building, 14-6 Ishigatsujichō, Tennōji-ku, Osaka

    Renovation
    Retro Modern
    Compact House
    Low Cost
    Traditional Japanese House
    Generational Home
    Remodeling
    Kominka Restoration
    DIY
    Income Property
    Showa
    Retro
    Antique
    RentedHouse
    ForRent
  • Machiya in Sumiyoshi, Osaka|Traditional Kominka Restoration|Entrance hall|Custom-built house

    The former shoin was enclosed as a structural wall, while the shoji screen and ranma transom that had been installed there were repaired and reused.

    Architecture Firm:Tetsuya Kimura Architects

    Tetsuya Kimura Architects

    5-5-5-505 Nishikōji, Minoh, Osaka, Japan

    Renovation
    Shoji
    Reclaimed Wood
    Authentic Garden
    Traditional Japanese House
    Capturing Light
    Generational Home
    Kominka Restoration
    Reclaimed Beam
    Exposed Beam
    MachiyaRenovation
    RadiantHeatingAndCooling
  • Machiya in Sumiyoshi, Osaka|Traditional Kominka Restoration|Entrance hall|Custom-built house

    The former shoin screen and ranma transom from the tatami room were relocated to the display shelves; the shoji and mairado sliding doors were adjusted in height and reused.

    Architecture Firm:Tetsuya Kimura Architects

    Tetsuya Kimura Architects

    5-5-5-505 Nishikōji, Minoh, Osaka, Japan

    Renovation
    Shoji
    Reclaimed Wood
    Authentic Garden
    Traditional Japanese House
    Capturing Light
    Generational Home
    Kominka Restoration
    Reclaimed Beam
    Exposed Beam
    MachiyaRenovation
    RadiantHeatingAndCooling
  • Renovation of a 128-Year-Old Kominka|Traditional Kominka Restoration|Entrance hall|Custom-built house

    Renovation of a 128-Year-Old Kominka|Entrance hall

    Architecture Firm:JYU ARCHITECT

    JYU ARCHITECT

    2-19-19 Nakane, Meguro-ku, Tokyo

    Built-in Kitchen
    Handcrafted Texture
    House with Doma
    Japandi
    Plaster Wall
    Kominka Restoration
    DIY
    Exposed Beam
    Doma Living
    Scandinavian Interior
  • A Traditional House in Kyotango|Traditional Kominka Restoration|Entrance hall|Custom-built house

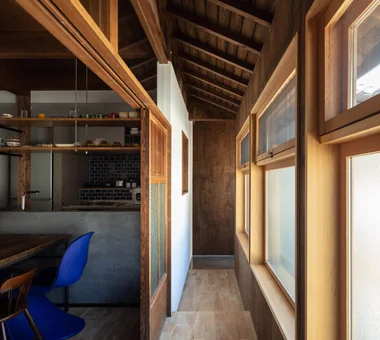
    Walls likely to come into contact with people or objects are clad in cedar boards.

    Architecture Firm:Tetsuya Kimura Architects

    Tetsuya Kimura Architects

    5-5-5-505 Nishikōji, Minoh, Osaka, Japan

    Renovation
    Reclaimed Wood
    Solid Wood
    Authentic Garden
    Traditional Japanese House
    Void
    Timber Frame
    Generational Home
    Kominka Restoration
    Exposed Beam
  • A Traditional House in Kyotango|Traditional Kominka Restoration|Entrance hall|Custom-built house

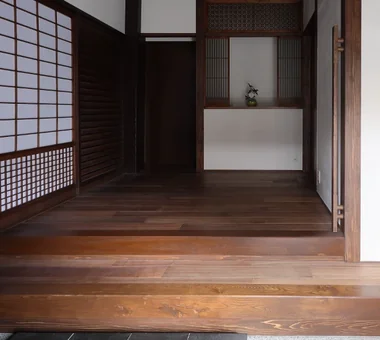
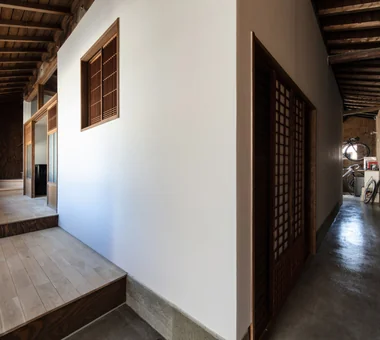
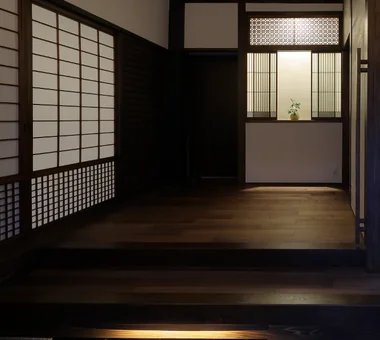
    Because of the substantial difference in level between the entrance and the Japanese-style room, a step was introduced.

    Architecture Firm:Tetsuya Kimura Architects

    Tetsuya Kimura Architects

    5-5-5-505 Nishikōji, Minoh, Osaka, Japan

    Renovation
    Reclaimed Wood
    Solid Wood
    Authentic Garden
    Traditional Japanese House
    Void
    Timber Frame
    Generational Home
    Kominka Restoration
    Exposed Beam
  • TOP
  • 〉Traditional Kominka Restoration
  • 〉Stylish Entrances

Tips for connecting what you love with your home
English
Translated automatically
日本語 (ja) 简体中文 (zh-hans) 繁體中文 (zh-hant) English (en)
  • #Conservatory
  • #Storage Access Flow
  • #Courtyard
  • #Sauna
  • #Exposed rafters
  • #Sloped Site
  • #Closed to Outside, Open to Inside
  • #Built-in Kitchen
  • #Basement
  • #Slope
  • #Renovation
  • #Mortex
  • #Whole-House Air Conditioning
  • #Retro Modern
  • #Tea Garden
  • #Night View
  • #Natural Light
  • #Handcrafted Texture
  • #Simple Modern
  • #Gallery Wall
  • #Open-Air Bath
  • #Wheelchair Accessible
  • #Living with a Dog
  • #Exposed pipework
  • #Passive Design
  • #Gallery-House
  • #Pet Washing Area
  • #Scandinavian Lighting
  • #Urban House
  • #Face-to-Face Kitchen
  • #Office-House
  • #Antique Furniture
  • #Lattice
  • #Material Texture
  • #Monotone
  • #Wood Texture
  • Announcements | Architecture Firm | Construction company | Frequently Asked Questions | Advertising Publication
  • © Qurasuki.All Rights Reserved. | Terms of Service | Privacy | Operations
Please configure your cookie settings.
  • Our website uses cookies to enhance site usability.
  • Some cookies are necessary for the proper functioning of our services.
  • For more details, please refer to Cookie Policy.
  • Accept all cookies
  • Reject non-essential cookies