
Qurasuki
Photos Room Tour Project Event List Column
Favorites
Photos Room Tour Project Event Professional
Lifestyle Diagnosis
The Slow-Living in Harmony with Nature Type The Open to Light and Wind Type The Private Courtyard for Inner Peace Type The Mobility and Travel-Loving Garage Type The Simple and Functional Minimalist Type The Japanese Modern Fusion Type The Antique and Story-Filled Living Type The Art and Creation-Loving Creator Type The DIY Life-Building Practitioner Type The Music and Culture Immersion Type The Cooking and Wine-Loving Gourmet Type The Health-Conscious Fitness Type The Living with Pets as Partners Type The Urban Stylish Type The Work-Life Integration Type The Sea and Scenery-Loving Resort Type The Industrial Design-Inspired Type The Secret Hideout Hobbyist Type
Personal Color Diagnosis
Warm Spring Cool Summer Warm Autumn Cool Winter
Translated automatically
日本語 (ja) 简体中文 (zh-hans) 繁體中文 (zh-hant) English (en)
Login User Registration
Publish Use Advertise with Us Frequently Asked Questions Announcements Operations
  • movie
  • creative-space
  • Workspace
  • dog
  • cooking
  • Doma
  • wood-stove
  • design
  • music-listening
  • contemporary
  • pet
  • furniture
  • Compact
  • one-story-house
  • cleaning
  • natural-light
  • courtyard
  • nordic-design
  • home-garden
  • reading
  • Industrial
  • sea
  • car
  • simple
  • nature
  • art
  • Resort
  • concrete
  • ecology
  • japanese-style
  • scenery
  • japanese tea ceremony
  • minimal
  • performance
  • antique
  • wood
  • modern
  • fitness
  • gardening
  • outdoor
  • cat
  • relaxation
  • pottery
  • glass
  • bike
  • All
  • Exterior
  • Garage
  • Terrace
  • Courtyard
  • LDK
  • Living Room
  • Dining Area
  • Kitchen
  • Atrium
  • Soundproof room
  • Japanese-style room
  • Study
  • Storage
  • Approach
  • Entrance hall
  • Stairs
  • Corridor
  • Lavatory
  • Toilet
  • Bathroom
  • Bedroom
  • Children's Room
  • Loft
  • Garden
  • Hobby room
  • Atelier
  • Shop
  • Income-Generating Property × Stylish Entrances
  • Start Diagnosis
  • |
  • Income-Generating PropertyのRoom Tour
  • Project
  • Event
  • Income-Generating PropertyのColumn
  • Publish
  • -

    Income-Generating Property × Stylish Entrances

    Income-Generating Property

    An income-producing property home is planned considering rental or retail profitability alongside the comfort of personal living. Combining residential and rental units or appending a shop or office opens new possibilities for land and building usage. Designing designs that balance living and business—such as separating common traffic flows and entrances while securing residential privacy—is critical. Planning with an eye toward future usage and maintenance leads to long-lasting buildings. We introduce income-property homes that consider living and asset utilization within a single architecture.

    Stylish Entrances

    A stylish entrance hall makes an immediate impression upon entering while ensuring comfortable daily transitions. Generous earth-floor areas (doma) and light brought in from low windows or large openings create a bright, airy welcome. Integrated shoe closets and wall storage neatly accommodate footwear, coats, and outdoor gear. Selecting quality materials like wood, stone, tile, and plaster alongside cohesive lighting turns the foyer into a distinct expression of the house. Thoughtful visual links to gardens, courtyards, or staircases add further dimension to the space. Introducing homes with stylish entrance halls that offer a warm welcome to guests and residents alike.

    Find Architectural Projects for Income-Generating Property and Stylish Entrances

  • Living Around a Square | Square Room|Income-Generating Property|Entrance hall|Custom-built house

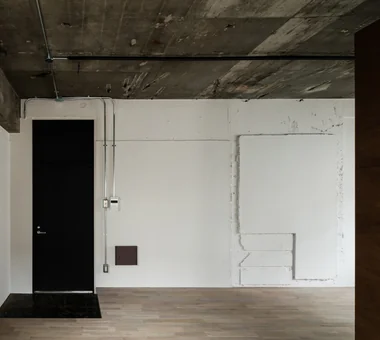
    Walls painted in situ, preserving the existing structural relief; floors are oak planks stained a smoke tone.

    Architecture Firm:Yoshihiro Yamamoto Architects Associates

    Yoshihiro Yamamoto Architects Associates

    302, Zeniya Honpo Main Building, 14-6 Ishigatsujichō, Tennōji-ku, Osaka

    Exposed Concrete
    SOHO
    Renovation
    Live-Work Integration
    Circulation Flow
    Income Property
    Exposed Beam
    Apartment Renovation
    Skeleton Remodeling
    Industrial
    lauan
    building renovation
    rental
  • Revitalization of Prewar Rental Kyoto Townhouses | Row Houses on Showa Alley|Income-Generating Property|Entrance hall|Custom-built house

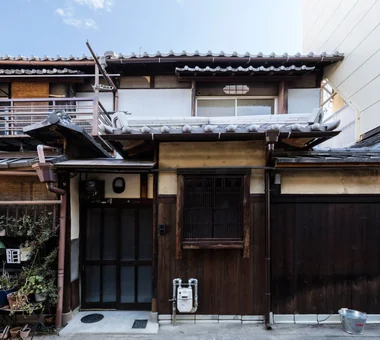
    Layout suitable for mixed uses such as ateliers or small shops, enabling live-work arrangements.

    Architecture Firm:Yoshihiro Yamamoto Architects Associates

    Yoshihiro Yamamoto Architects Associates

    302, Zeniya Honpo Main Building, 14-6 Ishigatsujichō, Tennōji-ku, Osaka

    Narrow House
    Professional Equipment
    Renovation
    Japanese Modern
    Kominka Restoration
    Income Property
    Reclaimed Beam
    Exposed Beam
    Tsubo Garden
    Japanese House
    Kyomachiya
    SeismicReinforcement
    SeismicAssessment
    Nagaya
  • Revitalization of Prewar Rental Kyoto Townhouses | Row Houses on Showa Alley|Income-Generating Property|Entrance hall|Custom-built house

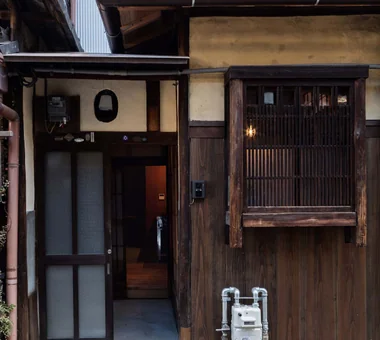
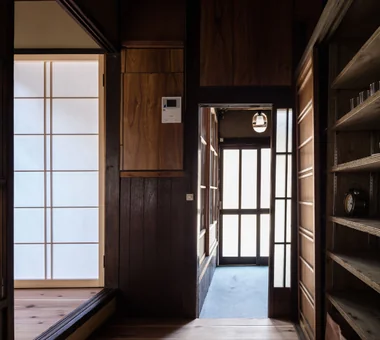
    Exposed service piping and meters are left visible in accordance with local practice rather than concealed.

    Architecture Firm:Yoshihiro Yamamoto Architects Associates

    Yoshihiro Yamamoto Architects Associates

    302, Zeniya Honpo Main Building, 14-6 Ishigatsujichō, Tennōji-ku, Osaka

    Narrow House
    Professional Equipment
    Renovation
    Japanese Modern
    Kominka Restoration
    Income Property
    Reclaimed Beam
    Exposed Beam
    Tsubo Garden
    Japanese House
    Kyomachiya
    SeismicReinforcement
    SeismicAssessment
    Nagaya
  • Revitalization of Prewar Rental Kyoto Townhouses | Row Houses on Showa Alley|Income-Generating Property|Entrance hall|Custom-built house

    Entrance detail. A rare solid lauan framed door was repaired and reused.

    Architecture Firm:Yoshihiro Yamamoto Architects Associates

    Yoshihiro Yamamoto Architects Associates

    302, Zeniya Honpo Main Building, 14-6 Ishigatsujichō, Tennōji-ku, Osaka

    Narrow House
    Professional Equipment
    Renovation
    Japanese Modern
    Kominka Restoration
    Income Property
    Reclaimed Beam
    Exposed Beam
    Tsubo Garden
    Japanese House
    Kyomachiya
    SeismicReinforcement
    SeismicAssessment
    Nagaya
  • Layering a Studio Apartment and a Traditional Kyoto Townhouse — Row House III on Showa Lane|Income-Generating Property|Entrance hall|Custom-built house

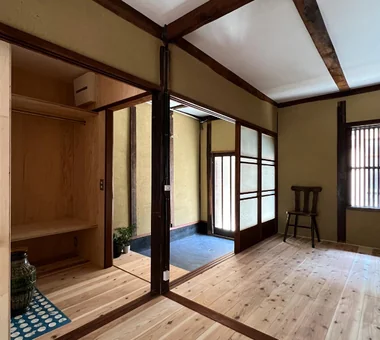
    The existing tokobashira (alcove pillar) was relocated to face the entrance; the closet niche is composed as a tokonoma-like feature.

    Architecture Firm:Yoshihiro Yamamoto Architects Associates

    Yoshihiro Yamamoto Architects Associates

    302, Zeniya Honpo Main Building, 14-6 Ishigatsujichō, Tennōji-ku, Osaka

    House with Doma
    Renovation
    Japanese Modern
    One-Room Space
    Live-Work Integration
    Kominka Restoration
    Plaster Wall
    Income Property
    Exposed Beam
    KyotoTownhouse
    RowHouse
    Rental
    TraditionalHouseRenovation
    SeismicRetrofit
  • Revitalization of Prewar Rental Kyoto Townhouses | Row Houses on Showa Alley|Income-Generating Property|Entrance hall|Custom-built house

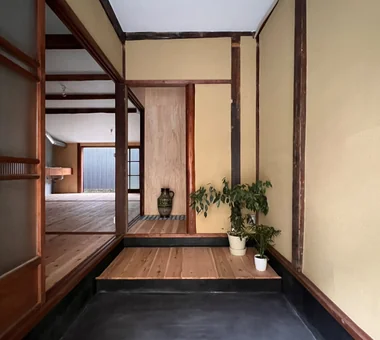
    The entrance floor level is set between the external earthen floor (doma) and the living floor to reduce step height.

    Architecture Firm:Yoshihiro Yamamoto Architects Associates

    Yoshihiro Yamamoto Architects Associates

    302, Zeniya Honpo Main Building, 14-6 Ishigatsujichō, Tennōji-ku, Osaka

    Narrow House
    Professional Equipment
    Renovation
    Japanese Modern
    Kominka Restoration
    Income Property
    Reclaimed Beam
    Exposed Beam
    Tsubo Garden
    Japanese House
    Kyomachiya
    SeismicReinforcement
    SeismicAssessment
    Nagaya
  • Layering a Studio Apartment and a Traditional Kyoto Townhouse — Row House III on Showa Lane|Income-Generating Property|Entrance hall|Custom-built house

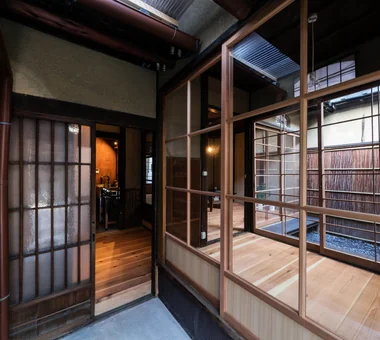
    Entrance area revisited. Different combinations of fittings increase circulation options, creating modest internal permeability.

    Architecture Firm:Yoshihiro Yamamoto Architects Associates

    Yoshihiro Yamamoto Architects Associates

    302, Zeniya Honpo Main Building, 14-6 Ishigatsujichō, Tennōji-ku, Osaka

    House with Doma
    Renovation
    Japanese Modern
    One-Room Space
    Live-Work Integration
    Kominka Restoration
    Plaster Wall
    Income Property
    Exposed Beam
    KyotoTownhouse
    RowHouse
    Rental
    TraditionalHouseRenovation
    SeismicRetrofit
  • Minimal Renovation of a Single‑Family Rental House | The Rented House|Income-Generating Property|Entrance hall|Custom-built house

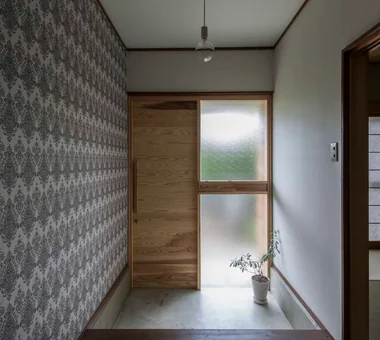
    Patterned wallpaper enriches the entry hall. The entry floor received a mortar finish applied over the existing tiles.

    Architecture Firm:Yoshihiro Yamamoto Architects Associates

    Yoshihiro Yamamoto Architects Associates

    302, Zeniya Honpo Main Building, 14-6 Ishigatsujichō, Tennōji-ku, Osaka

    Low Cost
    DIY
    Renovation
    Remodeling
    Compact House
    Kominka Restoration
    Generational Home
    Income Property
    Traditional Japanese House
    Retro Modern
    Showa
    Retro
    Antique
    RentedHouse
    ForRent
  • TOP
  • 〉Income-Generating Property
  • 〉Stylish Entrances
Tips for connecting what you love with your home
English
Translated automatically
日本語 (ja) 简体中文 (zh-hans) 繁體中文 (zh-hant) English (en)
  • #Utility room
  • #Narrow House
  • #Visual Control
  • #Veranda
  • #High Airtightness and High Insulation
  • #Clinic-House
  • #Exposed rafters
  • #Low Cost
  • #Family with Children
  • #Pantry
  • #Doma Kitchen
  • #Built-in Kitchen
  • #Parallel Kitchen & Dining
  • #Housework Flow
  • #Courtyard
  • #Home Gym
  • #Open Kitchen
  • #Brick
  • #Mountain Cabin
  • #Multiple Pets
  • #Exposed Concrete
  • #Collection
  • #Bouldering Wall
  • #Professional Equipment
  • #Reading Room
  • #Hidden Storage
  • #Classic Car
  • #Single-Story House
  • #Skeleton Staircase
  • #Shoes Cloak
  • #House with Doma
  • #Shoji
  • #SOHO
  • #Work Flow
  • #Bike Tower
  • #Garage House
  • Announcements | Architecture Firm | Construction company | Frequently Asked Questions | Advertising Publication
  • © Qurasuki.All Rights Reserved. | Terms of Service | Privacy | Operations
Please configure your cookie settings.
  • Our website uses cookies to enhance site usability.
  • Some cookies are necessary for the proper functioning of our services.
  • For more details, please refer to Cookie Policy.
  • Accept all cookies
  • Reject non-essential cookies