
Save Photos You Love Just tap '♡'. Whether you know your style or are just starting, begin by freely collecting the seeds of your ideal home.
'Auto-Analysis' to Decode Your Sensibility Analyzes preferences from your saved photos. Uncover your 'true ideal' by visualizing the tastes you couldn't put into words.
Discover Professionals through Diagnosis Find experts who match your sensibilities. Explore their philosophies and projects to find a partner who shares your values.
Experience Your Ideal through Events Join open houses or events hosted by experts you like. Deepen your trust and peace of mind by experiencing actual spaces.
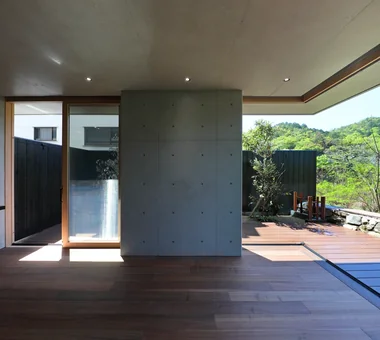
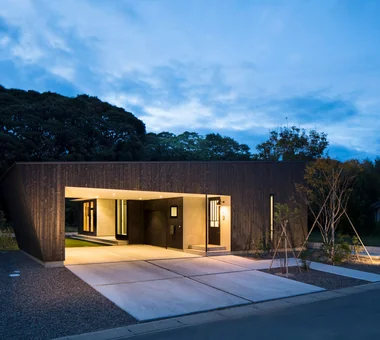
Sharing the hillside views and abundant greenery within the site with the local community Kumi Inoue Architects 2-6-15 Kuwazu, Higashisumiyoshi-ku, Osaka City, Osaka Prefecture Harmony Natural Modern Natural Garden Open House Scenic View Built-in Kitchen Exposed Beam Parallel Kitchen & Dining Gardening ScenicViews OpenHouse Harmony
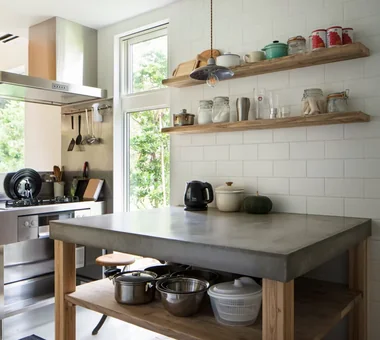
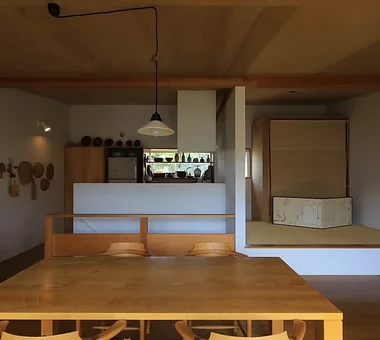
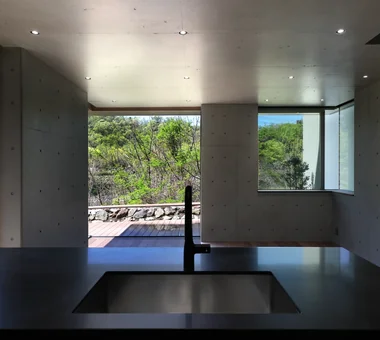
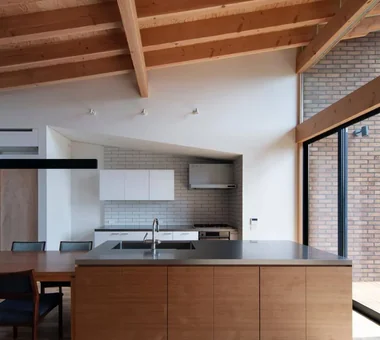
House in Hirakata|Kitchen Kumi Inoue Architects 2-6-15 Kuwazu, Higashisumiyoshi-ku, Osaka City, Osaka Prefecture Harmony Natural Modern Natural Garden Open House Scenic View Built-in Kitchen Exposed Beam Parallel Kitchen & Dining Gardening ScenicViews OpenHouse Harmony
House on Katase Coast|Living Room Kurashi no Jōzōsho 4-14-12 Honkugenuma, Fujisawa City, Kanagawa Prefecture Harmony Couple Living Natural Modern Music Room Piano Circulation Flow Second-Floor Living
Lush greenery viewed from the second floor, living alongside a growing garden Kurashi no Jōzōsho 4-14-12 Honkugenuma, Fujisawa City, Kanagawa Prefecture Harmony Couple Living Natural Modern Music Room Piano Circulation Flow Second-Floor Living
Forest Living|Garden KICHI ARCHITECTURAL DESIGN 4-6-3 Kenkyu Gakuen, Tsukuba City, Ibaraki Prefecture, Japan Harmony Solid Wood Living in the Forest Study corner Natural Garden Charred Cedar Workspace Scenic View Built-in Kitchen
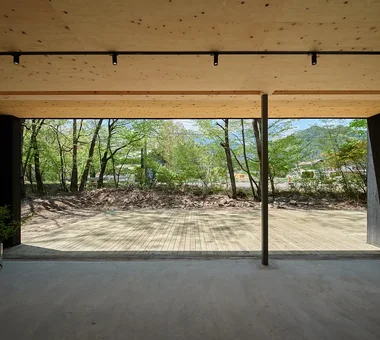
House in Hotaka-Ariake|Shop KASA ARCHITECTS 2-21-2-1S Fuda, Chofu City, Tokyo Harmony Live-Work Integration Living in the Forest Fully Openable Sash Shop-House Open House Wood Deck House with Doma Continuous Window Wood-Burning Stove WoodBurningStove LivingWithNature OpenHouse
Forest Atelier|LDK KASA ARCHITECTS 2-21-2-1S Fuda, Chofu City, Tokyo Harmony Live-Work Integration Living in the Forest Natural Modern Shop-House Confectionery Workshop Picture Window Workspace Second-Floor Living Proportion LivingWithNature ConfectioneryWorkshop LiveWorkIntegration EntranceDoma
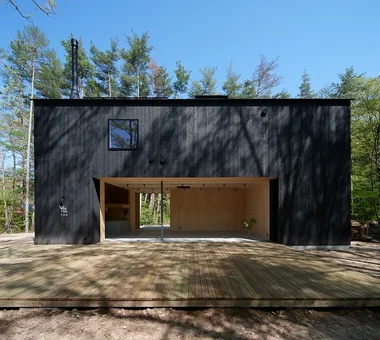
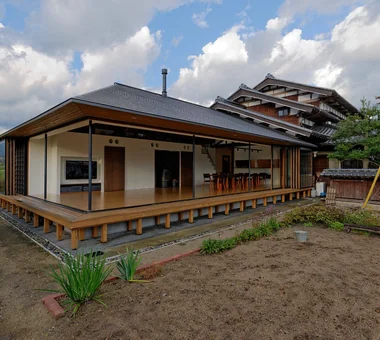
House in Hotaka-Ariake|Exterior KASA ARCHITECTS 2-21-2-1S Fuda, Chofu City, Tokyo Harmony Live-Work Integration Living in the Forest Fully Openable Sash Shop-House Open House Wood Deck House with Doma Continuous Window Wood-Burning Stove WoodBurningStove LivingWithNature OpenHouse
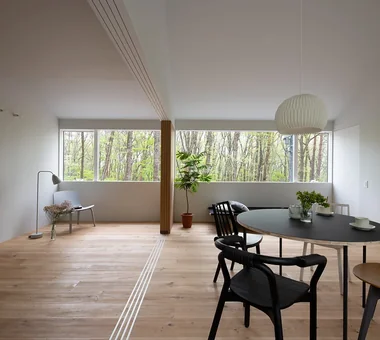
Forest Living|Dining Area KICHI ARCHITECTURAL DESIGN 4-6-3 Kenkyu Gakuen, Tsukuba City, Ibaraki Prefecture, Japan Harmony Solid Wood Living in the Forest Study corner Natural Garden Charred Cedar Workspace Scenic View Built-in Kitchen
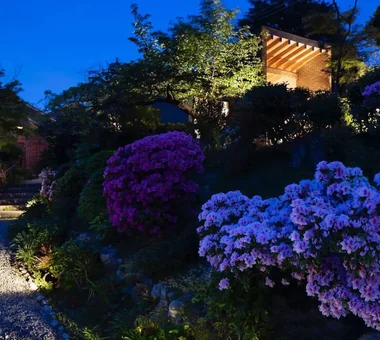
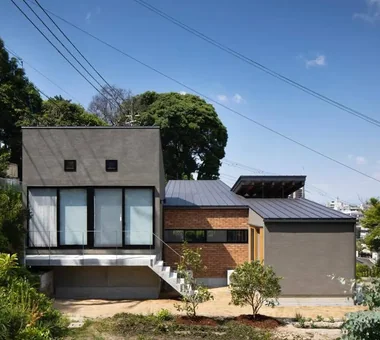
House in Hirakata|Approach Kumi Inoue Architects 2-6-15 Kuwazu, Higashisumiyoshi-ku, Osaka City, Osaka Prefecture Harmony Natural Modern Natural Garden Open House Scenic View Built-in Kitchen Exposed Beam Parallel Kitchen & Dining Gardening ScenicViews OpenHouse Harmony
House in Hotaka-Ariake|LDK KASA ARCHITECTS 2-21-2-1S Fuda, Chofu City, Tokyo Harmony Live-Work Integration Living in the Forest Fully Openable Sash Shop-House Open House Wood Deck House with Doma Continuous Window Wood-Burning Stove WoodBurningStove LivingWithNature OpenHouse
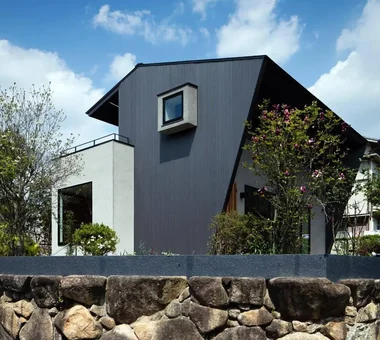
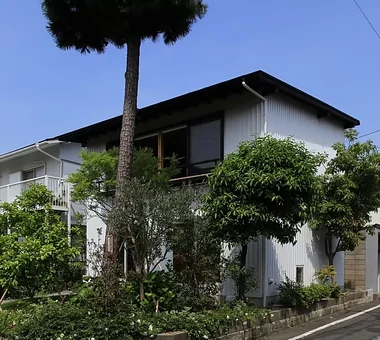
House in Tomio|Exterior Kumi Inoue Architects 2-6-15 Kuwazu, Higashisumiyoshi-ku, Osaka City, Osaka Prefecture Harmony Authentic Garden Atelier-House Natural Modern Large Opening Capturing Light Entrance Doma Open House Wood Deck Exposed Beam Void Continuous Window DoubleHeightSpace WoodDeck Atelier OpenHouse
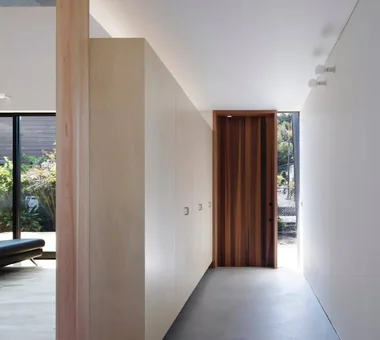
House on Katase Coast|Corridor Kurashi no Jōzōsho 4-14-12 Honkugenuma, Fujisawa City, Kanagawa Prefecture Harmony Couple Living Natural Modern Music Room Piano Circulation Flow Second-Floor Living
House in Hirakata|Garden Kumi Inoue Architects 2-6-15 Kuwazu, Higashisumiyoshi-ku, Osaka City, Osaka Prefecture Harmony Natural Modern Natural Garden Open House Scenic View Built-in Kitchen Exposed Beam Parallel Kitchen & Dining Gardening ScenicViews OpenHouse Harmony
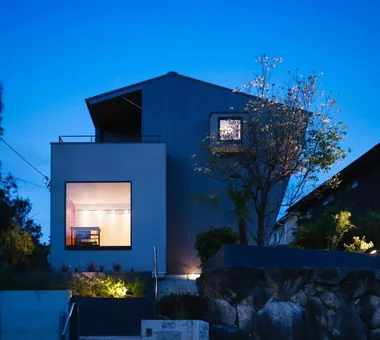
Ateliers are positioned facing the street on the first and second floors, featuring square windows of varying sizes. Kumi Inoue Architects 2-6-15 Kuwazu, Higashisumiyoshi-ku, Osaka City, Osaka Prefecture Harmony Authentic Garden Atelier-House Natural Modern Large Opening Capturing Light Entrance Doma Open House Wood Deck Exposed Beam Void Continuous Window DoubleHeightSpace WoodDeck Atelier OpenHouse
House on Katase Coast|Entrance hall Kurashi no Jōzōsho 4-14-12 Honkugenuma, Fujisawa City, Kanagawa Prefecture Harmony Couple Living Natural Modern Music Room Piano Circulation Flow Second-Floor Living
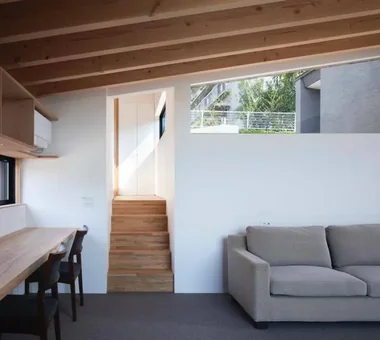
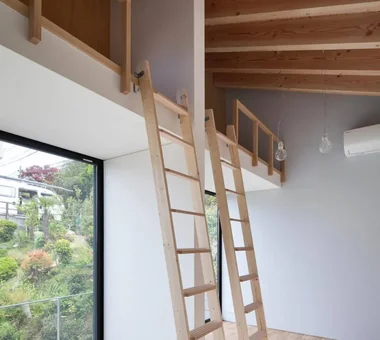
House on Katase Coast|Stairs Kurashi no Jōzōsho 4-14-12 Honkugenuma, Fujisawa City, Kanagawa Prefecture Harmony Couple Living Natural Modern Music Room Piano Circulation Flow Second-Floor Living
Forest Living|Approach KICHI ARCHITECTURAL DESIGN 4-6-3 Kenkyu Gakuen, Tsukuba City, Ibaraki Prefecture, Japan Harmony Solid Wood Living in the Forest Study corner Natural Garden Charred Cedar Workspace Scenic View Built-in Kitchen
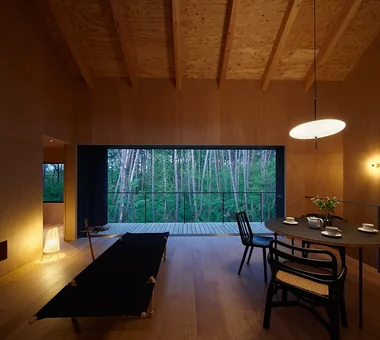
Forest Living|Living Room KICHI ARCHITECTURAL DESIGN 4-6-3 Kenkyu Gakuen, Tsukuba City, Ibaraki Prefecture, Japan Harmony Solid Wood Living in the Forest Study corner Natural Garden Charred Cedar Workspace Scenic View Built-in Kitchen
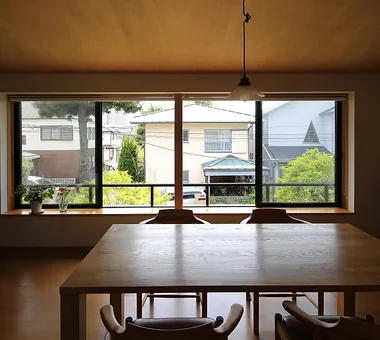
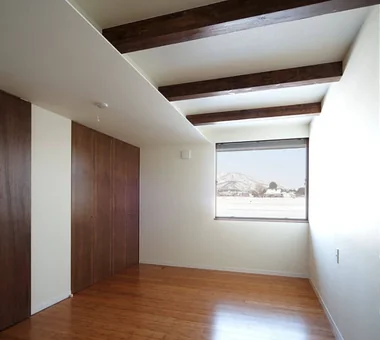
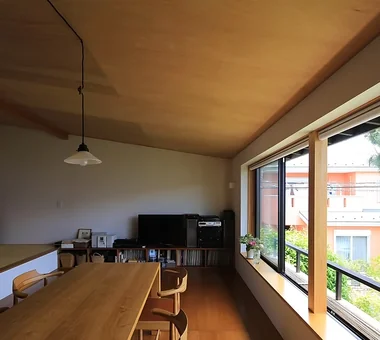
House in Hirakata|Living Room Kumi Inoue Architects 2-6-15 Kuwazu, Higashisumiyoshi-ku, Osaka City, Osaka Prefecture Harmony Natural Modern Natural Garden Open House Scenic View Built-in Kitchen Exposed Beam Parallel Kitchen & Dining Gardening ScenicViews OpenHouse Harmony
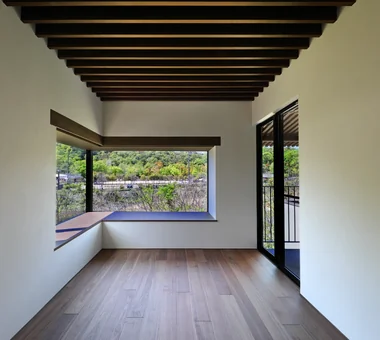
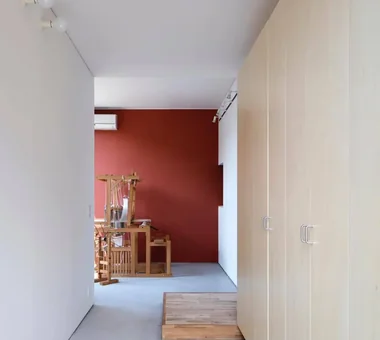
House in Hirakata|Corridor Kumi Inoue Architects 2-6-15 Kuwazu, Higashisumiyoshi-ku, Osaka City, Osaka Prefecture Harmony Natural Modern Natural Garden Open House Scenic View Built-in Kitchen Exposed Beam Parallel Kitchen & Dining Gardening ScenicViews OpenHouse Harmony
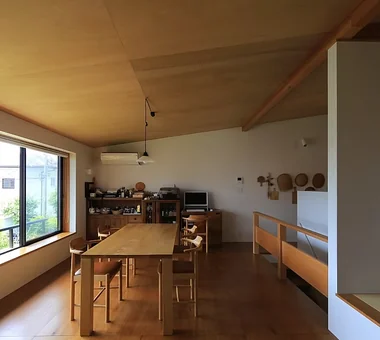
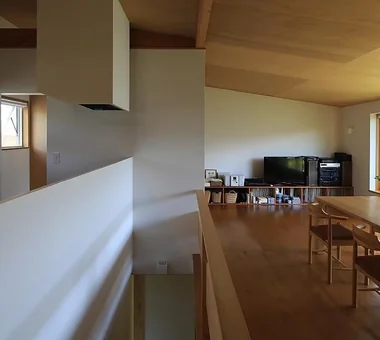
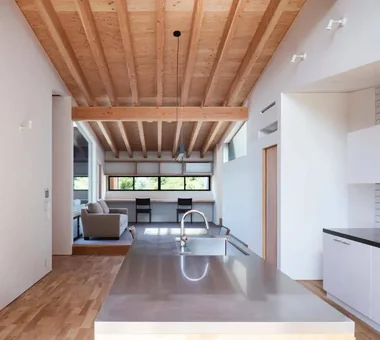
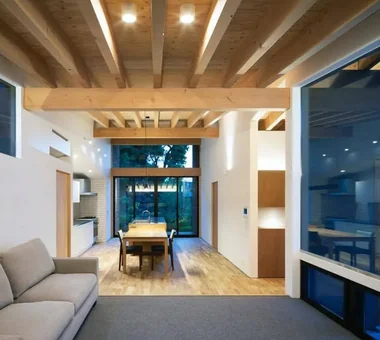
House in Hirakata|LDK Kumi Inoue Architects 2-6-15 Kuwazu, Higashisumiyoshi-ku, Osaka City, Osaka Prefecture Harmony Natural Modern Natural Garden Open House Scenic View Built-in Kitchen Exposed Beam Parallel Kitchen & Dining Gardening ScenicViews OpenHouse Harmony
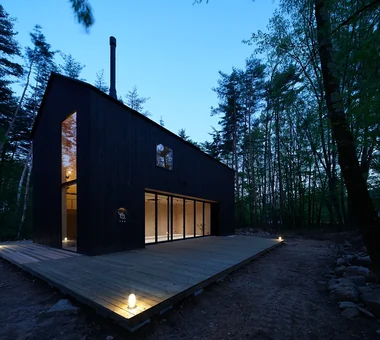
Forest Atelier|Exterior KASA ARCHITECTS 2-21-2-1S Fuda, Chofu City, Tokyo Harmony Live-Work Integration Living in the Forest Natural Modern Shop-House Confectionery Workshop Picture Window Workspace Second-Floor Living Proportion LivingWithNature ConfectioneryWorkshop LiveWorkIntegration EntranceDoma
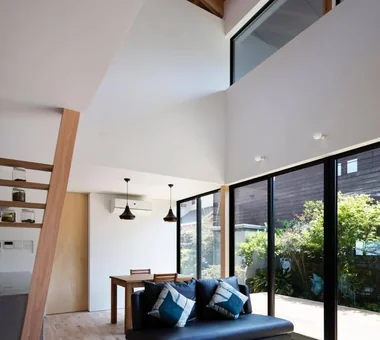
The family living spaces open onto a garden adjoining the neighboring property. Kumi Inoue Architects 2-6-15 Kuwazu, Higashisumiyoshi-ku, Osaka City, Osaka Prefecture Harmony Authentic Garden Atelier-House Natural Modern Large Opening Capturing Light Entrance Doma Open House Wood Deck Exposed Beam Void Continuous Window DoubleHeightSpace WoodDeck Atelier OpenHouse
House in Hotaka-Ariake|Exterior KASA ARCHITECTS 2-21-2-1S Fuda, Chofu City, Tokyo Harmony Live-Work Integration Living in the Forest Fully Openable Sash Shop-House Open House Wood Deck House with Doma Continuous Window Wood-Burning Stove WoodBurningStove LivingWithNature OpenHouse
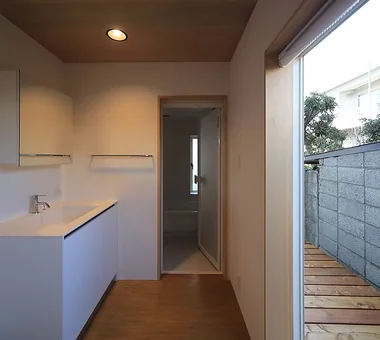
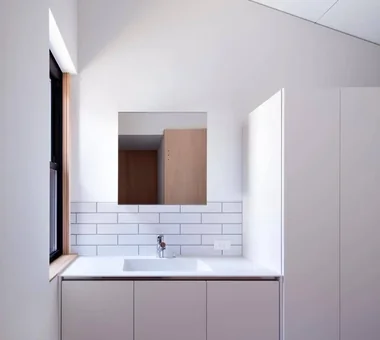
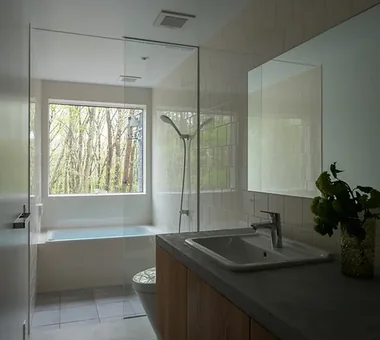
House in Hirakata|Lavatory Kumi Inoue Architects 2-6-15 Kuwazu, Higashisumiyoshi-ku, Osaka City, Osaka Prefecture Harmony Natural Modern Natural Garden Open House Scenic View Built-in Kitchen Exposed Beam Parallel Kitchen & Dining Gardening ScenicViews OpenHouse Harmony
Forest Atelier|Exterior KASA ARCHITECTS 2-21-2-1S Fuda, Chofu City, Tokyo Harmony Live-Work Integration Living in the Forest Natural Modern Shop-House Confectionery Workshop Picture Window Workspace Second-Floor Living Proportion LivingWithNature ConfectioneryWorkshop LiveWorkIntegration EntranceDoma
Forest Living|Kitchen KICHI ARCHITECTURAL DESIGN 4-6-3 Kenkyu Gakuen, Tsukuba City, Ibaraki Prefecture, Japan Harmony Solid Wood Living in the Forest Study corner Natural Garden Charred Cedar Workspace Scenic View Built-in Kitchen
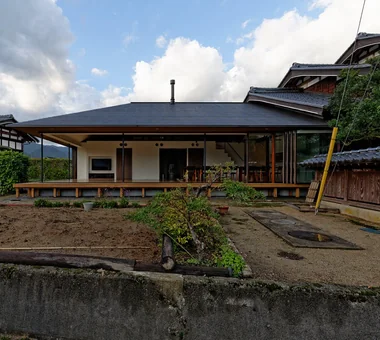
The articulated exterior spaces connect the building to the town through layered spatial depths Kumi Inoue Architects 2-6-15 Kuwazu, Higashisumiyoshi-ku, Osaka City, Osaka Prefecture Harmony Natural Modern Natural Garden Open House Scenic View Built-in Kitchen Exposed Beam Parallel Kitchen & Dining Gardening ScenicViews OpenHouse Harmony
House in Tomio|Atelier Kumi Inoue Architects 2-6-15 Kuwazu, Higashisumiyoshi-ku, Osaka City, Osaka Prefecture Harmony Authentic Garden Atelier-House Natural Modern Large Opening Capturing Light Entrance Doma Open House Wood Deck Exposed Beam Void Continuous Window DoubleHeightSpace WoodDeck Atelier OpenHouse
Forest Living|Dining Area KICHI ARCHITECTURAL DESIGN 4-6-3 Kenkyu Gakuen, Tsukuba City, Ibaraki Prefecture, Japan Harmony Solid Wood Living in the Forest Study corner Natural Garden Charred Cedar Workspace Scenic View Built-in Kitchen
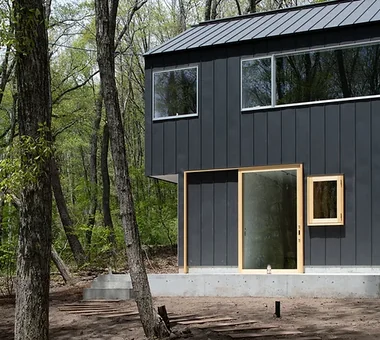
Forest Living|Exterior KICHI ARCHITECTURAL DESIGN 4-6-3 Kenkyu Gakuen, Tsukuba City, Ibaraki Prefecture, Japan Harmony Solid Wood Living in the Forest Study corner Natural Garden Charred Cedar Workspace Scenic View Built-in Kitchen
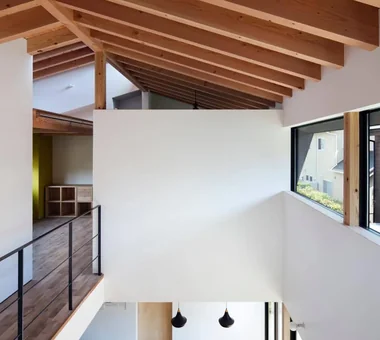
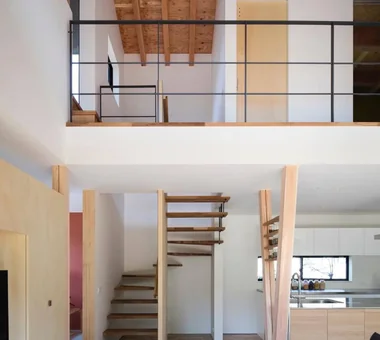
The gable roof structure is expressed architecturally, connecting the first and second floors around a central double-height space. Kumi Inoue Architects 2-6-15 Kuwazu, Higashisumiyoshi-ku, Osaka City, Osaka Prefecture Harmony Authentic Garden Atelier-House Natural Modern Large Opening Capturing Light Entrance Doma Open House Wood Deck Exposed Beam Void Continuous Window DoubleHeightSpace WoodDeck Atelier OpenHouse
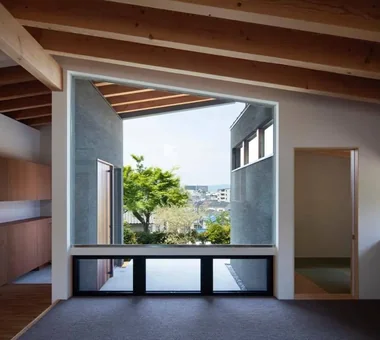
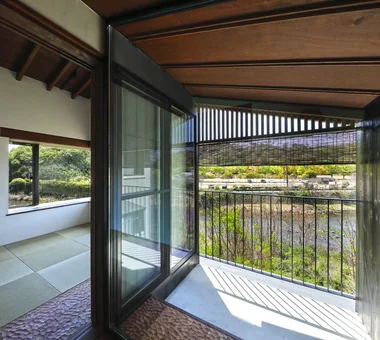
From the LDK, enjoying greenery and vistas through the large southern openings and the western porch Kumi Inoue Architects 2-6-15 Kuwazu, Higashisumiyoshi-ku, Osaka City, Osaka Prefecture Harmony Natural Modern Natural Garden Open House Scenic View Built-in Kitchen Exposed Beam Parallel Kitchen & Dining Gardening ScenicViews OpenHouse Harmony
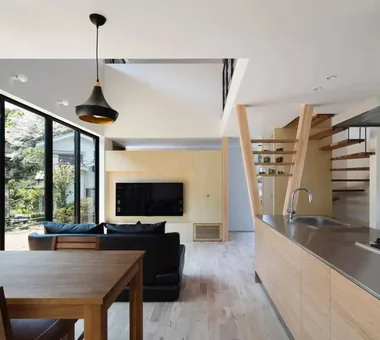
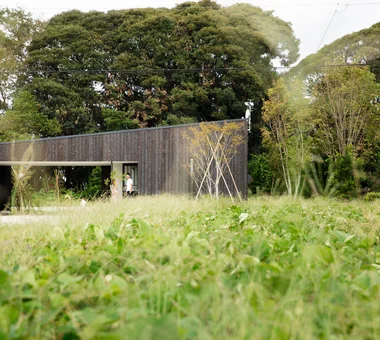
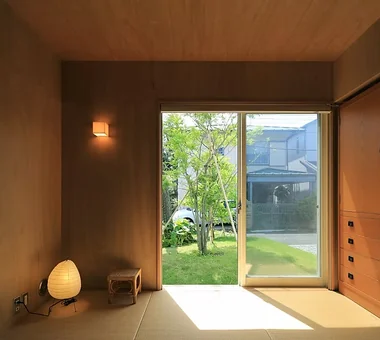
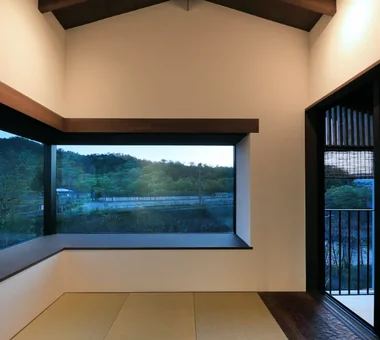
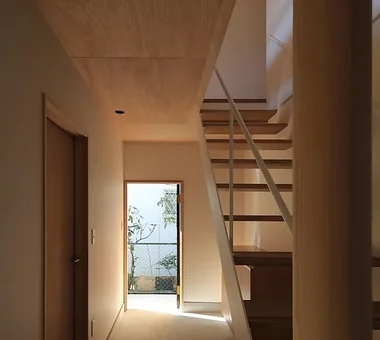
House on Katase Coast|Japanese-style room Kurashi no Jōzōsho 4-14-12 Honkugenuma, Fujisawa City, Kanagawa Prefecture Harmony Couple Living Natural Modern Music Room Piano Circulation Flow Second-Floor Living
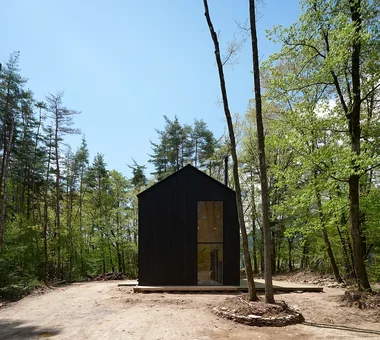
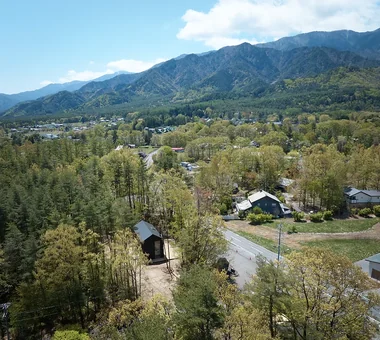
Live-work residence overlooking the national forest to the north and the foothills of Mount Asama to the south KASA ARCHITECTS 2-21-2-1S Fuda, Chofu City, Tokyo Harmony Live-Work Integration Living in the Forest Natural Modern Shop-House Confectionery Workshop Picture Window Workspace Second-Floor Living Proportion LivingWithNature ConfectioneryWorkshop LiveWorkIntegration EntranceDoma
Forest Atelier|LDK KASA ARCHITECTS 2-21-2-1S Fuda, Chofu City, Tokyo Harmony Live-Work Integration Living in the Forest Natural Modern Shop-House Confectionery Workshop Picture Window Workspace Second-Floor Living Proportion LivingWithNature ConfectioneryWorkshop LiveWorkIntegration EntranceDoma
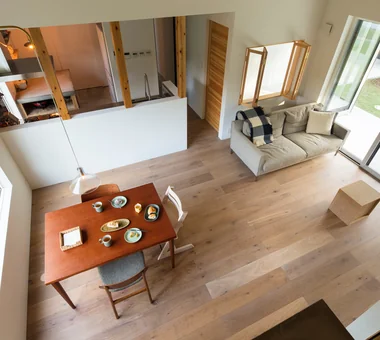
House on Katase Coast|Dining Area Kurashi no Jōzōsho 4-14-12 Honkugenuma, Fujisawa City, Kanagawa Prefecture Harmony Couple Living Natural Modern Music Room Piano Circulation Flow Second-Floor Living
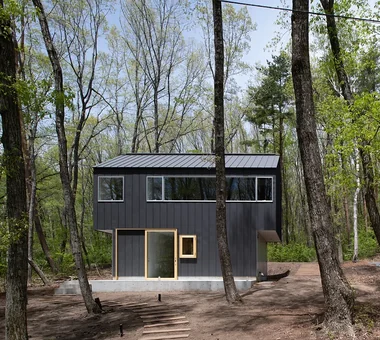
Beautiful proportions as if quietly placed within the forest KASA ARCHITECTS 2-21-2-1S Fuda, Chofu City, Tokyo Harmony Live-Work Integration Living in the Forest Natural Modern Shop-House Confectionery Workshop Picture Window Workspace Second-Floor Living Proportion LivingWithNature ConfectioneryWorkshop LiveWorkIntegration EntranceDoma
House in Hirakata|Kitchen Kumi Inoue Architects 2-6-15 Kuwazu, Higashisumiyoshi-ku, Osaka City, Osaka Prefecture Harmony Natural Modern Natural Garden Open House Scenic View Built-in Kitchen Exposed Beam Parallel Kitchen & Dining Gardening ScenicViews OpenHouse Harmony